

Be Home Realty
1401 Aversboro Rd #101
Garner, NC 27529
 In-Person: 11/22 2:00 PM - 4:00 PM
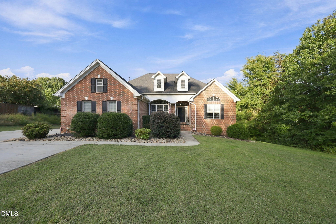
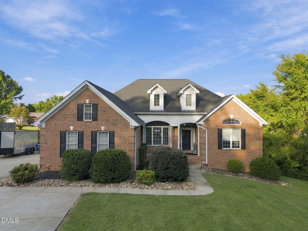
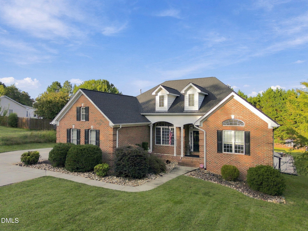
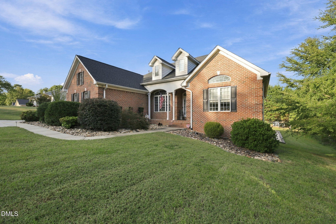
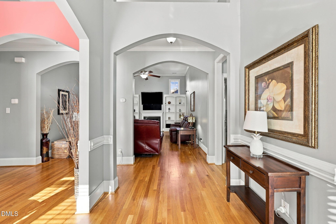
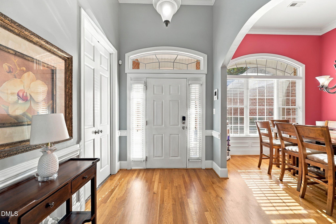
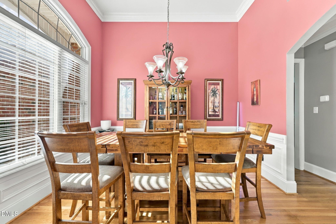
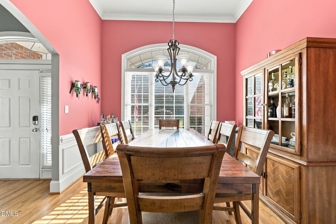
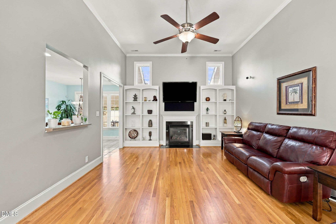
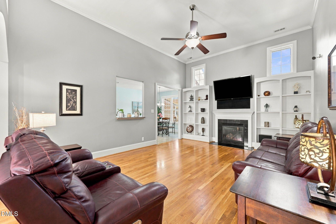
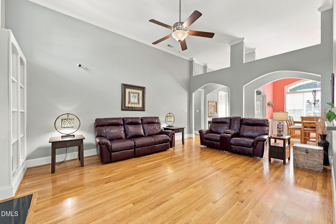
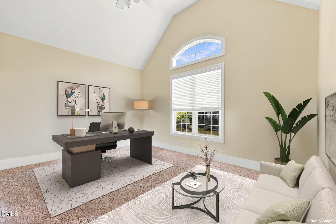
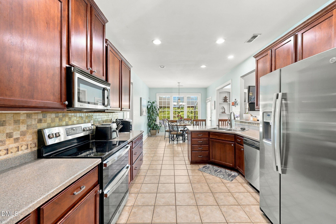
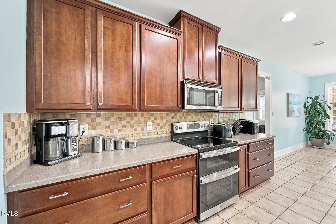
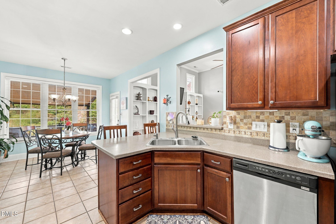
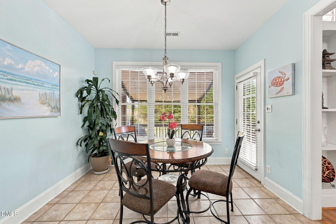
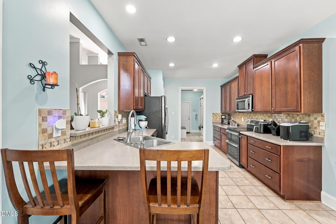
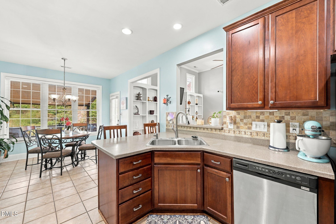
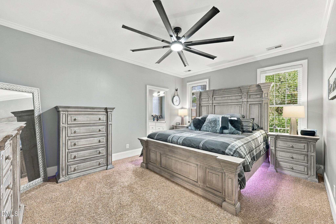
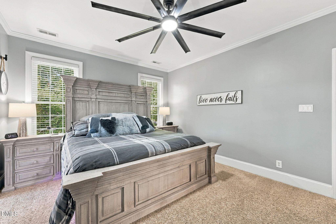
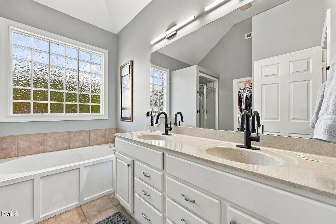
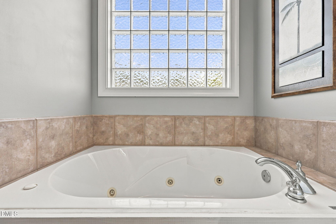
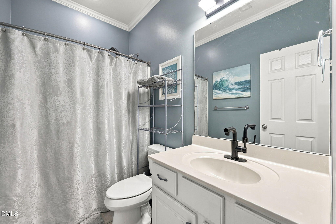
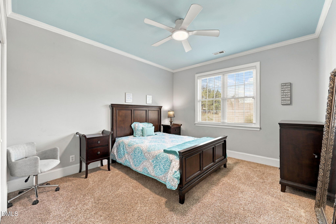
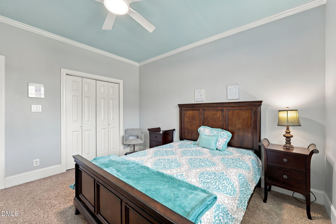
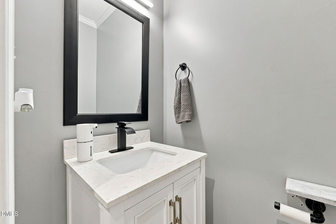
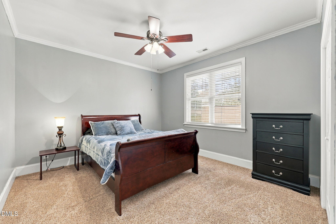
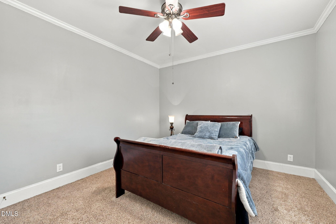
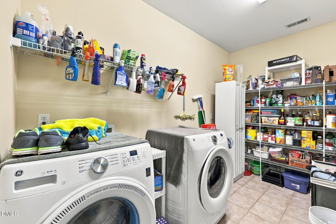
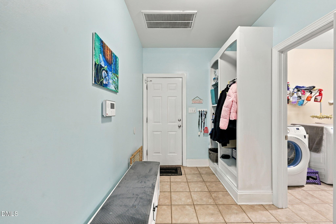
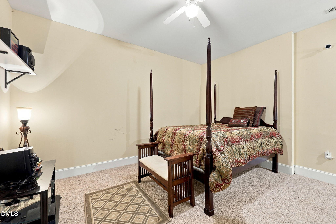
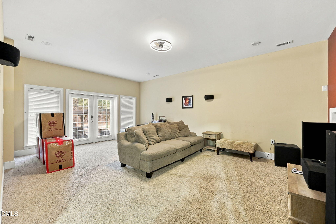
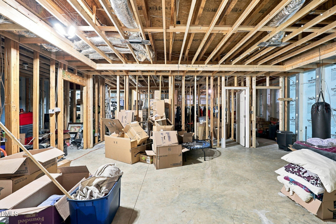
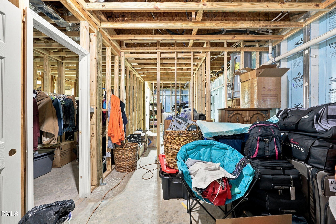
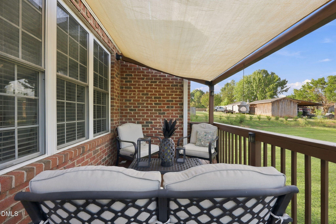
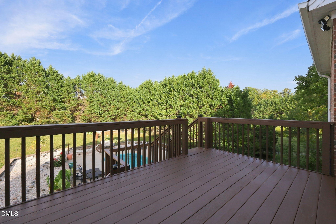
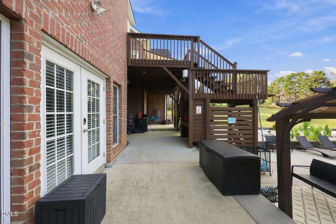
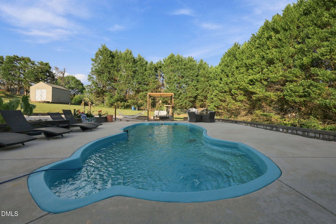
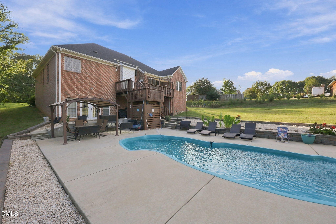
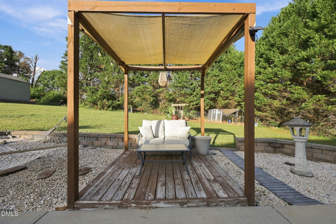
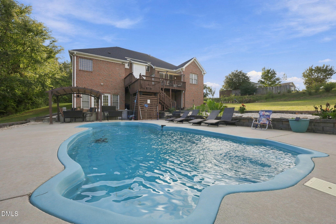
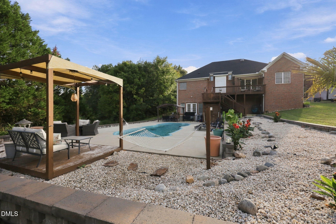
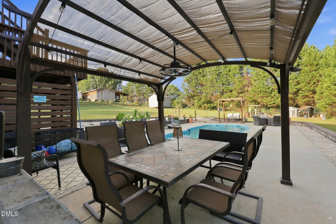
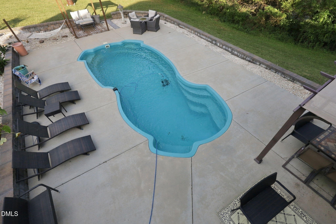
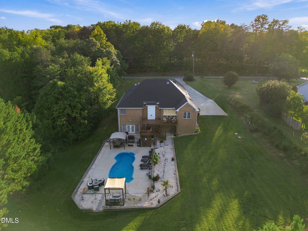
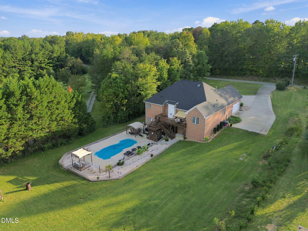
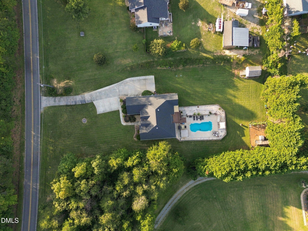
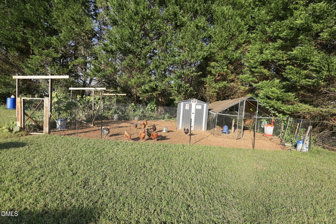
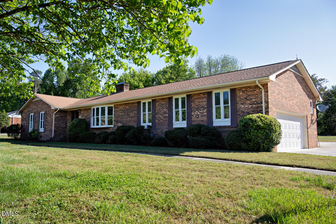
Stunning brick home offering main-level living, incredible outdoor spaces, and endless possibilities! The first floor features 3 bedrooms and 2 1/2 baths, an open-concept floor plan, tall ceilings, gas-log fireplace, dining room with handsome wainscoting, and a beautifully appointed kitchen with stainless appliances, tiled backsplash, soft-close cabinetry, and breakfast area overlooking the backyard. Spacious primary suite, vaulted-ceiling office, large laundry room with utility sink and pantry, plus a convenient mudroom/drop zone. The basement offers a bonus room, flex room currently used as a bedroom, and access to the deck and saltwater pool. An additional 1,599 SF of unfinished, framed space provides tremendous potential for future living space or storage. Enjoy gorgeous outdoor living and plenty of room to entertain! Bring your chickens, too! Located on over an acre in the Western school district, this is country living with all the conveniences nearby. A must-see!
| MLS # | 10197406 |
|---|---|
| Listing Type | For Sale |
| Style | House |
| Sub-Type | Resale |
| Status | Active |
| Year | 2005 |
| Days On Site | 41 |
| Listing Provided By | Preferred Realty Triad | Cynthia F. Patterson |
| Bed(s) | 3 |
|---|---|
| Bath(s) | 3 Total |
| SQ Feet | 3,137 |
| Garage | 2 |
| Basement | Y |
| Pool | Yes |
| Story(s) | 1 |
| Acreage | 1.10 |
| Property View | Pool, Rural |
| Interior Features | Built-in Features, Bookcases, Ceiling Fan(s), Crown Molding, Double Vanity, Entrance Foyer, Eat-in Kitchen, High Ceilings, Primary Downstairs, Recessed Lighting, Storage, Vaulted Ceiling(s), Walk-in Closet(s), Separate Shower, Bathtub/Shower Combination, Walk-in Shower, Smooth Ceilings, Master Downstairs |
|---|---|
| Heating Yes / No | Yes |
| Cooling Yes / No | Yes |
| Cooling | Central Air, Ceiling Fan(s) |
| Fireplace Features | Gas, Living Room |
| Fireplaces Total | 1 |
| Fireplace Yes / No | Yes |
| Laundry Features | Laundry Room, Main Level |
| Rooms Total | 12 |
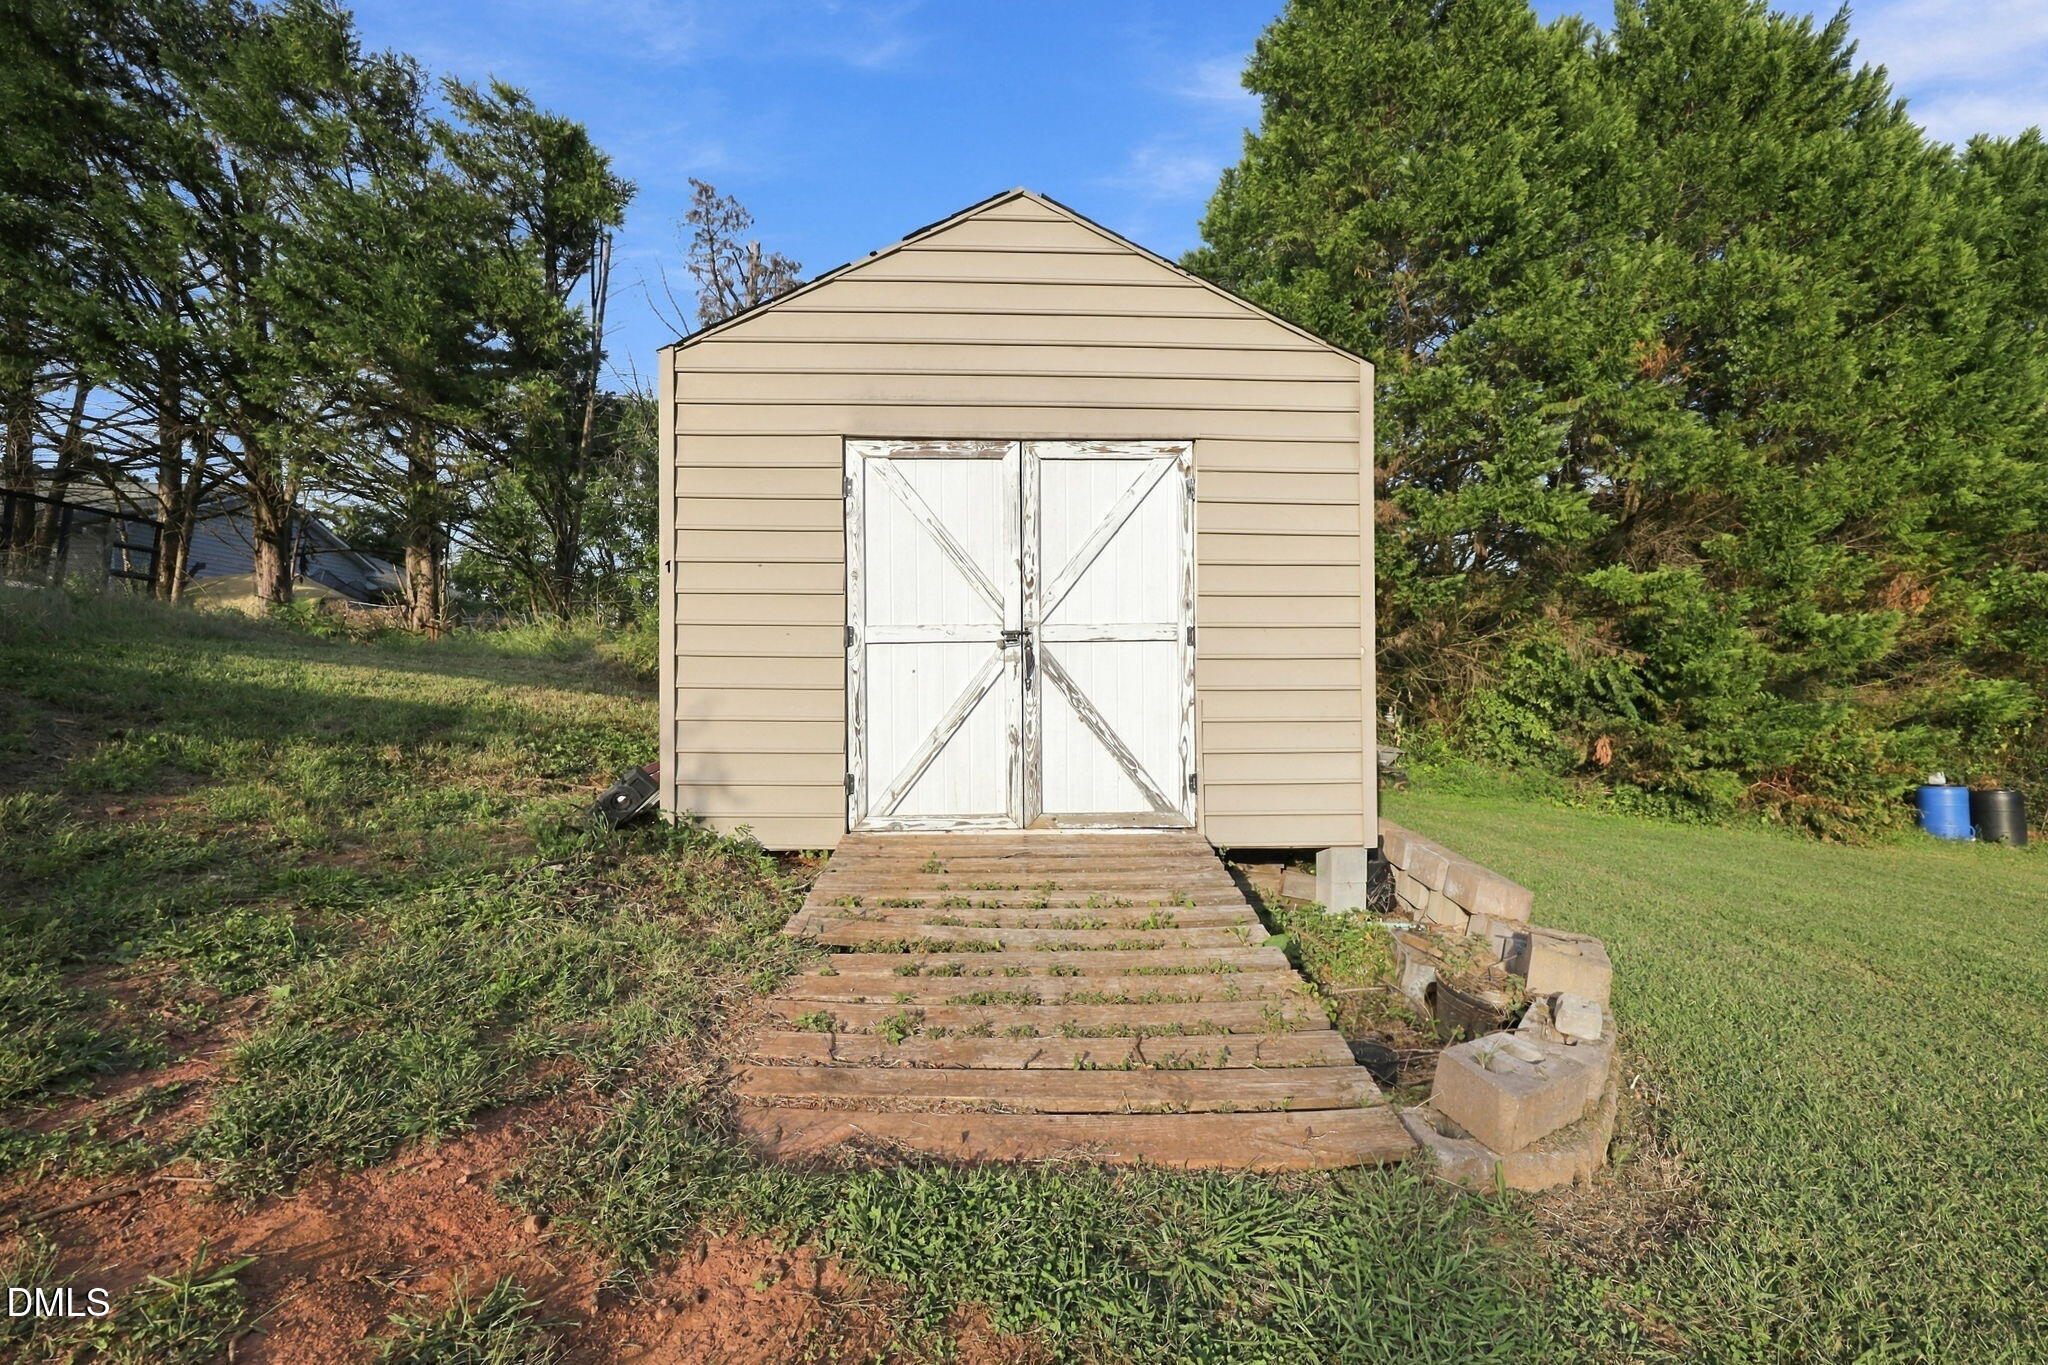
| Exterior Features | Private Yard, Storage |
|---|---|
| Roof | Shingle |
| Foundation Details | Brick/Mortar, Permanent |
| Lot Features | Back Yard, Cleared, Front Yard, Landscaped |
| View | Pool, Rural |
| Construction Materials | Brick |
| Patio And Porch Features | Deck, Front Porch, Patio |
| Pool Features | Outdoor Pool, Private, Salt Water |
| Attached Garage Yes / No | Yes |
|---|---|
| Garage Yes / No | Yes |
| Parking Features | Attached, Driveway, Garage |
| Sewer | Septic Tank |
|---|
| Tax Assessed Value | 633414 |
|---|---|
| Tax Legal Description | . Lt 19 3-45B-19 |
| Tax Year | 2026 |
| Tax Map Number | 19 |
| Accessibility Features | No |
|---|
| State | NC |
|---|---|
| County | Alamance |
| City | Burlington |
| Zip Code | 27217 |
| Area | Alamance |
| Community Name | River Hill |
| School District | Alamance - Western Alamance |
| Elementary School | Alamance Burlington - Elon Eleme |
| High School | Alamance - Western Alamance |
| Listing VS Median (in River Hill) | |
Price: $569,900 low | high Med: $569,900 sqft: 3,137 low | high Med: 3,137 $ / sqft: $182 low | high Med: $182 On site: 41 low | high Med: 41 | |

Listings marked with a Doorify MLS icon are provided courtesy of the Doorify MLS, of North Carolina, Internet Data Exchange Database. Brokers make an effort to deliver accurate information, but buyers should independently verify any information on which they will rely in a transaction. The listing broker shall not be responsible for any typographical errors, misinformation, or misprints, and they shall be held totally harmless from any damages arising from reliance upon this data. This data is provided exclusively for consumers’ personal, non-commercial use. Copyright 2024 Doorify MLS of North Carolina. All rights reserved.
| Open House |
|---|
| In-Person 11/22 2:00 PM - 4:00 PM |
| State | NC |
|---|---|
| County | Alamance |
| City | Burlington |
| Zip Code | 27217 |
| Area | Alamance |
| Community Name | River Hill |
| School District | Alamance - Western Alamance |
| Elementary School | Alamance Burlington - Elon Eleme |
| High School | Alamance - Western Alamance |
| Listing VS Median (in River Hill) | |
Price: $569,900 low | high Med: $569,900 sqft: 3,137 low | high Med: 3,137 $ / sqft: $182 low | high Med: $182 On site: 41 low | high Med: 41 | |

© 2026 Be Home Realty - (919) 307-9808. Equal housing opportunity. An equal opportunity company.


© 2026 Be Home Realty - (919) 307-9808. Equal housing opportunity. An equal opportunity company.
Listings marked with a Doorify MLS icon are provided courtesy of the Doorify MLS, of North Carolina, Internet Data Exchange Database. Brokers make an effort to deliver accurate information, but buyers should independently verify any information on which they will rely in a transaction. The listing broker shall not be responsible for any typographical errors, misinformation, or misprints, and they shall be held totally harmless from any damages arising from reliance upon this data. This data is provided exclusively for consumers’ personal, non-commercial use. Copyright 2024 Doorify MLS of North Carolina. All rights reserved.
Listing Information Last Updated November 19, 2026 at 2:43:03 AM PST