

Be Home Realty
1401 Aversboro Rd #101
Garner, NC 27529
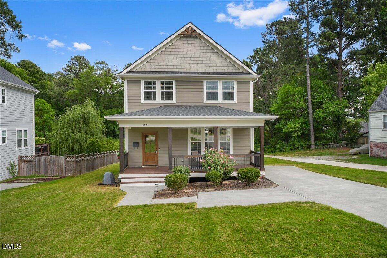
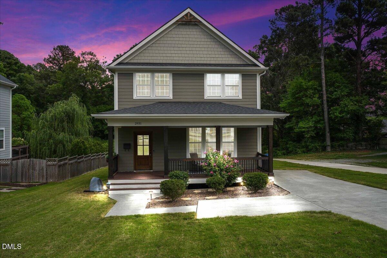
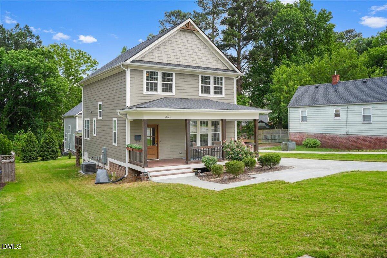
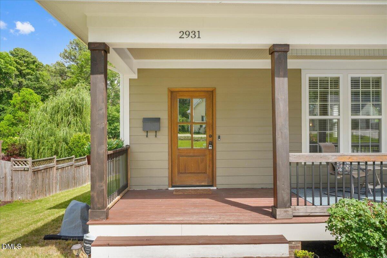
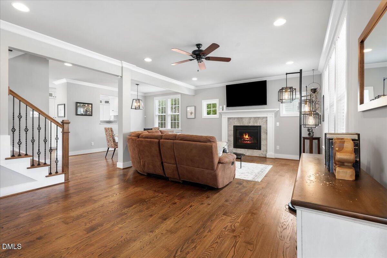
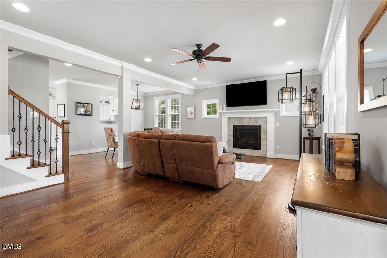
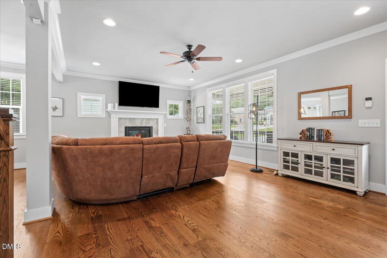
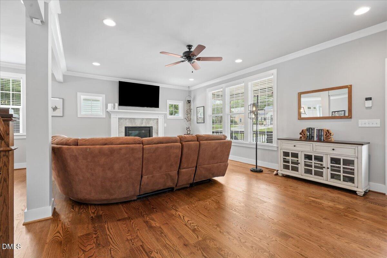
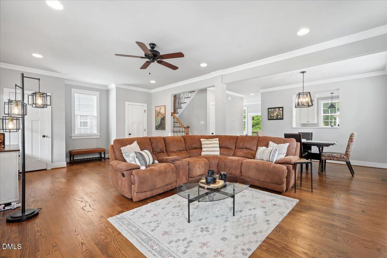
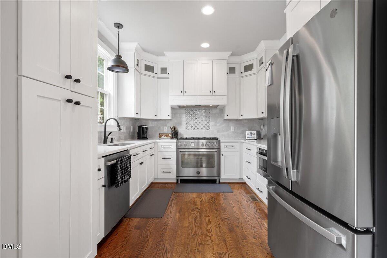
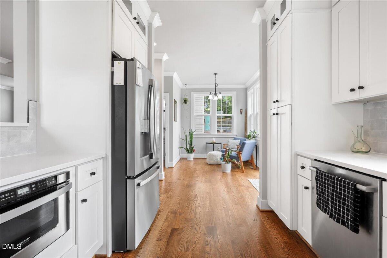
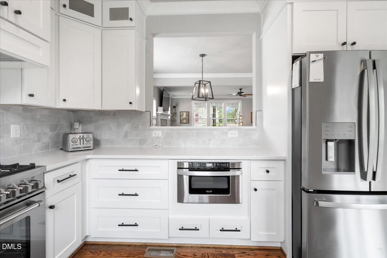
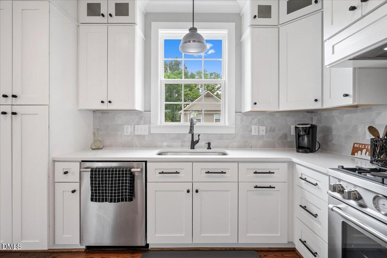
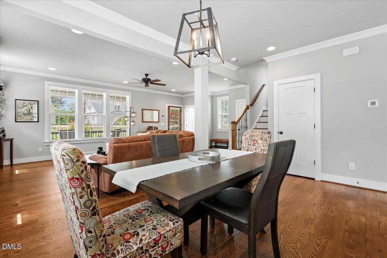
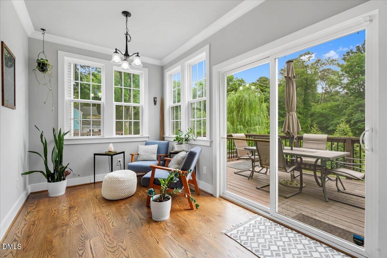
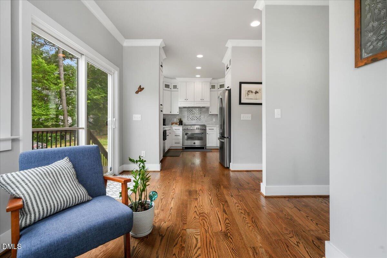
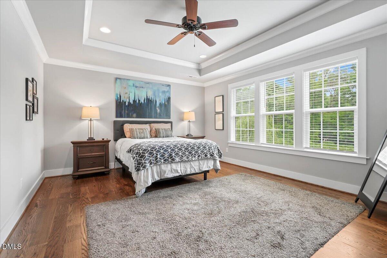
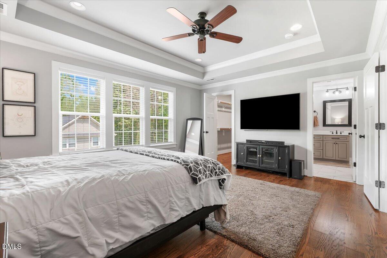
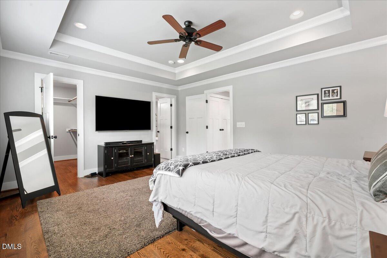
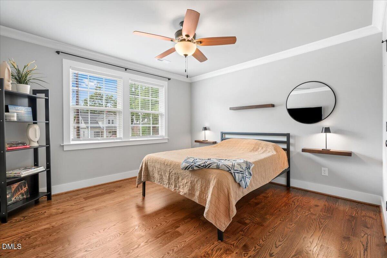
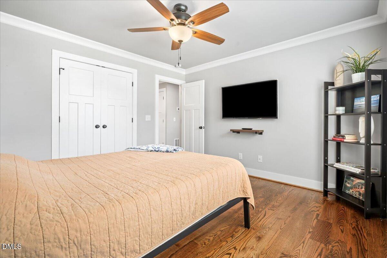
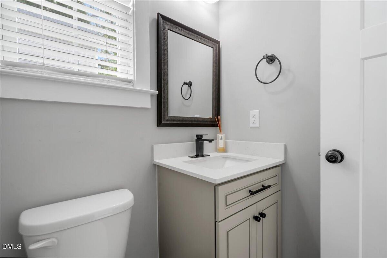
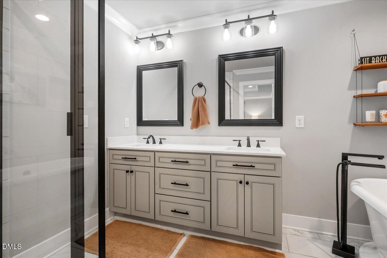
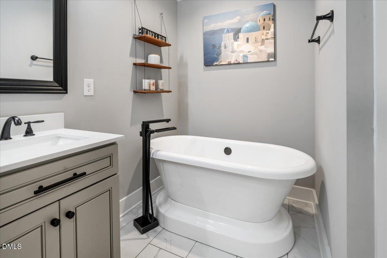
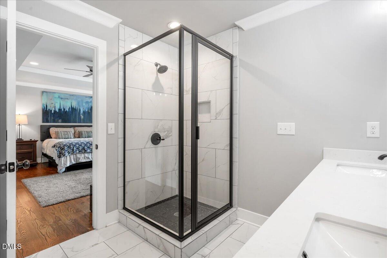
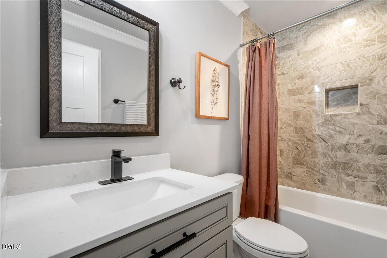
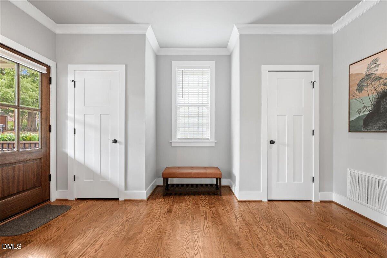
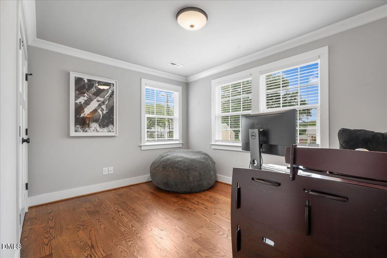
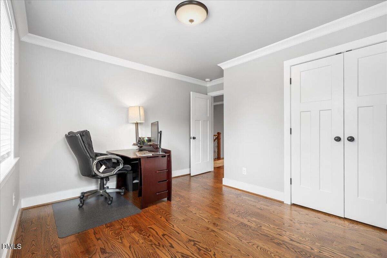
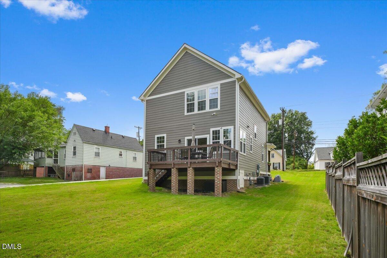
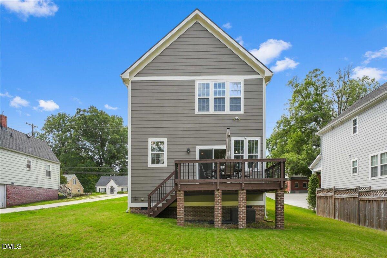
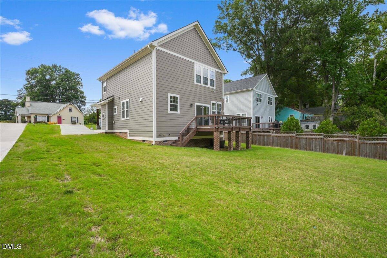
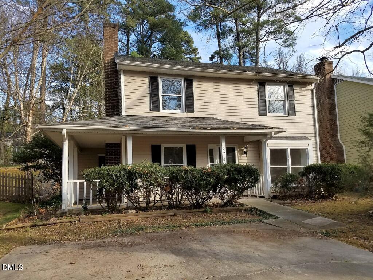
Welcome to 2931 Chapel Hill Road in Durham, a beautifully appointed home offering over 1,800 square feet of comfortable living space in a prime location. From the inviting covered front porch to the thoughtfully designed interior, this home combines style, functionality, and convenience. Rich hardwood floors flow throughout the home, leading into a spacious family room highlighted by a cozy gas fireplaceperfect for relaxing or entertaining. The well-equipped kitchen features abundant cabinet space, elegant quartz countertops, a gas cooktop and oven, built-in microwave, and easy access to the rear deck through sliding glass doors, creating a seamless indoor-outdoor living experience. The owner's suite is a private retreat featuring a tray ceiling, luxurious ensuite bath with a standalone soaking tub, separate shower, tile flooring, and a spacious walk-in closet. Upstairs, you'll find two additional bedrooms offering flexibility for guests or a home office. Ideally located with easy access to Duke University, Duke Hospital, shopping, dining, and everything Durham has to offer, this home presents an exceptional opportunity to enjoy comfort and convenience in one of the Triangle's most desirable areas.
| MLS # | 10172248 |
|---|---|
| Listing Type | For Sale |
| Style | House |
| Sub-Type | Resale |
| Status | Active |
| Year | 2020 |
| Days On Site | 90 |
| Listing Provided By | HTR Southern Properties | Derek Wyatt |
| Bed(s) | 3 |
|---|---|
| Bath(s) | 3 Total |
| SQ Feet | 1,902 |
| Story(s) | 2 |
| Zoning | R-8 |
| Acreage | 0.19 |
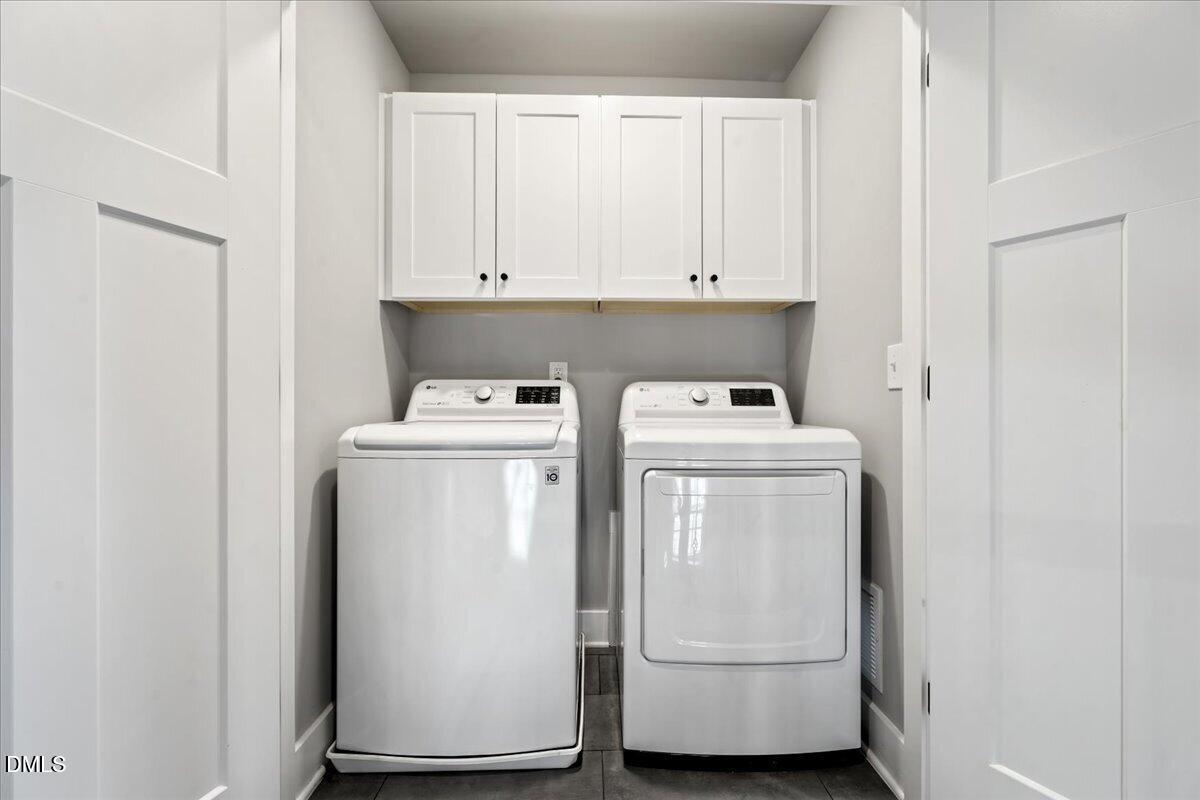
| Interior Features | Ceiling Fan(s), Chandelier, Crown Molding, Double Vanity, Eat-in Kitchen, Open Floorplan, Recessed Lighting, Separate Shower, Smooth Ceilings, Soaking Tub, Stone Counters, Tray Ceiling(s), Walk-In Closet(s), Walk-In Shower, Water Closet |
|---|---|
| Heating Yes / No | Yes |
| Cooling Yes / No | Yes |
| Cooling | Ceiling Fan(s), Central Air |
| Fireplace Features | Gas |
| Fireplaces Total | 1 |
| Fireplace Yes / No | Yes |
| Laundry Features | Inside, Laundry Closet, Upper Level |
| Rooms Total | 1 |
| Exterior Features | Rain Gutters |
|---|---|
| Roof | Shingle |
| Foundation Details | Brick/Mortar |
| Lot Features | Cleared, Front Yard |
| Construction Materials | Fiber Cement, Shake Siding |
| Security Features | Security System, Smoke Detector(s) |
| Window Features | Blinds |
| Patio And Porch Features | Covered, Deck, Front Porch, Porch |
| Attached Garage Yes / No | No |
|---|---|
| Garage Yes / No | No |
| Parking Features | Concrete, Driveway, Parking Pad, Paved |
| Sewer | Public Sewer |
|---|
| Tax Assessed Value | 521785 |
|---|---|
| Tax Legal Description | Prop-2931 Chapel Hill Roa D/Lt#01 Model-1804 A Pl:000202-000119 |
| Tax Year | 2025 |
| Tax Map Number | 01 |
| State | NC |
|---|---|
| County | Durham |
| City | Durham |
| Zip Code | 27707 |
| Area | Durham |
| Community Name | University Terrace |
| School District | Durham - Josephine Dobbs Clement |
| Elementary School | Durham - Hope Valley Elementary |
| High School | Durham - Josephine Dobbs Clement |
| Listing VS Median (in University Terrace) | |
Price: $529,900 low | high Med: $529,900 sqft: 1,902 low | high Med: 1,902 $ / sqft: $279 low | high Med: $279 On site: 90 low | high Med: 90 | |

Listings marked with a Doorify MLS icon are provided courtesy of the Doorify MLS, of North Carolina, Internet Data Exchange Database. Brokers make an effort to deliver accurate information, but buyers should independently verify any information on which they will rely in a transaction. The listing broker shall not be responsible for any typographical errors, misinformation, or misprints, and they shall be held totally harmless from any damages arising from reliance upon this data. This data is provided exclusively for consumers’ personal, non-commercial use. Copyright 2024 Doorify MLS of North Carolina. All rights reserved.
| State | NC |
|---|---|
| County | Durham |
| City | Durham |
| Zip Code | 27707 |
| Area | Durham |
| Community Name | University Terrace |
| School District | Durham - Josephine Dobbs Clement |
| Elementary School | Durham - Hope Valley Elementary |
| High School | Durham - Josephine Dobbs Clement |
| Listing VS Median (in University Terrace) | |
Price: $529,900 low | high Med: $529,900 sqft: 1,902 low | high Med: 1,902 $ / sqft: $279 low | high Med: $279 On site: 90 low | high Med: 90 | |

© 2026 Be Home Realty - (919) 307-9808. Equal housing opportunity. An equal opportunity company.


© 2026 Be Home Realty - (919) 307-9808. Equal housing opportunity. An equal opportunity company.
Listings marked with a Doorify MLS icon are provided courtesy of the Doorify MLS, of North Carolina, Internet Data Exchange Database. Brokers make an effort to deliver accurate information, but buyers should independently verify any information on which they will rely in a transaction. The listing broker shall not be responsible for any typographical errors, misinformation, or misprints, and they shall be held totally harmless from any damages arising from reliance upon this data. This data is provided exclusively for consumers’ personal, non-commercial use. Copyright 2024 Doorify MLS of North Carolina. All rights reserved.
Listing Information Last Updated September 3, 2026 at 10:10:58 PM PDT