
Be Home Realty
1401 Aversboro Rd #101
Garner, NC 27529
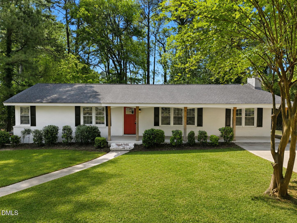
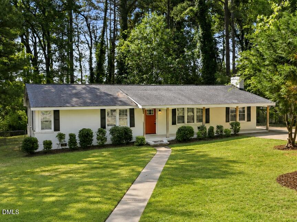
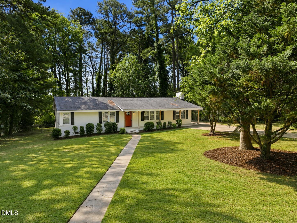
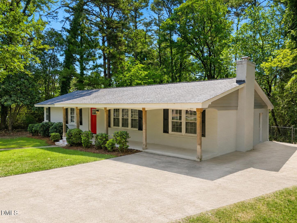
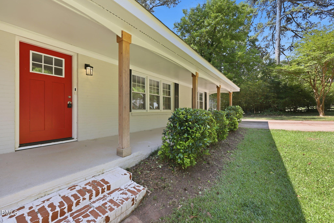
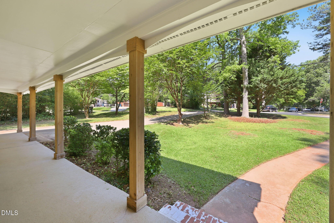
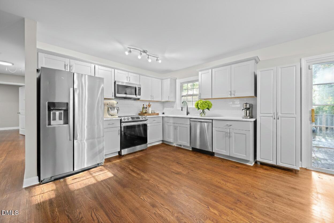
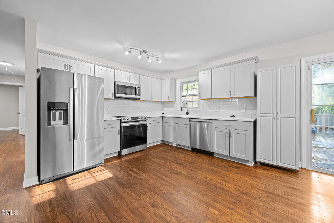
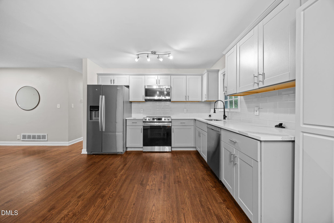
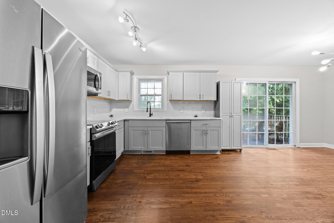
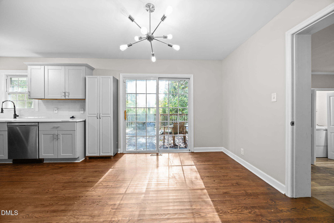
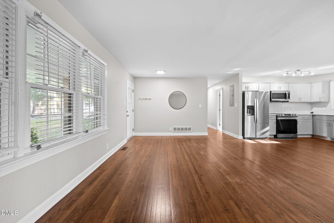
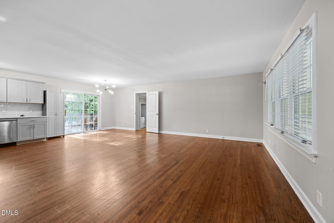
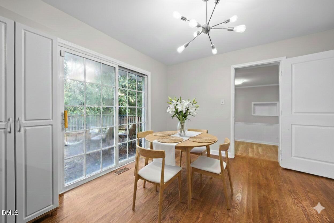
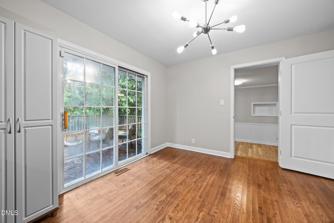
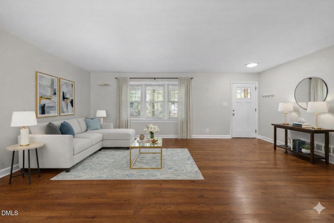
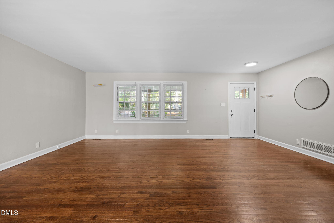
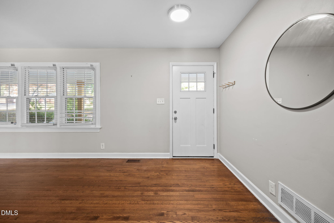
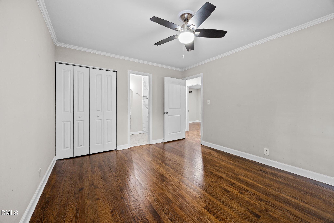
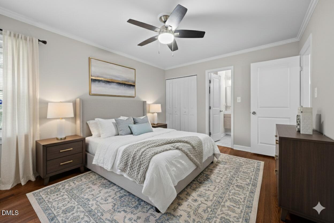
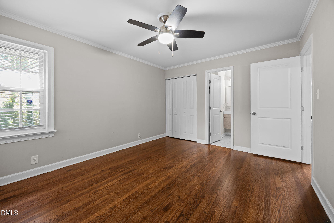
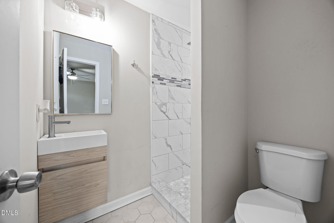
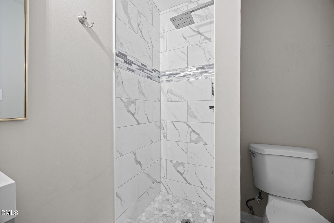
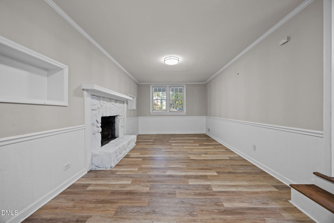
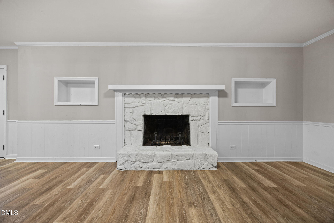
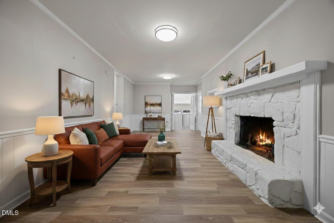
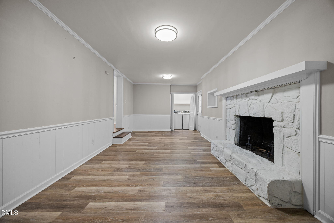
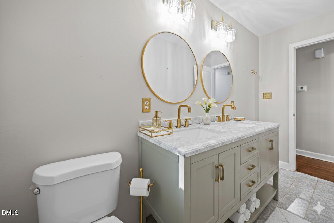
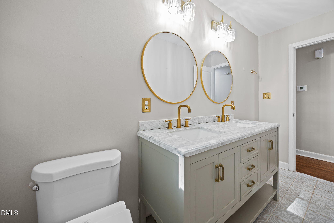
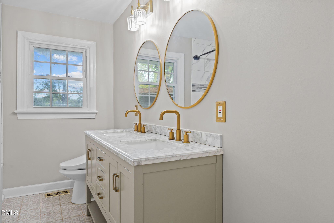
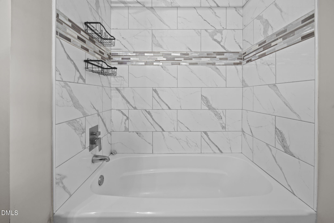
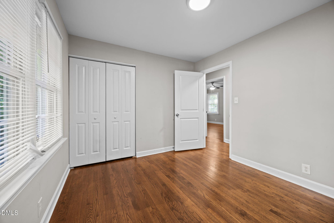
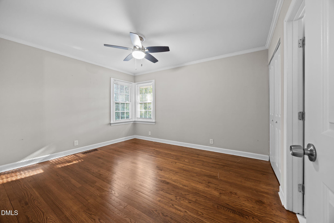
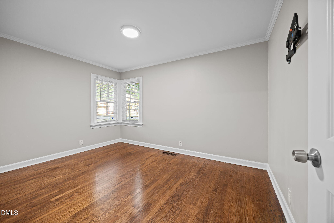
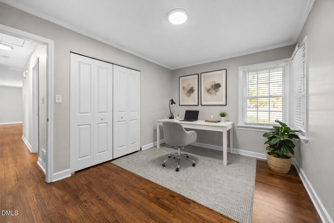
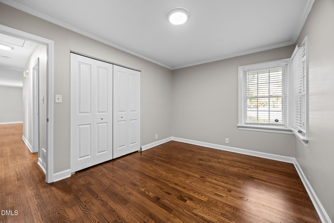
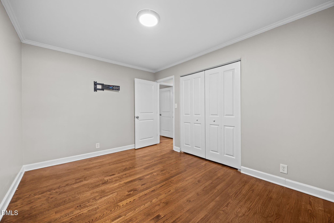
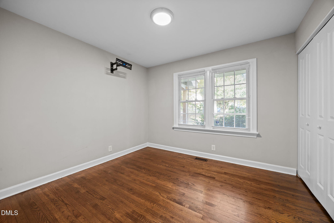
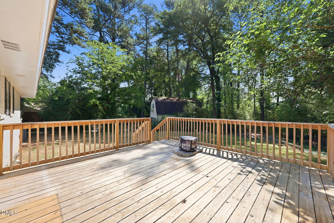
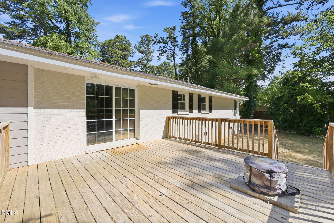
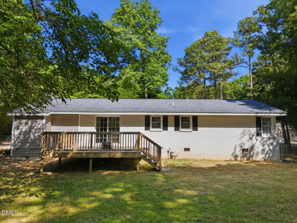
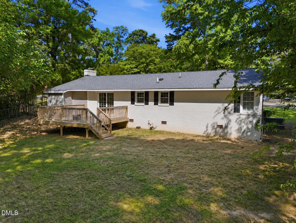
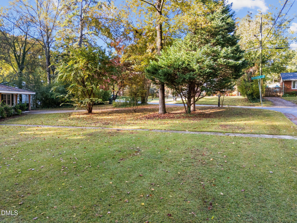
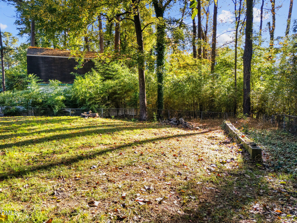
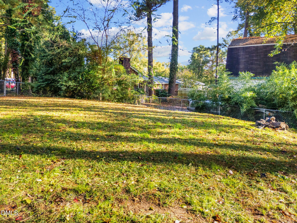
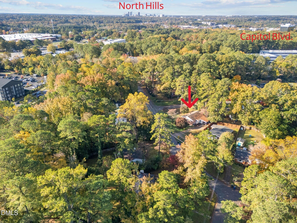
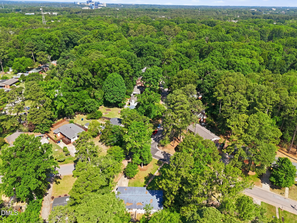
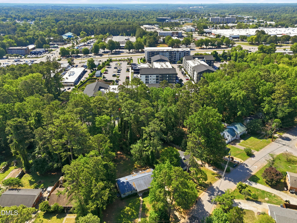
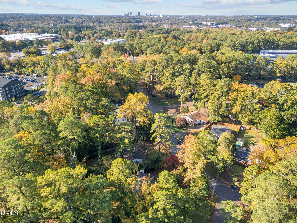
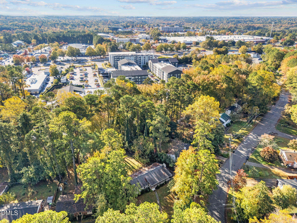
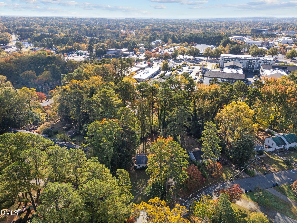
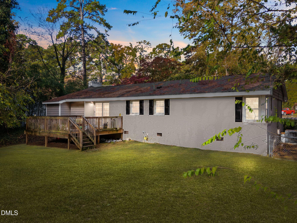
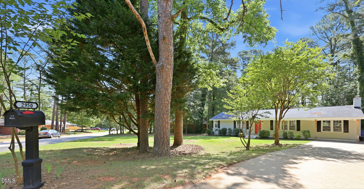

Welcome to this completely reimagined Raleigh ranch, where timeless design meets modern luxury in a stunning, single-level floor plan. Meticulously renovated, this home offers the ultimate turnkey experience, allowing you to move in and immediately enjoy a lifestyle of comfort and sophistication. The heart of the home is a professionally designed culinary kitchen, featuring new gray shaker cabinets, premium Level 4 Carrara white quartz countertops, and a striking custom mosaic tile backsplash. A full suite of brand-new stainless steel appliancesincluding a quiet, low-decibel dishwasheris ready for everything from daily meals to effortless entertaining. The bright, open interior showcases freshly painted walls, smoothed ceilings, and newly refinished hardwood floors sealed for exceptional durability. A versatile bonus room with new waterproof luxury vinyl plank flooring provides the perfect flexible space for a home office, gym, or media den. The spa-inspired bathrooms serve as a private retreat; the primary bath boasts a new custom tiled shower with a soothing waterfall head, while the hall bath impresses with a new double vanity topped with Carrara marble. This comprehensive update includes significant peace-of-mind upgrades: a 2022 water heater (w/ warranty), new brushed nickel lighting and hardware throughout, new custom interior and exterior doors, and a freshly painted exterior with handsome custom wood pillars that enhance its curb appeal. This isn't just a renovation; it's a new standard of move-in-ready living in Raleigh. Schedule your private tour today!
| MLS # | 10130836 |
|---|---|
| Listing Type | For Sale |
| Style | House |
| Sub-Type | Resale |
| Status | Active |
| Year | 1960 |
| Days On Site | 304 |
| Listing Provided By | Coldwell Banker HPW | Jim Allen |
| Bed(s) | 3 |
|---|---|
| Bath(s) | 2 Total |
| SQ Feet | 1,575 |
| Story(s) | 1 |
| Acreage | 0.36 |
| Interior Features | Bathtub/Shower Combination, Ceiling Fan(s), Granite Counters, Kitchen/Dining Room Combination, Primary Downstairs, Smooth Ceilings |
|---|---|
| Heating Yes / No | Yes |
| Cooling Yes / No | Yes |
| Cooling | Central Air |
| Fireplace Features | Family Room |
| Fireplaces Total | 1 |
| Fireplace Yes / No | Yes |
| Laundry Features | Laundry Closet, Main Level |
| Rooms Total | 7 |
| Roof | Shingle |
|---|---|
| Foundation Details | Crawlspace |
| Lot Features | Corner Lot, Landscaped |
| Construction Materials | Brick, Vinyl Siding |
| Attached Garage Yes / No | No |
|---|---|
| Garage Yes / No | No |
| Parking Features | Concrete, Driveway |
| Sewer | Public Sewer |
|---|
| Tax Assessed Value | 455864 |
|---|---|
| Tax Legal Description | Lo139 Brentwood Bm1959-00297 |
| Tax Year | 2025 |
| Tax Map Number | 139 |
| State | NC |
|---|---|
| County | Wake |
| City | Raleigh |
| Zip Code | 27604 |
| Area | Wake |
| Community Name | Brentwood |
| School District | Wake - Southeast Raleigh High |
| Elementary School | Wake - Brentwood Elementary |
| High School | Wake - Southeast Raleigh High |
| Listing VS Median (in Brentwood) | |
Price: $400,000 low | high Med: $366,000 sqft: 1,575 low | high Med: 1,459 $ / sqft: $254 low | high Med: $250 On site: 304 low | high Med: 52.5 | |

Listings marked with a Doorify MLS icon are provided courtesy of the Doorify MLS, of North Carolina, Internet Data Exchange Database. Brokers make an effort to deliver accurate information, but buyers should independently verify any information on which they will rely in a transaction. The listing broker shall not be responsible for any typographical errors, misinformation, or misprints, and they shall be held totally harmless from any damages arising from reliance upon this data. This data is provided exclusively for consumers’ personal, non-commercial use. Copyright 2024 Doorify MLS of North Carolina. All rights reserved.
| State | NC |
|---|---|
| County | Wake |
| City | Raleigh |
| Zip Code | 27604 |
| Area | Wake |
| Community Name | Brentwood |
| School District | Wake - Southeast Raleigh High |
| Elementary School | Wake - Brentwood Elementary |
| High School | Wake - Southeast Raleigh High |
| Listing VS Median (in Brentwood) | |
Price: $400,000 low | high Med: $366,000 sqft: 1,575 low | high Med: 1,459 $ / sqft: $254 low | high Med: $250 On site: 304 low | high Med: 52.5 | |

© 2026 Be Home Realty - (919) 307-9808. Equal housing opportunity. An equal opportunity company.


© 2026 Be Home Realty - (919) 307-9808. Equal housing opportunity. An equal opportunity company.
Listings marked with a Doorify MLS icon are provided courtesy of the Doorify MLS, of North Carolina, Internet Data Exchange Database. Brokers make an effort to deliver accurate information, but buyers should independently verify any information on which they will rely in a transaction. The listing broker shall not be responsible for any typographical errors, misinformation, or misprints, and they shall be held totally harmless from any damages arising from reliance upon this data. This data is provided exclusively for consumers’ personal, non-commercial use. Copyright 2024 Doorify MLS of North Carolina. All rights reserved.
Listing Information Last Updated August 31, 2026 at 10:44:25 AM PDT