
Be Home Realty
1401 Aversboro Rd #101
Garner, NC 27529
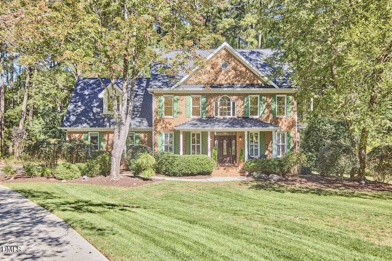
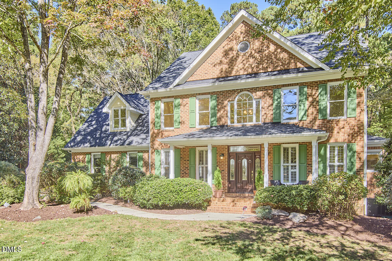
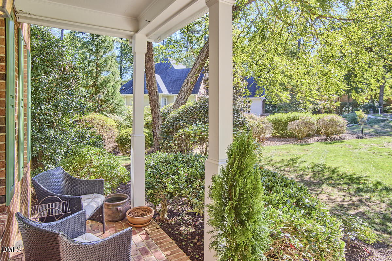
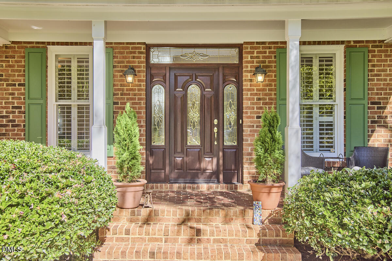
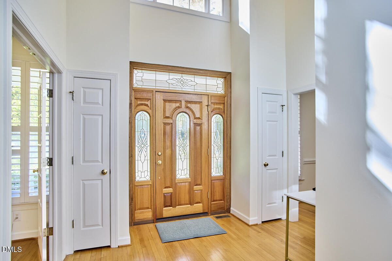
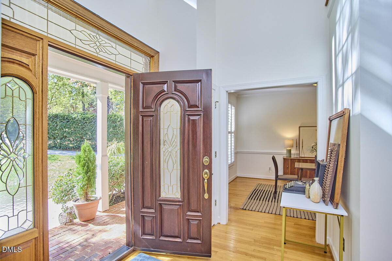
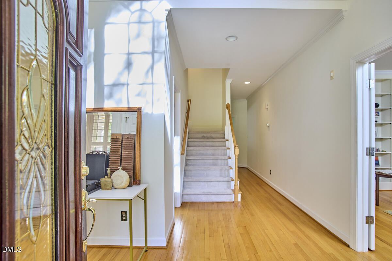
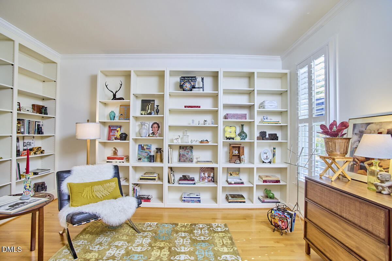
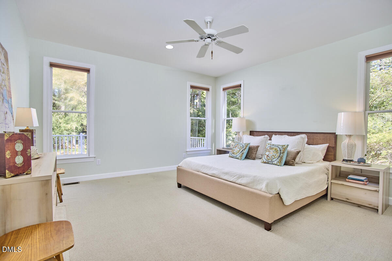
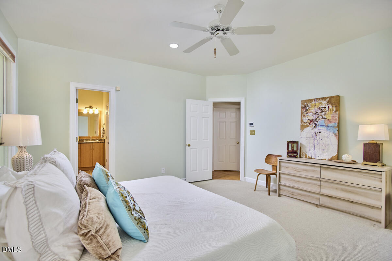
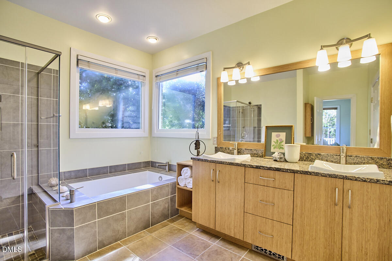
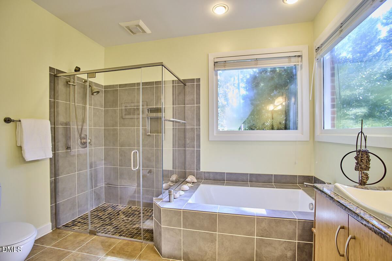
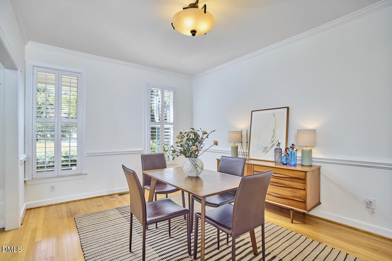
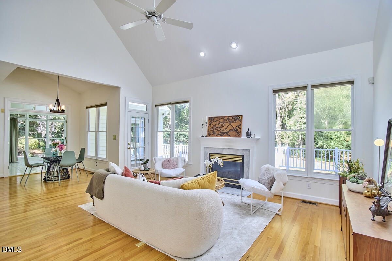
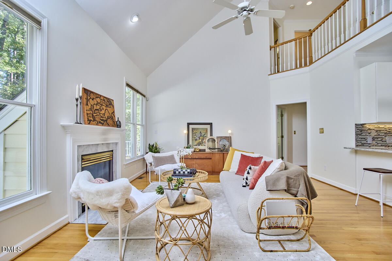
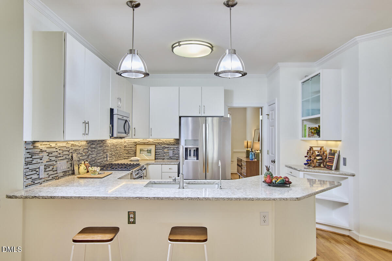
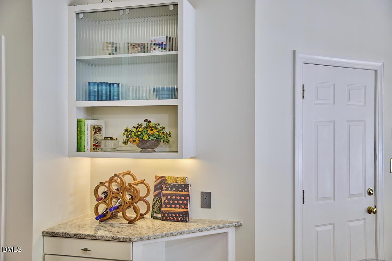
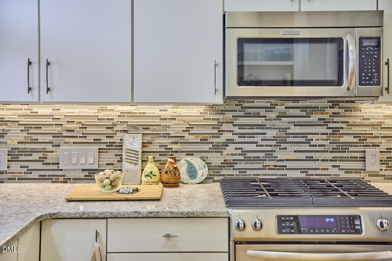
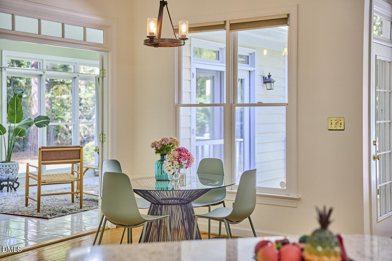
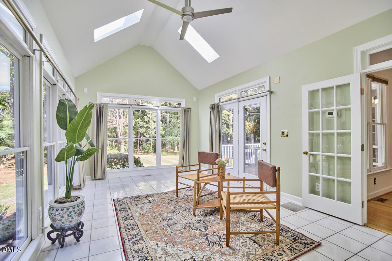
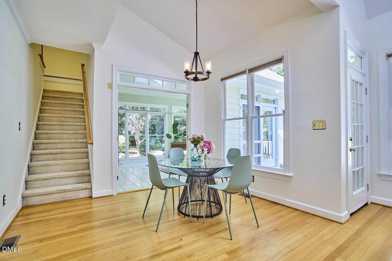
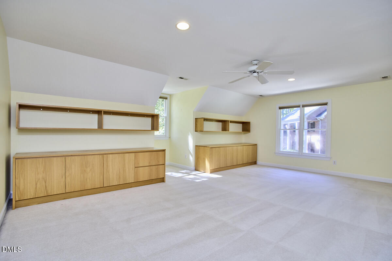
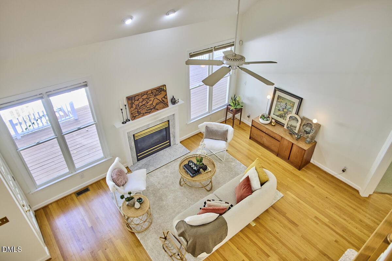
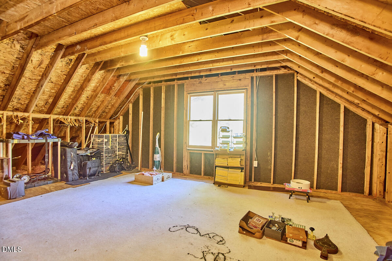
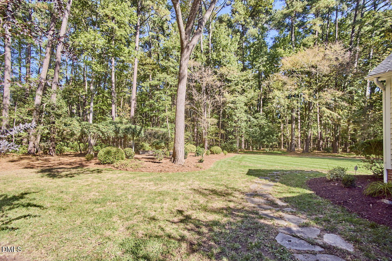
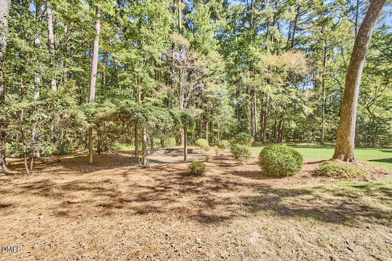
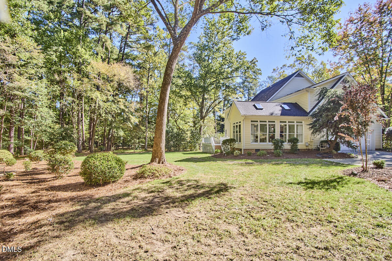
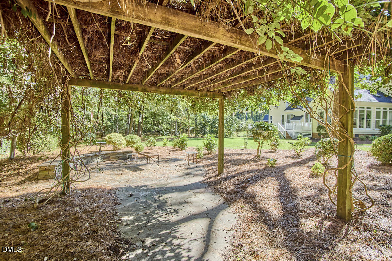
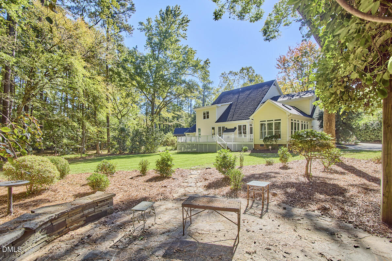
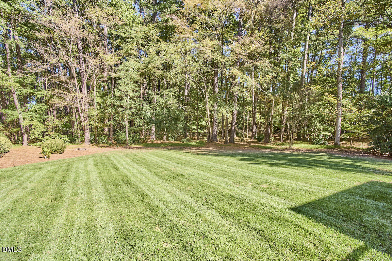
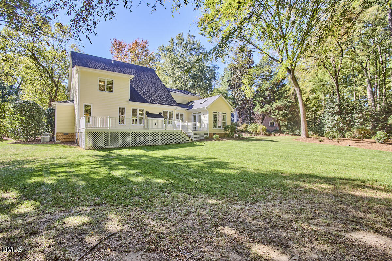
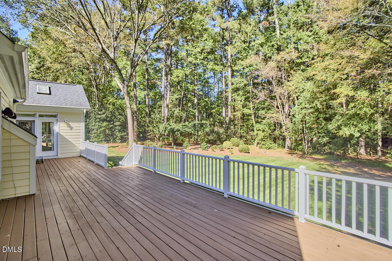
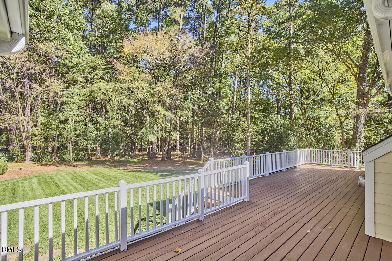

A feeling of space and abundance flowing in from high windows, flooding the room with light. Large windows look out on an oasis of plentiful plantings carefully tended with privacy on all sides. Effective floor plan offers flexible living with wall to wall bookcases in a french-doored library with shutter blinds. Multiple dining options in formal dining room, kitchen island, breakfast area, all connected with 2 story ceiling in living space. Sun room off living area has 360 degree windows. Hardwoods, tile, granite, immaculately cared for, sealed crawlspace, side entry garage and as much again upstairs. Craftsman quality built in cabinets in bonus room, walk up attic ready for finishing. Must come see to appreciate it all in covenient Croasdaile cul-de-sac. 50 year roof installed 12 years ago. 7 minutes to Duke Campus We will pay for reseeding dead grass before or at closing - waiting for water restrictions to be lifted. Broken window seals scheduled for replacement. New financing needed.
| MLS # | 10199603 |
|---|---|
| Listing Type | For Sale |
| Style | House |
| HOA Dues | $504 |
| Sub-Type | Resale |
| Status | Active |
| Year | 1994 |
| Days On Site | 19 |
| Listing Provided By | Nest Realty of the Triangle | Jenny McMillan |
| Bed(s) | 4 |
|---|---|
| Bath(s) | 4 Total |
| SQ Feet | 3,625 |
| Garage | 2 |
| Basement | Y |
| Story(s) | 3 |
| Zoning | PDR |
| Acreage | 0.84 |
| Golf Course | Yes |
| Property View | Forest, Trees, Woods |
| Interior Features | Breakfast Bar, Built-in Features, Bookcases, Cathedral Ceiling(s), Ceiling Fan(s), Chandelier, Crown Molding, Double Vanity, Entrance Foyer, Eat-in Kitchen, Granite Counters, High Ceilings, High Speed Internet, Kitchen Island, Open Floorplan, Pantry, Primary Downstairs, Recessed Lighting, Soaking Tub, Sound System, Stone Counters, Vaulted Ceiling(s), Walk-in Closet(s), Wired for Sound, Separate Shower, Walk-in Shower, Room Over Garage, Smooth Ceilings |
|---|---|
| Heating Yes / No | Yes |
| Cooling Yes / No | Yes |
| Cooling | Central Air, Ceiling Fan(s) |
| Fireplace Features | Gas, Glass Doors, Gas Log, Living Room |
| Fireplace Yes / No | Yes |
| Laundry Features | Laundry Room, Main Level |
| Rooms Total | 12 |
| Exterior Features | Lighting, Private Yard, Rain Barrel/Cistern(s), Rain Gutters, Uncovered Courtyard |
|---|---|
| Roof | Shingle |
| Foundation Details | Raised, Crawlspace |
| Lot Features | Back Yard, Cul-De-Sac, Front Yard, Landscaped, Many Trees, Near Golf Course, Open Lot, Private, Hardwood Trees, Partially Cleared |
| Community Features | Clubhouse, Golf, Park, Pool, Sidewalks, Tennis Court(s) |
| View | Forest, Trees/Woods |
| Construction Materials | Brick, Brick Veneer, Wood Siding |
| Security Features | Security System Owned, Security System |
| Door Features | French Doors |
| Window Features | Plantation Shutters |
| Patio And Porch Features | Covered, Deck, Front Porch, Patio, Porch |
| Attached Garage Yes / No | Yes |
|---|---|
| Garage Yes / No | Yes |
| Parking Features | Attached, Concrete, Driveway, Garage Faces Side, Garage, Garage Door Opener, Inside Entrance, Parking Pad |
| Association Amenities | Landscaping, Pond Year Round, Trail(s) |
|---|---|
| Community Features | Clubhouse, Golf, Park, Pool, Sidewalks, Tennis Court(s) |
| Utilities | Cable Available, Electricity Connected, Natural Gas Connected, Water Connected |
|---|---|
| Sewer | Public Sewer |
| Tax Assessed Value | 952927 |
|---|---|
| Tax Legal Description | Croasdaile Farm 01/Ph:01/ Sec:A/Lt#35 Pl:000115-000024 |
| Tax Year | 2026 |
| Tax Map Number | 35 |
| Accessibility Features | No |
|---|
| State | NC |
|---|---|
| County | Durham |
| City | Durham |
| Zip Code | 27705 |
| Area | Durham |
| Community Name | Croasdaile Farm |
| School District | Durham - Riverside High |
| Elementary School | Durham - Hillandale Elementary |
| High School | Durham - Riverside High |
| Listing VS Median (in Croasdaile Farm) | |
Price: $1,000,000 low | high Med: $1,250,000 sqft: 3,625 low | high Med: 3,895 $ / sqft: $276 low | high Med: $318 On site: 19 low | high Med: 22.5 | |

Listings marked with a Doorify MLS icon are provided courtesy of the Doorify MLS, of North Carolina, Internet Data Exchange Database. Brokers make an effort to deliver accurate information, but buyers should independently verify any information on which they will rely in a transaction. The listing broker shall not be responsible for any typographical errors, misinformation, or misprints, and they shall be held totally harmless from any damages arising from reliance upon this data. This data is provided exclusively for consumers’ personal, non-commercial use. Copyright 2024 Doorify MLS of North Carolina. All rights reserved.
| State | NC |
|---|---|
| County | Durham |
| City | Durham |
| Zip Code | 27705 |
| Area | Durham |
| Community Name | Croasdaile Farm |
| School District | Durham - Riverside High |
| Elementary School | Durham - Hillandale Elementary |
| High School | Durham - Riverside High |
| Listing VS Median (in Croasdaile Farm) | |
Price: $1,000,000 low | high Med: $1,250,000 sqft: 3,625 low | high Med: 3,895 $ / sqft: $276 low | high Med: $318 On site: 19 low | high Med: 22.5 | |

© 2026 Be Home Realty - (919) 307-9808. Equal housing opportunity. An equal opportunity company.


© 2026 Be Home Realty - (919) 307-9808. Equal housing opportunity. An equal opportunity company.
Listings marked with a Doorify MLS icon are provided courtesy of the Doorify MLS, of North Carolina, Internet Data Exchange Database. Brokers make an effort to deliver accurate information, but buyers should independently verify any information on which they will rely in a transaction. The listing broker shall not be responsible for any typographical errors, misinformation, or misprints, and they shall be held totally harmless from any damages arising from reliance upon this data. This data is provided exclusively for consumers’ personal, non-commercial use. Copyright 2024 Doorify MLS of North Carolina. All rights reserved.
Listing Information Last Updated November 10, 2026 at 3:00:18 AM PST