
























Be Home Realty
1401 Aversboro Rd #101
Garner, NC 27529
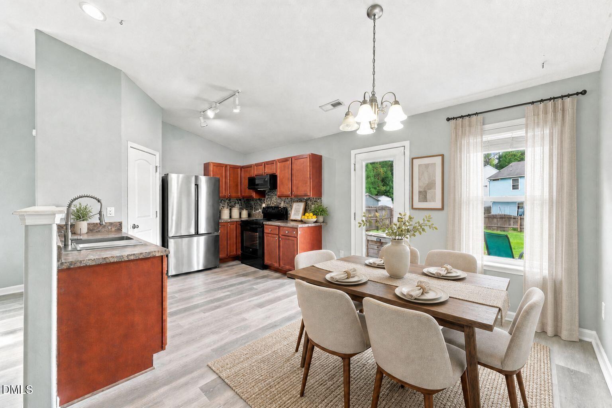
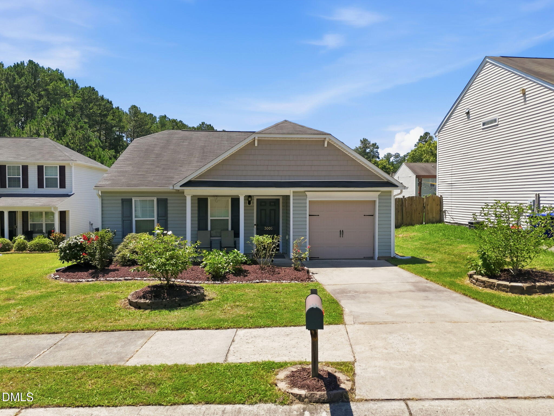
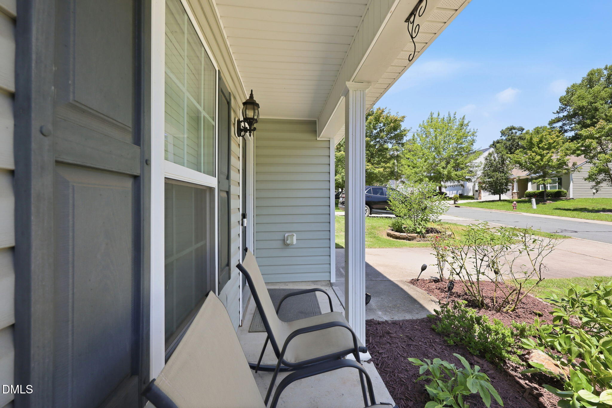
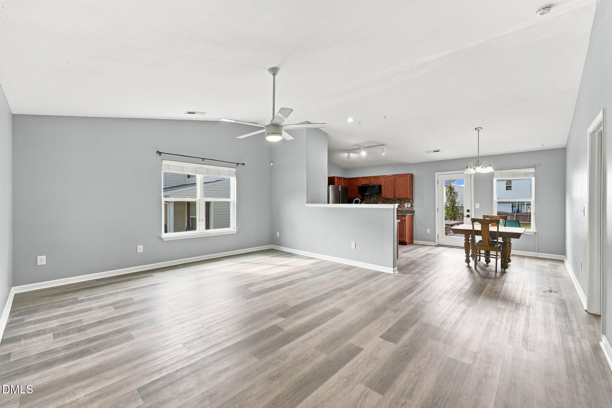
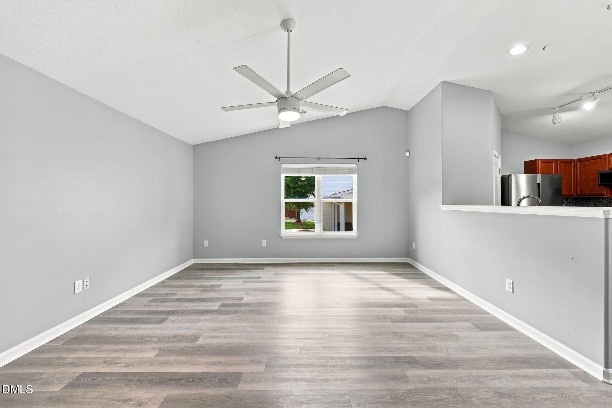
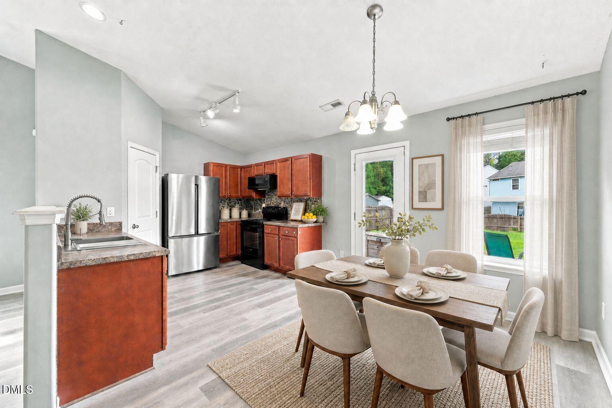
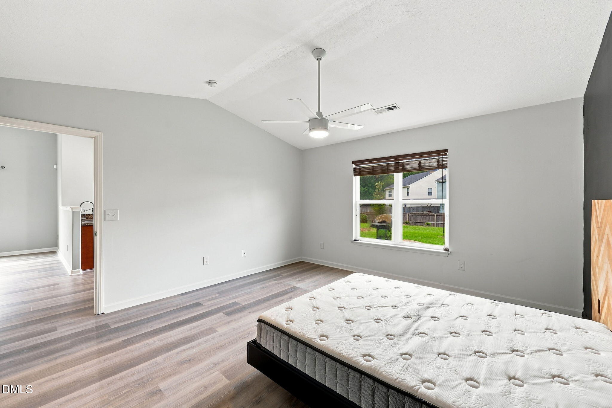
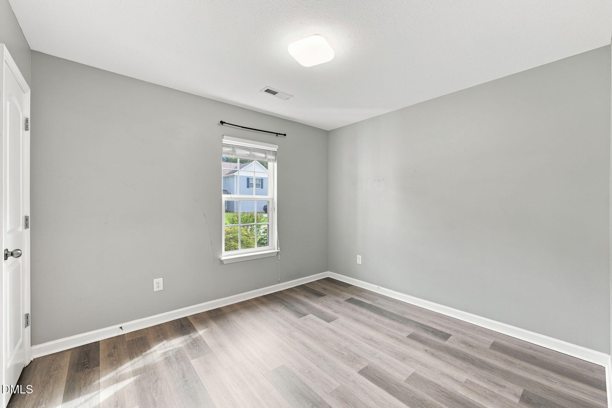
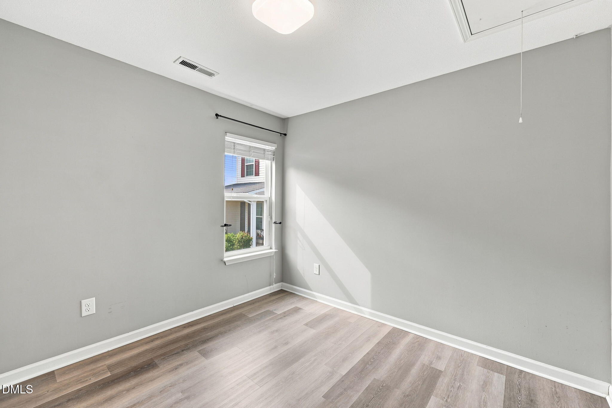
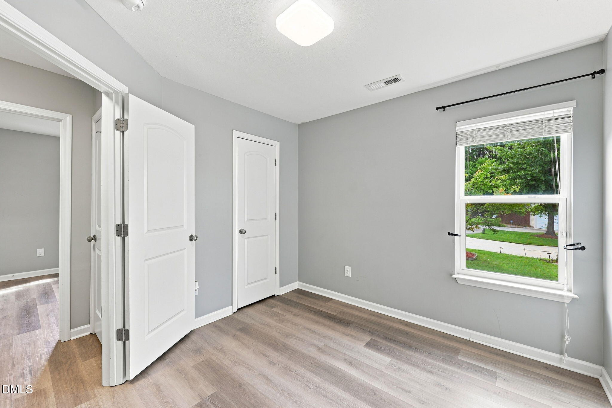
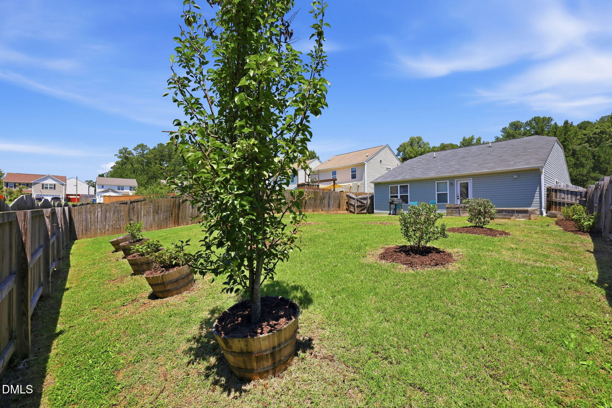
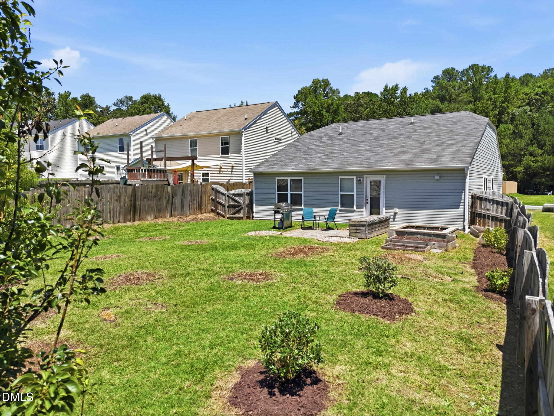
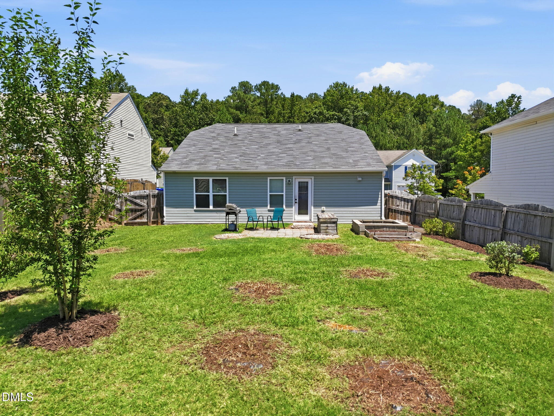
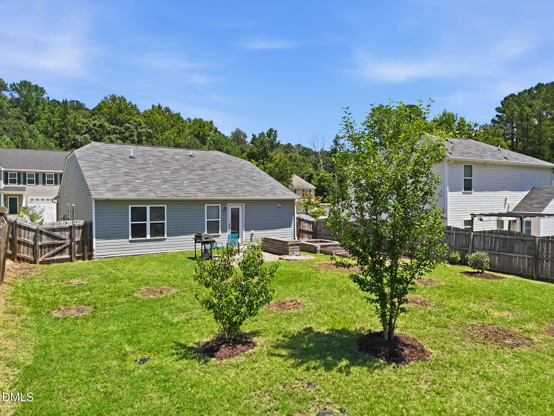
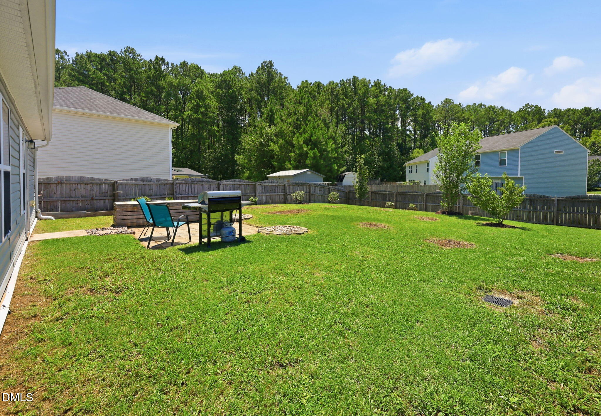
Thoughtfully designed one-level living on a quiet cul-de-sac! This inviting ranch features an open-concept layout with vaulted ceilings in the living room and primary bedroom, creating a bright, airy feel throughout. A private home office offers the perfect work-from-home space, while the spacious fenced backyard is ideal for entertaining, pets, gardening, or simply relaxing outdoors. Enjoy the convenience of being just 10 minutes from Downtown Durham, 15 minutes from Duke University and Duke Hospital, and 20 minutes from Falls Lake. Some photos have been virtually staged to illustrate the home's potential and possible furniture placement.
| MLS # | 10184847 |
|---|---|
| Listing Type | For Sale |
| Style | House |
| HOA Dues | $252 |
| Sub-Type | Resale |
| Status | Pending |
| Year | 2014 |
| Days On Site | 33 |
| Listing Provided By | Next Stage Realty | Caleb Hall |
| Bed(s) | 3 |
|---|---|
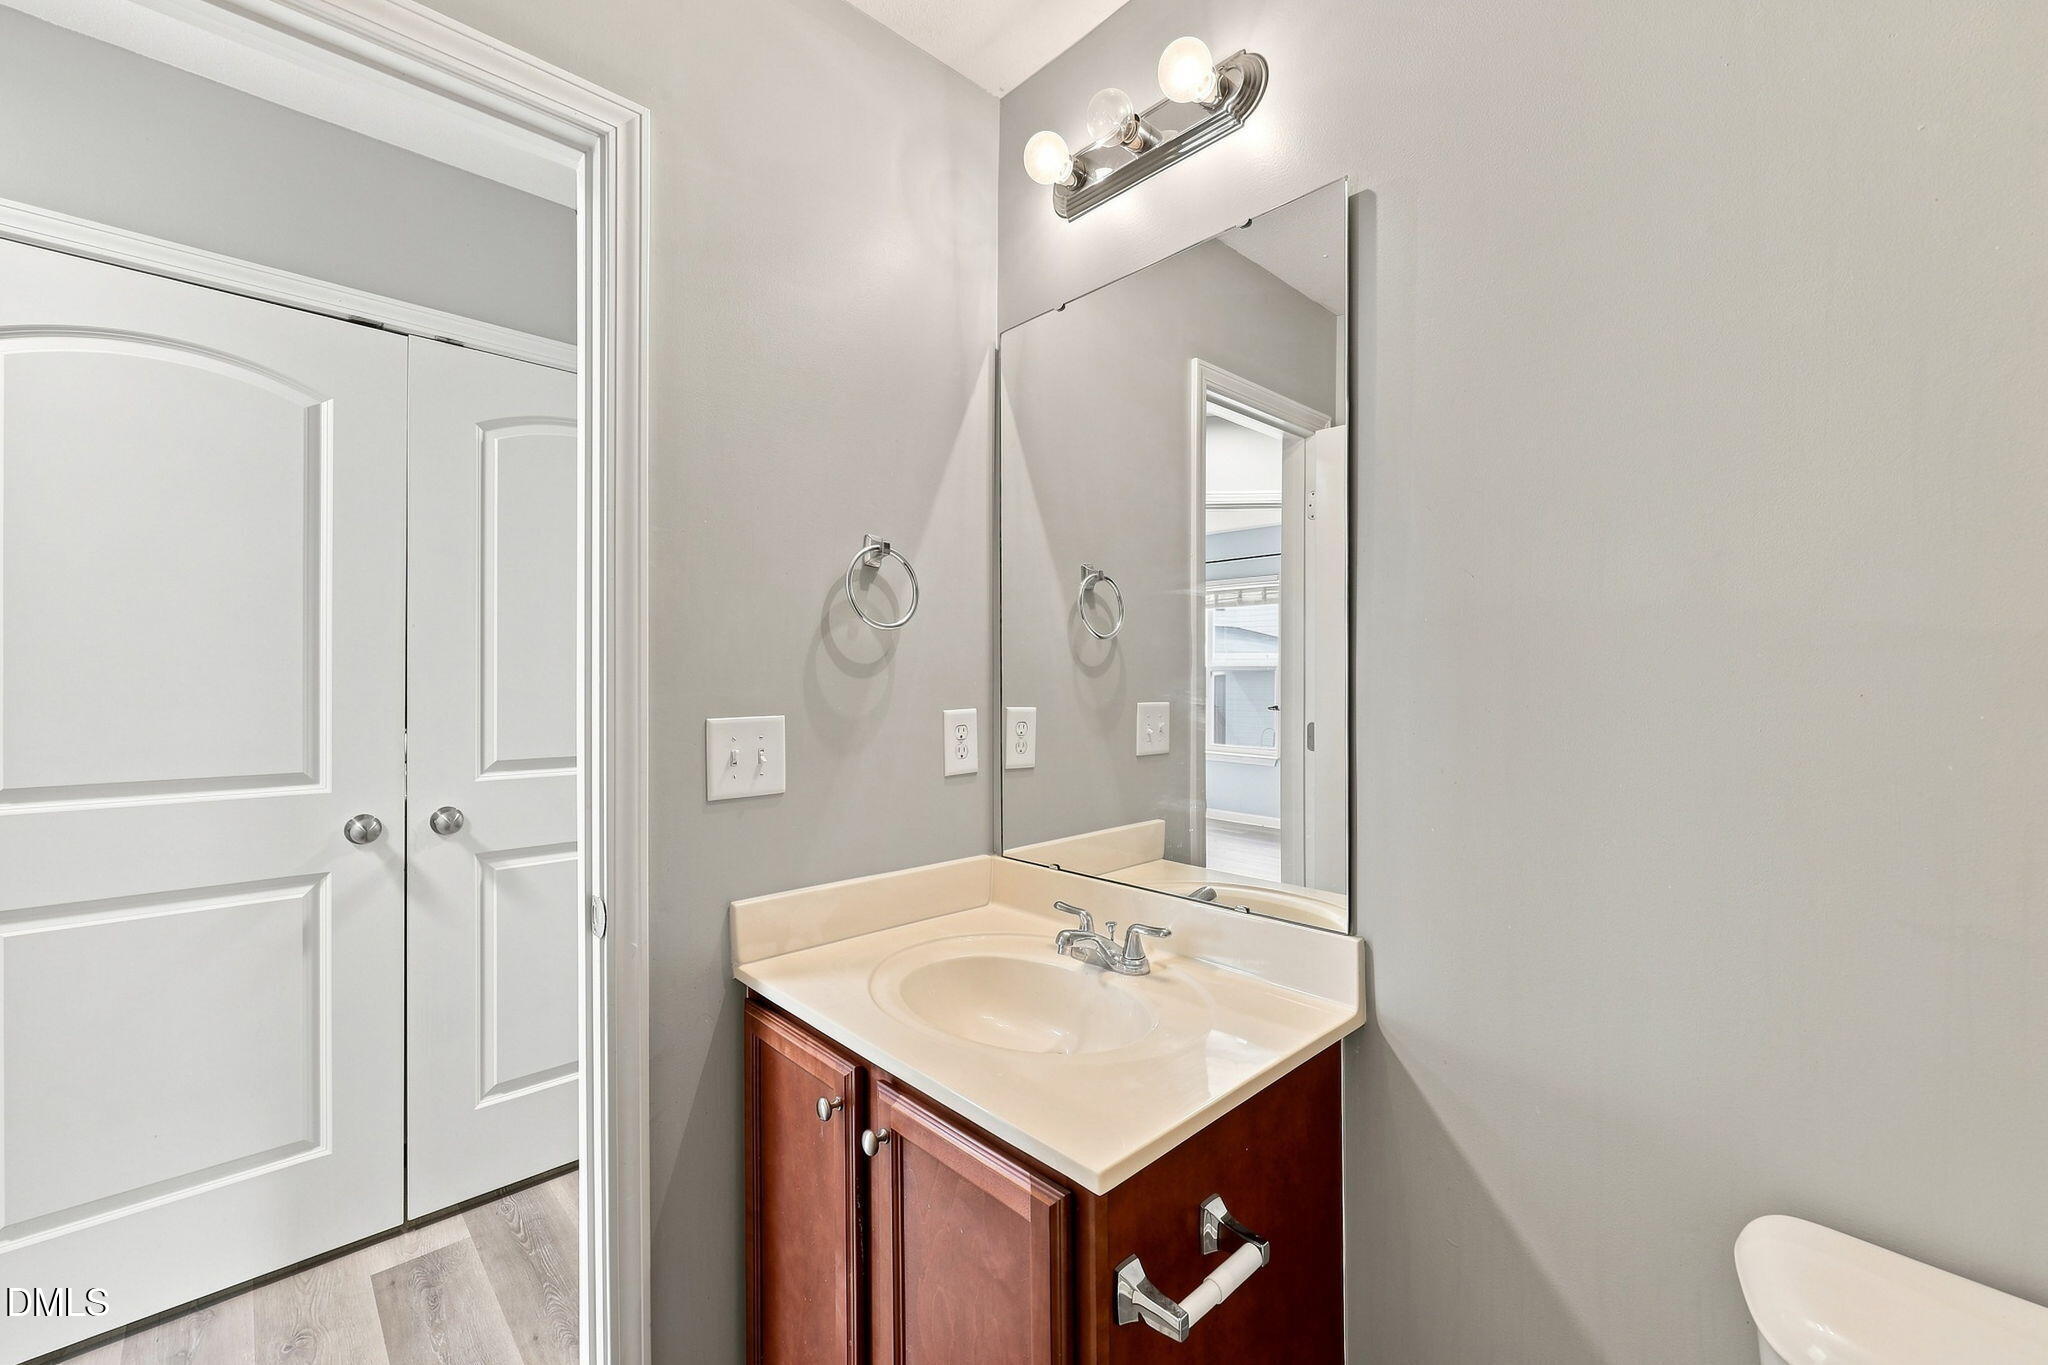
| Bath(s) | 2 Total |
| SQ Feet | 1,523 |
| Garage | 1 |
| Story(s) | 1 |
| Zoning | PDR |
| Acreage | 0.18 |
| Property View | Neighborhood, Trees, Woods |
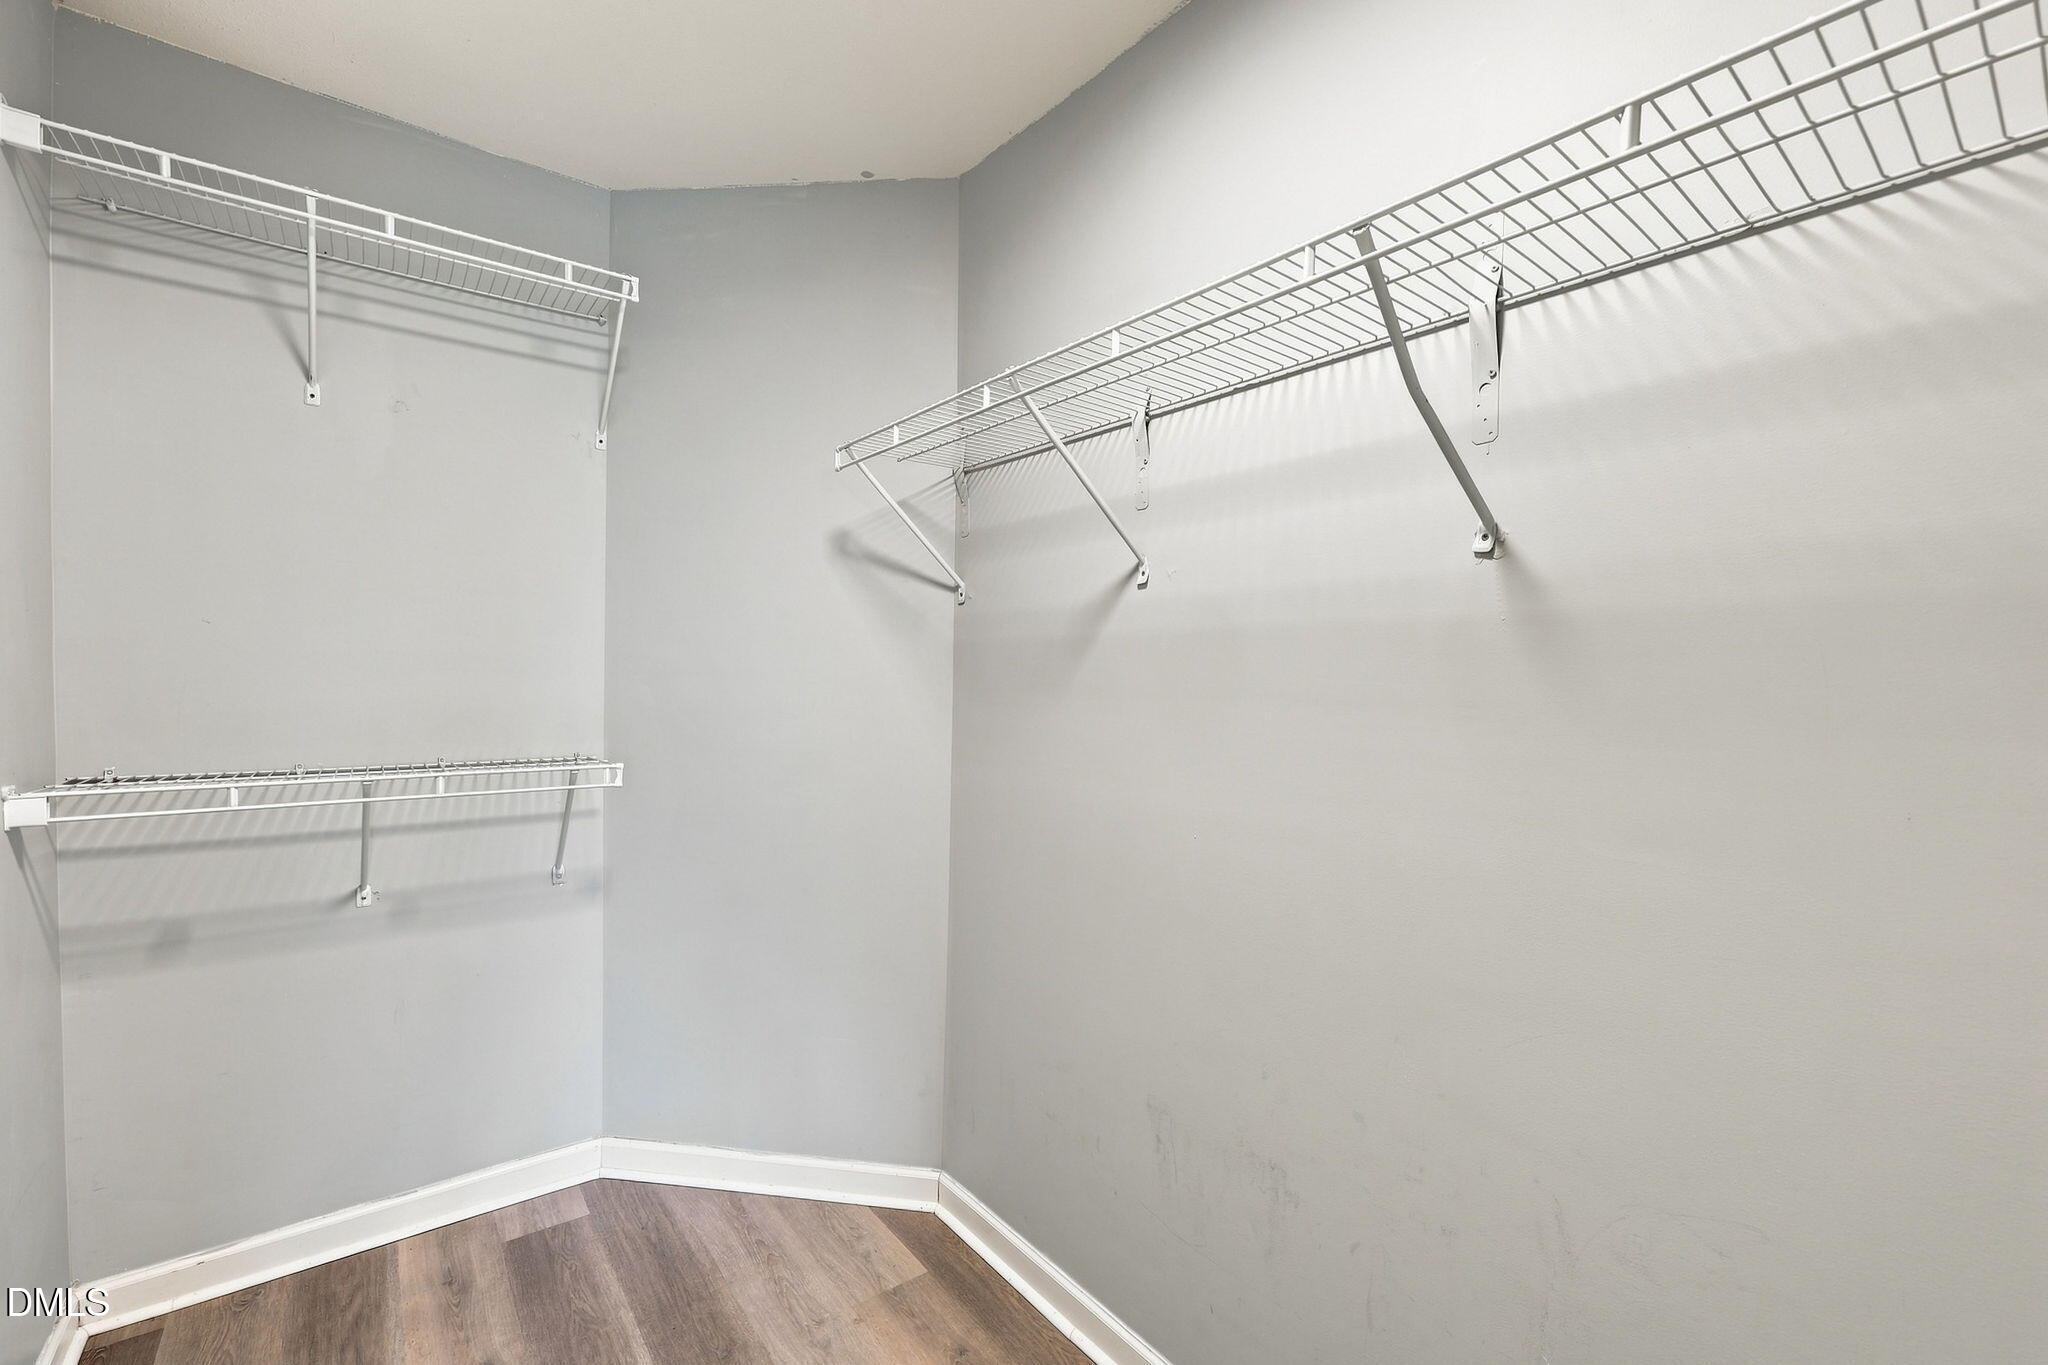
| Interior Features | Ceiling Fan(s), High Ceilings, Laminate Counters, Open Floorplan, Pantry, Recessed Lighting, Separate Shower, Track Lighting, Walk-In Closet(s) |
|---|---|
| Heating Yes / No | No |
| Cooling Yes / No | Yes |
| Cooling | Ceiling Fan(s), Central Air, Electric |
| Fireplace Yes / No | No |
| Laundry Features | Inside, Laundry Closet, Washer Hookup |
| Rooms Total | 9 |
| Exterior Features | Barbecue, Garden, Gas Grill, Outdoor Grill, Private Yard, Rain Gutters |
|---|---|
| Roof | Shingle |
| Foundation Details | Concrete Perimeter, Slab |
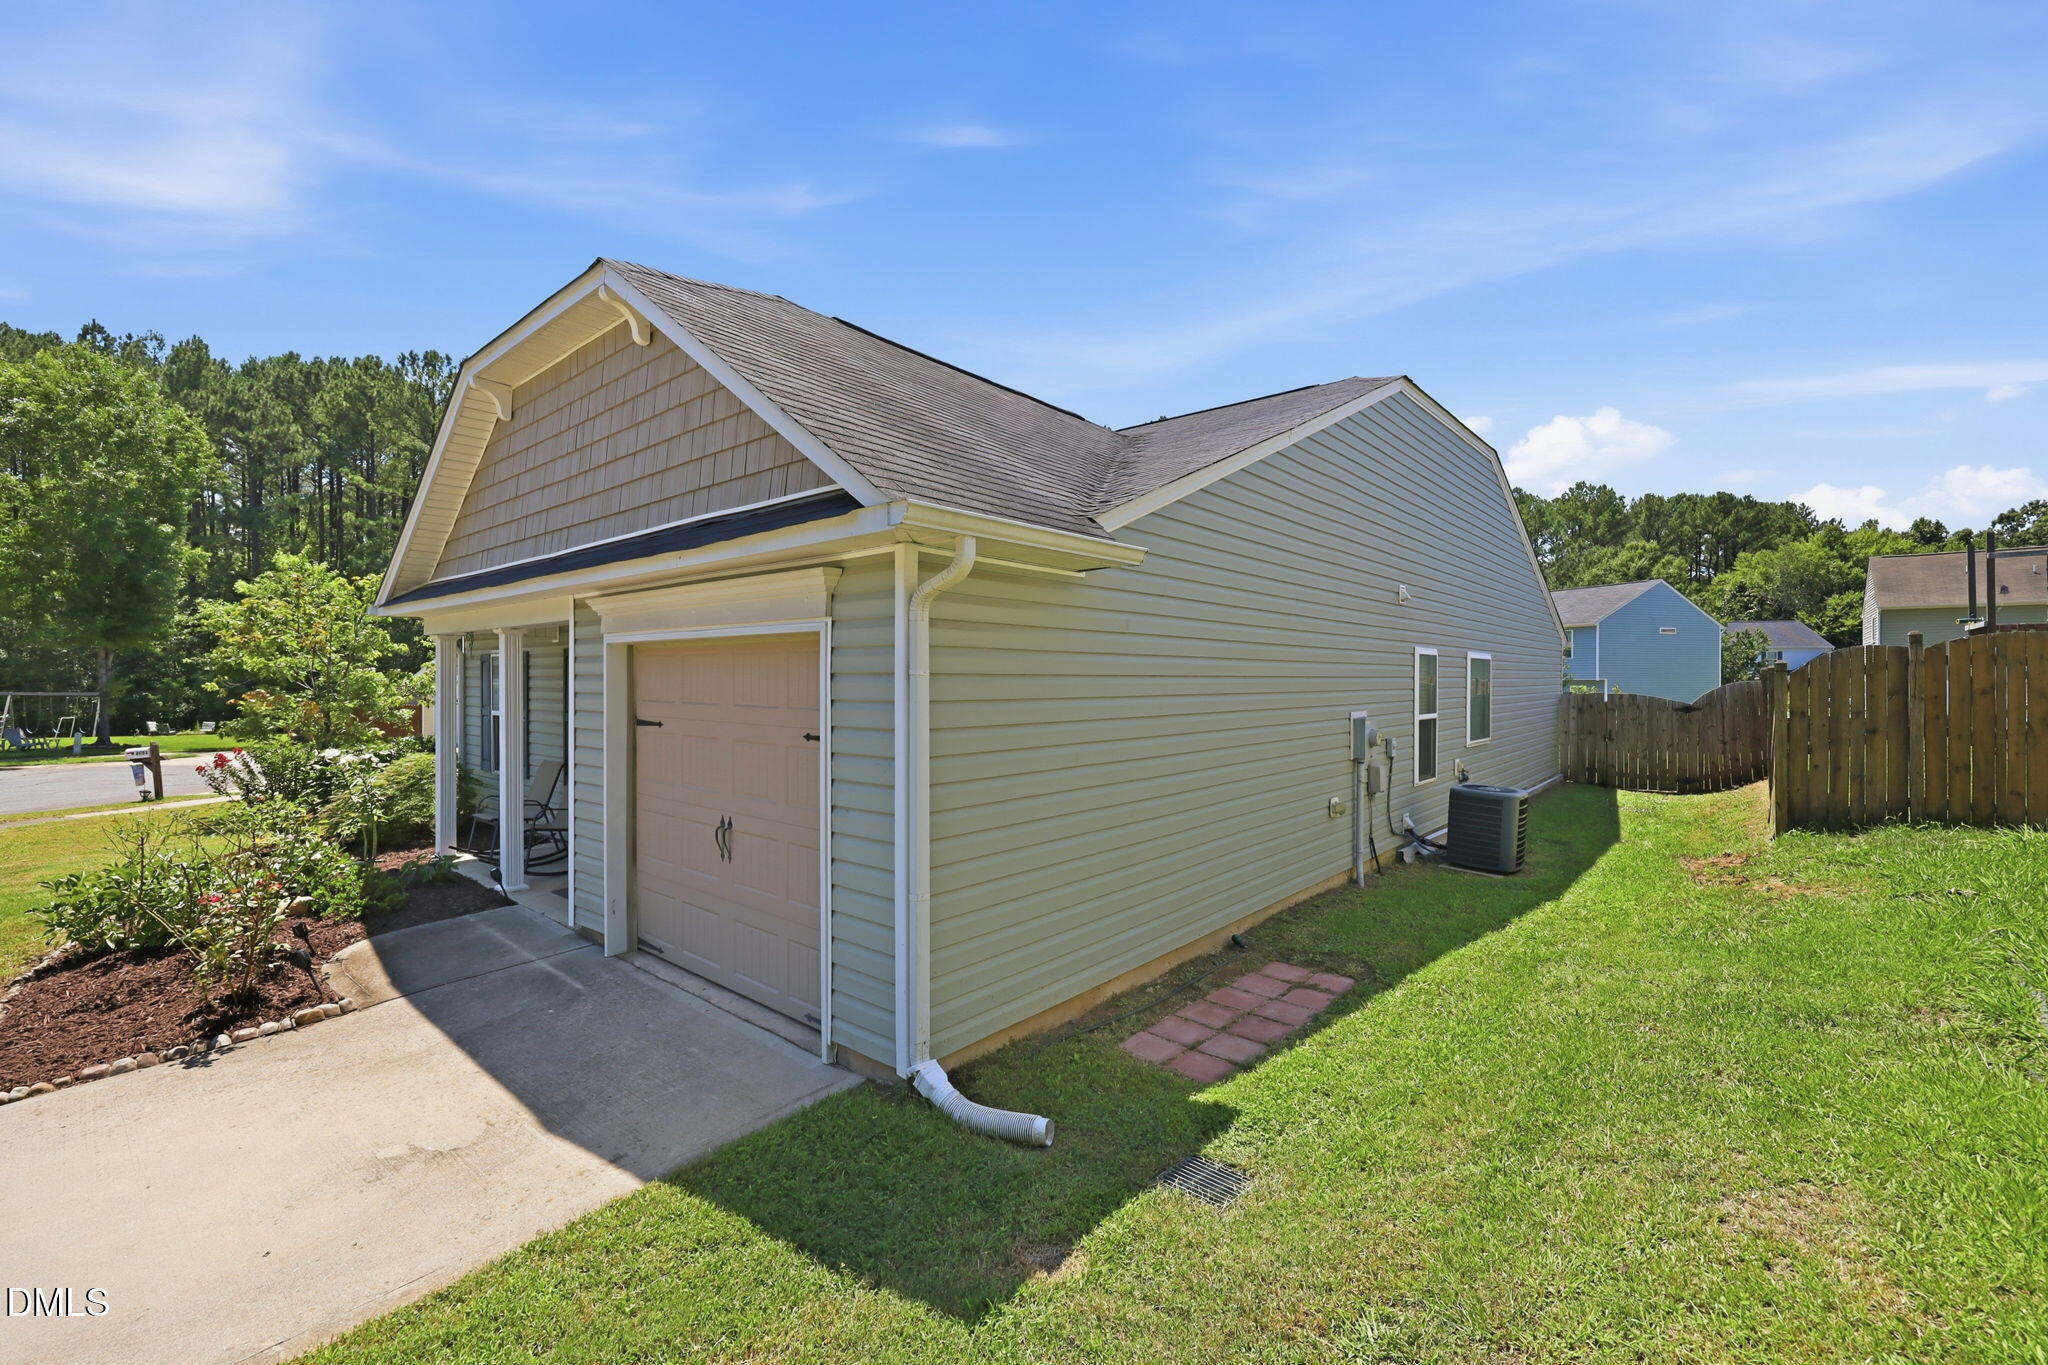
| Lot Features | Back Yard, Cul-De-Sac, Garden, None |
| Community Features | Suburban |
| View | Neighborhood, Trees/Woods |
| Construction Materials | Shake Siding, Vinyl Siding |
| Security Features | Smoke Detector(s) |
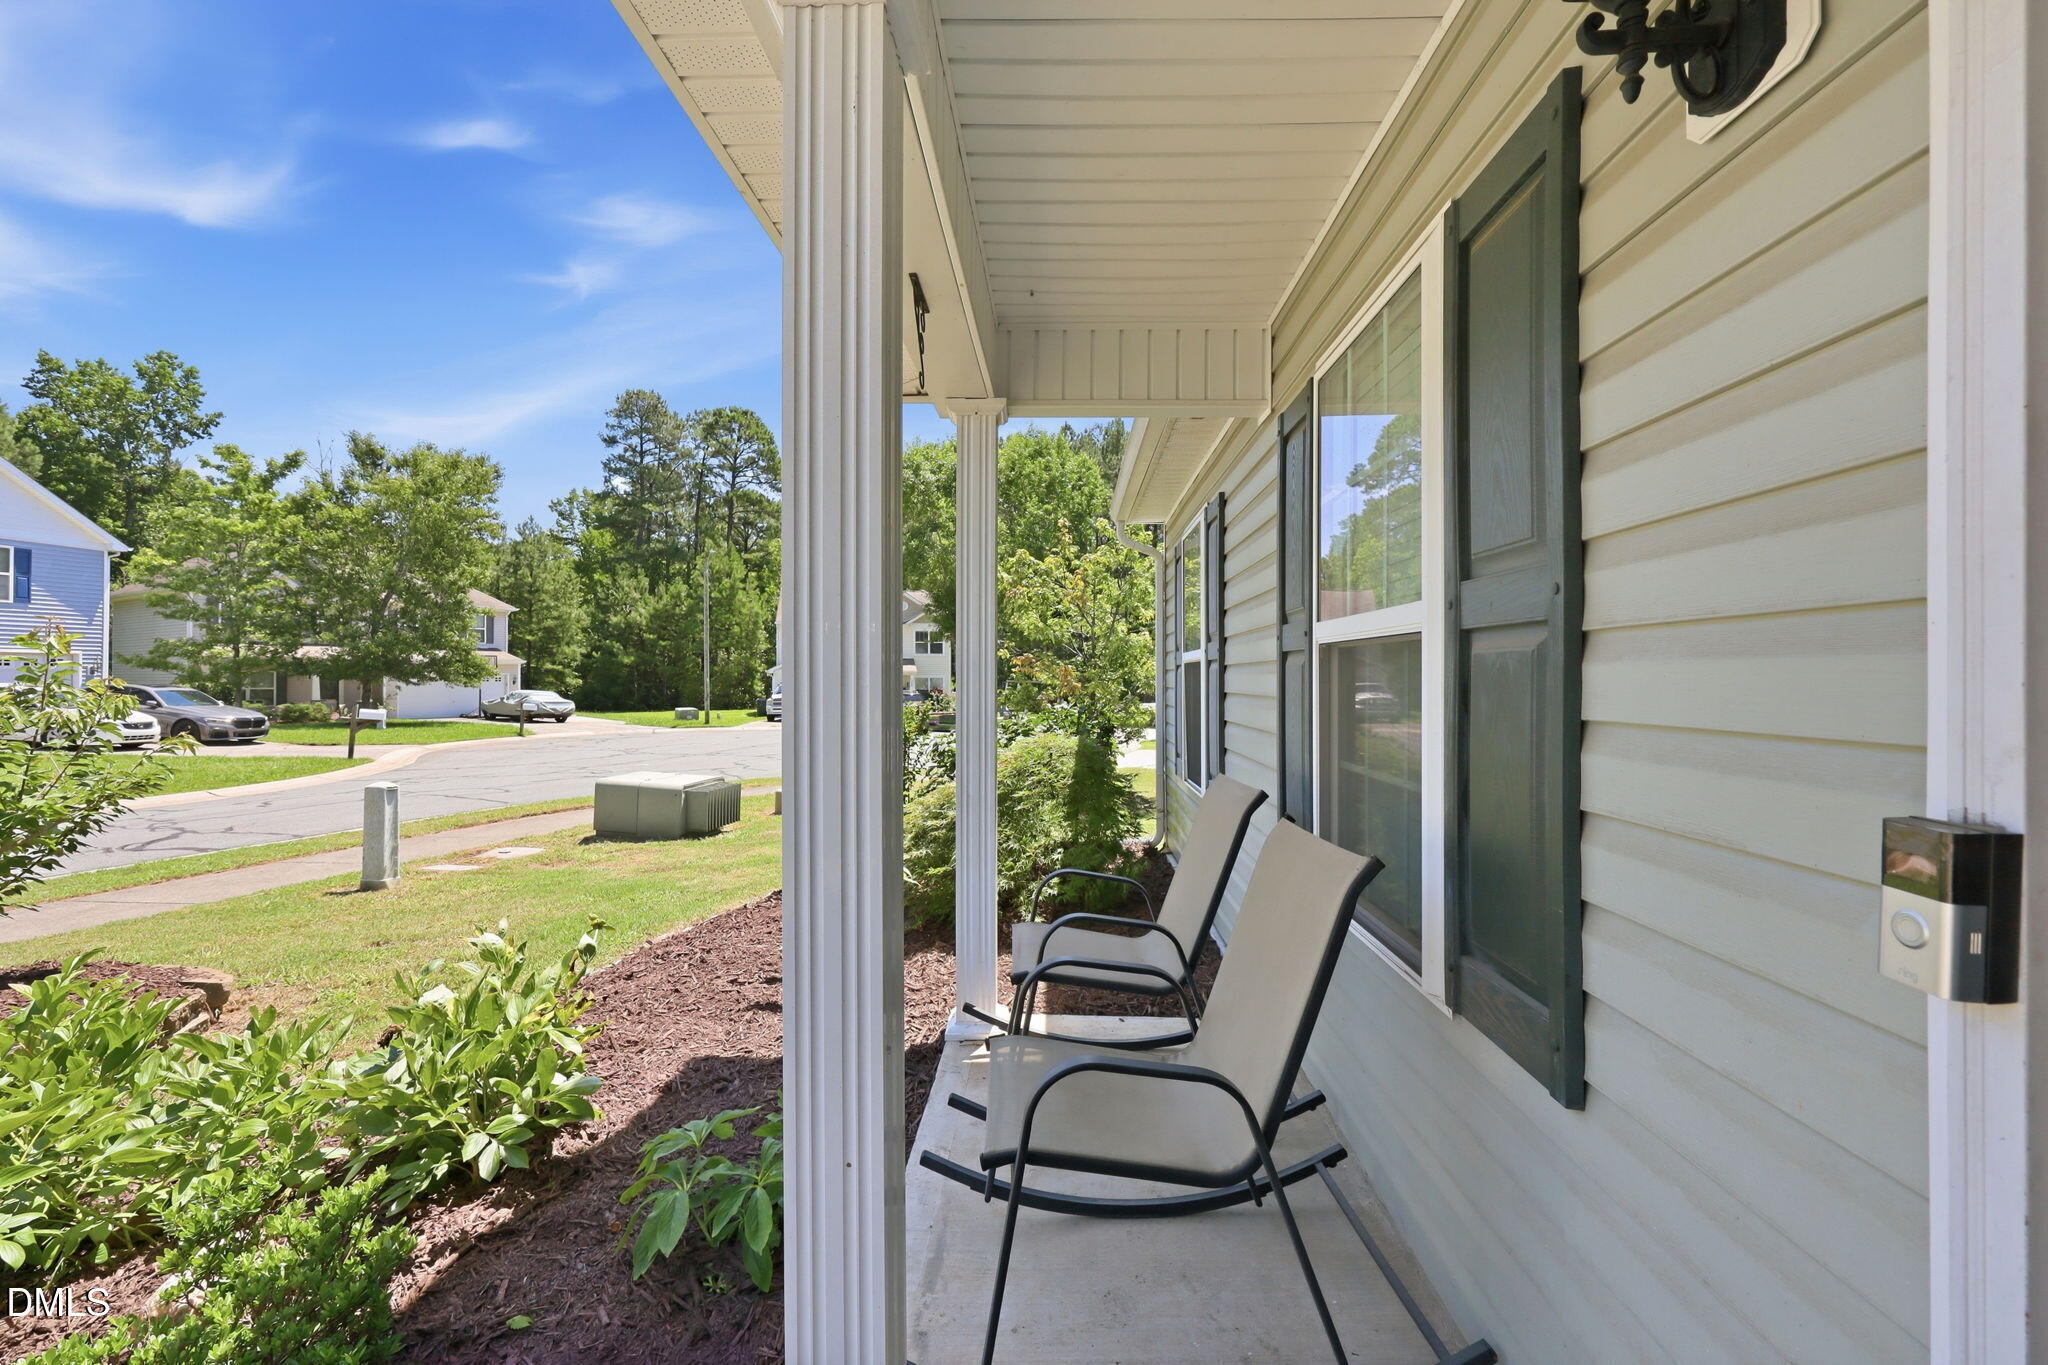
| Patio And Porch Features | Awning(s), Covered, Front Porch, Patio, Porch |
| Attached Garage Yes / No | Yes |
|---|---|
| Garage Yes / No | Yes |
| Parking Features | Attached, Concrete, Driveway, Garage, Garage Faces Front, Inside Entrance, Kitchen Level |
| Other Parking | Street |
| Association Amenities | Maintenance Grounds |
|---|---|
| Community Features | Suburban |
| Sewer | Public Sewer |
|---|
| Tax Assessed Value | 344299 |
|---|---|
| Tax Legal Description | Panther Creek/Ph:02/Lt#09 5 Pl:000175-000219 |
| Tax Year | 2025 |
| Tax Map Number | 09 |
| State | NC |
|---|---|
| County | Durham |
| City | Durham |
| Zip Code | 27704 |
| Area | Durham |
| Community Name | Panther Creek |
| School District | Durham - Southern School of Ener |
| Elementary School | Durham - Glenn Elementary |
| High School | Durham - Southern School of Ener |
| Listing VS Median (in Panther Creek) | |
Price: $325,000 low | high Med: $325,000 sqft: 1,523 low | high Med: 1,523 $ / sqft: $213 low | high Med: $213 On site: 33 low | high Med: 33 | |

Listings marked with a Doorify MLS icon are provided courtesy of the Doorify MLS, of North Carolina, Internet Data Exchange Database. Brokers make an effort to deliver accurate information, but buyers should independently verify any information on which they will rely in a transaction. The listing broker shall not be responsible for any typographical errors, misinformation, or misprints, and they shall be held totally harmless from any damages arising from reliance upon this data. This data is provided exclusively for consumers’ personal, non-commercial use. Copyright 2024 Doorify MLS of North Carolina. All rights reserved.
| State | NC |
|---|---|
| County | Durham |
| City | Durham |
| Zip Code | 27704 |
| Area | Durham |
| Community Name | Panther Creek |
| School District | Durham - Southern School of Ener |
| Elementary School | Durham - Glenn Elementary |
| High School | Durham - Southern School of Ener |
| Listing VS Median (in Panther Creek) | |
Price: $325,000 low | high Med: $325,000 sqft: 1,523 low | high Med: 1,523 $ / sqft: $213 low | high Med: $213 On site: 33 low | high Med: 33 | |

© 2026 Be Home Realty - (919) 307-9808. Equal housing opportunity. An equal opportunity company.


© 2026 Be Home Realty - (919) 307-9808. Equal housing opportunity. An equal opportunity company.
Listings marked with a Doorify MLS icon are provided courtesy of the Doorify MLS, of North Carolina, Internet Data Exchange Database. Brokers make an effort to deliver accurate information, but buyers should independently verify any information on which they will rely in a transaction. The listing broker shall not be responsible for any typographical errors, misinformation, or misprints, and they shall be held totally harmless from any damages arising from reliance upon this data. This data is provided exclusively for consumers’ personal, non-commercial use. Copyright 2024 Doorify MLS of North Carolina. All rights reserved.
Listing Information Last Updated September 8, 2026 at 6:43:22 AM PDT