



Be Home Realty
1401 Aversboro Rd #101
Garner, NC 27529
 New Listing
 In-Person: 10/17 11:00 AM - 2:00 PM
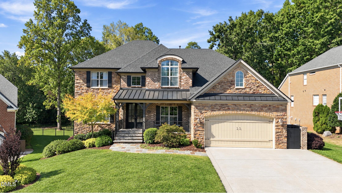
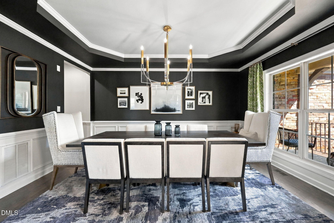
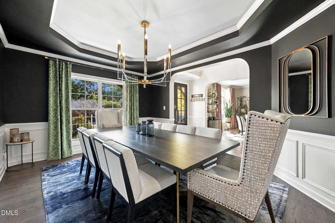
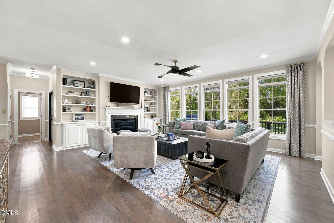
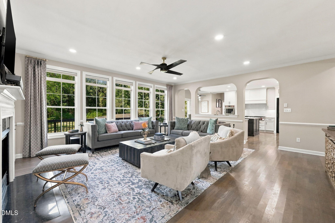
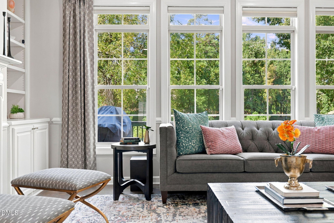
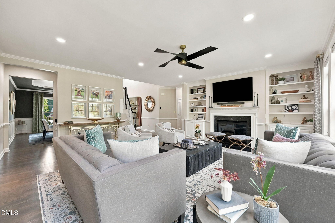
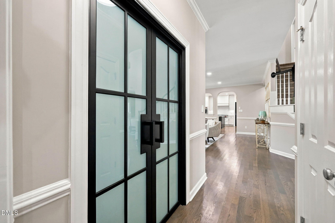
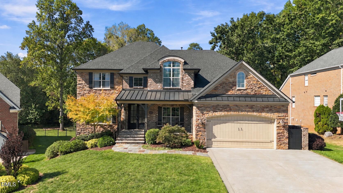
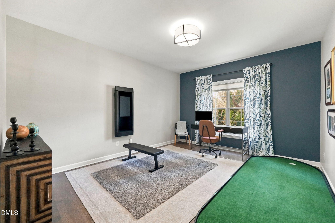
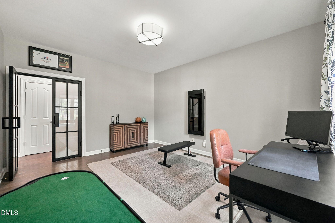
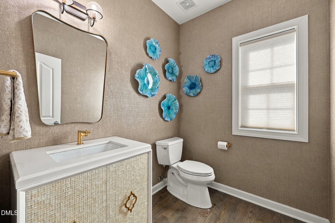
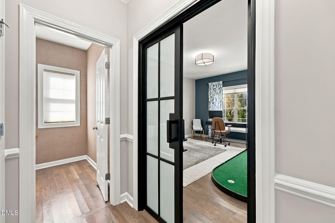
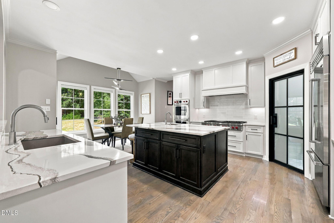
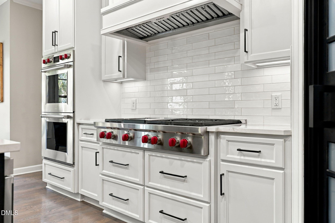
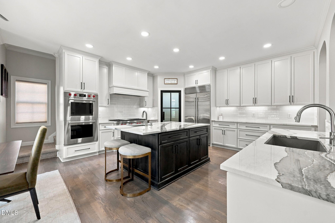
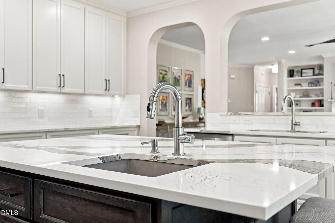
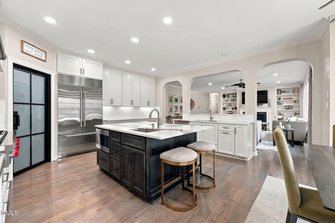
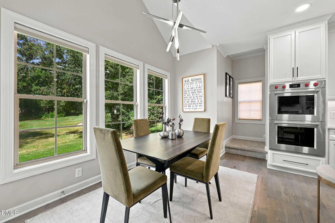
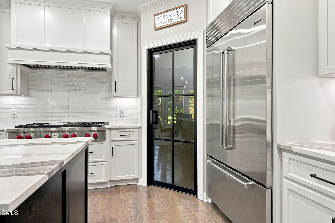
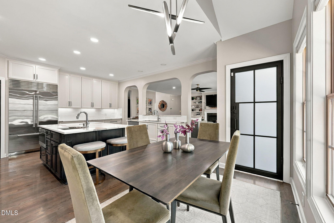
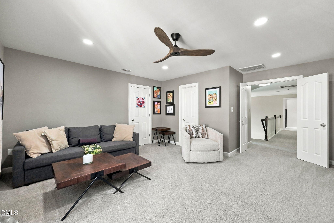
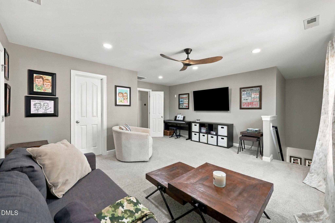
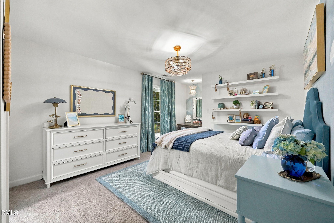
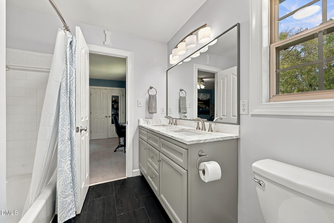
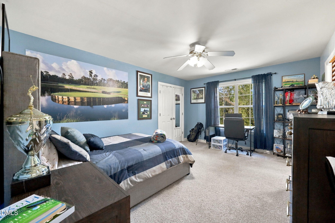
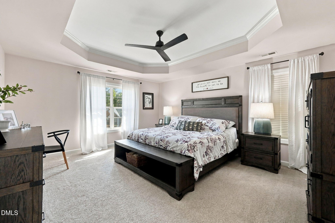
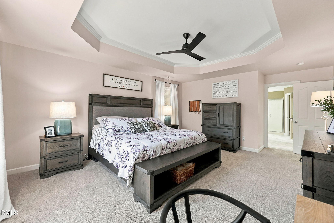
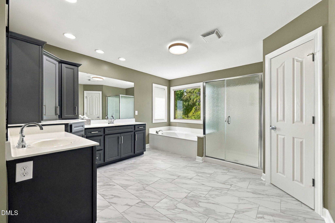
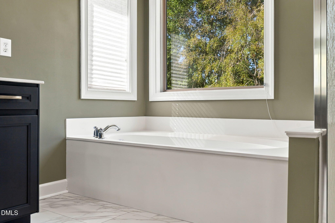
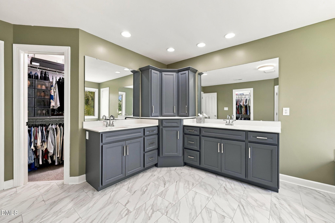
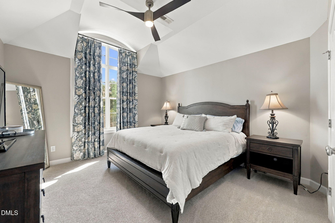
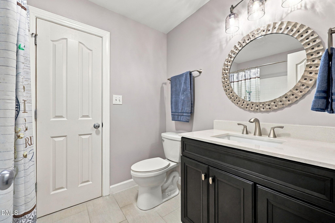
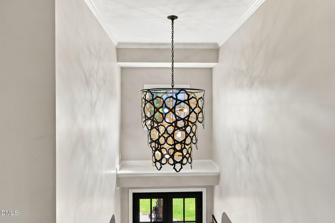
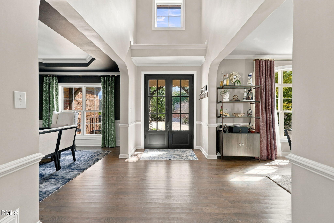
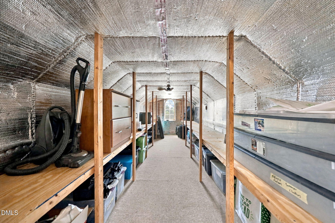
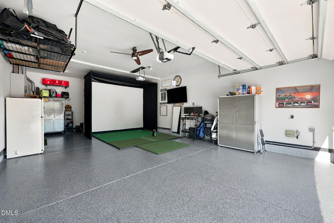
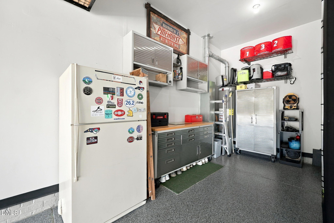
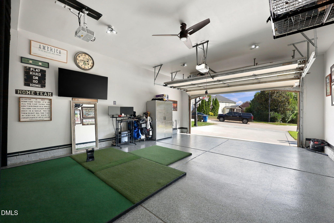
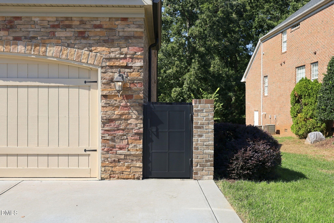
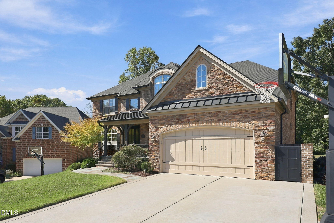
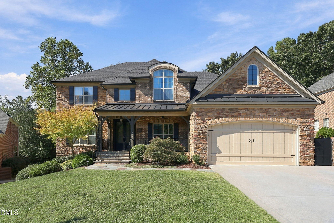
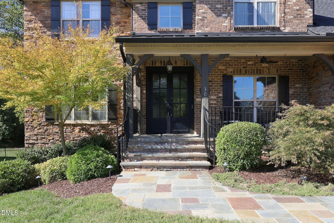
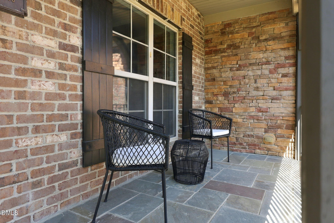
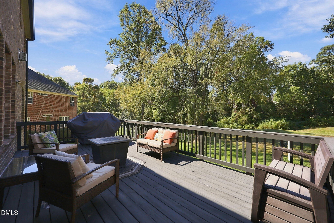
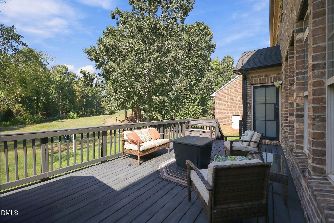
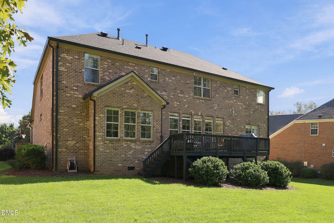
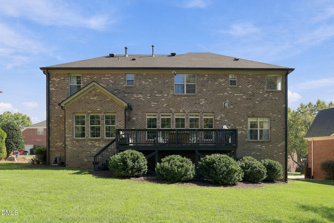
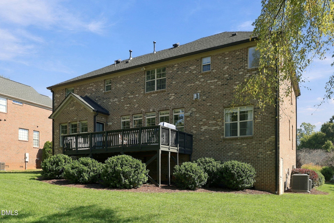
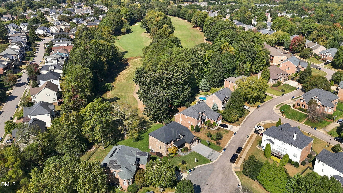
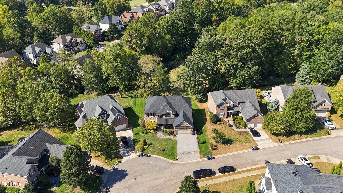
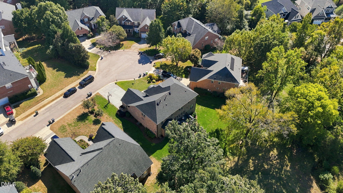
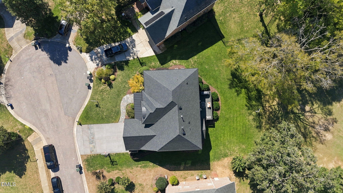
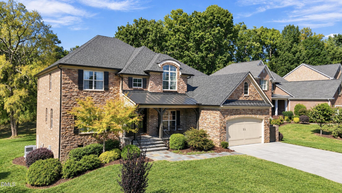
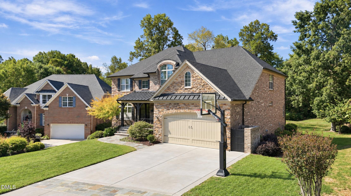
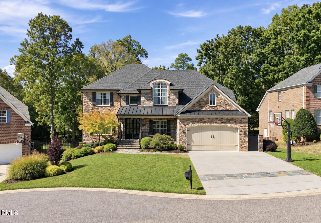
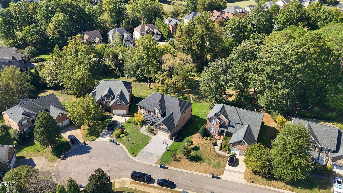
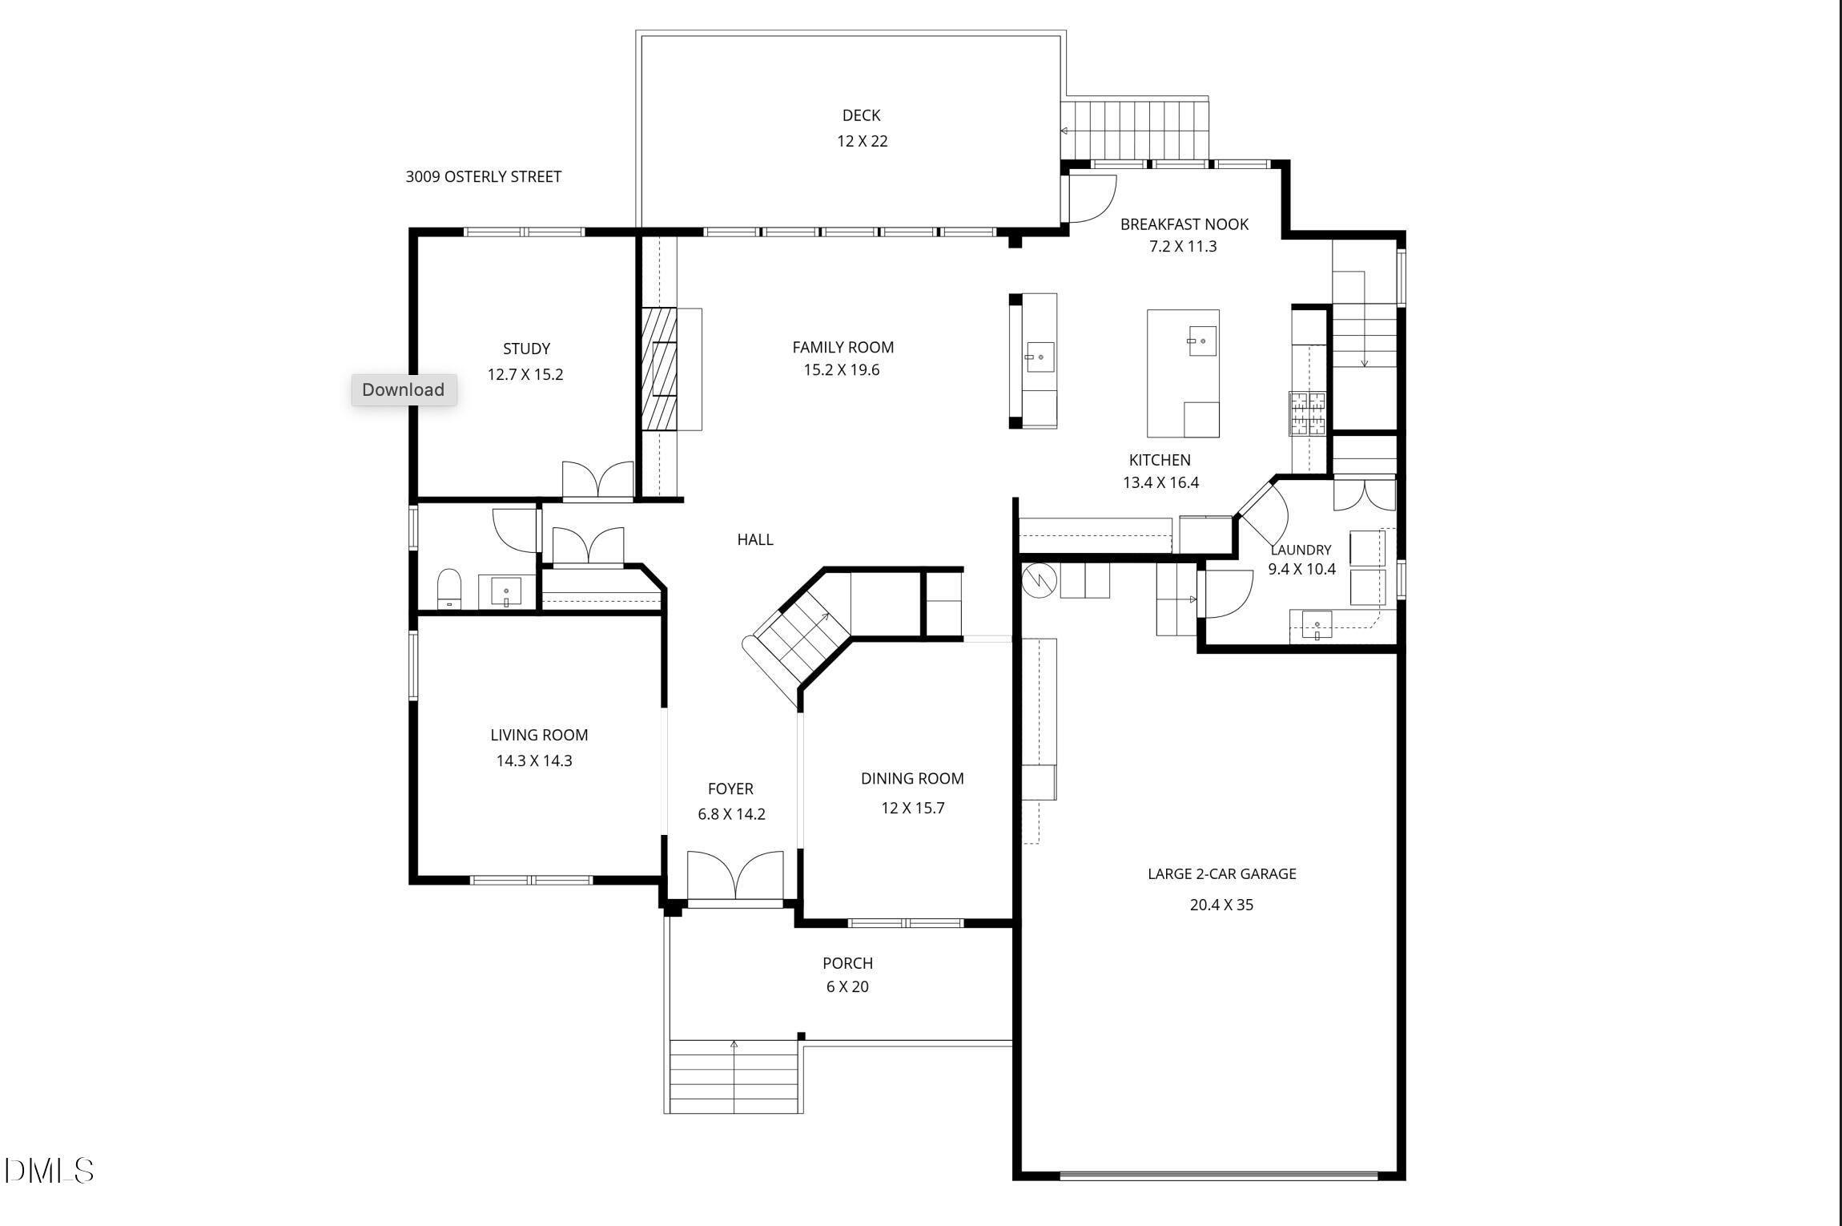
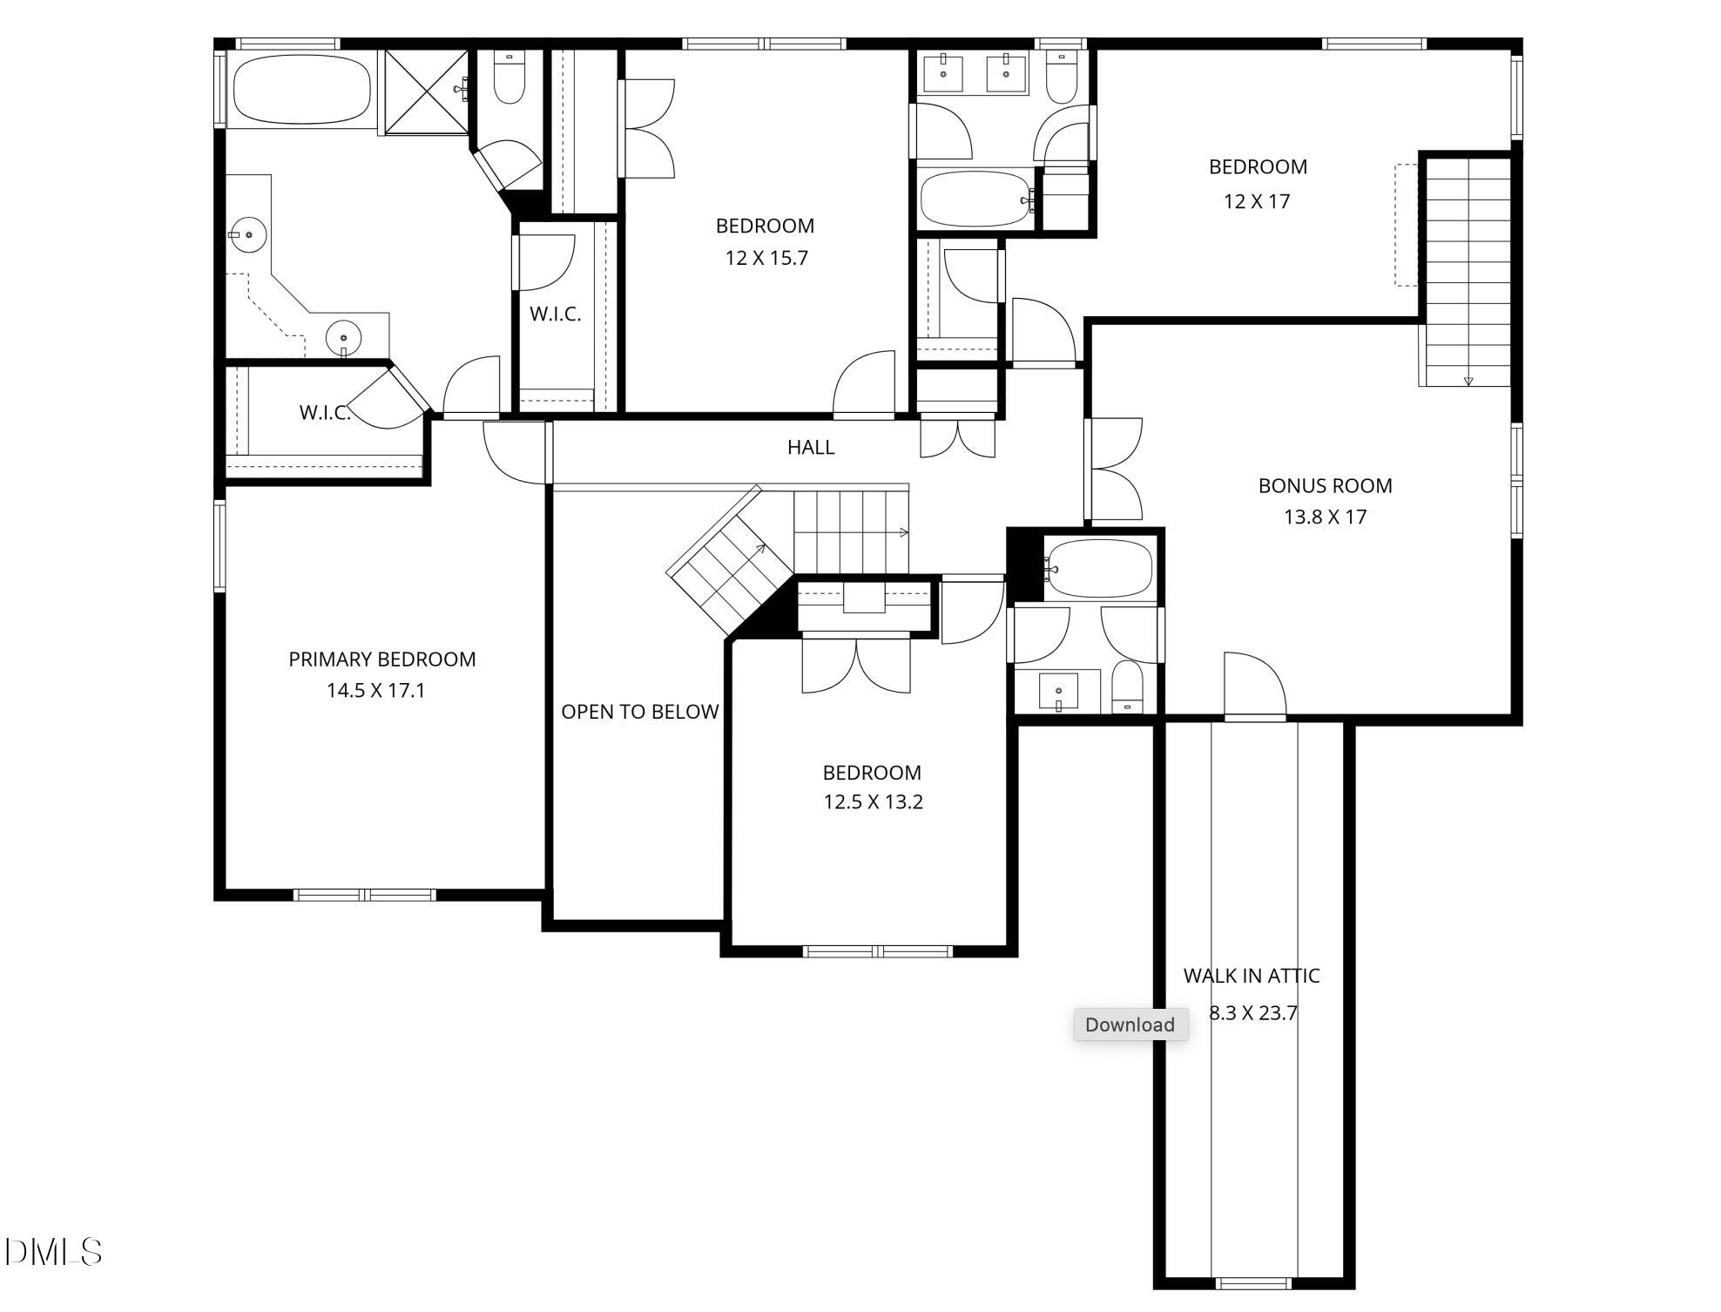
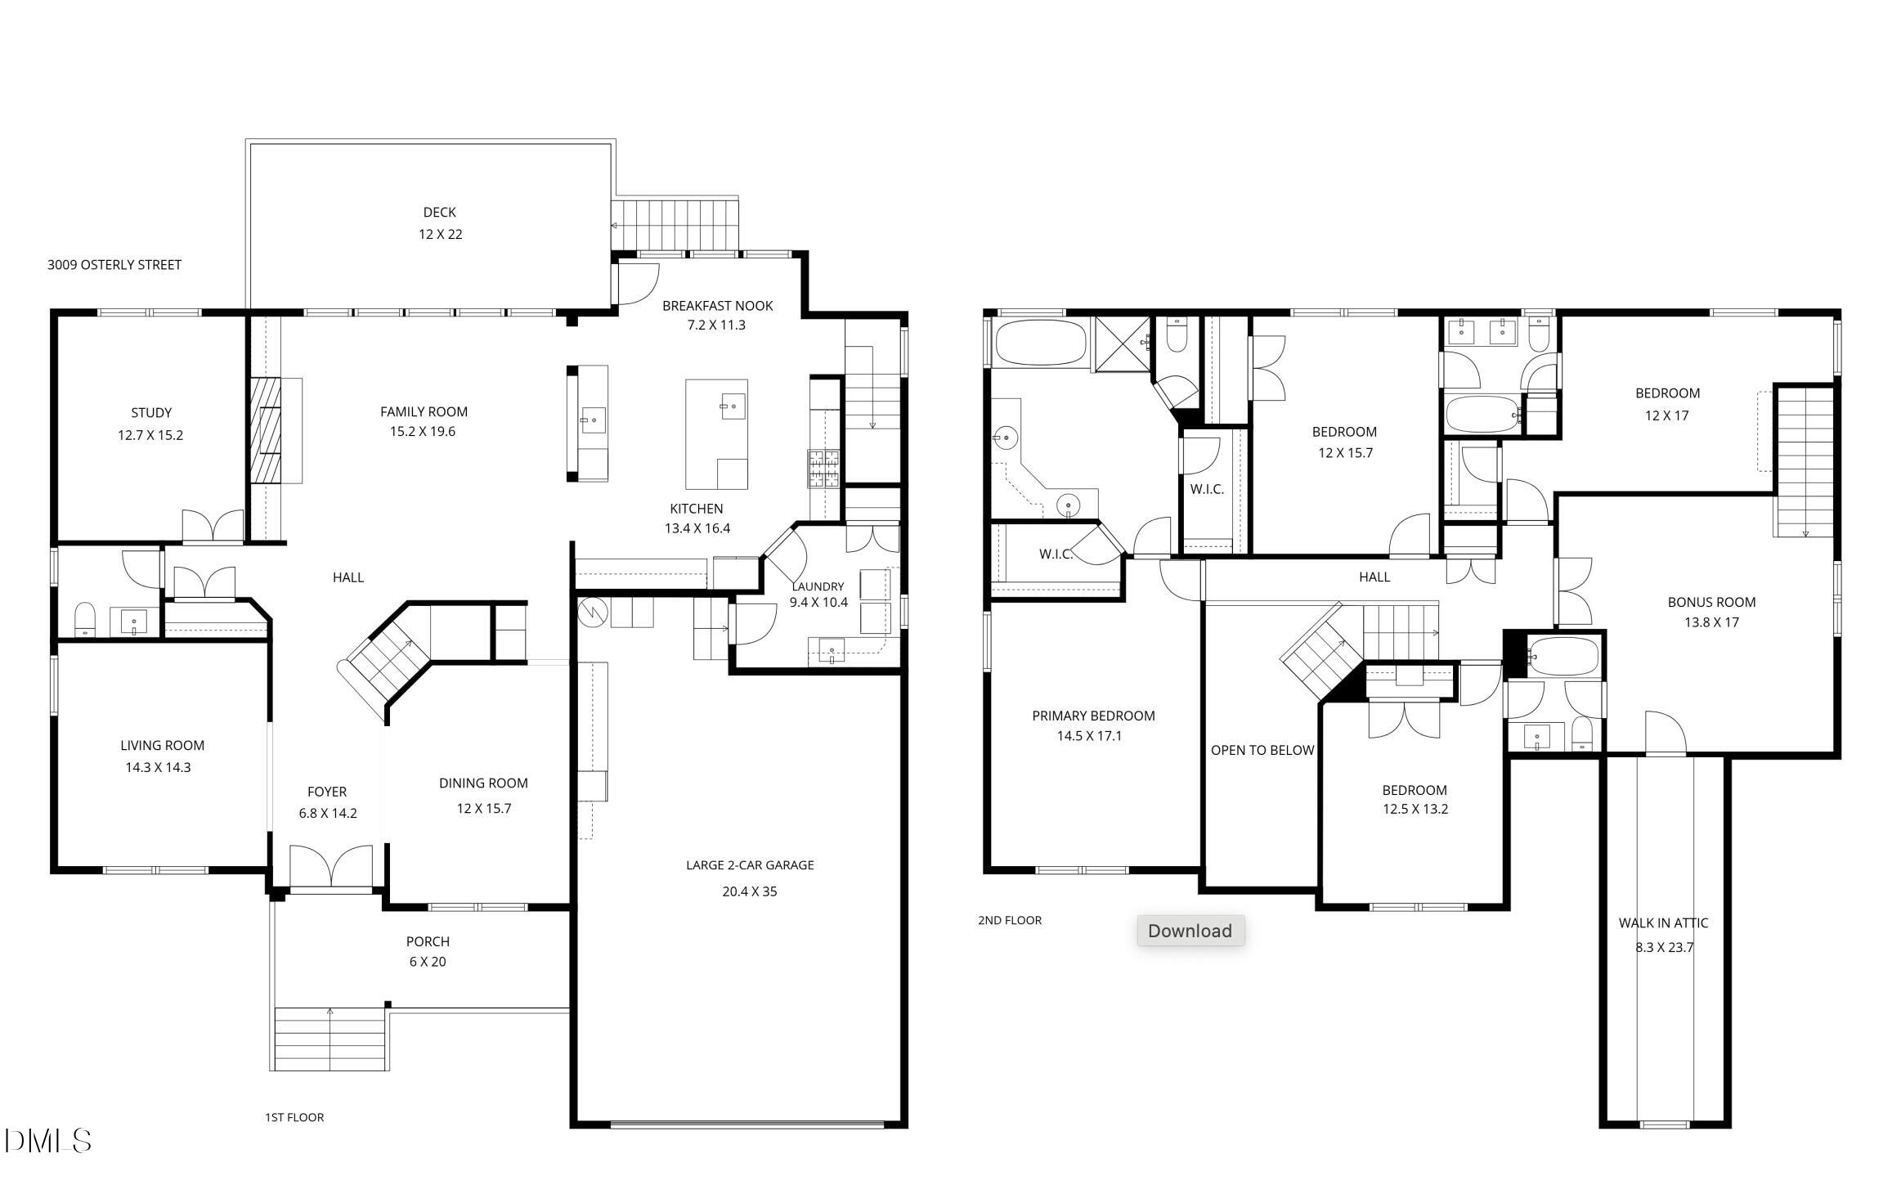
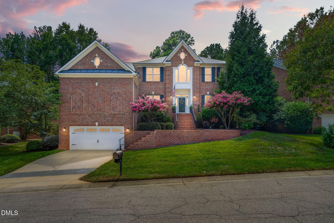
Incredible Opportunity! Beautifully remodeled, this 3,800-square-foot Wakefield cul-de-sac home on the 16th tee combines a standout kitchen, premium Wolf and Sub-Zero appliances, and major system upgrades. White quartz countertops, an island and beautifully crafted cabinetry complement a 48-inch Wolf cooktop with griddle, Wolf convection double oven, Sub-Zero built-in refrigerator and Asko dishwasher. Distinctive lighting throughout adds a polished finish. Improvements include a roof (2021), water heater (2020), and furnaces and air conditioning for both floors (2022), with Ecobee smart thermostats on each level. Window film on front and rear first-floor windows and a large upstairs window complements Lutron automatic blinds in the first-floor living room and kitchen nook, programmed for sunset and controlled by remote or app. Keyless entry at the front, rear and garage doors adds convenience, while Raleigh Custom doors feature switchable frosted/clear privacy glass add distinctive detail. Outside, a flagstone front walkway and front uplighting create an inviting approach, complemented by high-efficiency irrigation heads with a rain sensor and 6-inch gutters with covers (2021). An oversized driveway (2022) leads to an oversized two-car garage with epoxy-coated floors and a large walkout storage area. An EV charger installed in 2026 and generator hookup round out the improvements. Schedule a showing to experience this thoughtfully renovated home and its golf-course setting. Amazing community amenities available, close to shopping, restaurants. Privacy glass Goes from frosted to clear (Point remote towards TV) Lutron Automatic blinds Auto set to sunset Or Control by wall remote or phone app
| MLS # | 10198508 |
|---|---|
| Listing Type | For Sale |
| Style | House |
| Sub-Type | Resale |
| Status | Active |
| Year | 2004 |
| Days On Site | 1 |
| Listing Provided By | Compass -- Raleigh | Dana Ellington |
| Bed(s) | 4 |
|---|---|
| Bath(s) | 4 Total |
| SQ Feet | 3,800 |
| Garage | 2 |
| Story(s) | 2 |
| Zoning | R-6 |
| Acreage | 0.25 |
| Golf Course | Yes |
| Property View | Golf Course |
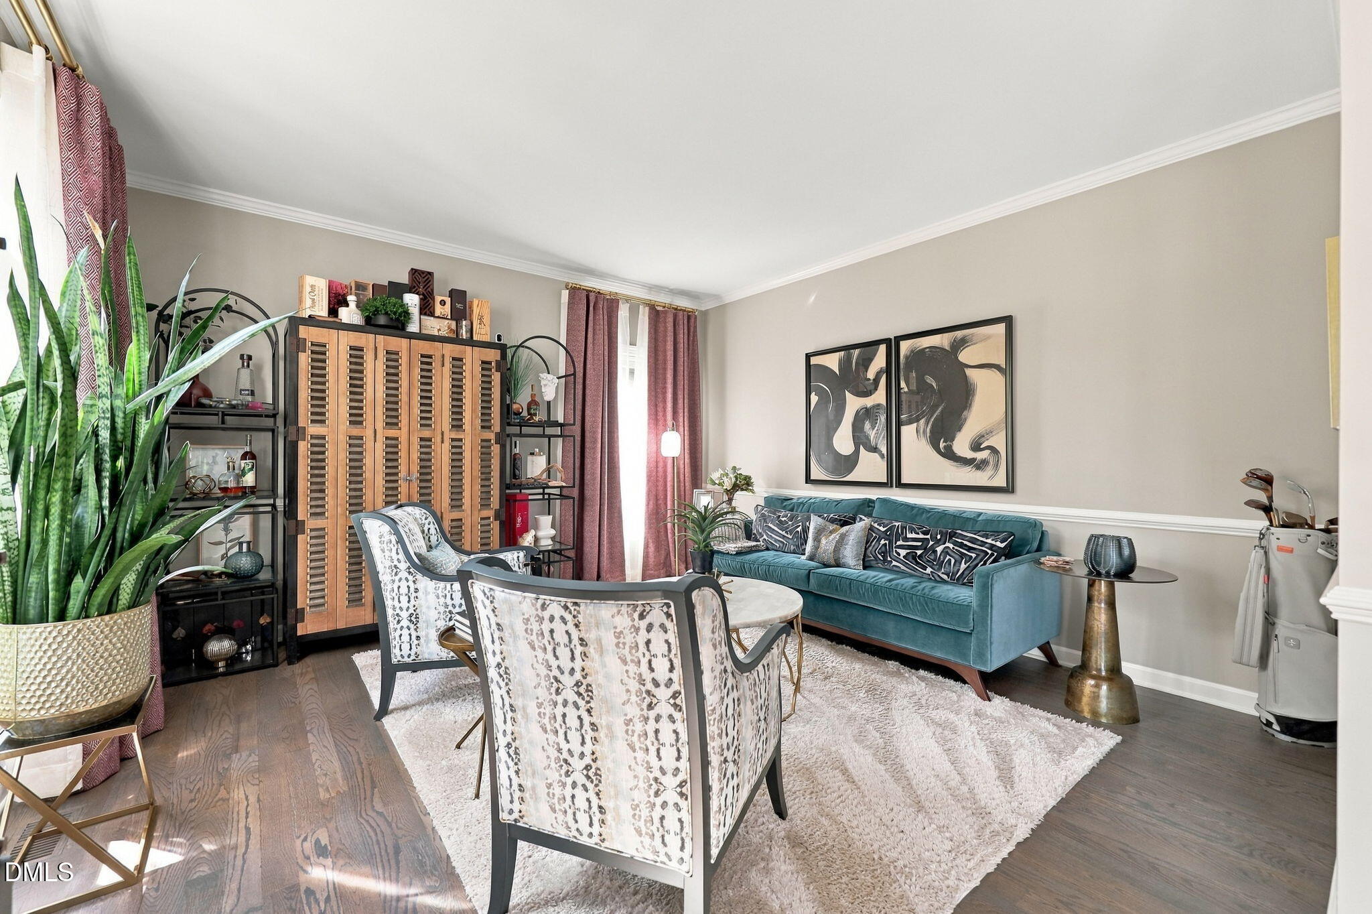
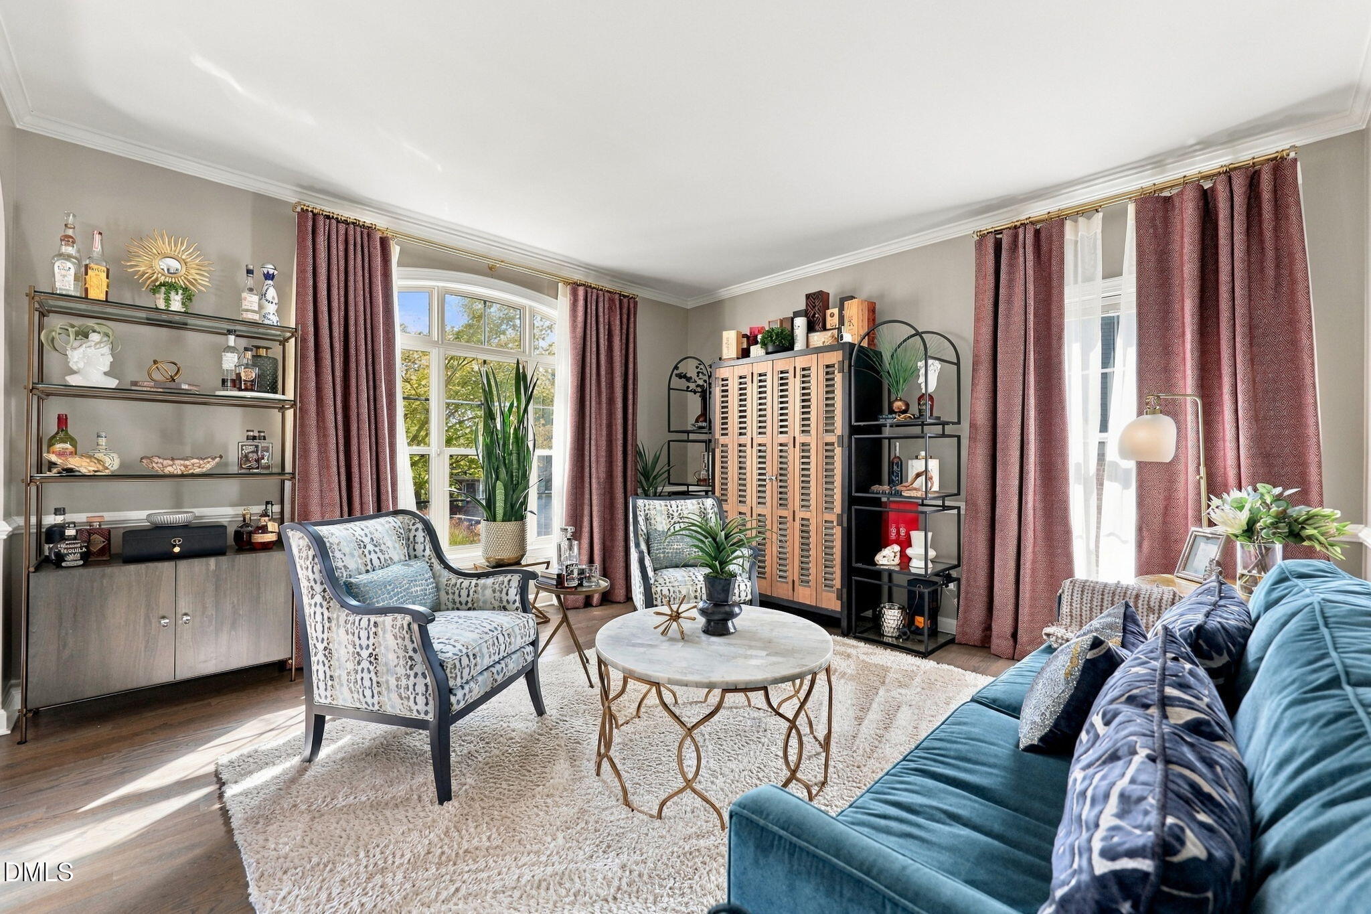
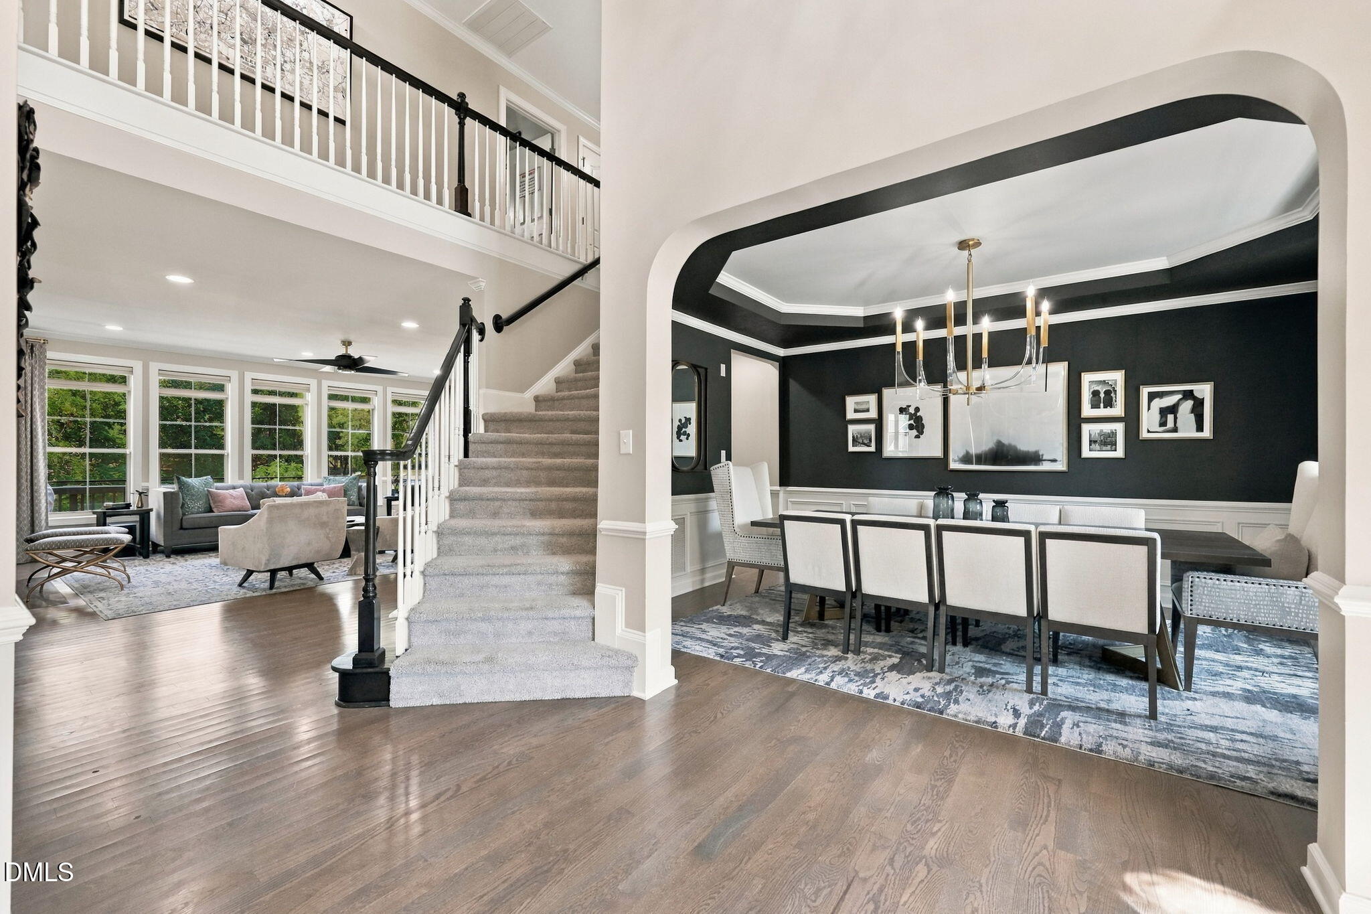
| Interior Features | Bookcases, Ceiling Fan(s), Crown Molding, Dry Bar, Entrance Foyer, Eat-in Kitchen, High Ceilings, High Speed Internet, Kitchen Island, Storage, Walk-in Closet(s), Kitchen/Dining Room Combination, Dining L, Shower Only, Separate Shower, Bathtub/Shower Combination, Quartz Counters, Smooth Ceilings |
|---|---|
| Heating Yes / No | Yes |
| Cooling Yes / No | Yes |
| Cooling | Central Air |
| Fireplace Features | Family Room, Gas Log |
| Fireplaces Total | 1 |
| Fireplace Yes / No | Yes |
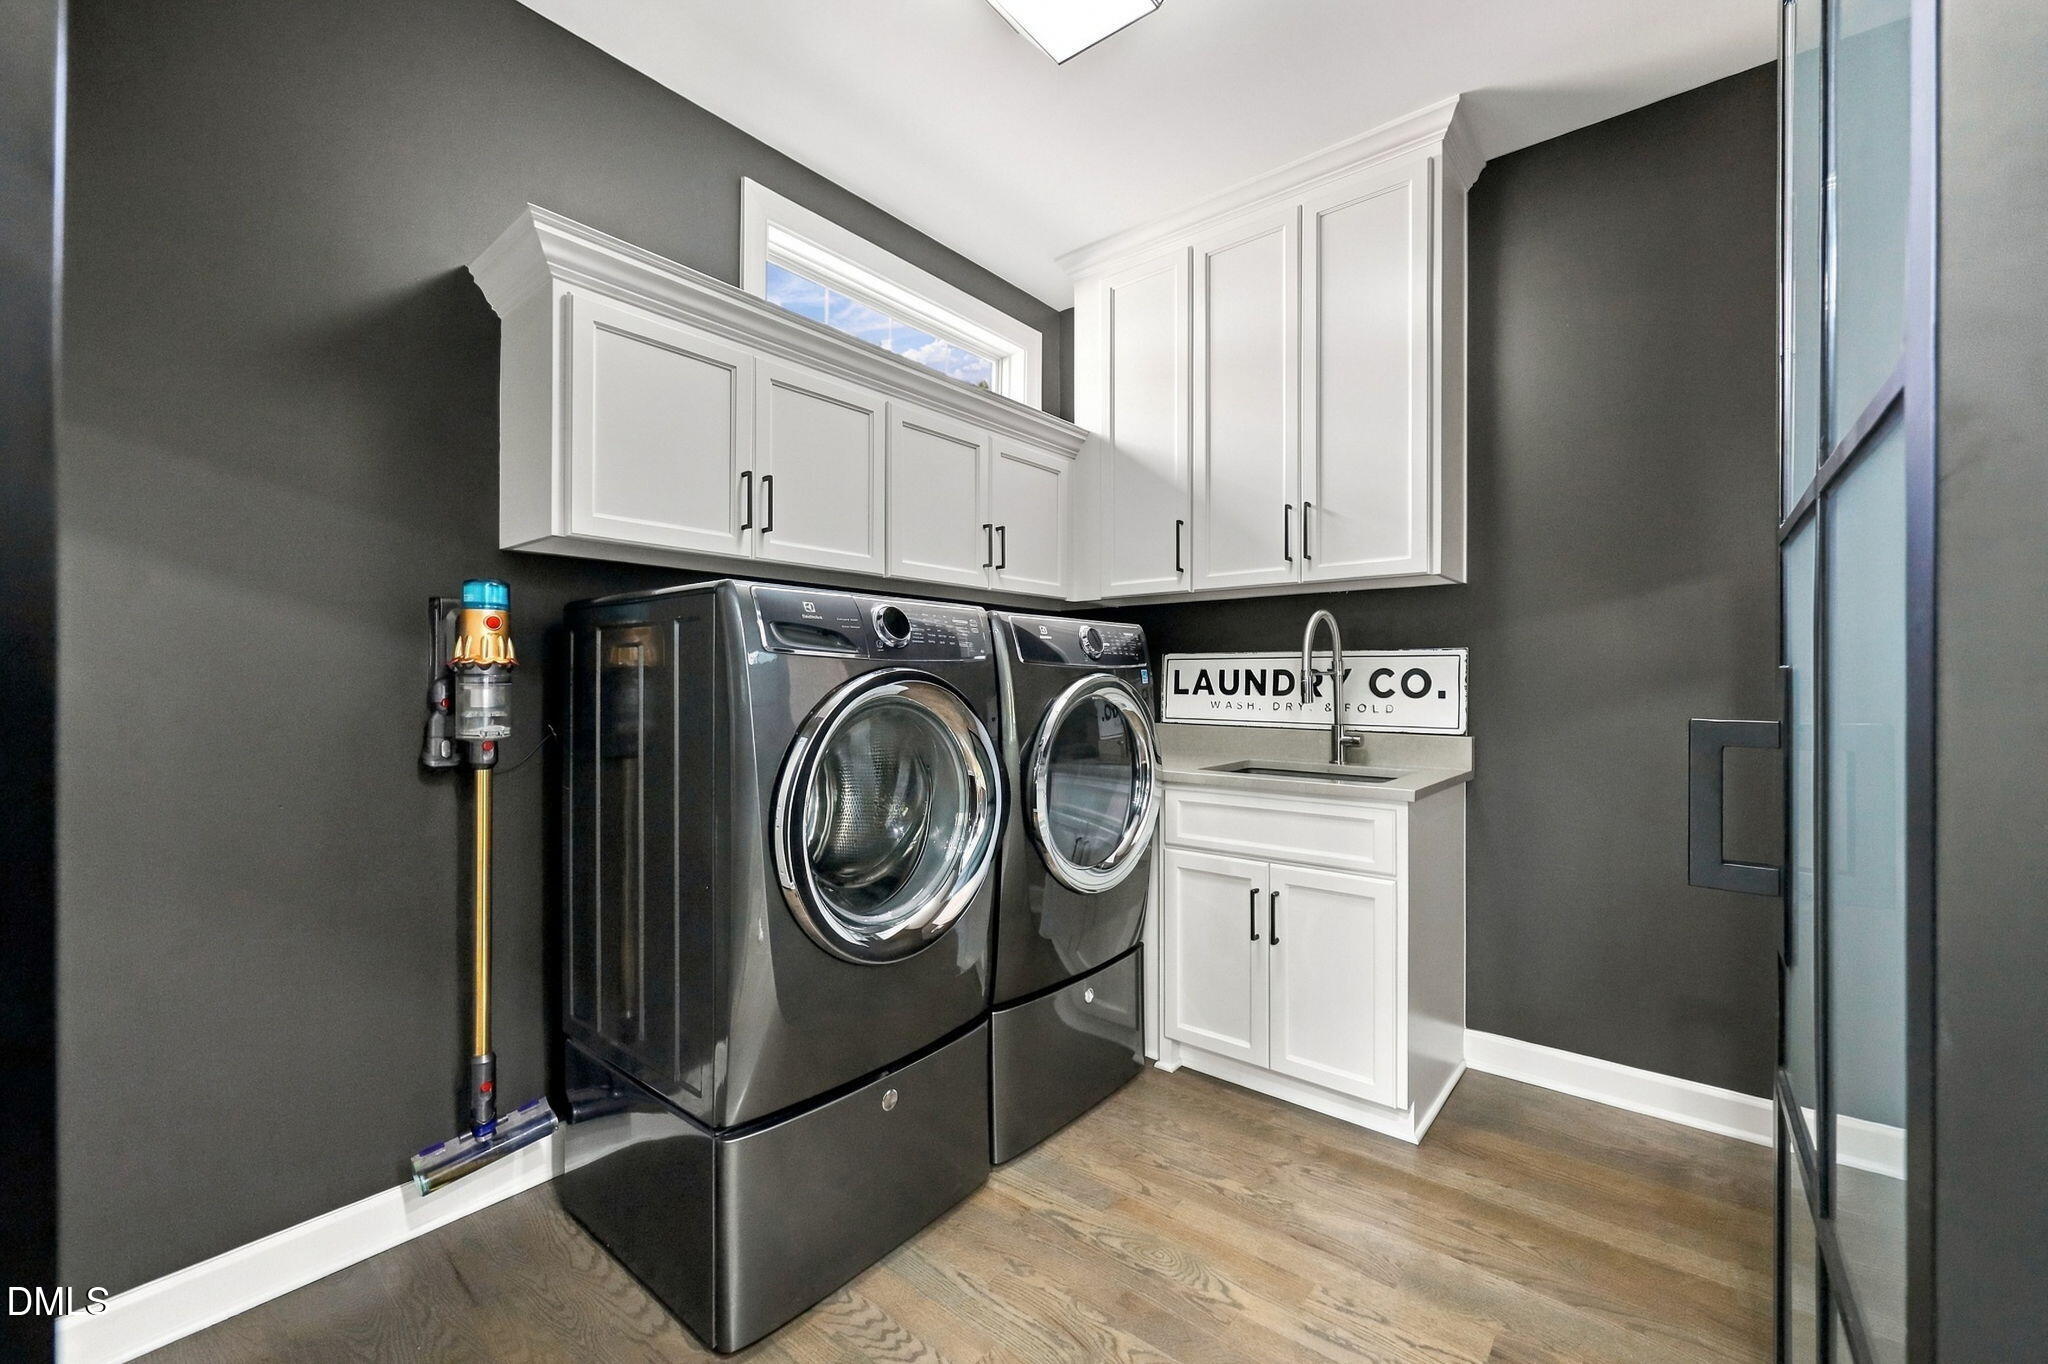
| Laundry Features | Laundry Room, Main Level |
| Roof | Shingle |
|---|---|
| Foundation Details | Crawlspace |
| Lot Features | Cul-De-Sac, Landscaped, On Golf Course, Hardwood Trees |
| View | Golf Course |
| Construction Materials | Brick, Stone Veneer |
| Patio And Porch Features | Deck, Porch |
| Attached Garage Yes / No | Yes |
|---|---|
| Garage Yes / No | Yes |
| Parking Features | Concrete, Driveway, Garage Faces Front, Garage |
| Sewer | Public Sewer |
|---|
| Tax Assessed Value | 763796 |
|---|---|
| Tax Legal Description | Lo8389 St James Place Ph4 Bm2002-01850 |
| Tax Year | 2026 |
| Tax Map Number | 8389 |
| Accessibility Features | No |
|---|
| State | NC |
|---|---|
| County | Wake |
| City | Raleigh |
| Zip Code | 27614 |
| Area | Wake |
| Community Name | Wakefield |
| School District | Wake - Wakefield High |
| Elementary School | Wake - Forest Pines Drive Elemen |
| High School | Wake - Wakefield High |
| Listing VS Median (in Wakefield) | |
Price: $875,000 low | high Med: $672,450 sqft: 3,800 low | high Med: 3,237 $ / sqft: $230 low | high Med: $208 On site: 1 low | high Med: 11 | |

Listings marked with a Doorify MLS icon are provided courtesy of the Doorify MLS, of North Carolina, Internet Data Exchange Database. Brokers make an effort to deliver accurate information, but buyers should independently verify any information on which they will rely in a transaction. The listing broker shall not be responsible for any typographical errors, misinformation, or misprints, and they shall be held totally harmless from any damages arising from reliance upon this data. This data is provided exclusively for consumers’ personal, non-commercial use. Copyright 2024 Doorify MLS of North Carolina. All rights reserved.
| Open House |
|---|
| In-Person 10/17 11:00 AM - 2:00 PM |
| In-Person 10/18 2:00 PM - 4:00 PM |
| In-Person 10/18 10:00 AM - 12:00 PM |
| State | NC |
|---|---|
| County | Wake |
| City | Raleigh |
| Zip Code | 27614 |
| Area | Wake |
| Community Name | Wakefield |
| School District | Wake - Wakefield High |
| Elementary School | Wake - Forest Pines Drive Elemen |
| High School | Wake - Wakefield High |
| Listing VS Median (in Wakefield) | |
Price: $875,000 low | high Med: $672,450 sqft: 3,800 low | high Med: 3,237 $ / sqft: $230 low | high Med: $208 On site: 1 low | high Med: 11 | |

© 2026 Be Home Realty - (919) 307-9808. Equal housing opportunity. An equal opportunity company.


© 2026 Be Home Realty - (919) 307-9808. Equal housing opportunity. An equal opportunity company.
Listings marked with a Doorify MLS icon are provided courtesy of the Doorify MLS, of North Carolina, Internet Data Exchange Database. Brokers make an effort to deliver accurate information, but buyers should independently verify any information on which they will rely in a transaction. The listing broker shall not be responsible for any typographical errors, misinformation, or misprints, and they shall be held totally harmless from any damages arising from reliance upon this data. This data is provided exclusively for consumers’ personal, non-commercial use. Copyright 2024 Doorify MLS of North Carolina. All rights reserved.
Listing Information Last Updated October 16, 2026 at 11:46:25 AM PDT