


Be Home Realty
1401 Aversboro Rd #101
Garner, NC 27529
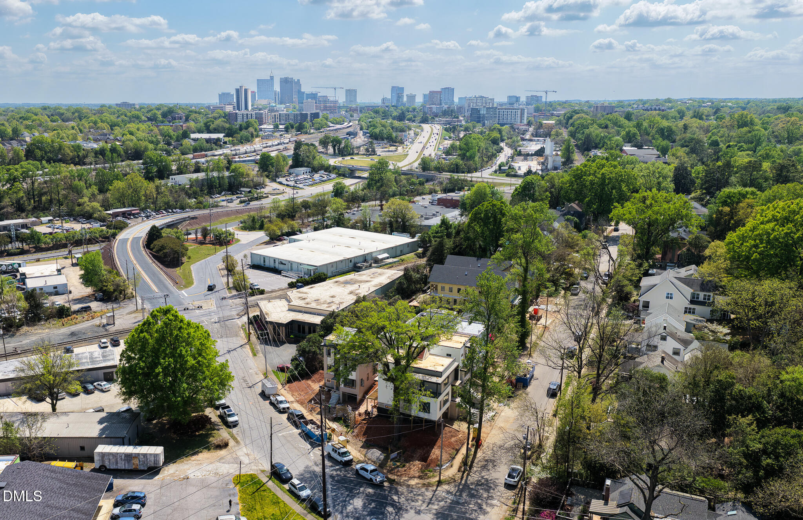
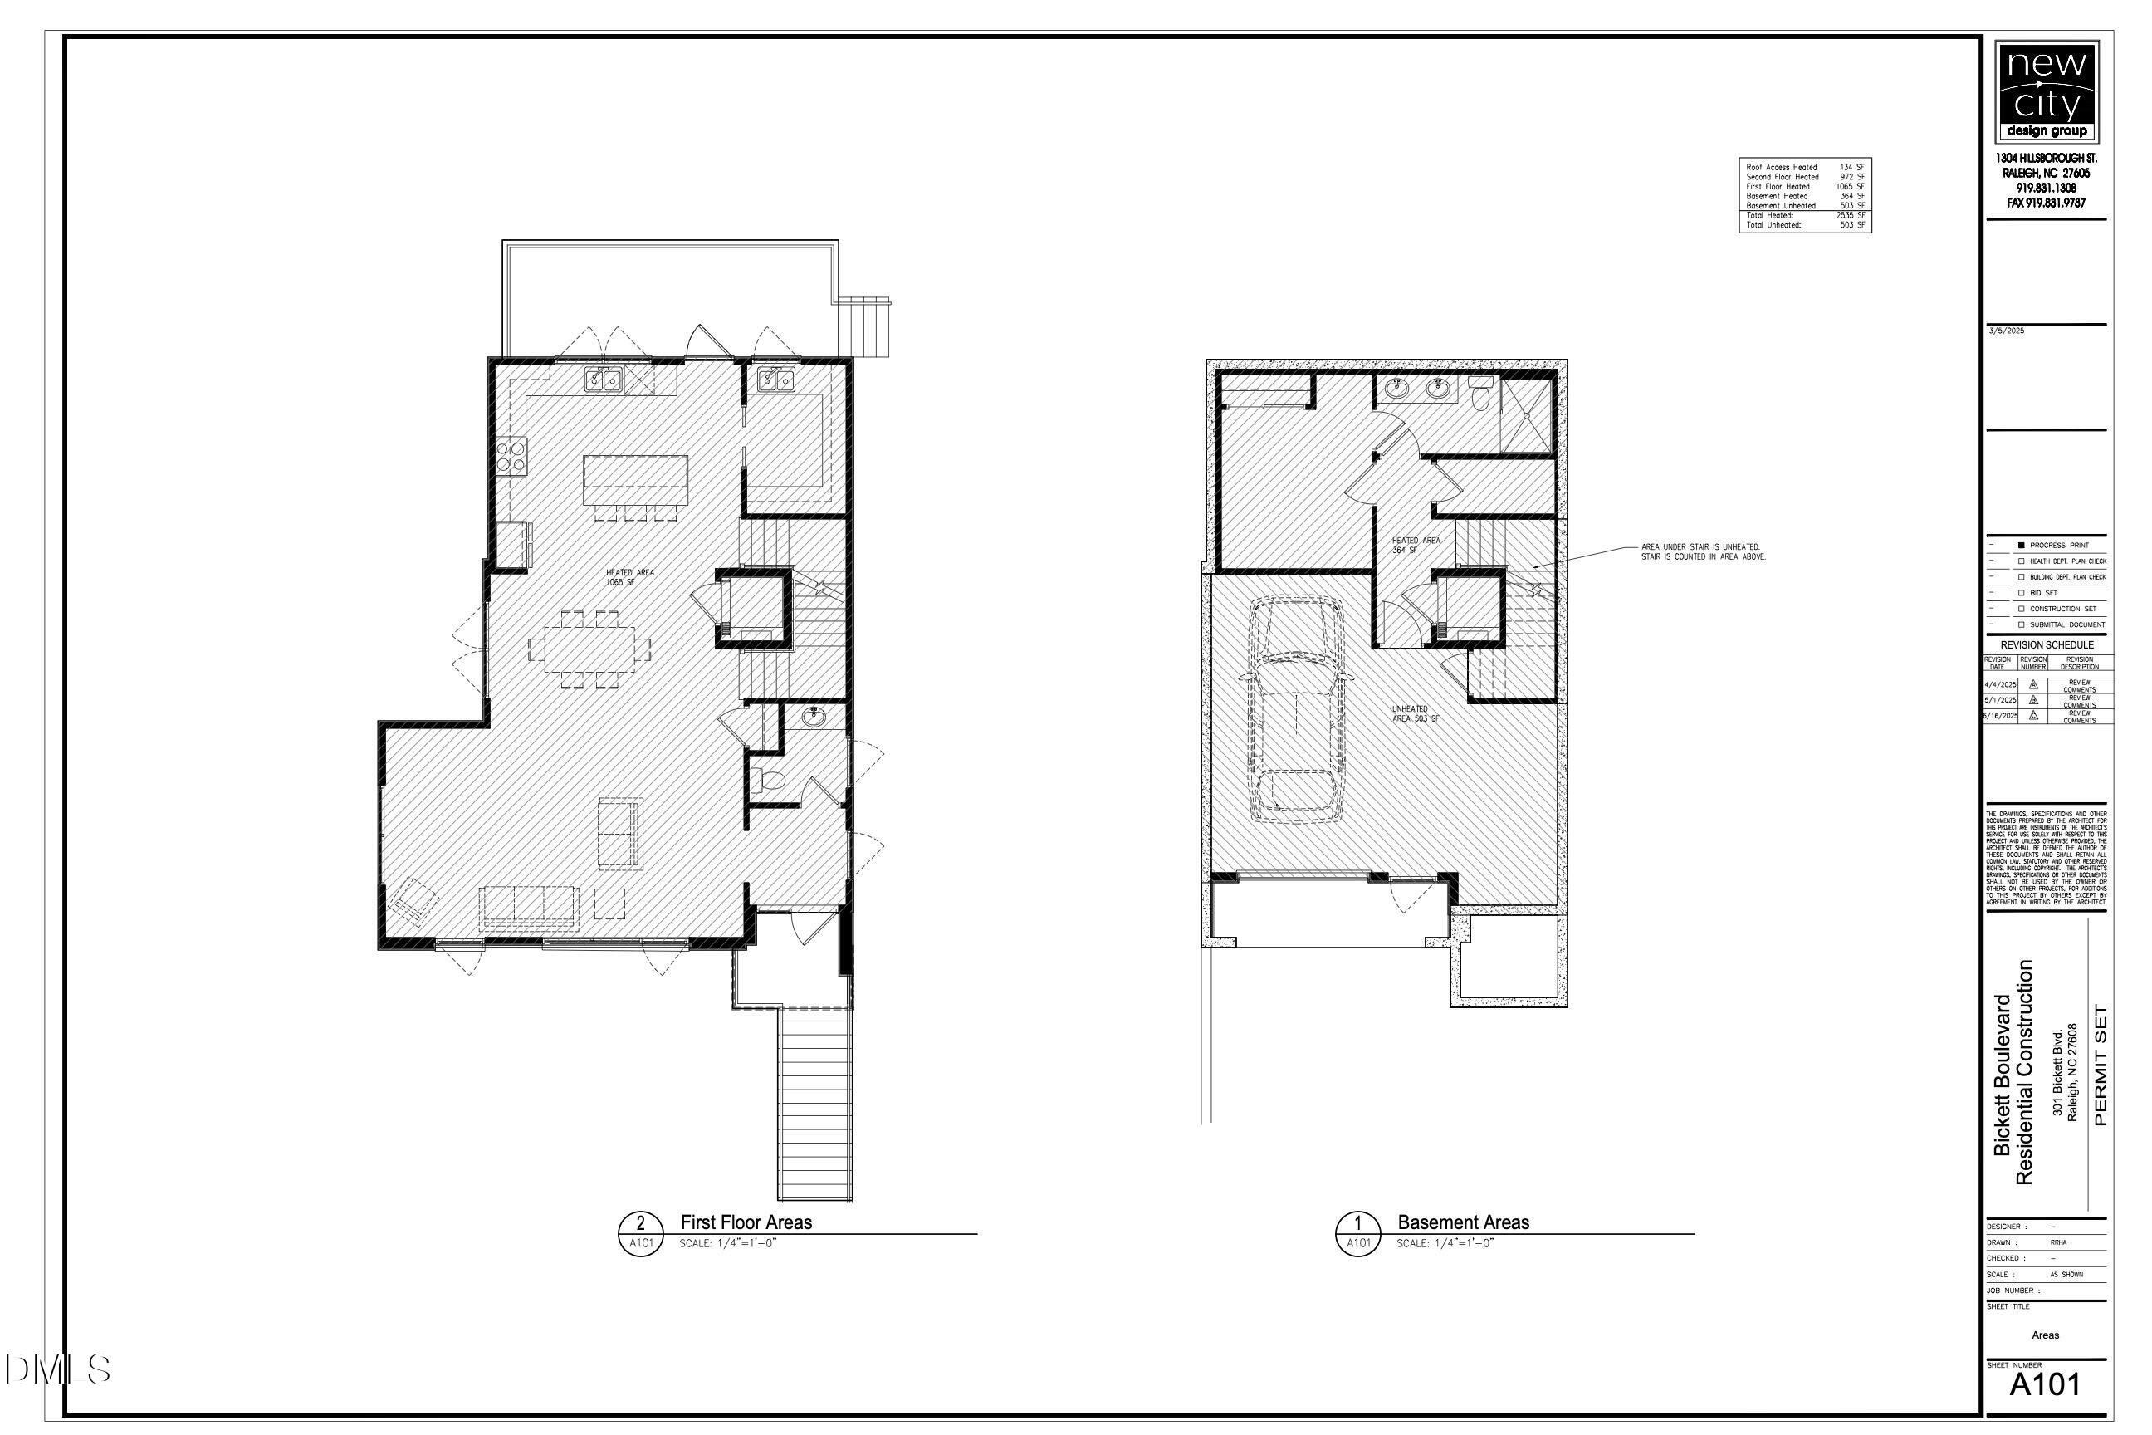
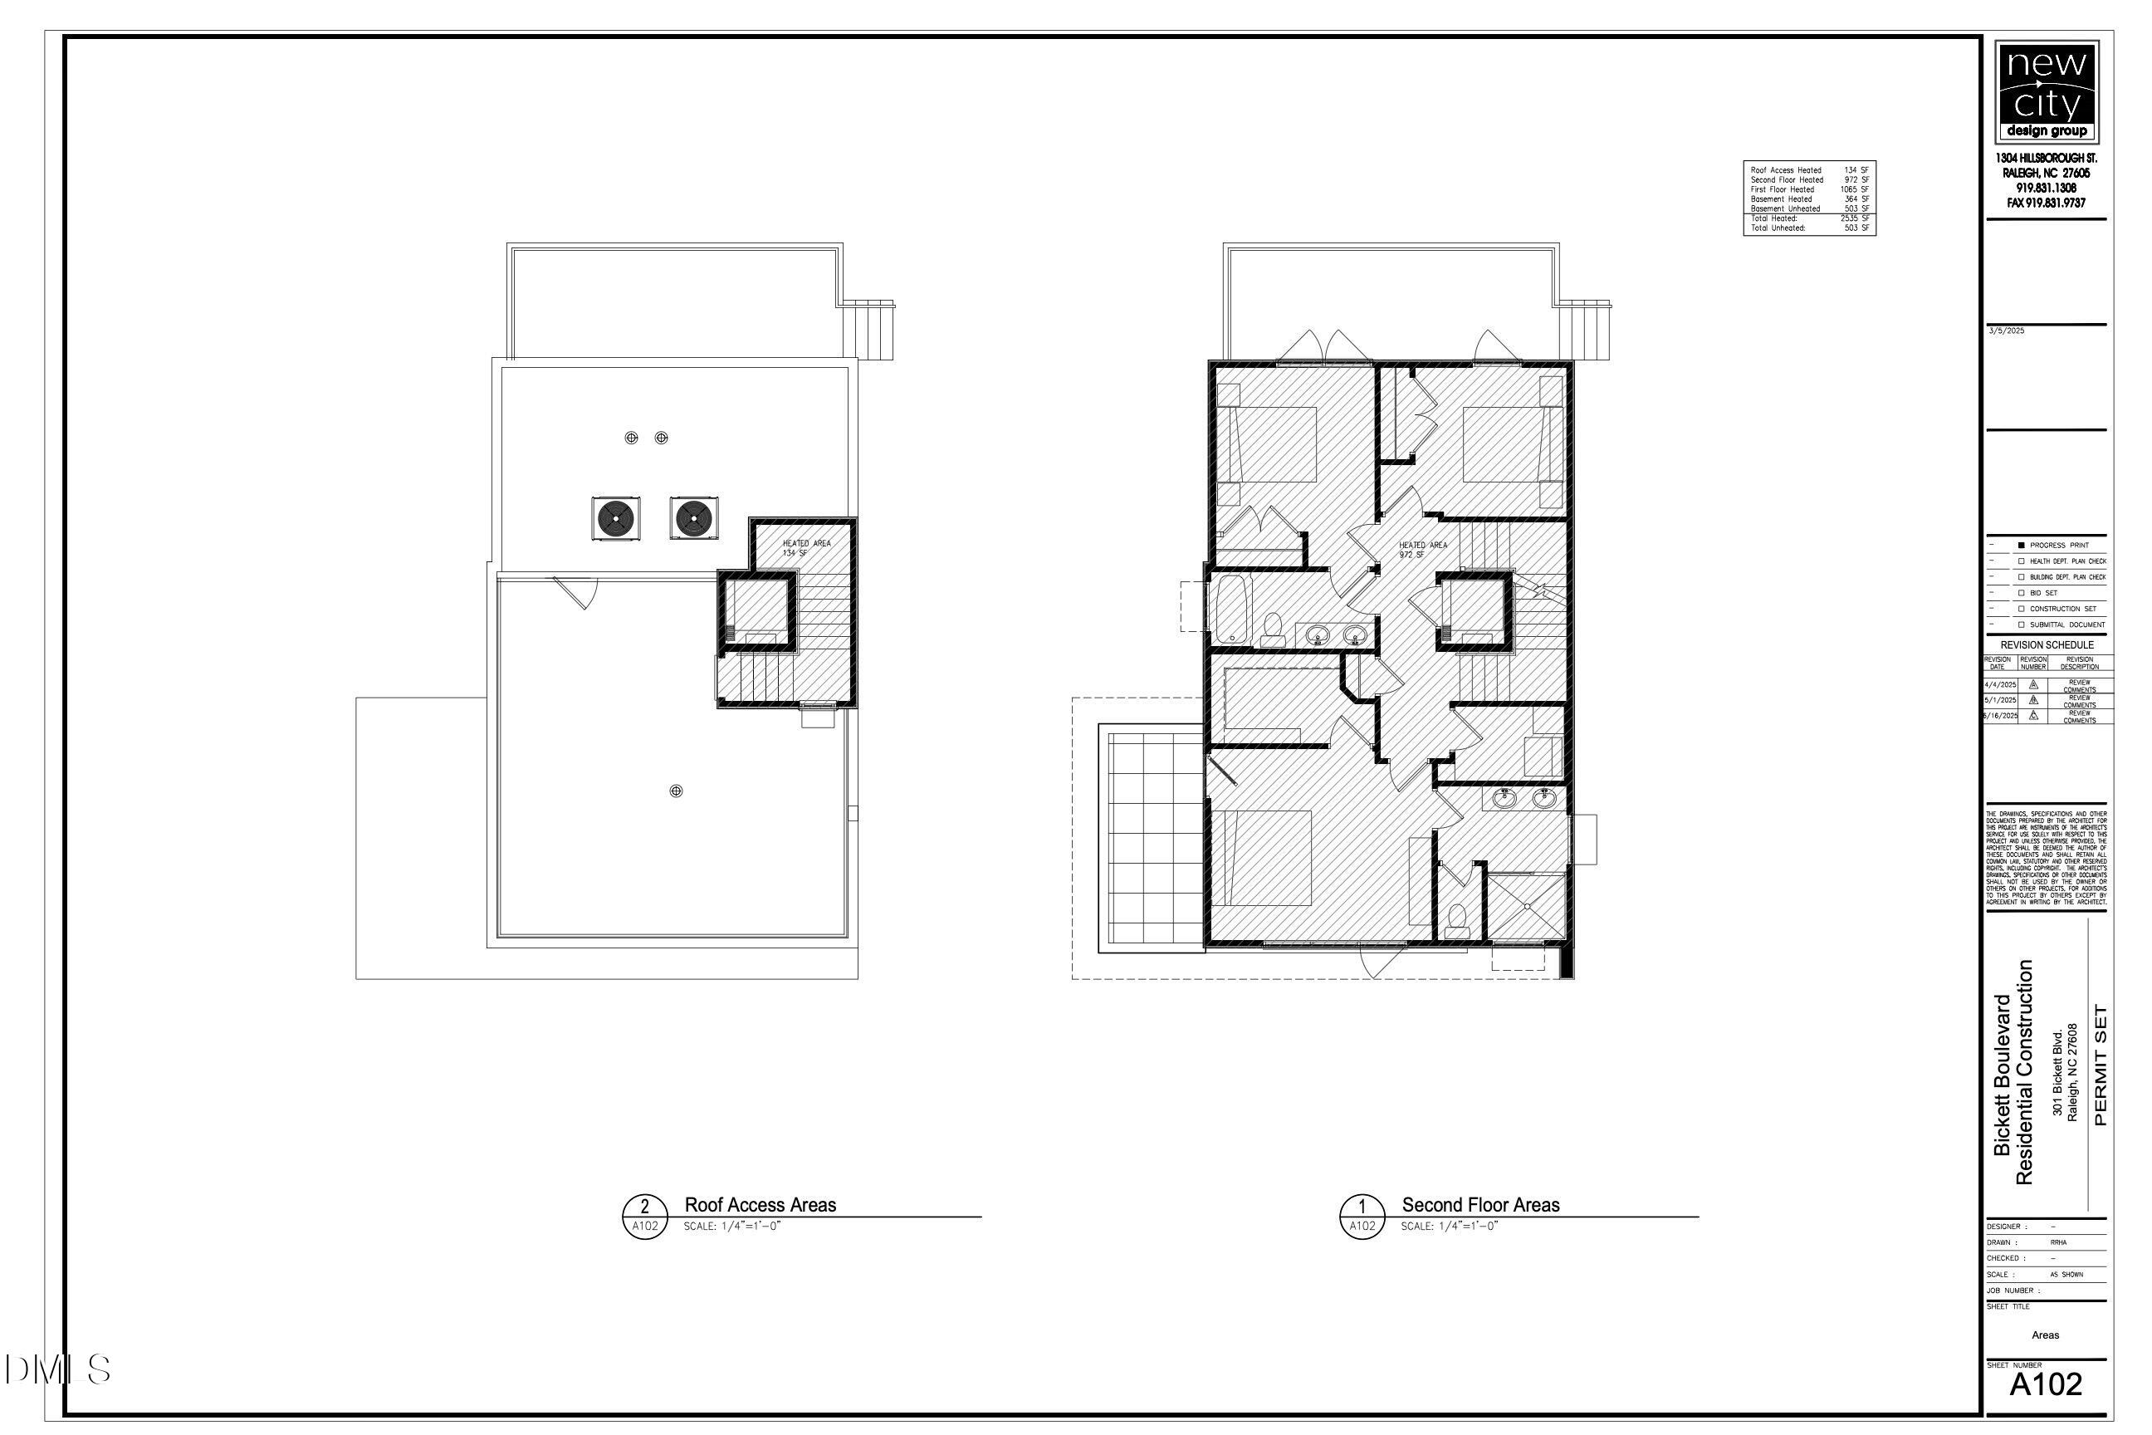
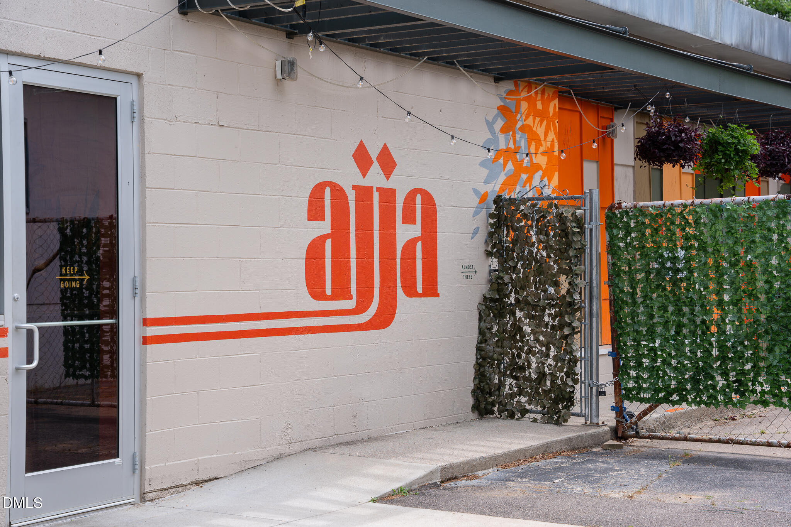
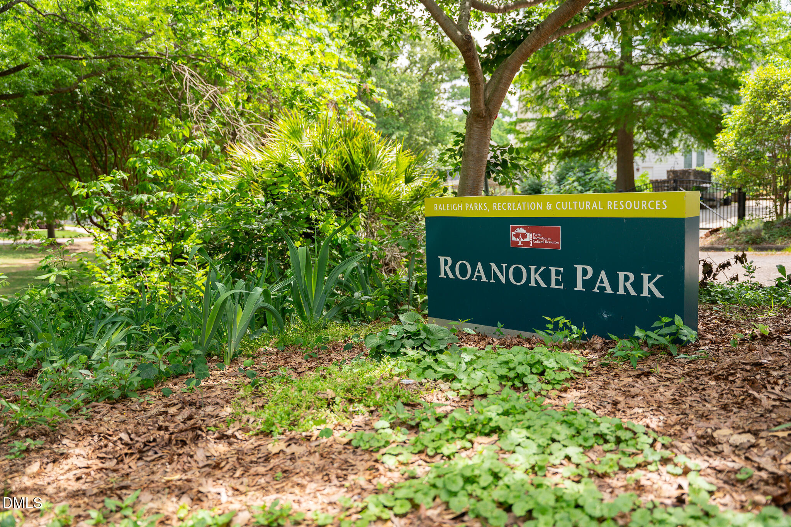
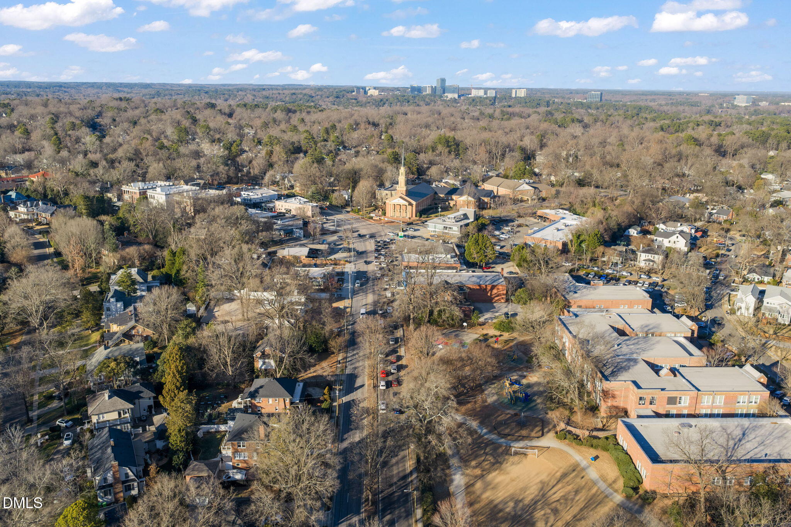
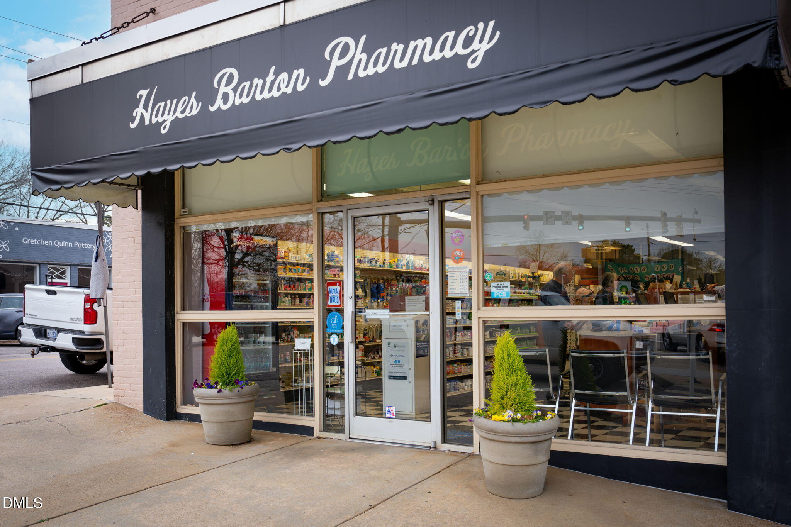
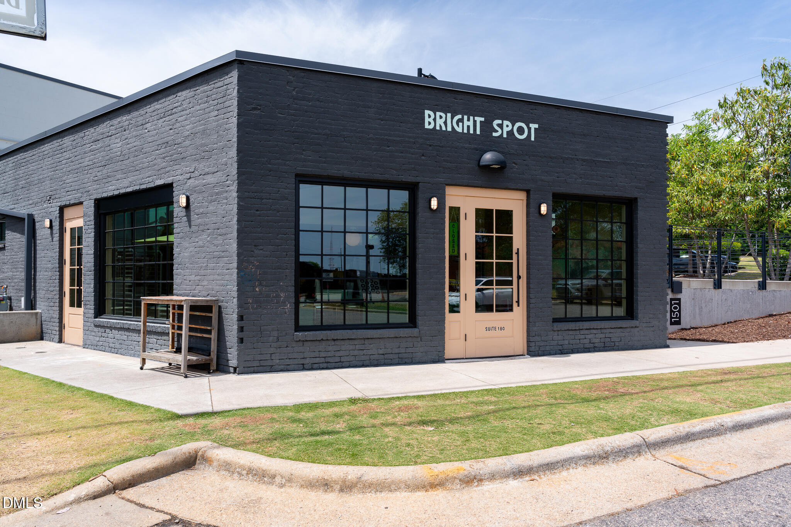
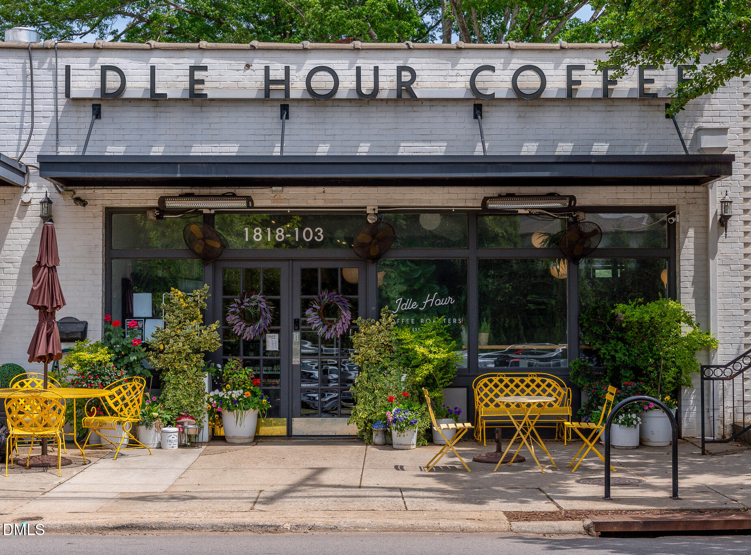
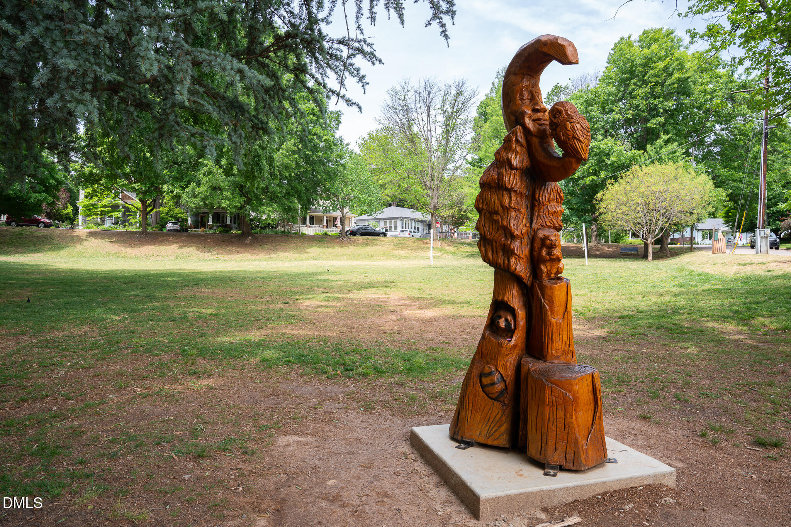
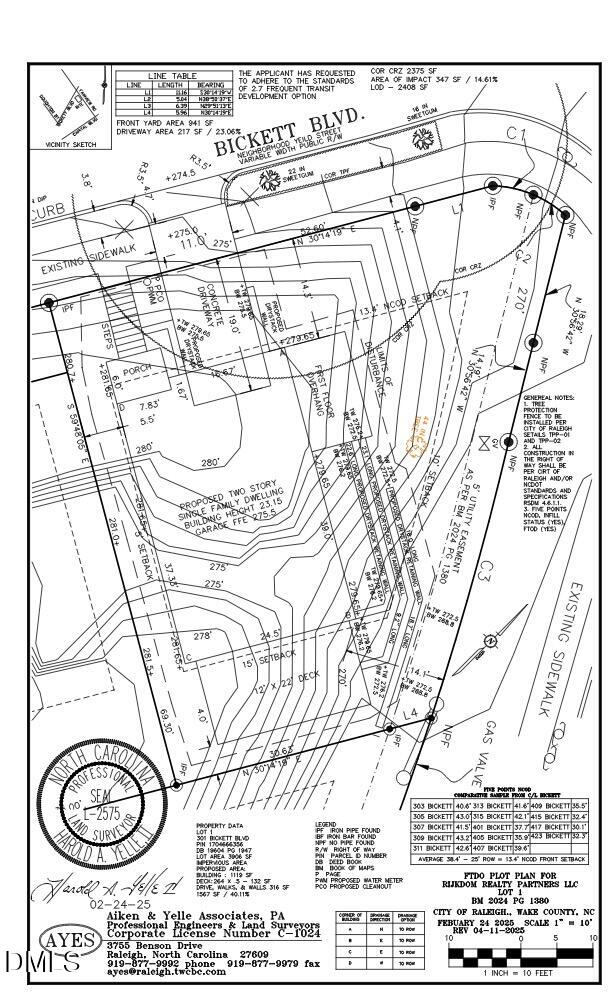
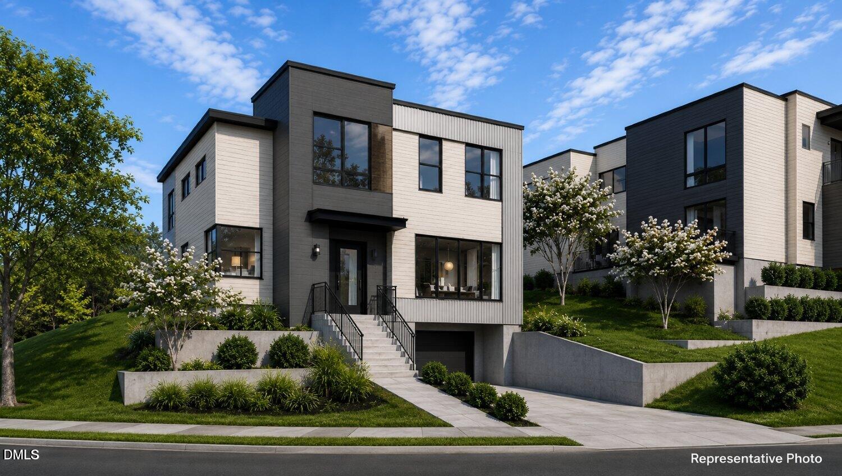
Welcome to 301 Bickett Blvd, part of Roanoke Row-an exclusive collection of four distinct modern single-family homes designed for elevated, low-maintenance living near Five Points and Roanoke Park. Striking architecture, oversized windows, multiple decks and porches, and flexible living spaces create a home designed around the way you actually live. Entertain, work from home, host guests, or simply enjoy having space that adapts with you. The main level centers around a chef-inspired kitchen featuring custom walnut cabinetry, quartz countertops, an oversized island, and a premium KitchenAid appliance package with a 36-inch gas range. Site-finished white oak floors, curated lighting, and elevated fixtures add warmth to the home's clean, contemporary design. Upstairs, private bedroom suites include a spacious primary retreat with a spa-inspired bath, walnut double vanity, quartz surfaces, and designer tile. The lower-level suite with full bath adds even more flexibility for guests, a home office, fitness space, or media room. Smart-home, A/V, and security pre-wiring bring technology into the design, while available options including a custom sauna or residential elevator allow buyers to further personalize the home. All of this just minutes from the energy of Five Points, Downtown Raleigh, and local favorites including Bright Spot Donuts, AJJA, The Rialto, and Trophy Brewing. Only four homes make up Roanoke Row, each with its own distinct design and details. Model home available for viewing at 301 1/2 Bickett Blvd. Multiple buyer-selected options available. Contact your agent for additional details. Completion anticipated October 2026.
| MLS # | 10191621 |
|---|---|
| Listing Type | For Sale |
| Style | House |
| Sub-Type | New Construction |
| Status | Active |
| Year | 2026 |
| Days On Site | 20 |
| Listing Provided By | Monarch Realty Co. | Jason Queen |
| Bed(s) | 4 |
|---|---|
| Bath(s) | 4 Total |
| SQ Feet | 2,583 |
| Garage | 1 |
| Basement | Y |
| Story(s) | 3 |
| Zoning | R-10 |
| Acreage | 0.09 |
| Property View | City, See Remarks |
| Interior Features | Bathtub/Shower Combination, Butler's Pantry, Ceiling Fan(s), Double Vanity, Eat-in Kitchen, Elevator, Entrance Foyer, High Ceilings, High Speed Internet, In-Law Floorplan, Kitchen Island, Kitchen/Dining Room Combination, Living/Dining Room Combination, Low Flow Plumbing Fixtures, Open Floorplan, Pantry, Quartz Counters, Recessed Lighting, Second Primary Bedroom, Separate Shower, Shower Only, Smart Thermostat, Smooth Ceilings, Storage, Walk-In Closet(s), Walk-In Shower, Water Closet, Wired for Data, Wired for Sound, Other, See Remarks |
|---|---|
| Heating Yes / No | Yes |
| Cooling Yes / No | Yes |
| Cooling | Ceiling Fan(s), Central Air, Electric, Zoned |
| Fireplace Yes / No | No |
| Laundry Features | Electric Dryer Hookup, Inside, Laundry Room, Upper Level, Washer Hookup |
| Rooms Total | 15 |
| Exterior Features | Balcony, Lighting, Private Entrance |
|---|---|
| Roof | Flat, Membrane |
| Foundation Details | Concrete, Concrete Perimeter, Slab |
| Lot Features | City Lot, Cleared, Corner Lot, Few Trees, Irregular Lot, Landscaped, Open Lot, Partially Cleared, Sloped, Sloped Down, None |
| Community Features | Curbs, Historical Area, Park, Playground, Restaurant, Sidewalks, Street Lights |
| View | City, See Remarks |
| Construction Materials | Batts Insulation, Cement Siding, Concrete, Fiber Cement, Frame, Hardi Plank Type |
| Security Features | Carbon Monoxide Detector(s), Prewired, Secured Garage/Parking, Smoke Detector(s) |
| Patio And Porch Features | Deck, Rear Porch, See Remarks |
| Attached Garage Yes / No | Yes |
|---|---|
| Garage Yes / No | Yes |
| Parking Features | Additional Parking, Attached, Concrete, Covered, Driveway, Garage, Garage Door Opener, Garage Faces Front, Inside Entrance, Off Site, Off Street, On Site, On Street, Open, Paved, Tandem |
| Community Features | Curbs, Historical Area, Park, Playground, Restaurant, Sidewalks, Street Lights |
|---|
| Utilities | Cable Available, Electricity Connected, Natural Gas Connected, Sewer Connected, Water Connected |
|---|---|
| Sewer | Public Sewer |
| Tax Legal Description | LO1 HAYES BARTON EXTND BM2024 -01380 |
|---|---|
| Tax Year | 2025 |
| Accessibility Features | Level Flooring, Smart Technology, Visitor Bathroom |
|---|
| State | NC |
|---|---|
| County | Wake |
| City | Raleigh |
| Zip Code | 27608 |
| Area | Wake |
| Community Name | Not in a Subdivision |
| School District | Wake - Needham Broughton High |
| Elementary School | Wake - Underwood Elementary |
| High School | Wake - Needham Broughton High |
| Listing VS Median (in Not in a Subdivision) | |
Price: $1,275,900 low | high Med: $379,000 sqft: 2,583 low | high Med: 1,987 $ / sqft: $494 low | high Med: $204 On site: 20 low | high Med: 122 | |

Listings marked with a Doorify MLS icon are provided courtesy of the Doorify MLS, of North Carolina, Internet Data Exchange Database. Brokers make an effort to deliver accurate information, but buyers should independently verify any information on which they will rely in a transaction. The listing broker shall not be responsible for any typographical errors, misinformation, or misprints, and they shall be held totally harmless from any damages arising from reliance upon this data. This data is provided exclusively for consumers’ personal, non-commercial use. Copyright 2024 Doorify MLS of North Carolina. All rights reserved.
| State | NC |
|---|---|
| County | Wake |
| City | Raleigh |
| Zip Code | 27608 |
| Area | Wake |
| Community Name | Not in a Subdivision |
| School District | Wake - Needham Broughton High |
| Elementary School | Wake - Underwood Elementary |
| High School | Wake - Needham Broughton High |
| Listing VS Median (in Not in a Subdivision) | |
Price: $1,275,900 low | high Med: $379,000 sqft: 2,583 low | high Med: 1,987 $ / sqft: $494 low | high Med: $204 On site: 20 low | high Med: 122 | |
 | $1,049,9001315 Fairview RoadRaleigh, NC 27608 |
 | $1,229,900301.5 Bickett BoulevardRaleigh, NC 27608 |

© 2026 Be Home Realty - (919) 307-9808. Equal housing opportunity. An equal opportunity company.


© 2026 Be Home Realty - (919) 307-9808. Equal housing opportunity. An equal opportunity company.
Listings marked with a Doorify MLS icon are provided courtesy of the Doorify MLS, of North Carolina, Internet Data Exchange Database. Brokers make an effort to deliver accurate information, but buyers should independently verify any information on which they will rely in a transaction. The listing broker shall not be responsible for any typographical errors, misinformation, or misprints, and they shall be held totally harmless from any damages arising from reliance upon this data. This data is provided exclusively for consumers’ personal, non-commercial use. Copyright 2024 Doorify MLS of North Carolina. All rights reserved.
Listing Information Last Updated September 28, 2026 at 5:27:11 PM PDT