
Be Home Realty
1401 Aversboro Rd #101
Garner, NC 27529
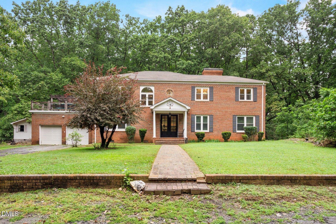
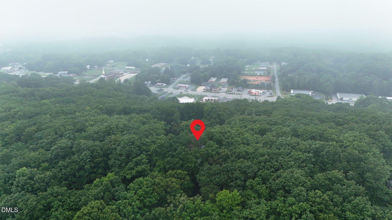
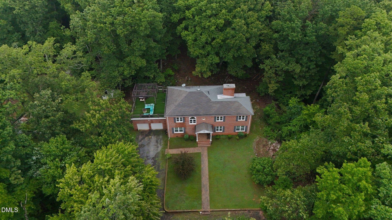
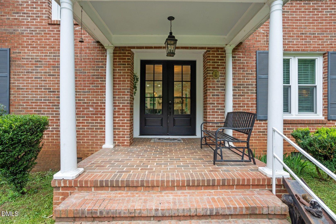
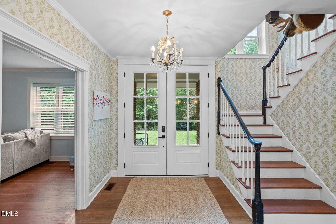
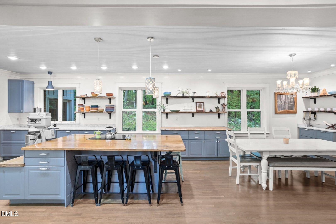
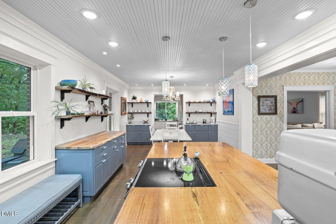
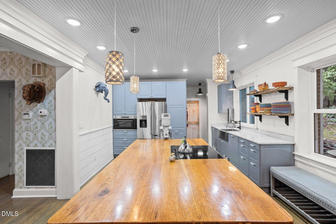
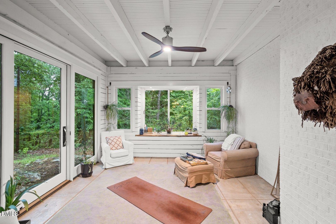
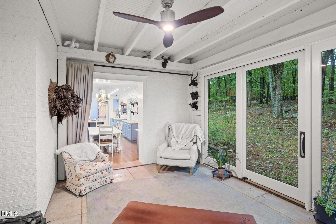
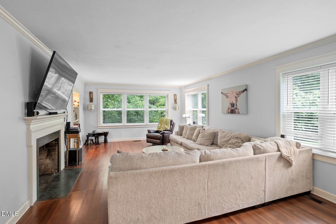
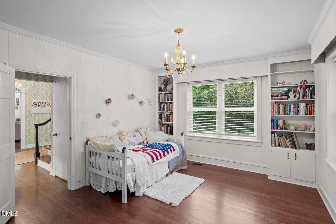
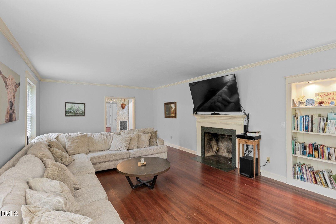
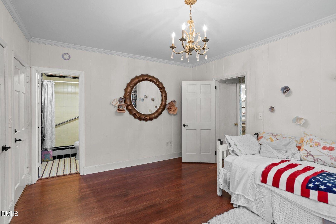
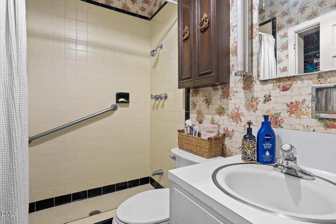
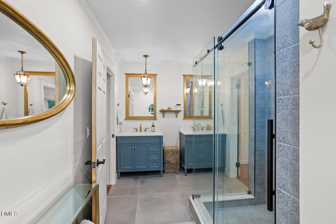
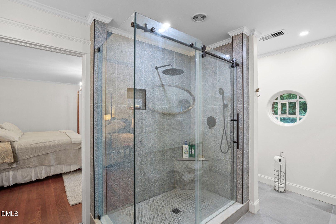
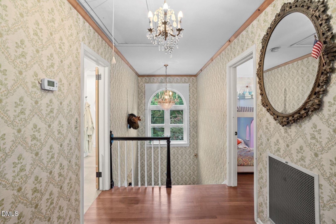
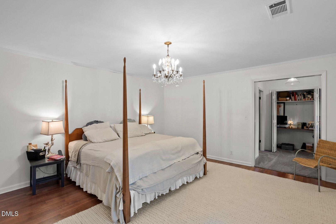
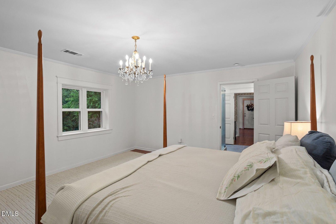
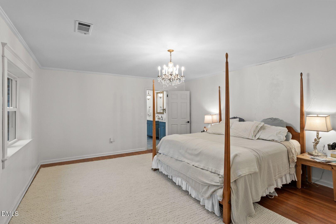
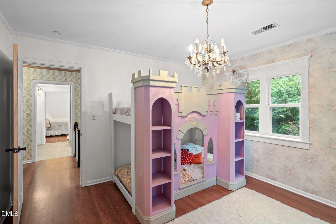
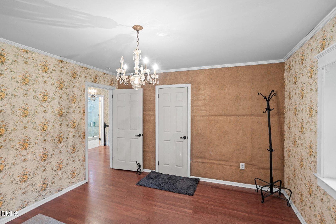
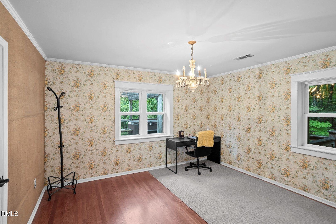
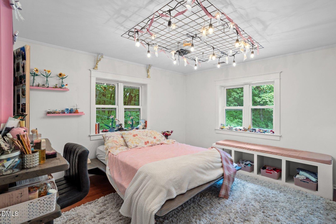
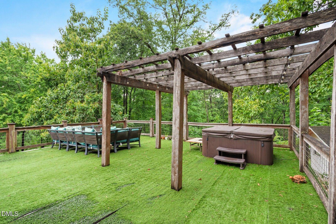
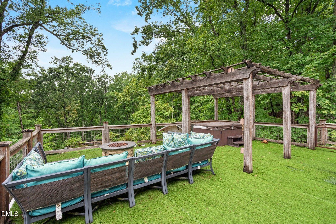
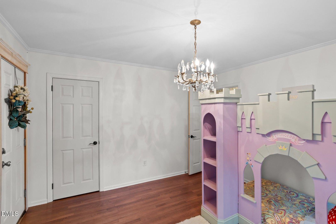
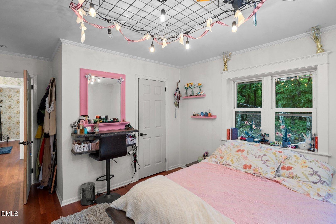
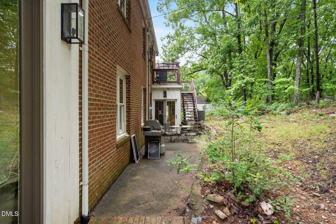
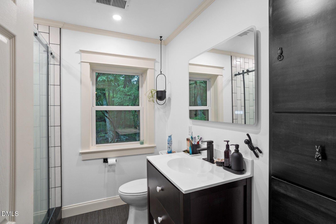
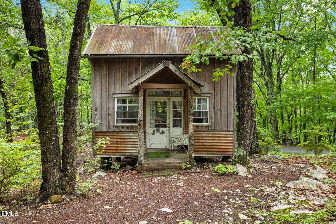
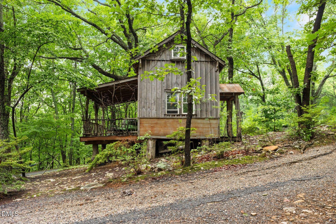
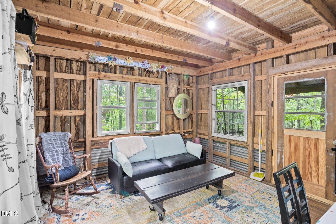
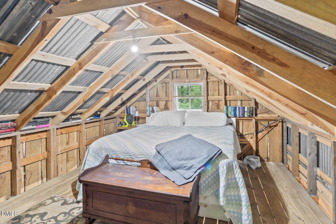
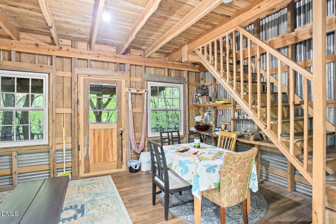
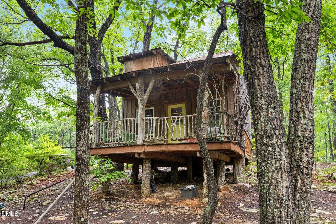
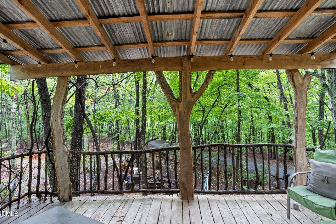
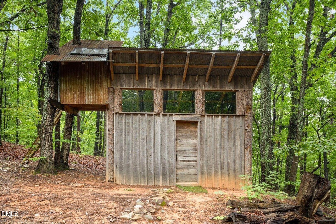
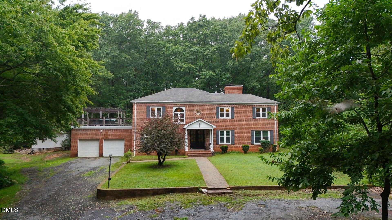
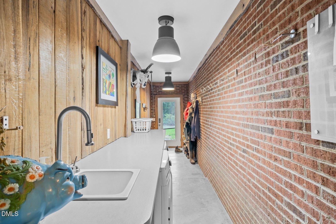
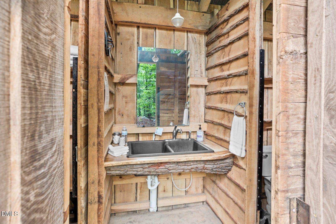
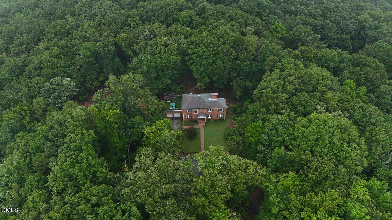

Rare find in the heart of Asheboro! Tucked away on 23+ sprawling acres, this exceptionally built cinder block and brick veneer home offers unbelievable privacy while being close to town. Featuring 4 bedrooms and 3 full baths, the residence showcases meticulous custom trim work throughout. The kitchen is a chef's dream with stainless steel appliances, abundant cabinet space, quartz countertops, and gorgeous open shelving paired with wood countertops custom-milled right from the property. Relax in the stunning main-level sunroom(208 sqft) or host gatherings in the expansive living room complete with a fireplace. Step out onto the veranda overlooking the property with amazing sunset views, featuring a hot tub and generous outdoor living space. Property highlights continue with an enchanting 2-story treehouse currently utilized as a successful VRBO for the past several years, and a separate bathhouse with a shower, sink, and toilet. A truly one-of-a-kind estate offering endless potential! Additional road frontage available on E. Prichard street that has access to public water and sewer, buyer agent to confirm. Additional access available on Sterling Ave. Property has so much potential.
| MLS # | 10188666 |
|---|---|
| Listing Type | For Sale |
| Style | House |
| Sub-Type | Resale |
| Status | Active |
| Year | 1941 |
| Days On Site | 85 |
| Listing Provided By | McKenzie Real Estate of NC | Jenna Hill McKenzie |
| Bed(s) | 4 |
|---|---|
| Bath(s) | 3 Total |
| SQ Feet | 3,474 |
| Garage | 2 |
| Story(s) | 2 |
| Zoning | R10 & B2 |
| Acreage | 23.84 |
| Interior Features | Built-in Features, Bookcases, Ceiling Fan(s), Chandelier, Crown Molding, Double Vanity, Eat-in Kitchen, High Ceilings, His and Hers Closets, Kitchen Island, Natural Woodwork, Pantry, Recessed Lighting, Walk-in Closet(s), Kitchen/Dining Room Combination, Walk-in Shower, Master Downstairs |
|---|---|
| Heating Yes / No | No |
| Cooling Yes / No | Yes |
| Cooling | Central Air, Ceiling Fan(s) |
| Fireplaces Total | 1 |
| Fireplace Yes / No | Yes |
| Laundry Features | Electric Dryer Hookup, Laundry Room, Main Level, Sink, Washer Hookup |
| Rooms Total | 14 |
| Roof | Shingle |
|---|---|
| Foundation Details | Block, Brick/Mortar, Crawlspace |
| Lot Features | Many Trees, Hardwood Trees |
| Construction Materials | Block, Brick Veneer |
| Window Features | Insulated Windows |
| Patio And Porch Features | Covered, Front Porch, Patio, Terrace |
| Attached Garage Yes / No | Yes |
|---|---|
| Garage Yes / No | Yes |
| Parking Features | Circular Driveway, Driveway, Garage, Gated |
| Sewer | Septic Tank |
|---|
| Tax Assessed Value | 393020 |
|---|---|
| Tax Legal Description | R2260;W & N FAYETTEVILLE ST;E |
| Tax Year | 2026 |
| Tax Map Number | 7761073807 & 7761080145 |
| Accessibility Features | No |
|---|
| State | NC |
|---|---|
| County | Randolph |
| City | Asheboro |
| Zip Code | 27203 |
| Area | Randolph |
| Community Name | Not in a Subdivision |
| School District | Asheboro City Schools |
| Elementary School | Asheboro City Schools |
| High School | Asheboro City Schools |
| Listing VS Median (in Not in a Subdivision) | |
Price: $729,000 low | high Med: $300,000 sqft: 3,474 low | high Med: 2,016 $ / sqft: $210 low | high Med: $156 On site: 85 low | high Med: 92.5 | |

Listings marked with a Doorify MLS icon are provided courtesy of the Doorify MLS, of North Carolina, Internet Data Exchange Database. Brokers make an effort to deliver accurate information, but buyers should independently verify any information on which they will rely in a transaction. The listing broker shall not be responsible for any typographical errors, misinformation, or misprints, and they shall be held totally harmless from any damages arising from reliance upon this data. This data is provided exclusively for consumers’ personal, non-commercial use. Copyright 2024 Doorify MLS of North Carolina. All rights reserved.
| State | NC |
|---|---|
| County | Randolph |
| City | Asheboro |
| Zip Code | 27203 |
| Area | Randolph |
| Community Name | Not in a Subdivision |
| School District | Asheboro City Schools |
| Elementary School | Asheboro City Schools |
| High School | Asheboro City Schools |
| Listing VS Median (in Not in a Subdivision) | |
Price: $729,000 low | high Med: $300,000 sqft: 3,474 low | high Med: 2,016 $ / sqft: $210 low | high Med: $156 On site: 85 low | high Med: 92.5 | |

© 2026 Be Home Realty - (919) 307-9808. Equal housing opportunity. An equal opportunity company.


© 2026 Be Home Realty - (919) 307-9808. Equal housing opportunity. An equal opportunity company.
Listings marked with a Doorify MLS icon are provided courtesy of the Doorify MLS, of North Carolina, Internet Data Exchange Database. Brokers make an effort to deliver accurate information, but buyers should independently verify any information on which they will rely in a transaction. The listing broker shall not be responsible for any typographical errors, misinformation, or misprints, and they shall be held totally harmless from any damages arising from reliance upon this data. This data is provided exclusively for consumers’ personal, non-commercial use. Copyright 2024 Doorify MLS of North Carolina. All rights reserved.
Listing Information Last Updated November 19, 2026 at 4:13:54 AM PST