
Be Home Realty
1401 Aversboro Rd #101
Garner, NC 27529
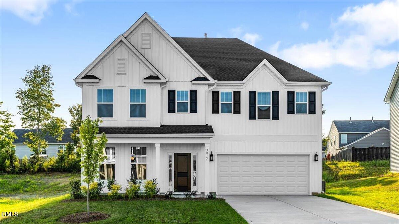
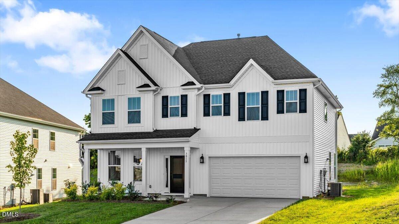
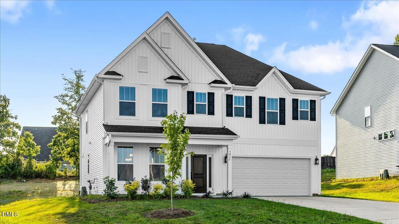
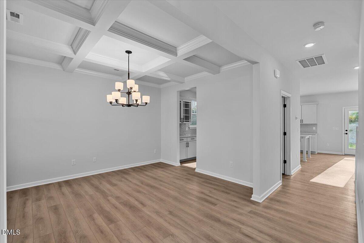
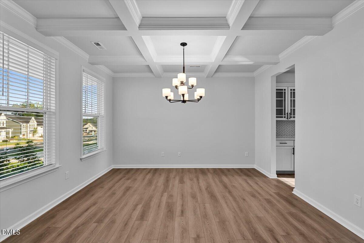
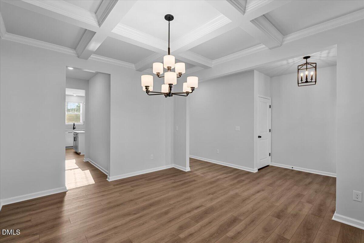
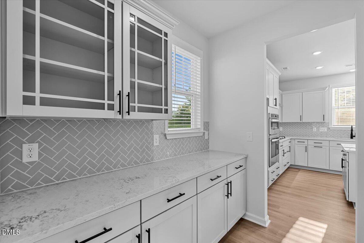
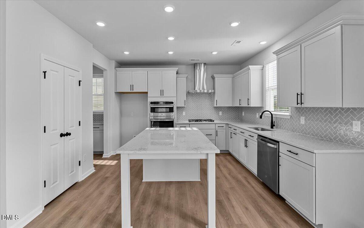
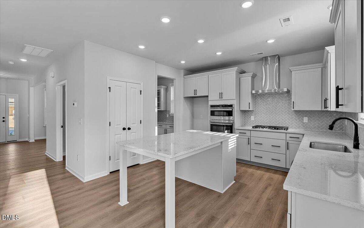
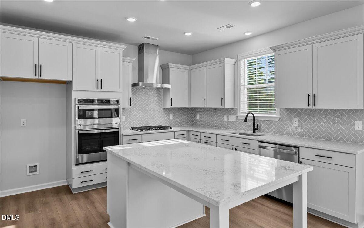
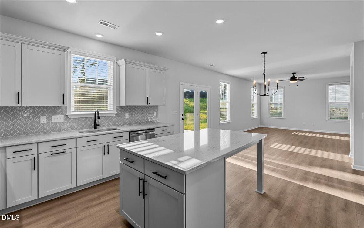
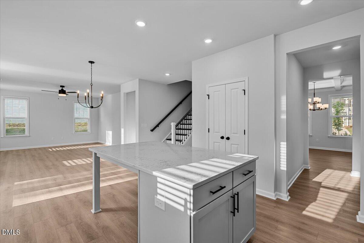
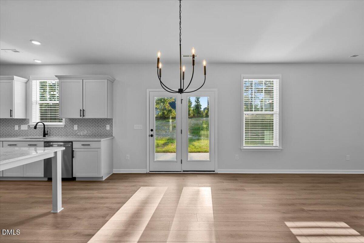
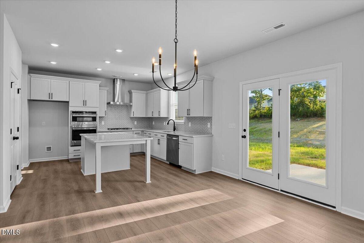
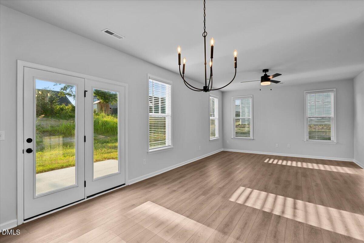
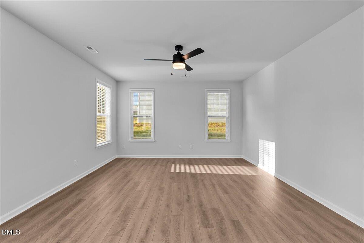
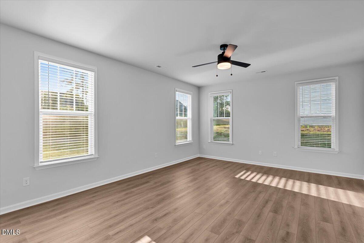
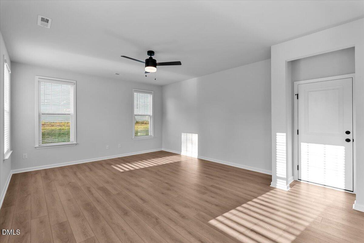
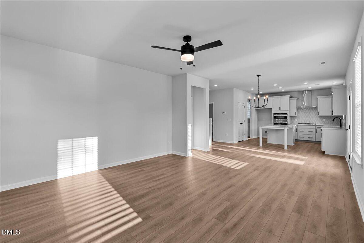
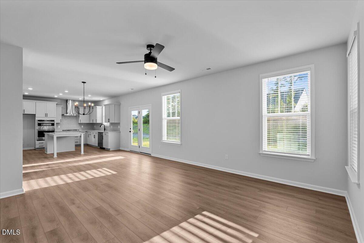
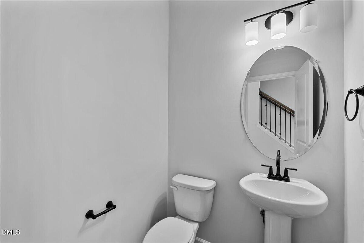
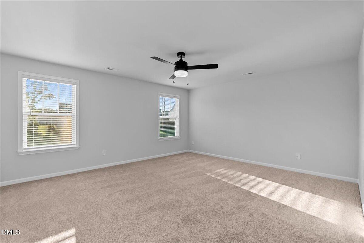
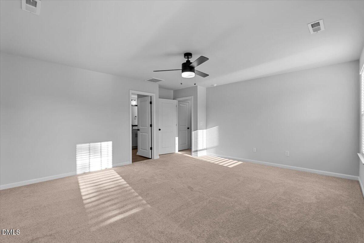
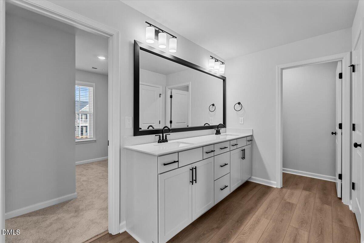
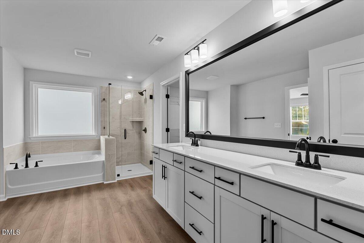
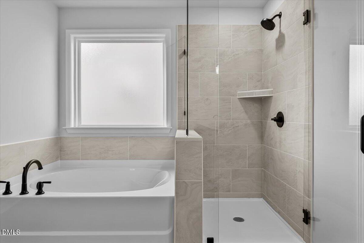
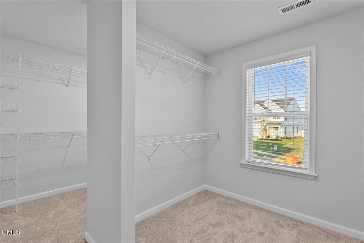
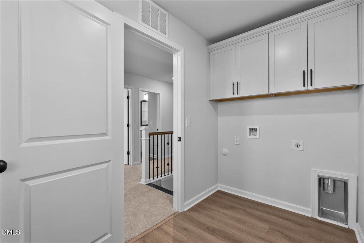
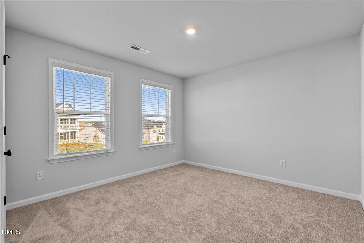
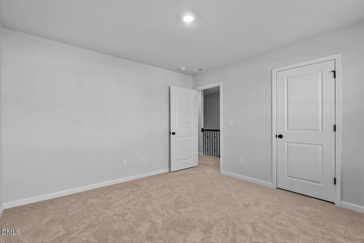
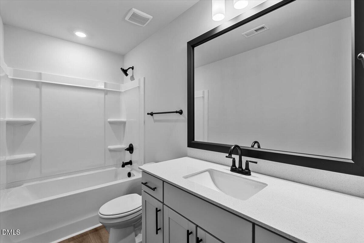
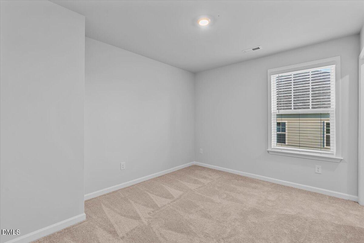
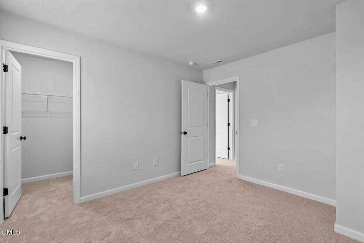
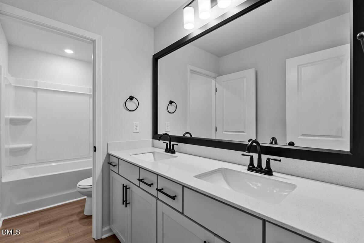
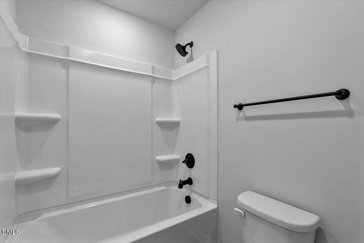
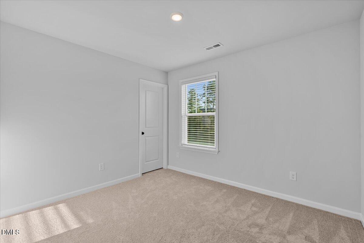
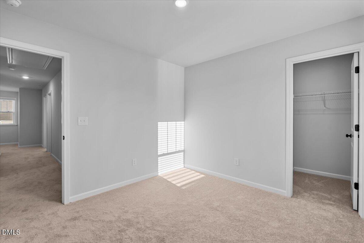
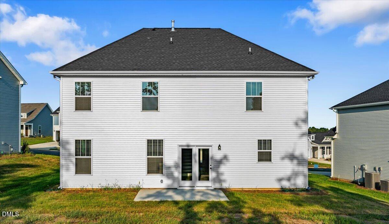
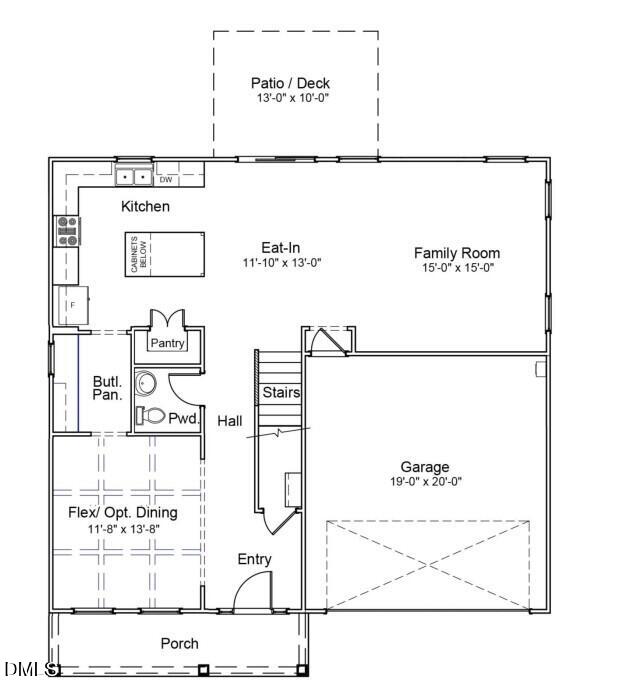
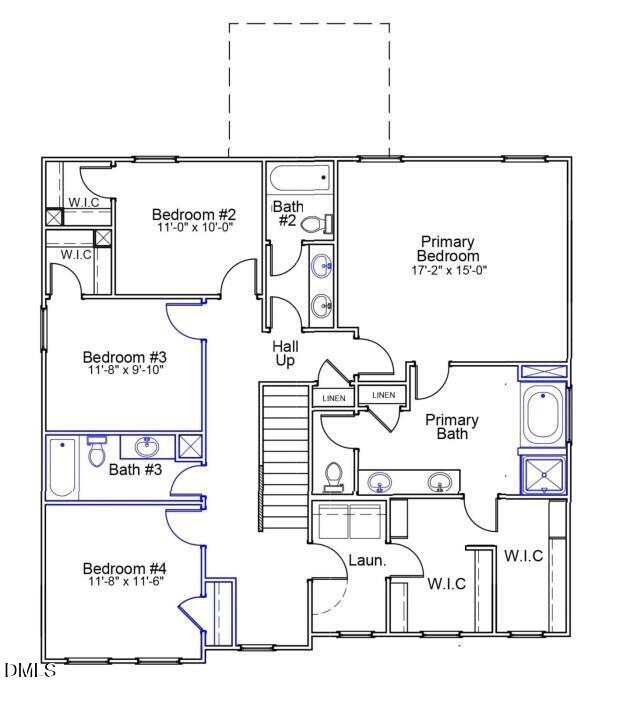

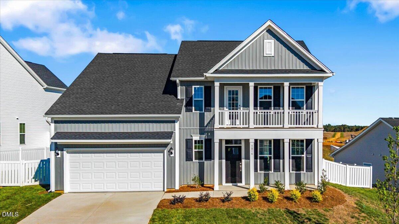
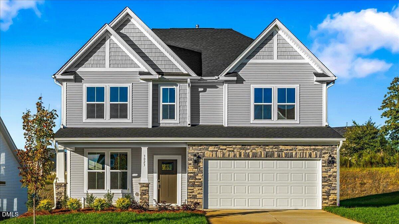
Fall in love with this beautiful reimagined Keowee plan! As you walk in, you are greeted by beautiful, coffered ceiling in the dining room with a private butler & walk-in pantry connecting to the kitchen. Continuing down the hall into the open kitchen and large living room, you will pass a half bath and coat closet with under stair storage. The kitchen adorned with quartz countertops, built-in microwave/oven combo, matte black lighting and fixtures and soft gray cabinets. Upstairs you will find a first-class primary suite with a massive bedroom, tiled shower and garden tub and dual-sided closets with direct access to the laundry room. In addition, three more bedrooms with large closets and two full baths finish out the second story. And if all that isn't enough, window blinds, four-sided sod and irrigation is included! Builder and lender incentives on this home end soon so don't wait to make it yours!
| MLS # | 10165033 |
|---|---|
| Listing Type | For Sale |
| Style | House |
| HOA Dues | $245 |
| Sub-Type | New Construction |
| Status | Pending |
| Year | 2026 |
| Days On Site | 201 |
| Listing Provided By | Mungo Homes | Alicia Hamilton |
| Bed(s) | 4 |
|---|---|
| Bath(s) | 4 Total |
| SQ Feet | 2,458 |
| Garage | 2 |
| Story(s) | 2 |
| Acreage | 0.26 |
| Interior Features | Ceiling Fan(s), Coffered Ceiling(s), Double Vanity, Eat-in Kitchen, His and Hers Closets, Kitchen Island, Pantry, Soaking Tub, Walk-in Closet(s), Butler's Pantry, Separate Shower, Water Closet, Quartz Counters, Master Downstairs |
|---|---|
| Heating Yes / No | Yes |
| Cooling Yes / No | Yes |
| Cooling | Central Air, Ceiling Fan(s) |
| Fireplace Yes / No | No |
| Laundry Features | Laundry Room, Upper Level |
| Rooms Total | 3 |
| Exterior Features | Smart Irrigation |
|---|---|
| Roof | Shingle |
| Foundation Details | Slab |
| Community Features | Playground, Street Lights, Sidewalks |
| Construction Materials | Board & Batten Siding, Vinyl Siding |
| Security Features | Carbon Monoxide Detector(s), Smoke Detector(s) |
| Window Features | Blinds |
| Patio And Porch Features | Patio |
| Attached Garage Yes / No | Yes |
|---|---|
| Garage Yes / No | Yes |
| Parking Features | Attached, Driveway, Garage, Garage Door Opener |
| Community Features | Playground, Street Lights, Sidewalks |
|---|
| Sewer | Public Sewer |
|---|
| Tax Legal Description | . |
|---|---|
| Tax Year | 2026 |
| Accessibility Features | No |
|---|
| State | NC |
|---|---|
| County | Alamance |
| City | Graham |
| Zip Code | 27253 |
| Area | Alamance |
| Community Name | Rogers Spring |
| School District | Alamance Burlington - Southern A |
| Elementary School | Alamance Burlington - Alexander |
| High School | Alamance Burlington - Southern A |
| Listing VS Median (in Rogers Spring) | |
Price: $419,000 low | high Med: $457,500 sqft: 2,458 low | high Med: 2,551 $ / sqft: $170 low | high Med: $179 On site: 201 low | high Med: 156.5 | |

Listings marked with a Doorify MLS icon are provided courtesy of the Doorify MLS, of North Carolina, Internet Data Exchange Database. Brokers make an effort to deliver accurate information, but buyers should independently verify any information on which they will rely in a transaction. The listing broker shall not be responsible for any typographical errors, misinformation, or misprints, and they shall be held totally harmless from any damages arising from reliance upon this data. This data is provided exclusively for consumers’ personal, non-commercial use. Copyright 2024 Doorify MLS of North Carolina. All rights reserved.
| State | NC |
|---|---|
| County | Alamance |
| City | Graham |
| Zip Code | 27253 |
| Area | Alamance |
| Community Name | Rogers Spring |
| School District | Alamance Burlington - Southern A |
| Elementary School | Alamance Burlington - Alexander |
| High School | Alamance Burlington - Southern A |
| Listing VS Median (in Rogers Spring) | |
Price: $419,000 low | high Med: $457,500 sqft: 2,458 low | high Med: 2,551 $ / sqft: $170 low | high Med: $179 On site: 201 low | high Med: 156.5 | |

© 2026 Be Home Realty - (919) 307-9808. Equal housing opportunity. An equal opportunity company.


© 2026 Be Home Realty - (919) 307-9808. Equal housing opportunity. An equal opportunity company.
Listings marked with a Doorify MLS icon are provided courtesy of the Doorify MLS, of North Carolina, Internet Data Exchange Database. Brokers make an effort to deliver accurate information, but buyers should independently verify any information on which they will rely in a transaction. The listing broker shall not be responsible for any typographical errors, misinformation, or misprints, and they shall be held totally harmless from any damages arising from reliance upon this data. This data is provided exclusively for consumers’ personal, non-commercial use. Copyright 2024 Doorify MLS of North Carolina. All rights reserved.
Listing Information Last Updated November 22, 2026 at 10:27:34 AM PST