





Be Home Realty
1401 Aversboro Rd #101
Garner, NC 27529
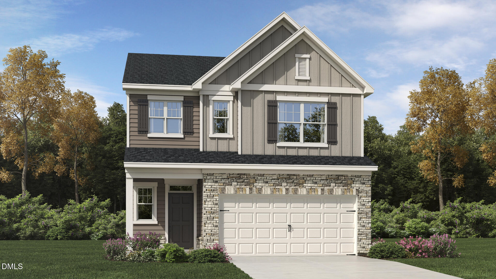
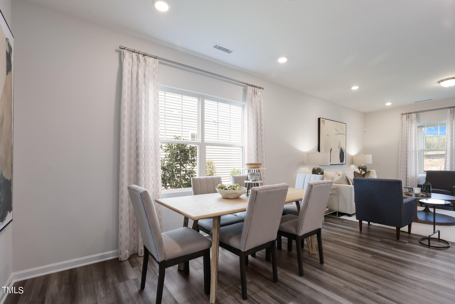
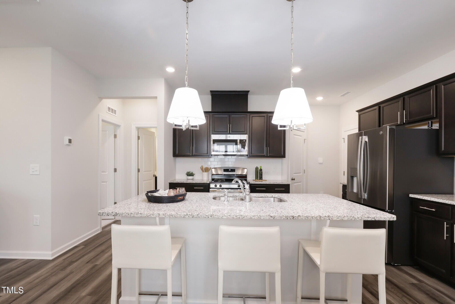
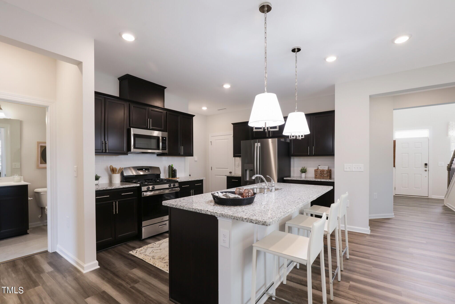
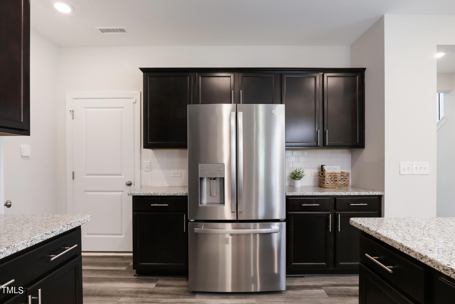
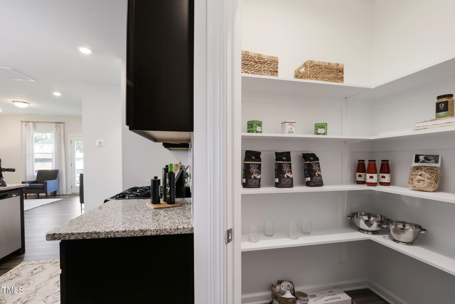
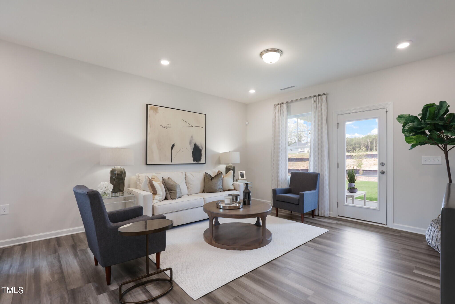
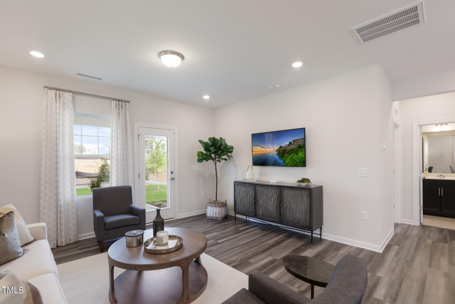
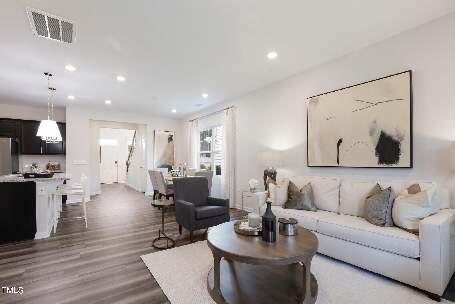
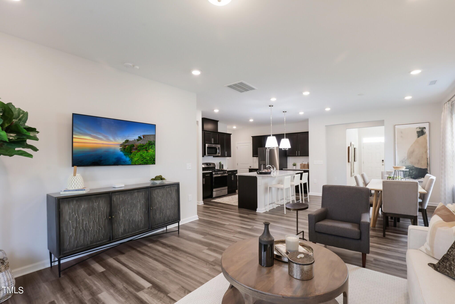
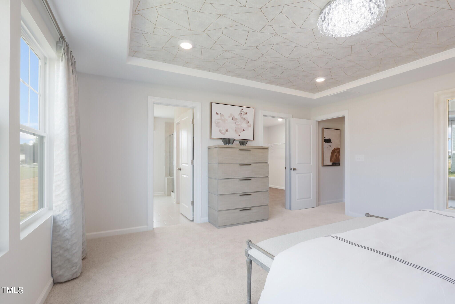
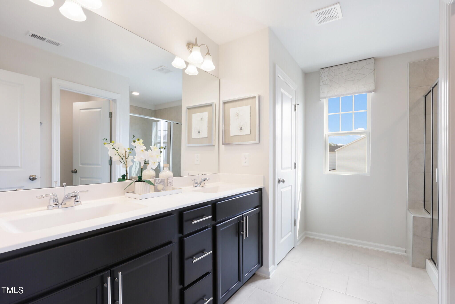
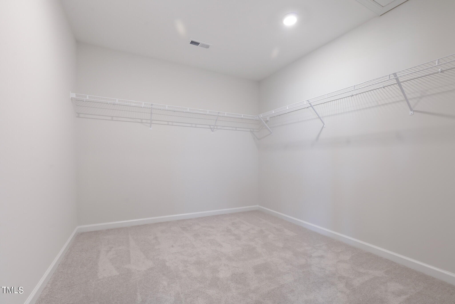
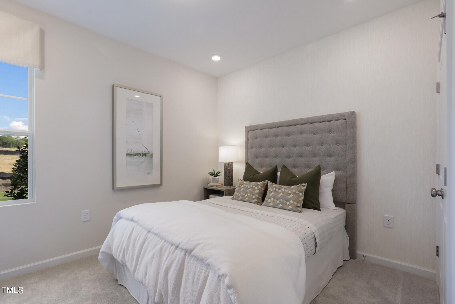
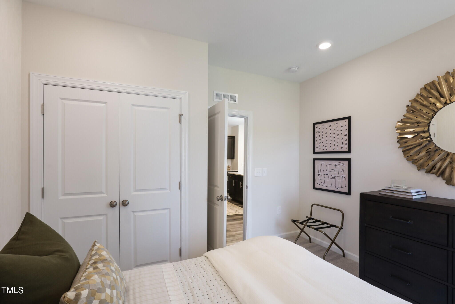
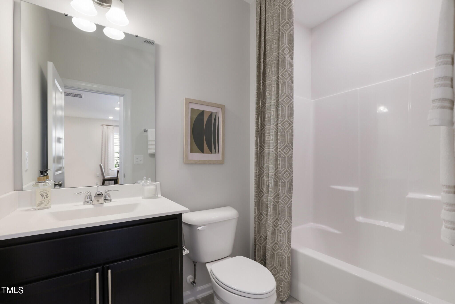
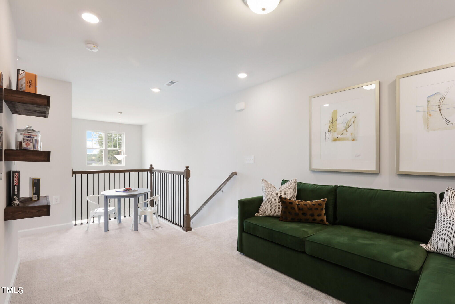
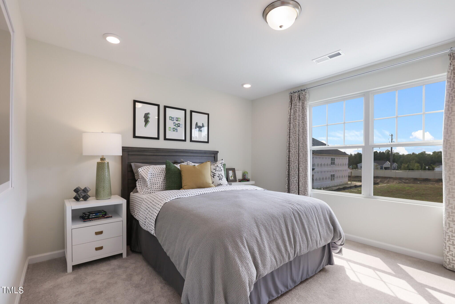
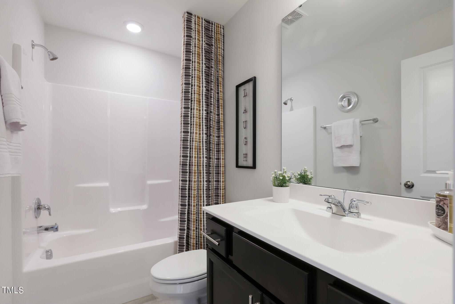
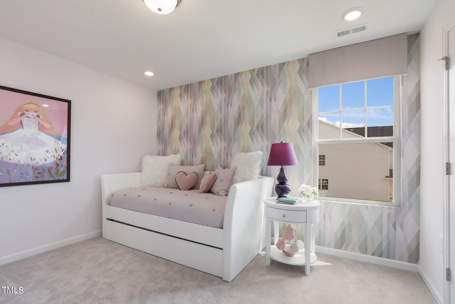
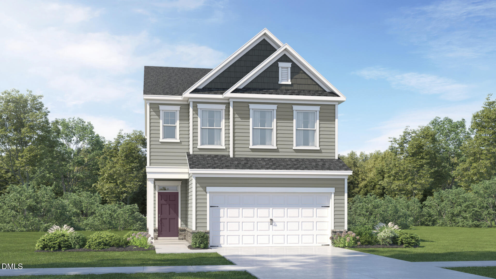
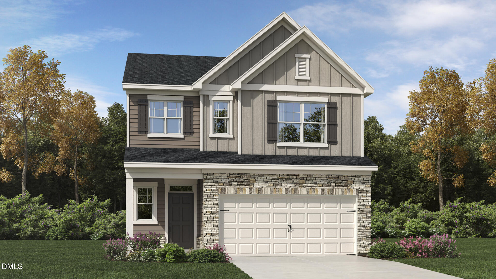
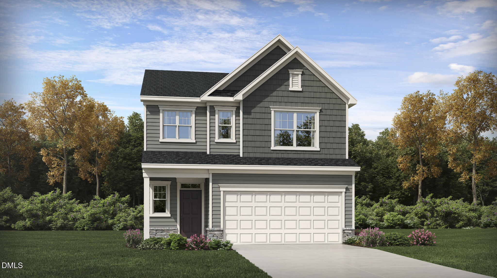
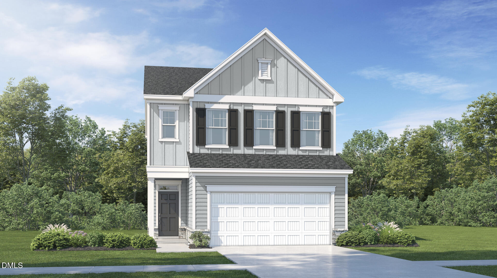
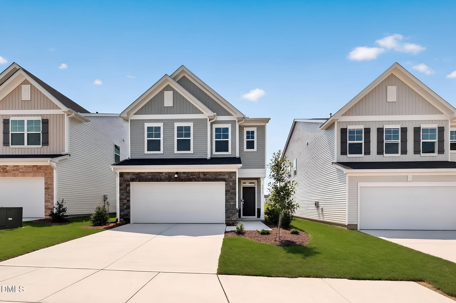
Highly Desirable Davidson Floor Plan! This spacious and thoughtfully designed home features a screened porch, perfect for relaxing, and a convenient first-floor guest suite with a full bath. Upstairs, you'll find a versatile loft, three additional bedrooms, and a laundry room for easy living. The luxurious primary suite boasts an oversized walk-in closet. Upgrades throughout include luxury vinyl plank flooring on the main level, elegant oak stair treads, and a chef-inspired kitchen with stylish tile backsplash. Plus, enjoy blazing-fast 1.2 gig fiber optic internet--included with your HOA dues! Triple Crown offers a prime location near shopping, dining, and recreation, with Rolling View Marina just six miles away. Downtown Durham and several popular entertainment and outdoor destinations are also close by, while Research Triangle Park is only a 15-minute drive. The community is within walking distance of Durham Charter School, and major destinations including RDU Airport, RTP, Downtown Durham, and Brier Creek are all within 20 minutes or less. Plus, Falls Village Golf Course is conveniently located directly across the street.
| MLS # | 10162977 |
|---|---|
| Listing Type | For Sale |
| Style | House |
| Building Name | Davidson |
| HOA Dues | $110 |
| Sub-Type | New Construction |
| Status | Pending |
| Year | 2026 |
| Days On Site | 121 |
| Listing Provided By | Lennar Carolinas LLC | Derrick Spencer |
| Bed(s) | 4 |
|---|---|
| Bath(s) | 3 Total |
| SQ Feet | 2,134 |
| Garage | 2 |
| Pool | Yes |
| Story(s) | 2 |
| Acreage | 0.10 |
| Interior Features | Bathtub/Shower Combination, Crown Molding, High Speed Internet, Kitchen Island, Open Floorplan, Pantry, Quartz Counters, Separate Shower, Smart Thermostat, Smooth Ceilings |
|---|---|
| Heating Yes / No | Yes |
| Cooling Yes / No | Yes |
| Cooling | Central Air, Heat Pump, Zoned |
| Laundry Features | Electric Dryer Hookup, Laundry Room, Upper Level, Washer Hookup |
| Rooms Total | 7 |
| Exterior Features | Smart Lock(s) |
|---|---|
| Roof | Asphalt, Shingle |
| Foundation Details | Slab |
| Community Features | Park, Playground, Pool, Sidewalks, Street Lights |
| Construction Materials | Stone Veneer, Vinyl Siding |
| Patio And Porch Features | Porch, Rear Porch, Screened |
| Pool Features | Outdoor Pool, Salt Water |
| Attached Garage Yes / No | Yes |
|---|---|
| Garage Yes / No | Yes |
| Parking Features | Garage Door Opener, Garage Faces Front |
| Association Amenities | Management, Park, Playground, Pool, Trail(s) |
|---|---|
| Community Features | Park, Playground, Pool, Sidewalks, Street Lights |
| Utilities | Electricity Connected, Natural Gas Connected, Sewer Connected, Water Connected, Underground Utilities |
|---|---|
| Sewer | Public Sewer |
| Tax Legal Description | TRIPLE CROWN/PH:2-5/LT#229 PL:208-352 |
|---|---|
| Tax Year | 2025 |
| State | NC |
|---|---|
| County | Durham |
| City | Durham |
| Zip Code | 27703 |
| Area | Durham |
| Community Name | Triple Crown |
| School District | Durham - Southern School of Ener |
| Elementary School | Durham - Spring Valley Elementar |
| High School | Durham - Southern School of Ener |
| Listing VS Median (in Triple Crown) | |
Price: $439,990 low | high Med: $419,990 sqft: 2,134 low | high Med: 1,924 $ / sqft: $206 low | high Med: $218 On site: 121 low | high Med: 28 | |

Listings marked with a Doorify MLS icon are provided courtesy of the Doorify MLS, of North Carolina, Internet Data Exchange Database. Brokers make an effort to deliver accurate information, but buyers should independently verify any information on which they will rely in a transaction. The listing broker shall not be responsible for any typographical errors, misinformation, or misprints, and they shall be held totally harmless from any damages arising from reliance upon this data. This data is provided exclusively for consumers’ personal, non-commercial use. Copyright 2024 Doorify MLS of North Carolina. All rights reserved.
| State | NC |
|---|---|
| County | Durham |
| City | Durham |
| Zip Code | 27703 |
| Area | Durham |
| Community Name | Triple Crown |
| School District | Durham - Southern School of Ener |
| Elementary School | Durham - Spring Valley Elementar |
| High School | Durham - Southern School of Ener |
| Listing VS Median (in Triple Crown) | |
Price: $439,990 low | high Med: $419,990 sqft: 2,134 low | high Med: 1,924 $ / sqft: $206 low | high Med: $218 On site: 121 low | high Med: 28 | |

© 2026 Be Home Realty - (919) 307-9808. Equal housing opportunity. An equal opportunity company.


© 2026 Be Home Realty - (919) 307-9808. Equal housing opportunity. An equal opportunity company.
Listings marked with a Doorify MLS icon are provided courtesy of the Doorify MLS, of North Carolina, Internet Data Exchange Database. Brokers make an effort to deliver accurate information, but buyers should independently verify any information on which they will rely in a transaction. The listing broker shall not be responsible for any typographical errors, misinformation, or misprints, and they shall be held totally harmless from any damages arising from reliance upon this data. This data is provided exclusively for consumers’ personal, non-commercial use. Copyright 2024 Doorify MLS of North Carolina. All rights reserved.
Listing Information Last Updated August 26, 2026 at 3:24:28 AM PDT