
Be Home Realty
1401 Aversboro Rd #101
Garner, NC 27529
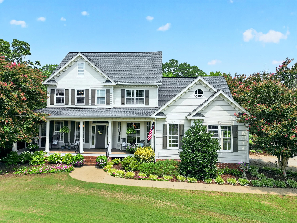
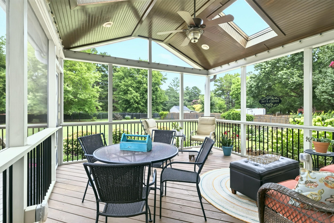
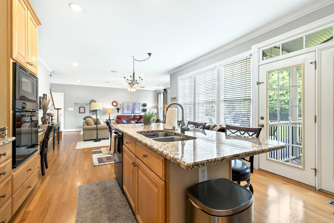
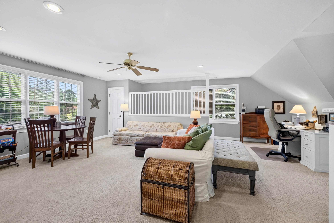
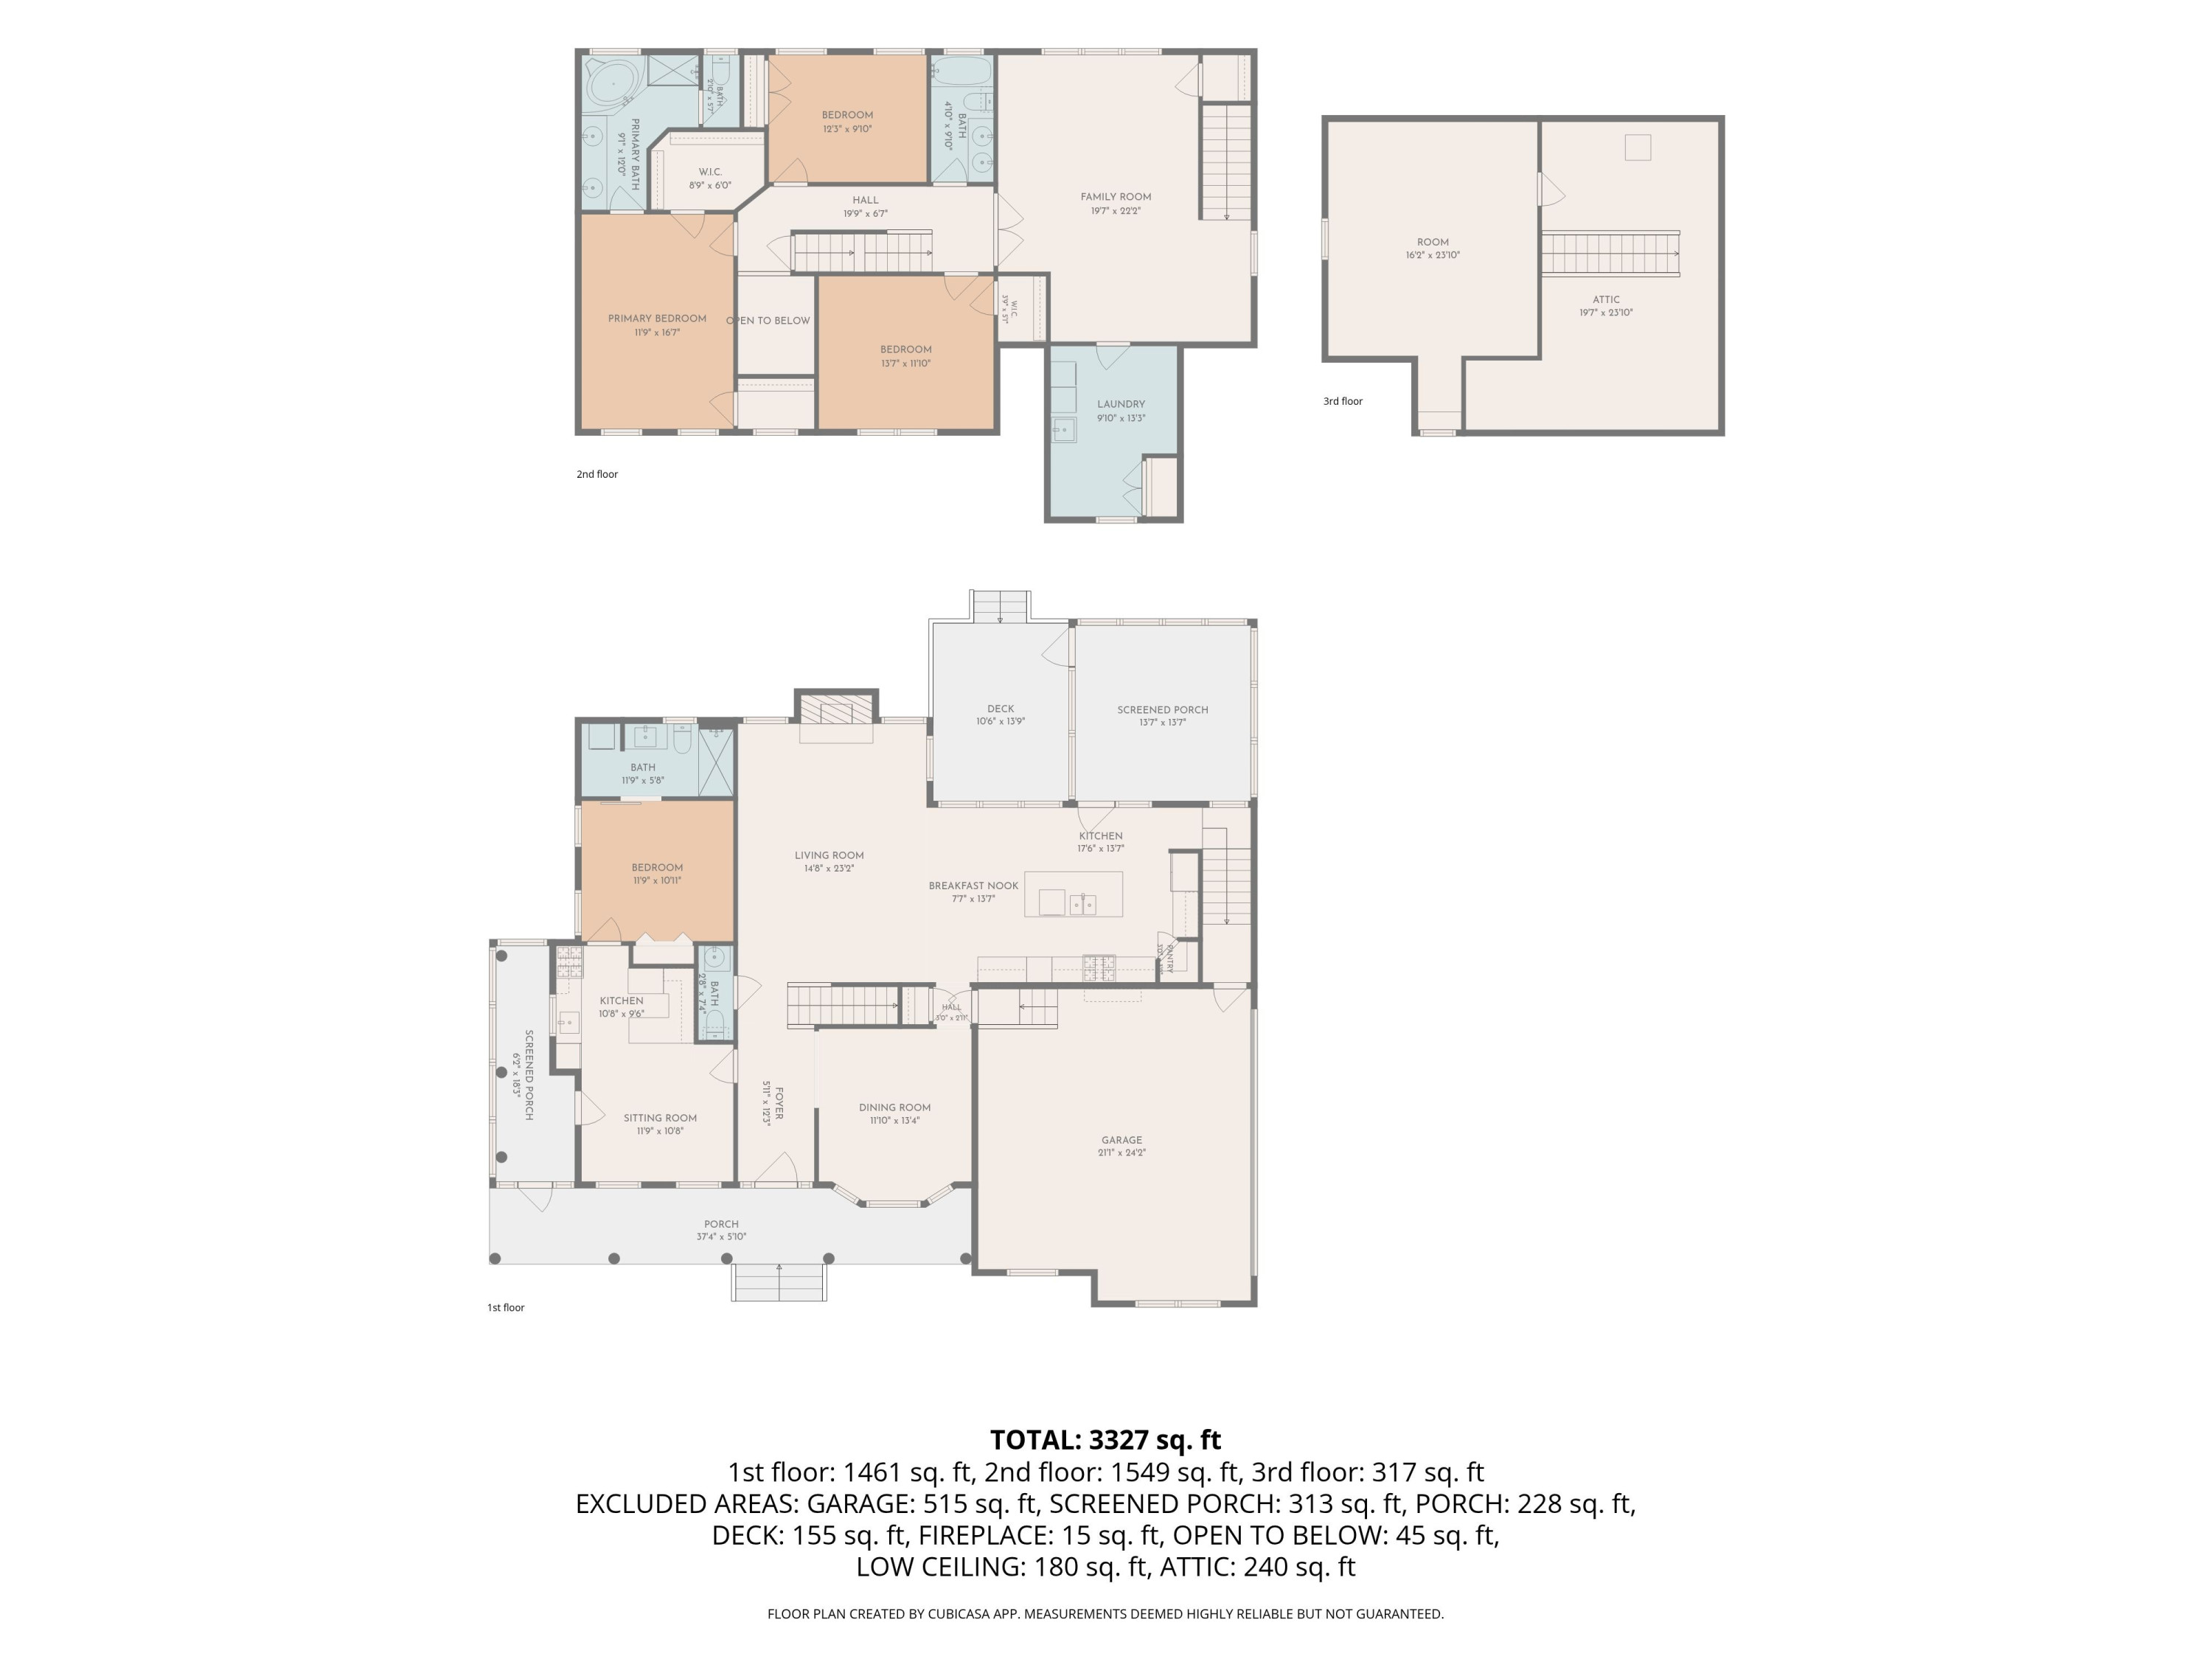
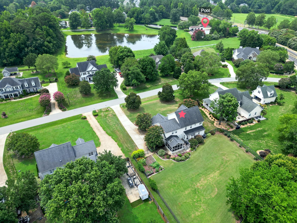
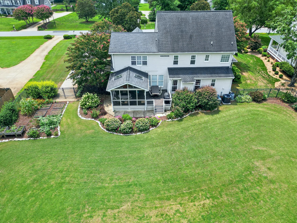
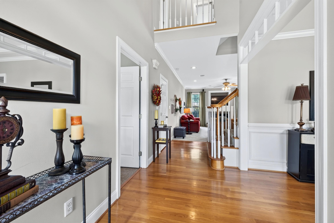
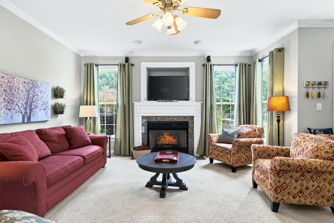
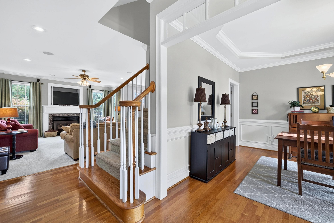
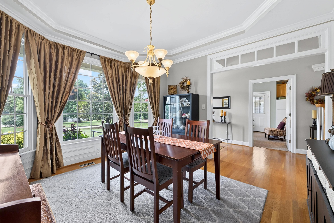
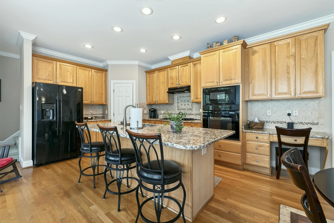
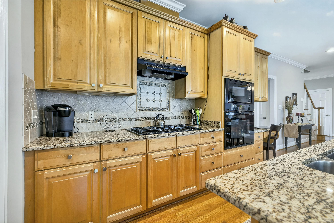
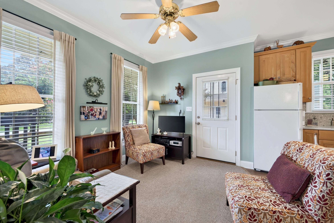
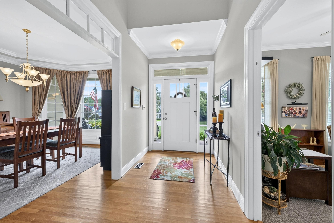
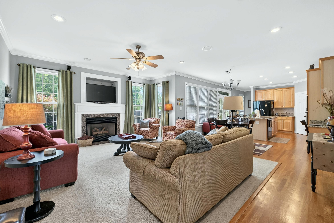
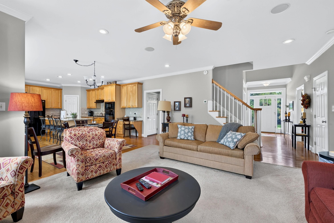
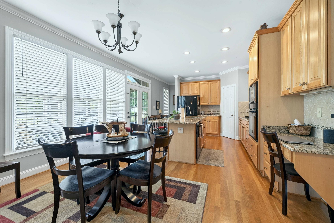
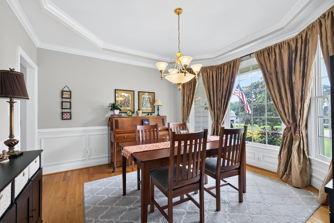
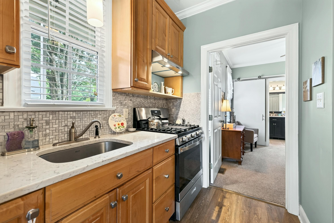
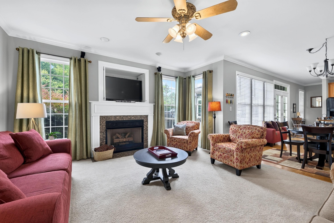
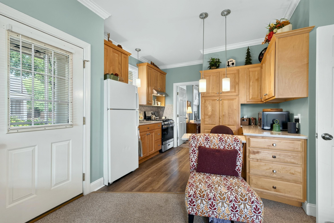
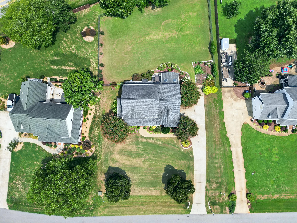
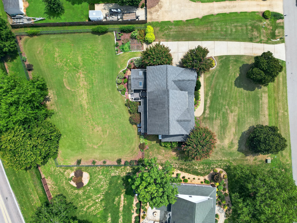
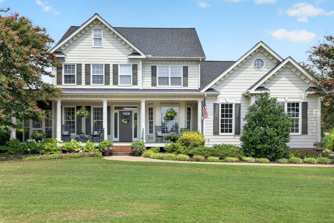
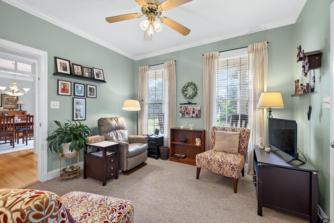
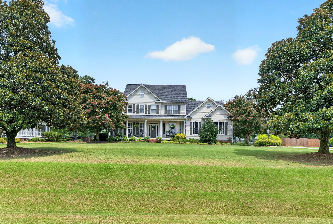
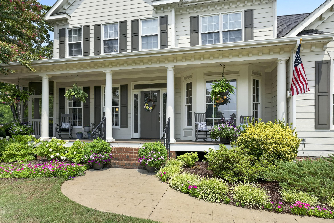
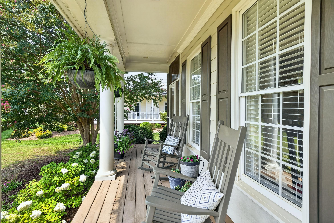
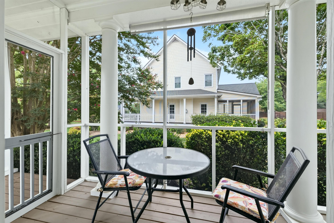
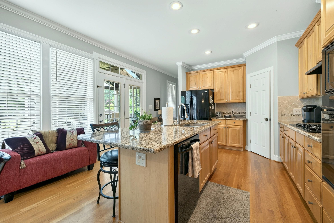
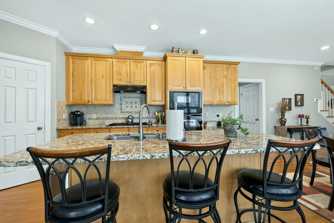
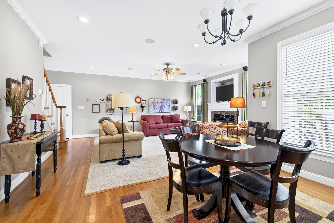
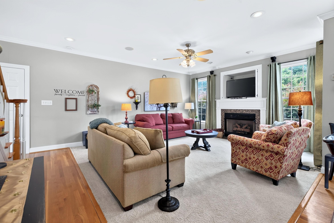
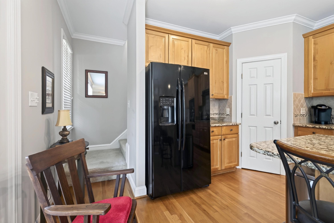
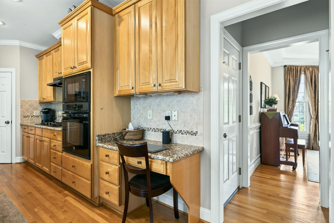
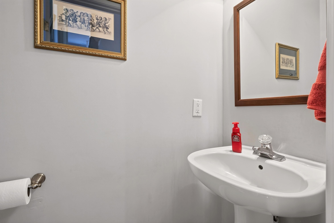
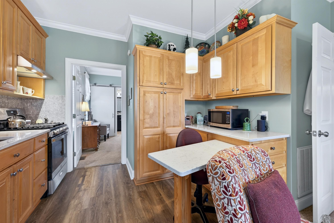
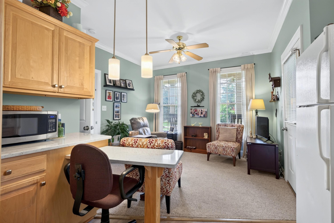
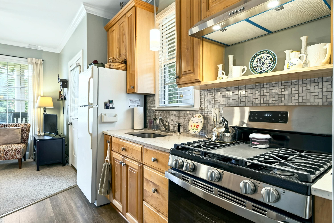
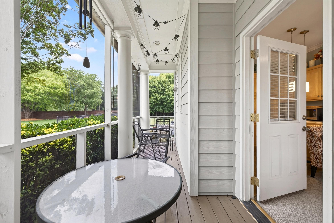
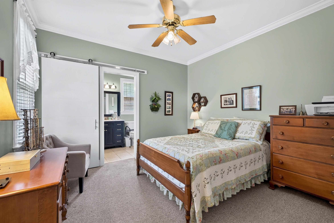
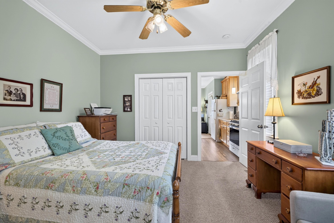
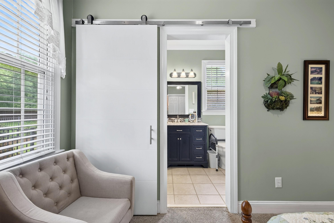
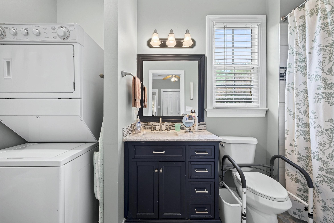
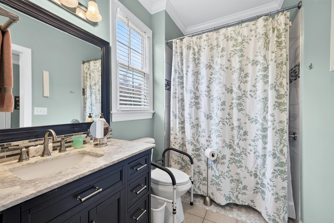
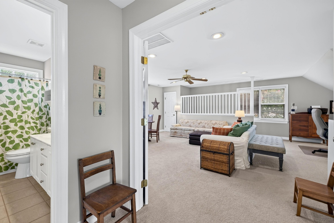
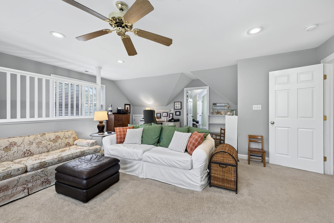
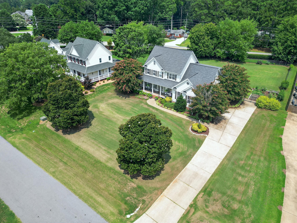
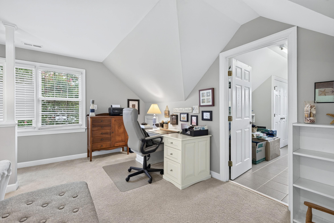
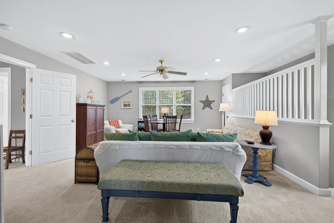
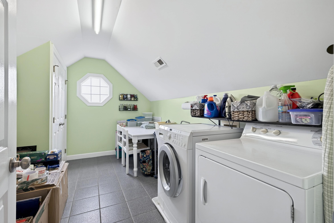
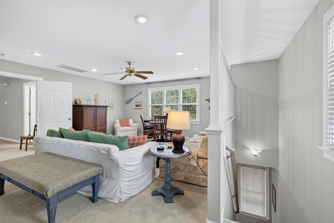
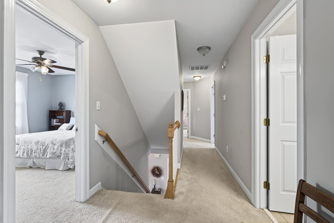
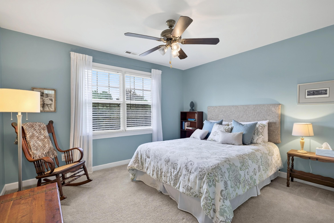
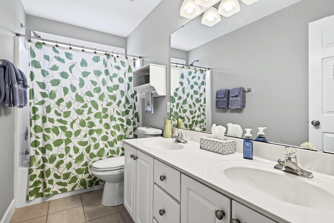
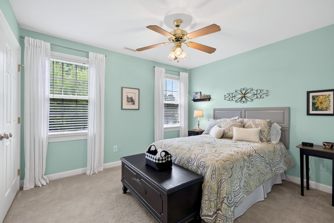
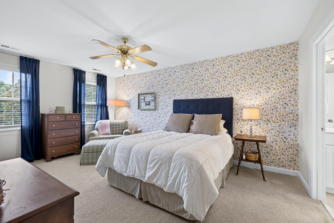
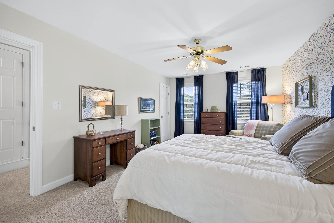
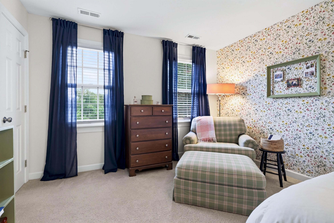
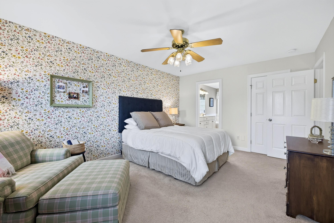
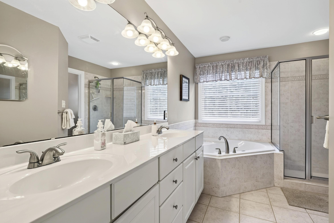
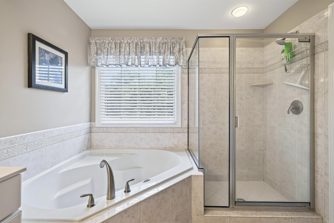
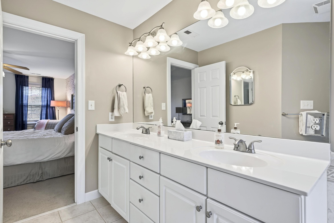
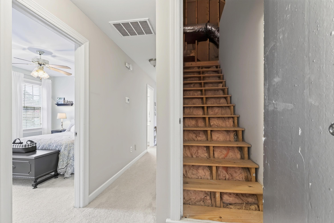
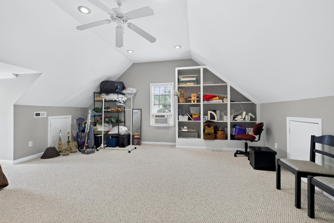
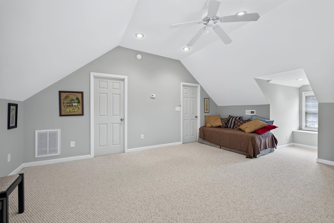
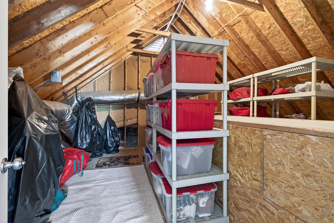
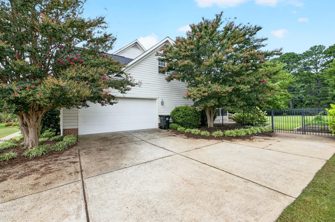
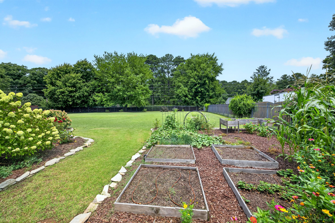
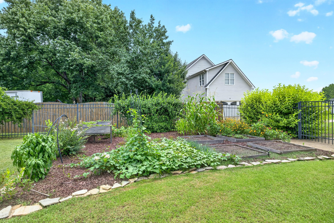
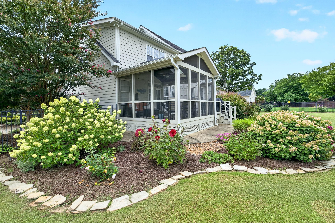
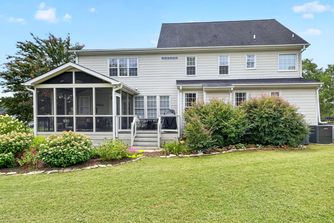
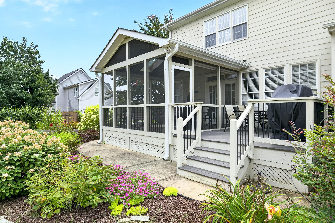
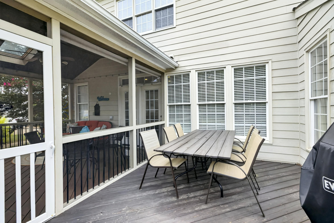
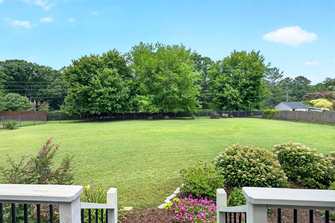
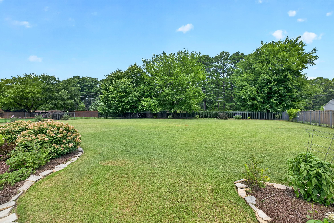
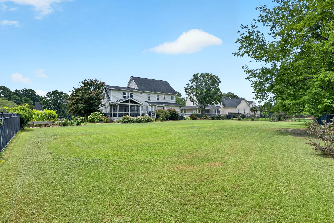
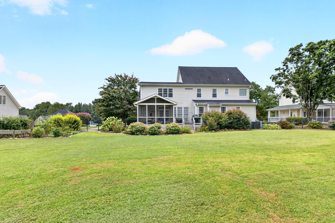
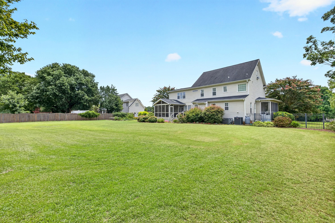
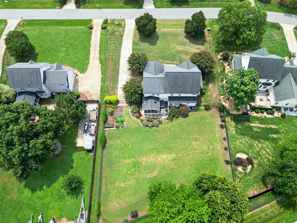
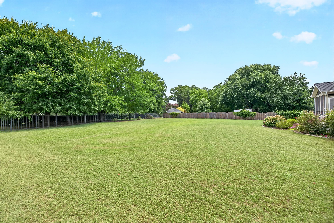
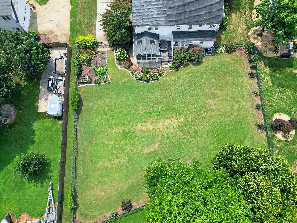
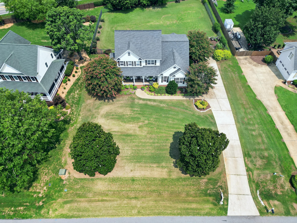
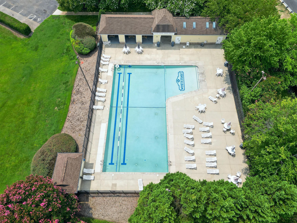
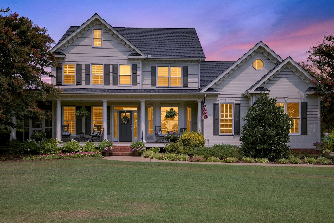
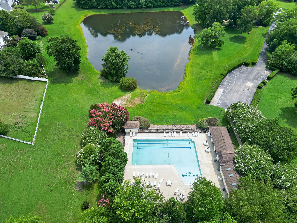
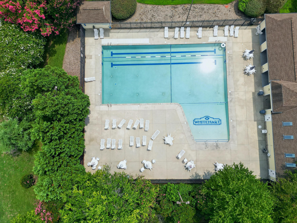
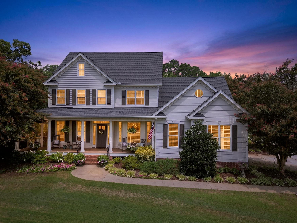

Very unique opportunity for multi-gen living or full suite for nanny, or possible income producing apartment area. Full in-law/nanny suite on main level features den, kitchenette, bedroom, bath with zero entry shower and stacked washer dryer unit, plus an outdoor screened in area of the wrap around porch. Speaking of the porch, this rocking chair porch overlooks a meticulously manicured front yard in a community with a pool and 2 catch and release ponds. Now on to the rest of the house: Formal dining room and eat-in kitchen have hardwood floors. Oversized great room on main level. Front and rear staircases lead to upper level where you will find a custom owner's suite with dual closets, dual vanities, a walk in shower, corner soaking tub and a separate water closet. 2 lovely bedrooms on the second floor have a generous wall closet for one and a walk in closet for the other. Superb bonus room with the back stairs from the kitchen area would allow enough space for a billiard table. A walk in laundry/craft room is located off of the bonus room. Need a private space for a home office? There is a part of the 3rd floor attic that previous owners finished (and permitted) that would check that box quite nicely. Current owner added a lovely screen porch and deck at the back of the home. Fully fenced rear yard offers space for a pool since the septic is in the front yard. Lovely perennial plantings, lush green grass and .70 acre lot. So much to love here!
| MLS # | 10183011 |
|---|---|
| Listing Type | For Sale |
| Style | House |
| HOA Dues | $55 |
| Sub-Type | Resale |
| Status | Active |
| Year | 1999 |
| Days On Site | 40 |
| Listing Provided By | RE/MAX United | Kathy Evans |
| Bed(s) | 4 |
|---|---|
| Bath(s) | 4 Total |
| SQ Feet | 3,327 |
| Garage | 2 |
| Story(s) | 3 |
| Zoning | R-40W |
| Acreage | 0.70 |
| Property View | Garden, Neighborhood, Trees, Woods |
| Interior Features | Apartment/Suite, Bathtub Only, Bathtub/Shower Combination, Ceiling Fan(s), Dual Closets, Eat-in Kitchen, Entrance Foyer, Granite Counters, In-Law Floorplan, Kitchen Island, Open Floorplan, Pantry, Smooth Ceilings, Walk-In Closet(s), Walk-In Shower, Water Closet |
|---|---|
| Heating Yes / No | Yes |
| Cooling Yes / No | Yes |
| Cooling | Central Air |
| Fireplace Features | Great Room |
| Fireplaces Total | 1 |
| Fireplace Yes / No | Yes |
| Laundry Features | In Unit, Laundry Room, Main Level, Multiple Locations, Upper Level, See Remarks |
| Rooms Total | 11 |
| Exterior Features | Fenced Yard, Garden, Rain Barrel/Cistern(s) |
|---|---|
| Roof | Asphalt |
| Foundation Details | Crawlspace |
| Lot Features | Garden, Gentle Sloping, Landscaped, Private |
| Community Features | Fishing, Lake, Pool |
| View | Garden, Neighborhood, Trees/Woods |
| Construction Materials | Frame |
| Window Features | Blinds, Insulated Windows |
| Patio And Porch Features | Deck, Front Porch, Rear Porch, Screened, Wrap Around |
| Pool Features | Association, Swimming Pool Com/Fee |
| Attached Garage Yes / No | Yes |
|---|---|
| Garage Yes / No | Yes |
| Parking Features | Garage |
| Association Amenities | Pond Seasonal, Pool |
|---|---|
| Community Features | Fishing, Lake, Pool |
| Sewer | Septic Tank |
|---|
| Tax Assessed Value | 754490 |
|---|---|
| Tax Legal Description | LO2 WHITEHART PH1 BM1997-1645 |
| Tax Year | 2025 |
| Accessibility Features | Aging In Place |
|---|
| State | NC |
|---|---|
| County | Wake |
| City | Raleigh |
| Zip Code | 27606 |
| Area | Wake |
| Community Name | Whitehart |
| School District | Wake - Middle Creek High |
| Elementary School | Wake - Yates Mill Elementary |
| High School | Wake - Middle Creek High |
| Listing VS Median (in Whitehart) | |
Price: $840,000 low | high Med: $840,000 sqft: 3,327 low | high Med: 3,327 $ / sqft: $252 low | high Med: $252 On site: 40 low | high Med: 40 | |

Listings marked with a Doorify MLS icon are provided courtesy of the Doorify MLS, of North Carolina, Internet Data Exchange Database. Brokers make an effort to deliver accurate information, but buyers should independently verify any information on which they will rely in a transaction. The listing broker shall not be responsible for any typographical errors, misinformation, or misprints, and they shall be held totally harmless from any damages arising from reliance upon this data. This data is provided exclusively for consumers’ personal, non-commercial use. Copyright 2024 Doorify MLS of North Carolina. All rights reserved.
| State | NC |
|---|---|
| County | Wake |
| City | Raleigh |
| Zip Code | 27606 |
| Area | Wake |
| Community Name | Whitehart |
| School District | Wake - Middle Creek High |
| Elementary School | Wake - Yates Mill Elementary |
| High School | Wake - Middle Creek High |
| Listing VS Median (in Whitehart) | |
Price: $840,000 low | high Med: $840,000 sqft: 3,327 low | high Med: 3,327 $ / sqft: $252 low | high Med: $252 On site: 40 low | high Med: 40 | |

© 2026 Be Home Realty - (919) 307-9808. Equal housing opportunity. An equal opportunity company.


© 2026 Be Home Realty - (919) 307-9808. Equal housing opportunity. An equal opportunity company.
Listings marked with a Doorify MLS icon are provided courtesy of the Doorify MLS, of North Carolina, Internet Data Exchange Database. Brokers make an effort to deliver accurate information, but buyers should independently verify any information on which they will rely in a transaction. The listing broker shall not be responsible for any typographical errors, misinformation, or misprints, and they shall be held totally harmless from any damages arising from reliance upon this data. This data is provided exclusively for consumers’ personal, non-commercial use. Copyright 2024 Doorify MLS of North Carolina. All rights reserved.
Listing Information Last Updated September 5, 2026 at 10:27:56 AM PDT