
Be Home Realty
1401 Aversboro Rd #101
Garner, NC 27529
 New Listing
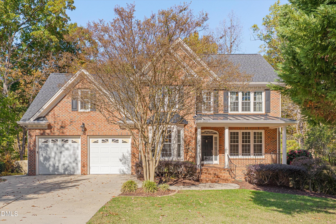
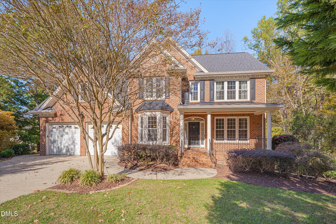
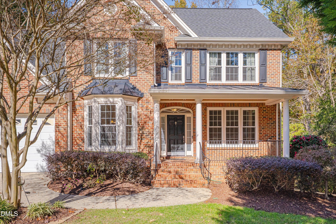
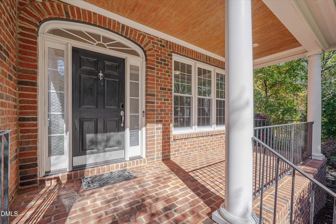
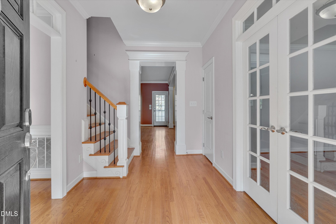
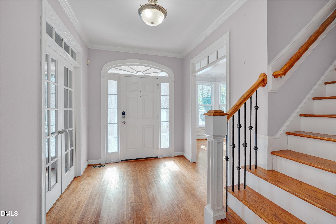
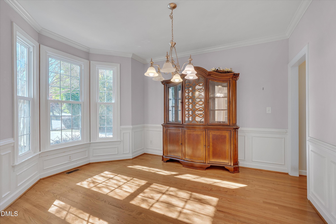
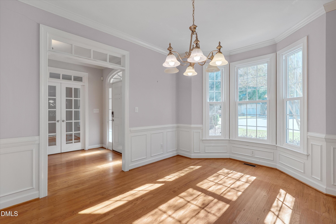
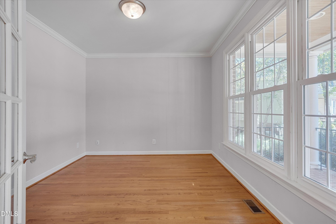
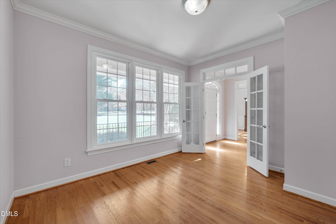
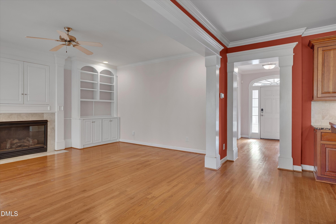
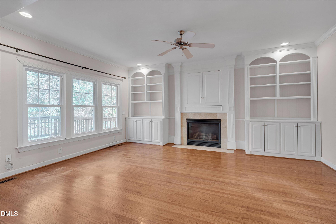
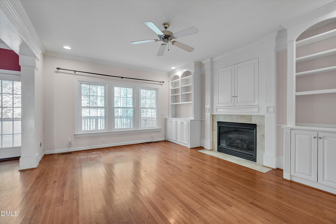
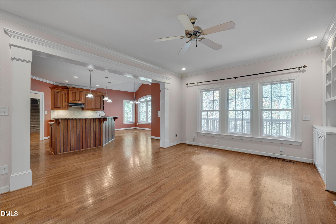
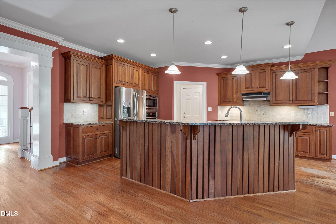
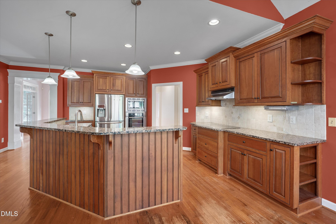
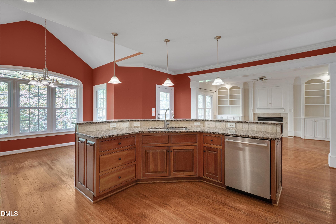
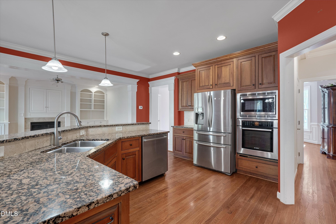
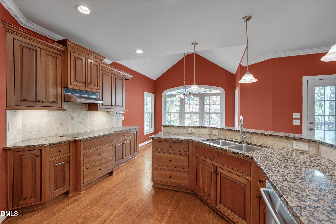
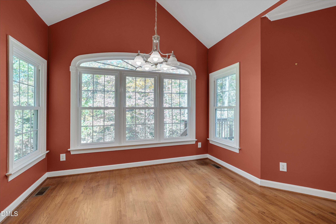
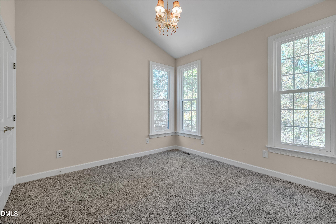
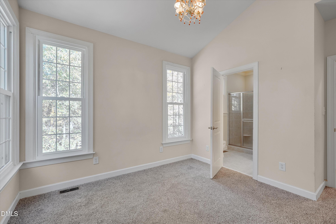
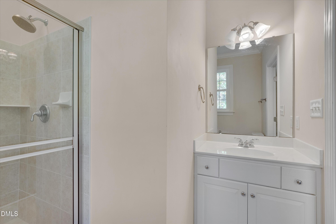
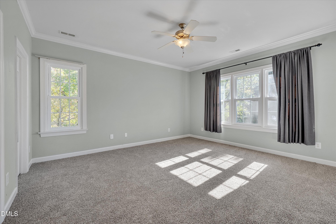
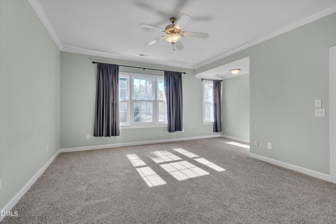
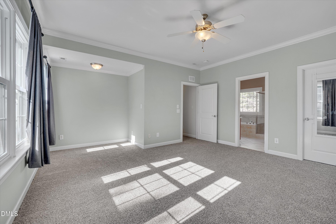
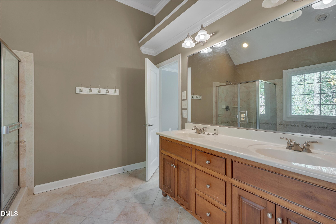
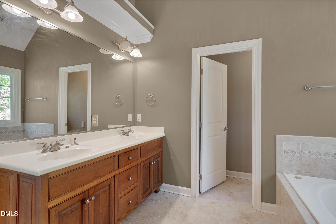
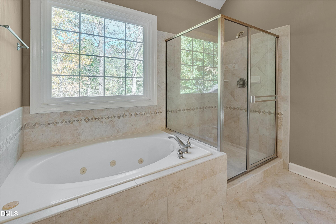
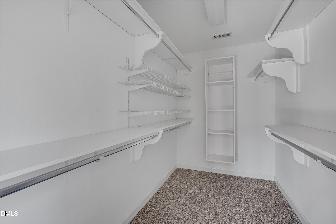
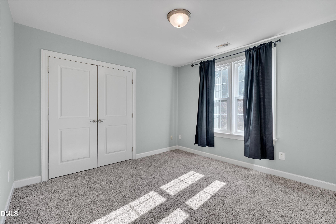
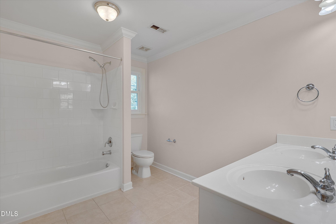
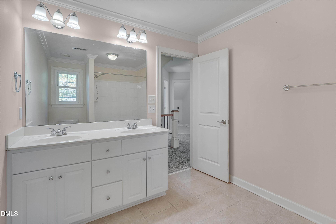
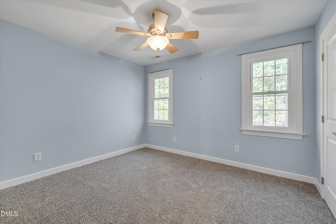
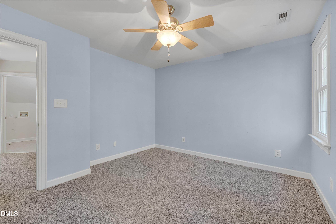
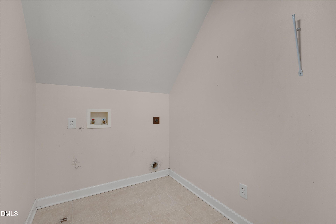
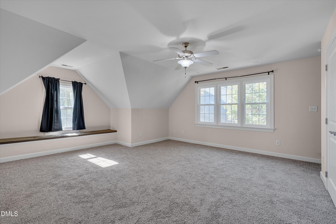
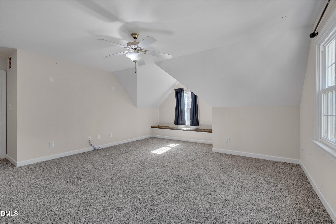
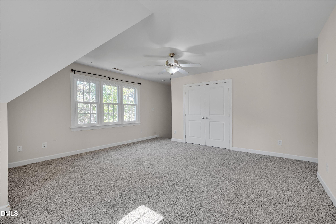
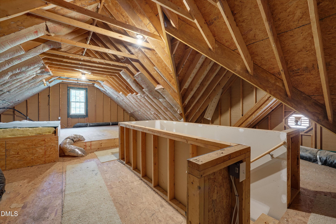
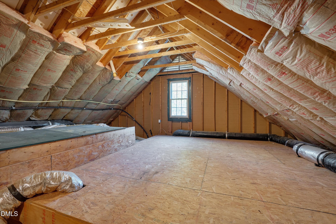
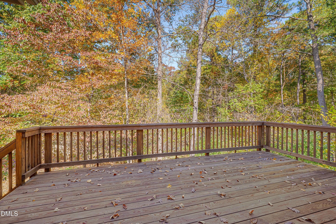
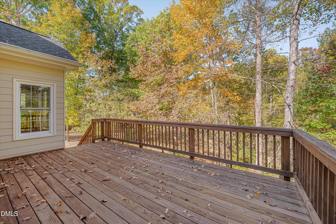
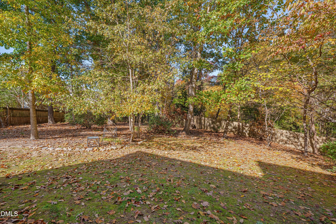
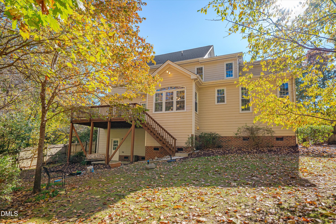
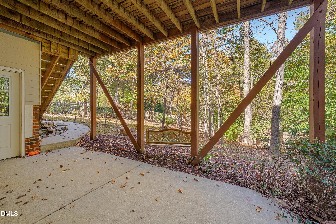
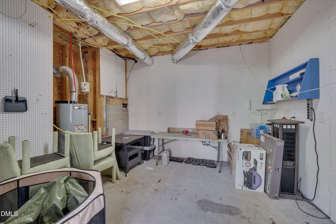
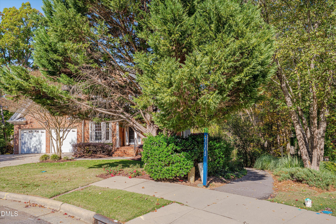

Welcome to this beautiful custom brick-front home nestled on a quiet cul-de-sac in Cary's desirable Buckhurst West community! Offering 4 bedrooms, 3.5 baths, and 3,019 sq. ft., this home combines timeless charm with spacious living. Enjoy a welcoming front porch, hardwood floors, new carpet, a first-floor study, and a convenient main-level guest suite with full bath. The inviting family room features a cozy fireplace with custom built-ins, while the spacious primary suite offers a private sitting area. A rear staircase leads to the second-floor bonus room, perfect for entertaining or relaxing. Additional highlights include a partially finished basement with exterior access and an unfinished walk-up attic offering plenty of storage and future possibilities. Step outside to a private, fully fenced backyard with an expansive deck, ideal for outdoor gatherings. Conveniently located near the Greenway, this exceptional home offers comfort, character, and a fantastic Cary location. Don't miss this opportunity in Buckhurst West!
| MLS # | 10202744 |
|---|---|
| Listing Type | For Sale |
| Style | House |
| HOA Dues | $330 |
| Sub-Type | Resale |
| Status | Active |
| Year | 2003 |
| Listing Provided By | Moore Homes Real Estate Group | Renee Moore |
| Bed(s) | 4 |
|---|---|
| Bath(s) | 4 Total |
| SQ Feet | 3,019 |
| Garage | 2 |
| Basement | Y |
| Story(s) | 2 |
| Zoning | TRP |
| Acreage | 0.41 |
| Property View | None |
| Interior Features | Bookcases, Entrance Foyer, Eat-in Kitchen, Granite Counters, Pantry, Storage, Walk-in Closet(s), Whirlpool Tub, Bathtub/Shower Combination, Walk-in Shower, Bathtub Only, Open Floorplan, Master Downstairs |
|---|---|
| Heating Yes / No | Yes |
| Cooling Yes / No | Yes |
| Cooling | Central Air, Zoned |
| Fireplace Features | Family Room |
| Fireplaces Total | 1 |
| Fireplace Yes / No | Yes |
| Laundry Features | Laundry Room, Upper Level |
| Rooms Total | 10 |
| Exterior Features | Private Yard, Rain Gutters, Fenced Yard |
|---|---|
| Roof | Shingle |
| Foundation Details | Crawlspace |
| Lot Features | Cul-De-Sac, Landscaped, Wooded, Hardwood Trees |
| Community Features | Street Lights, Sidewalks |
| View | None |
| Construction Materials | Brick Veneer, Fiber Cement |
| Patio And Porch Features | Covered, Deck, Front Porch, Patio |
| Attached Garage Yes / No | Yes |
|---|---|
| Garage Yes / No | Yes |
| Parking Features | Attached, Concrete, Driveway, Garage Faces Front, Garage, Garage Door Opener |
| Association Amenities | None |
|---|---|
| Community Features | Street Lights, Sidewalks |
| Sewer | Public Sewer |
|---|
| Tax Assessed Value | 744748 |
|---|---|
| Tax Legal Description | Lo41 Buckhurst West Sub Ph1c Bm2002-01898 |
| Tax Year | 2026 |
| Tax Map Number | 41 |
| Accessibility Features | No |
|---|
| State | NC |
|---|---|
| County | Wake |
| City | Cary |
| Zip Code | 27513 |
| Area | Wake |
| Community Name | Buckhurst West |
| School District | Wake County Schools |
| Elementary School | Wake - Northwoods Elementary |
| High School | Wake County Schools |
| Listing VS Median (in Buckhurst West) | |
Price: $795,000 low | high Med: $795,000 sqft: 3,019 low | high Med: 3,019 $ / sqft: $263 low | high Med: $263 | |

Listings marked with a Doorify MLS icon are provided courtesy of the Doorify MLS, of North Carolina, Internet Data Exchange Database. Brokers make an effort to deliver accurate information, but buyers should independently verify any information on which they will rely in a transaction. The listing broker shall not be responsible for any typographical errors, misinformation, or misprints, and they shall be held totally harmless from any damages arising from reliance upon this data. This data is provided exclusively for consumers’ personal, non-commercial use. Copyright 2024 Doorify MLS of North Carolina. All rights reserved.
| State | NC |
|---|---|
| County | Wake |
| City | Cary |
| Zip Code | 27513 |
| Area | Wake |
| Community Name | Buckhurst West |
| School District | Wake County Schools |
| Elementary School | Wake - Northwoods Elementary |
| High School | Wake County Schools |
| Listing VS Median (in Buckhurst West) | |
Price: $795,000 low | high Med: $795,000 sqft: 3,019 low | high Med: 3,019 $ / sqft: $263 low | high Med: $263 | |
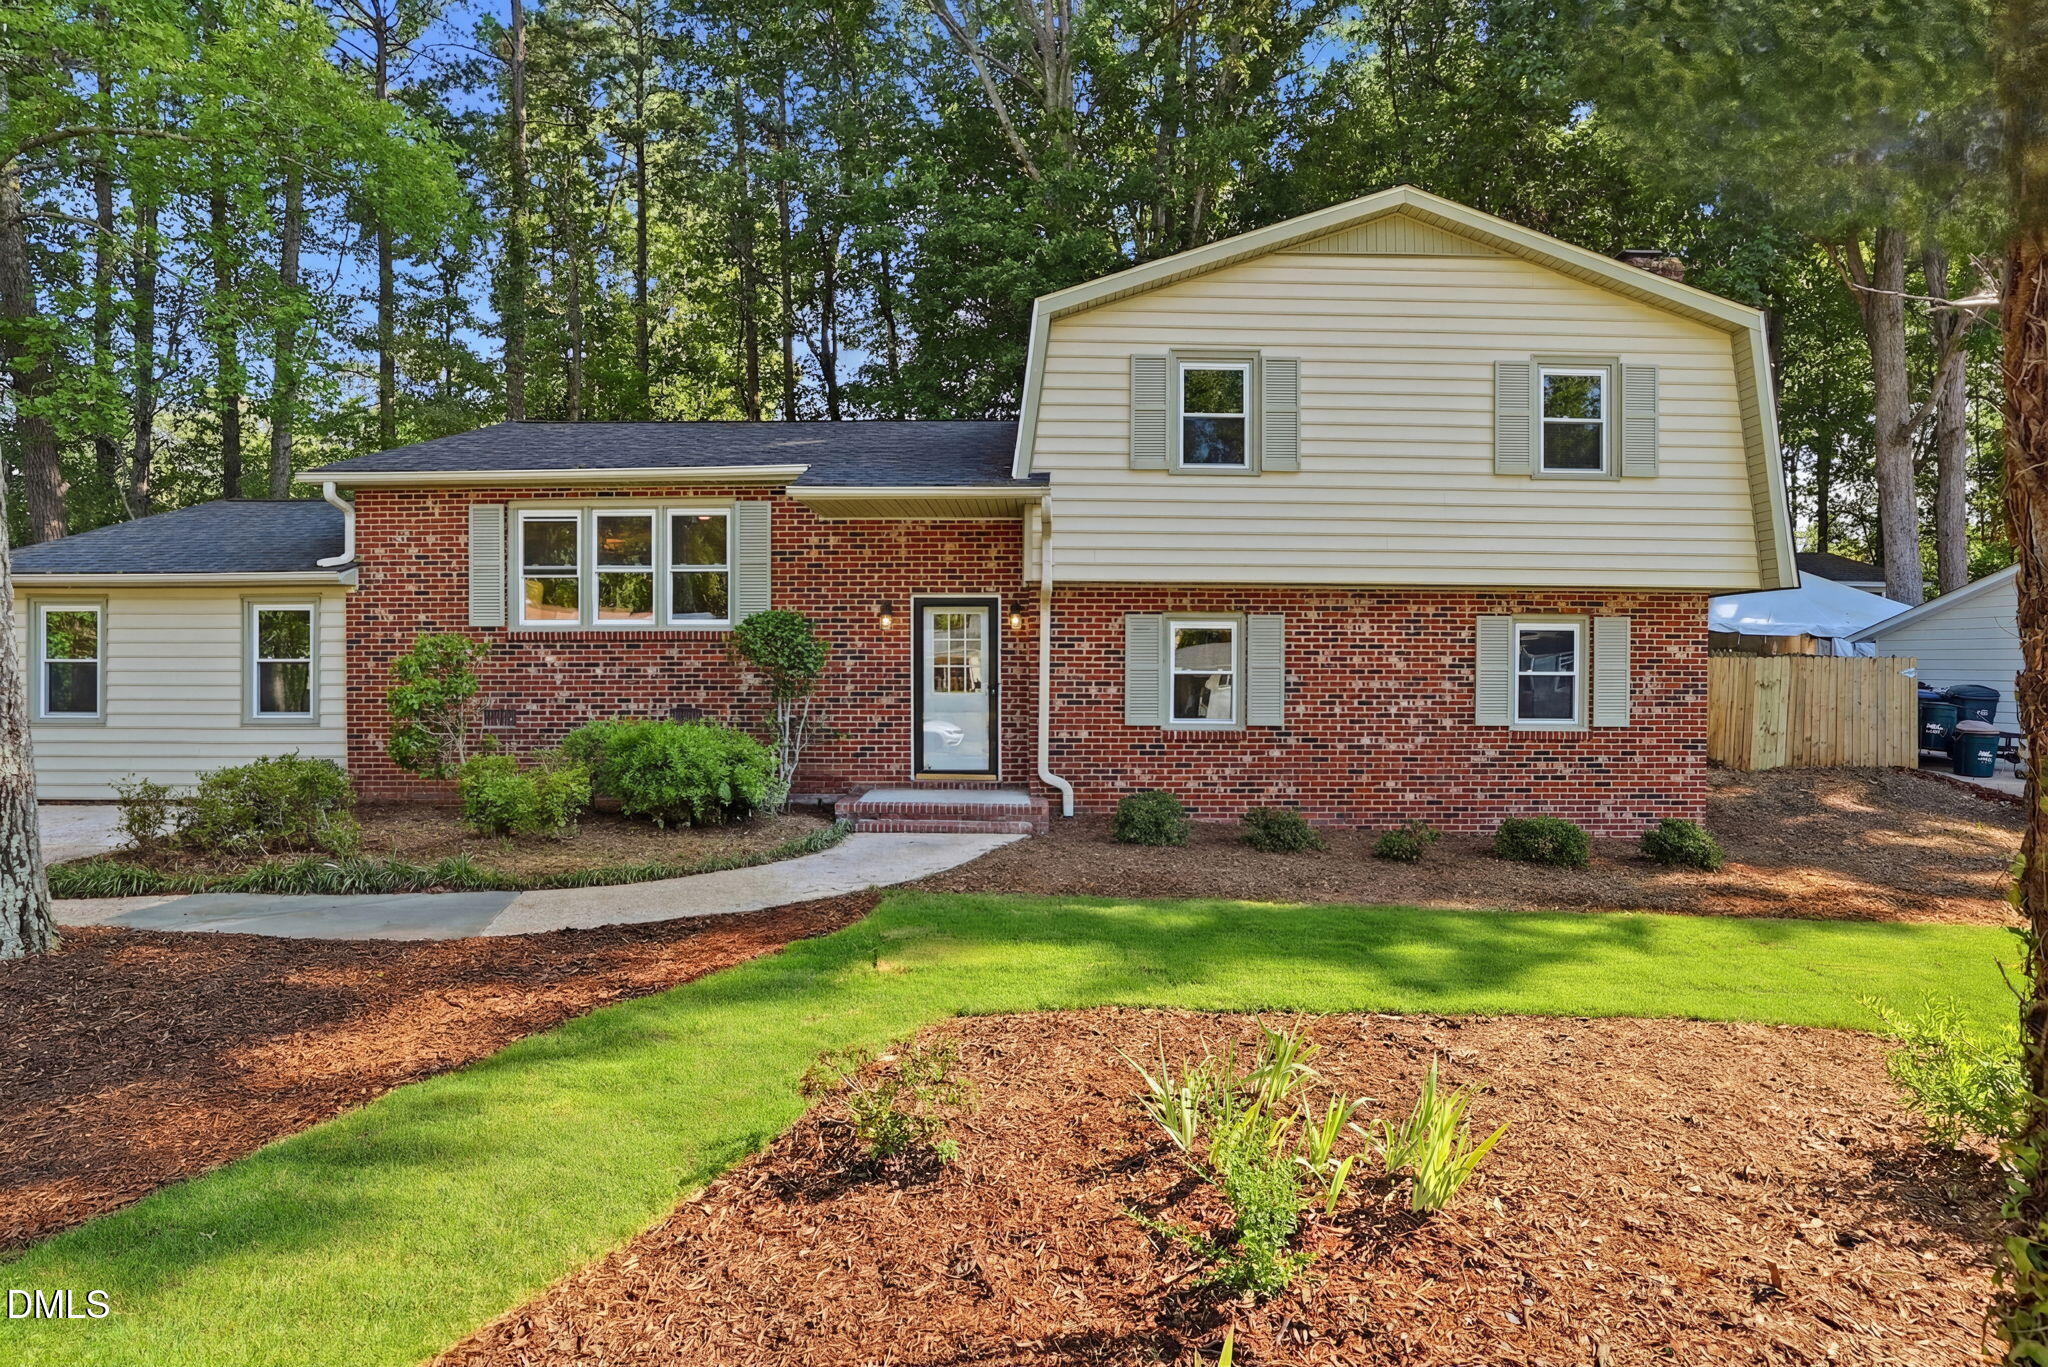 | $619,000803 Roanoke DriveCary, NC 27513 |

© 2026 Be Home Realty - (919) 307-9808. Equal housing opportunity. An equal opportunity company.


© 2026 Be Home Realty - (919) 307-9808. Equal housing opportunity. An equal opportunity company.
Listings marked with a Doorify MLS icon are provided courtesy of the Doorify MLS, of North Carolina, Internet Data Exchange Database. Brokers make an effort to deliver accurate information, but buyers should independently verify any information on which they will rely in a transaction. The listing broker shall not be responsible for any typographical errors, misinformation, or misprints, and they shall be held totally harmless from any damages arising from reliance upon this data. This data is provided exclusively for consumers’ personal, non-commercial use. Copyright 2024 Doorify MLS of North Carolina. All rights reserved.
Listing Information Last Updated November 11, 2026 at 1:23:02 AM PST