

Be Home Realty
1401 Aversboro Rd #101
Garner, NC 27529
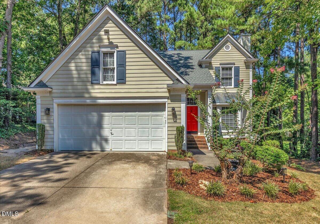
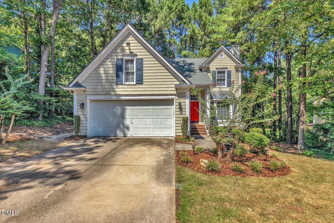
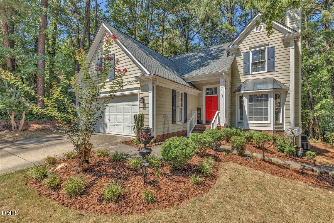
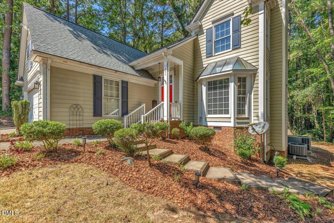
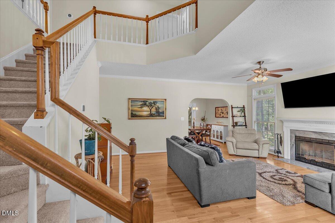
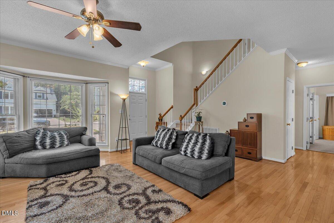
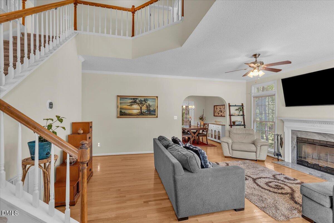
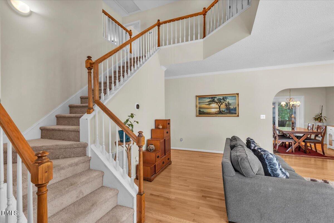
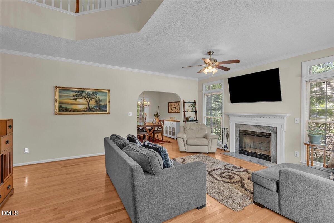
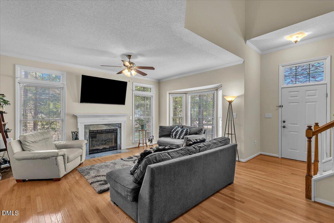
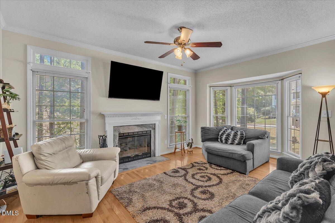
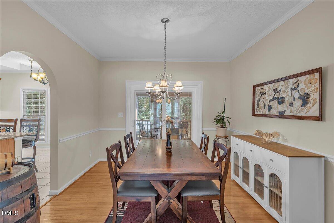
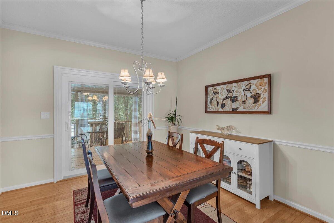
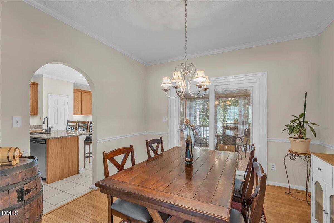
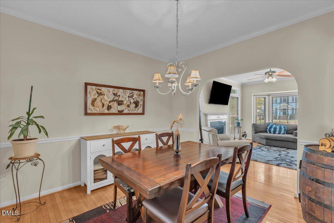
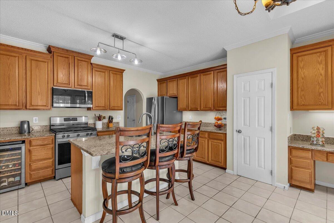
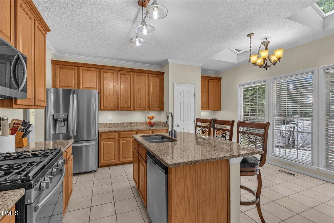
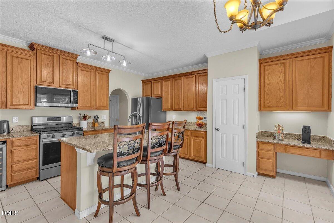
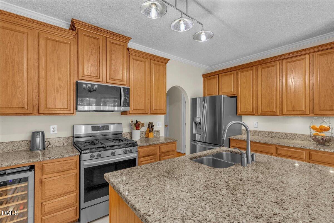
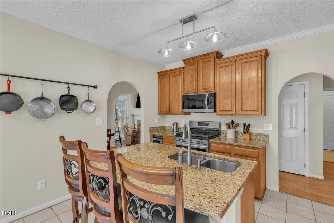
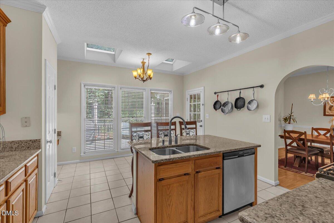
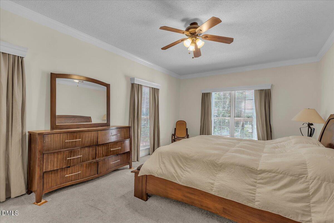
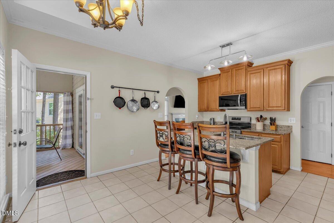
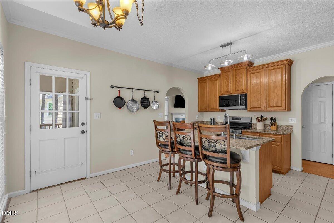
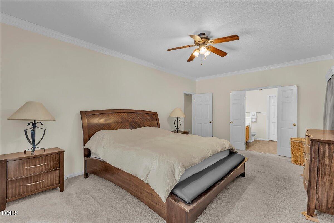
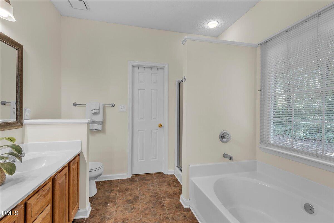
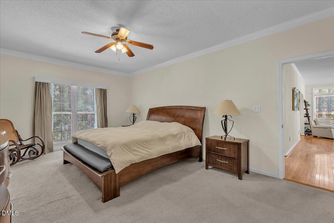
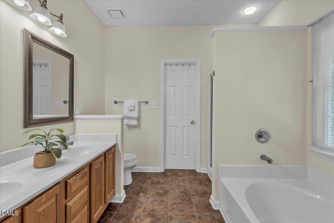
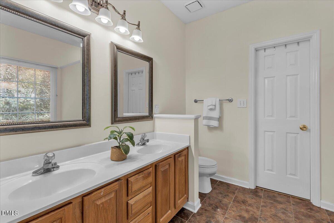
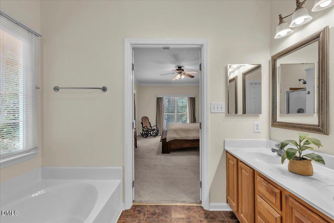
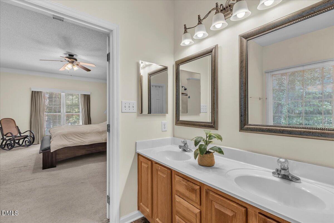
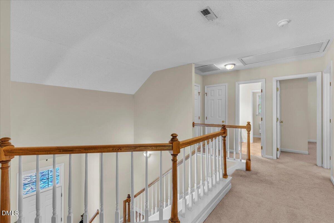
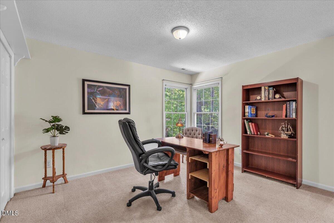
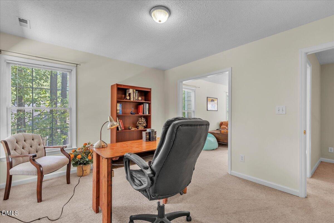
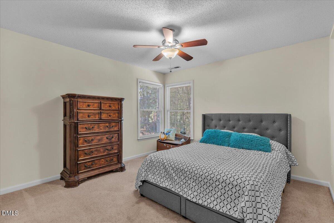
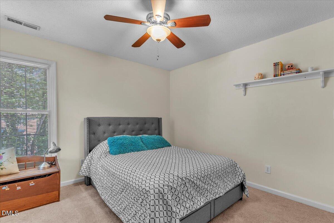
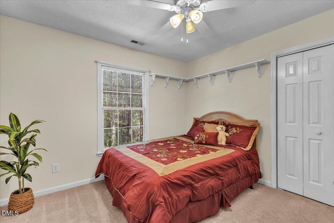
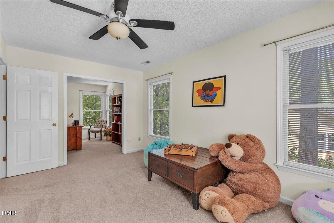
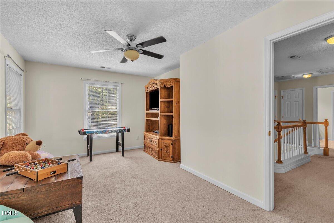
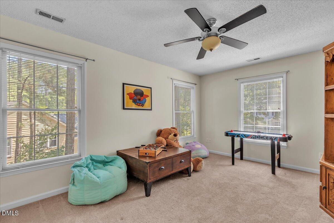
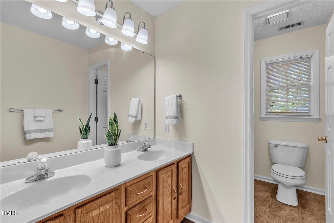
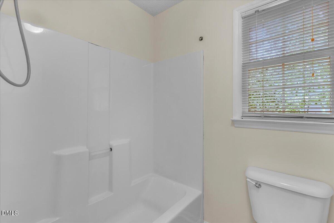
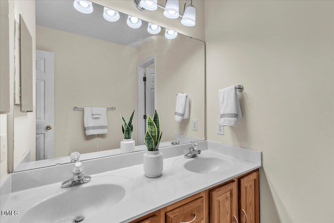
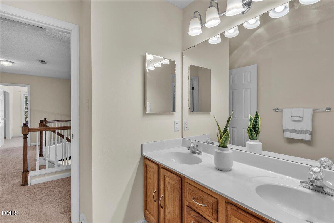
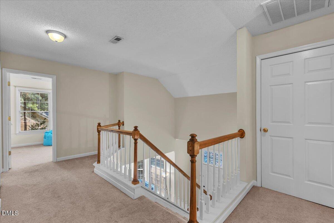
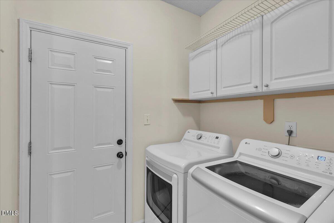
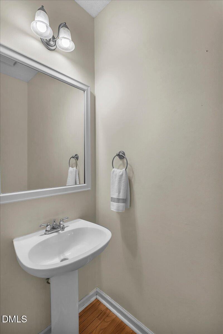
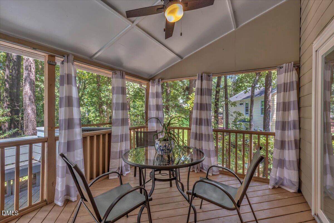
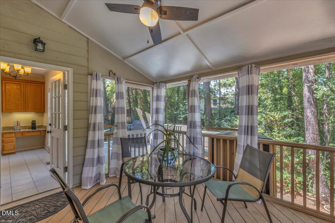
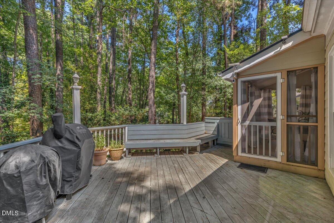
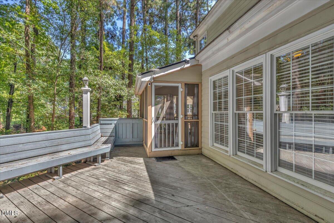
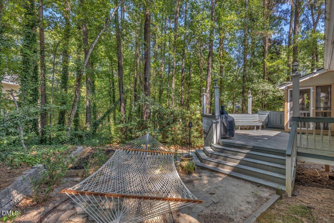
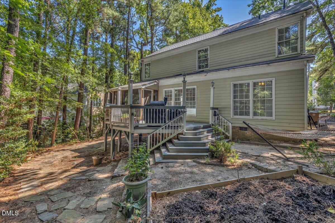
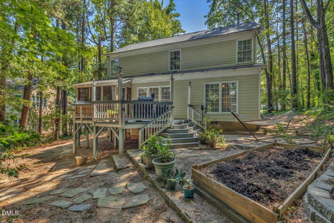
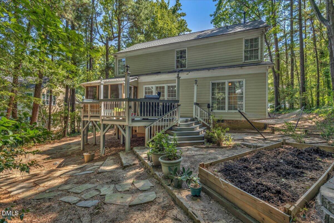
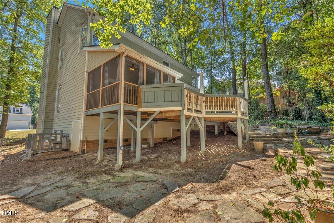
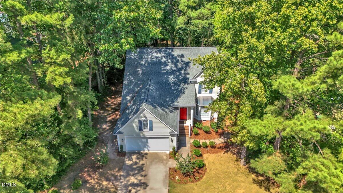
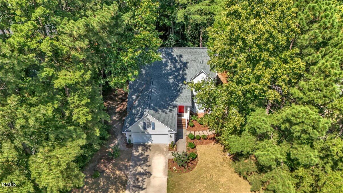
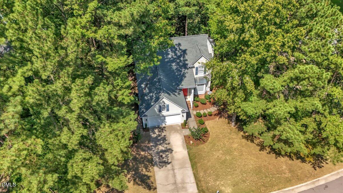
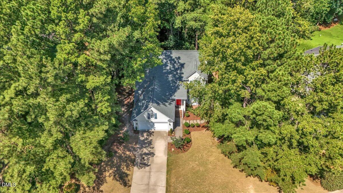
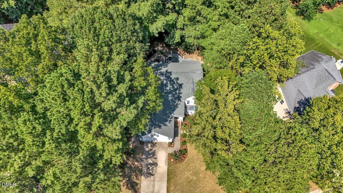
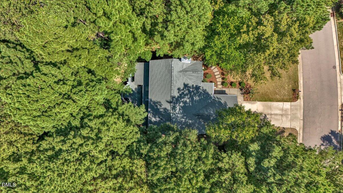
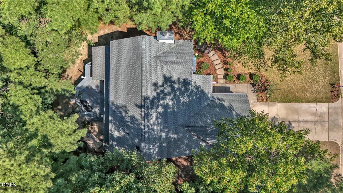
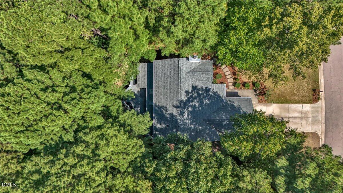
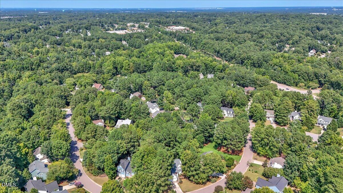
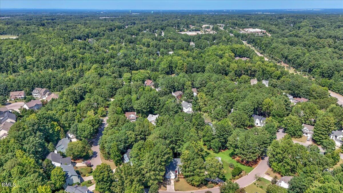
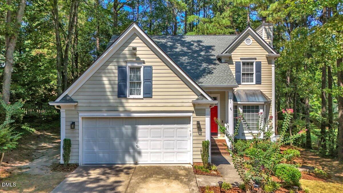
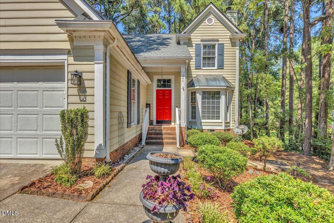
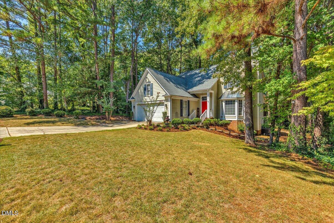
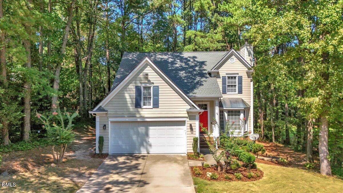
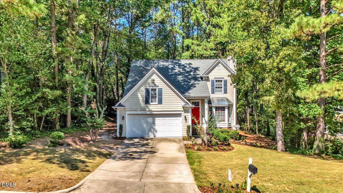
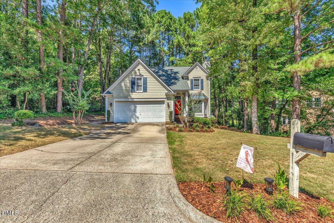
BRAND NEW ROOF, HVAC, HOT WATER HEATER & FRESH PAINT THROUGHOUT...Nestled in the highly desirable Chesney Glen community of West Cary, this meticulously maintained home offers the perfect blend of timeless character, thoughtful upgrades, and exceptional privacy. Recent updates provide tremendous peace of mind, including a brand-new roof, fresh interior paint throughout, new HVAC systems (2026 and 2024) a new dishwasher, newer water heater, and much more. Beautiful hardwood floors flow throughout the main living areas, complemented by tile flooring in the kitchen. A dramatic, light-filled foyer creates an impressive welcome as you enter the home. The heart of the home is the chef's kitchen, featuring granite countertops, stainless steel appliances, and a spacious eat-in breakfast area. The main level also offers a formal dining room, laundry/mudroom, and an inviting family room with fireplace. A custom screened porch overlooks the serene, wooded backyard, creating the perfect setting for relaxing or entertaining. The MAIN-LEVEL PRIMARY SUITE serves as a private retreat and features a spa-like bath with a double vanity. Upstairs, you'll find 3 spacious bedrooms along with a large bonus room offering incredible flexibility for a home gym, media room, playroom, or additional living space. Indoor and outdoor living blend effortlessly as you step outside to a completely private, park-like backyard and patio surrounded by peaceful wooded views. A two-car garage and large concrete driveway provide plenty of parking for family and guests. Situated in a prime West Cary location, this move-in-ready residence combines space, privacy, extensive updates, and an exceptional setting in one of Cary's most established communities.
| MLS # | 10188887 |
|---|---|
| Listing Type | For Sale |
| Style | House |
| HOA Dues | $250 |
| Sub-Type | Resale |
| Status | Active |
| Year | 1994 |
| Days On Site | 11 |
| Listing Provided By | ERA Live Moore | Dwayne Leatherwood |
| Bed(s) | 4 |
|---|---|
| Bath(s) | 3 Total |
| SQ Feet | 2,352 |
| Garage | 2 |
| Story(s) | 2 |
| Zoning | R8CU |
| Acreage | 0.25 |
| Property View | Forest, Trees, Woods |
| Interior Features | Bathtub/Shower Combination, Breakfast Bar, Built-in Features, Ceiling Fan(s), Chandelier, Crown Molding, Double Vanity, Eat-in Kitchen, Granite Counters, High Ceilings, Kitchen Island, Open Floorplan, Pantry, Recessed Lighting, Stone Counters, Track Lighting, Walk-In Closet(s) |
|---|---|
| Heating Yes / No | Yes |
| Cooling Yes / No | Yes |
| Cooling | Ceiling Fan(s), Central Air, Zoned |
| Fireplace Features | Family Room, Glass Doors, Living Room, Raised Hearth |
| Fireplaces Total | 1 |
| Fireplace Yes / No | Yes |
| Laundry Features | Inside, Laundry Room |
| Rooms Total | 9 |
| Exterior Features | Barbecue, Garden, Outdoor Grill, Rain Gutters |
|---|---|
| Roof | Metal, Shingle |
| Foundation Details | Raised, Crawlspace |
| Lot Features | Back Yard, Garden, Gentle Sloping, Hardwood Trees, Many Trees, Private, Sloped |
| View | Forest, Trees/Woods |
| Construction Materials | Masonite |
| Security Features | Smoke Detector(s) |
| Door Features | Sliding Doors |
| Patio And Porch Features | Deck, Enclosed, Screened |
| Attached Garage Yes / No | Yes |
|---|---|
| Garage Yes / No | Yes |
| Parking Features | Attached, Concrete, Driveway, Garage, Garage Faces Front |
| Utilities | Cable Available |
|---|---|
| Sewer | Public Sewer |
| Tax Assessed Value | 569519 |
|---|---|
| Tax Legal Description | Lo64 Chesney Glen Ph1 Sc4 Bm1993-776 |
| Tax Year | 2026 |
| Tax Map Number | 64 |
| State | NC |
|---|---|
| County | Wake |
| City | Cary |
| Zip Code | 27519 |
| Area | Wake |
| Community Name | Chesney Glen |
| School District | Wake - Green Level High School |
| Elementary School | Wake - Turner Creek Elementary |
| High School | Wake - Green Level High School |
| Listing VS Median (in Chesney Glen) | |
Price: $600,000 low | high Med: $599,900 sqft: 2,352 low | high Med: 2,383 $ / sqft: $255 low | high Med: $252 On site: 11 low | high Med: 82 | |

Listings marked with a Doorify MLS icon are provided courtesy of the Doorify MLS, of North Carolina, Internet Data Exchange Database. Brokers make an effort to deliver accurate information, but buyers should independently verify any information on which they will rely in a transaction. The listing broker shall not be responsible for any typographical errors, misinformation, or misprints, and they shall be held totally harmless from any damages arising from reliance upon this data. This data is provided exclusively for consumers’ personal, non-commercial use. Copyright 2024 Doorify MLS of North Carolina. All rights reserved.
| State | NC |
|---|---|
| County | Wake |
| City | Cary |
| Zip Code | 27519 |
| Area | Wake |
| Community Name | Chesney Glen |
| School District | Wake - Green Level High School |
| Elementary School | Wake - Turner Creek Elementary |
| High School | Wake - Green Level High School |
| Listing VS Median (in Chesney Glen) | |
Price: $600,000 low | high Med: $599,900 sqft: 2,352 low | high Med: 2,383 $ / sqft: $255 low | high Med: $252 On site: 11 low | high Med: 82 | |
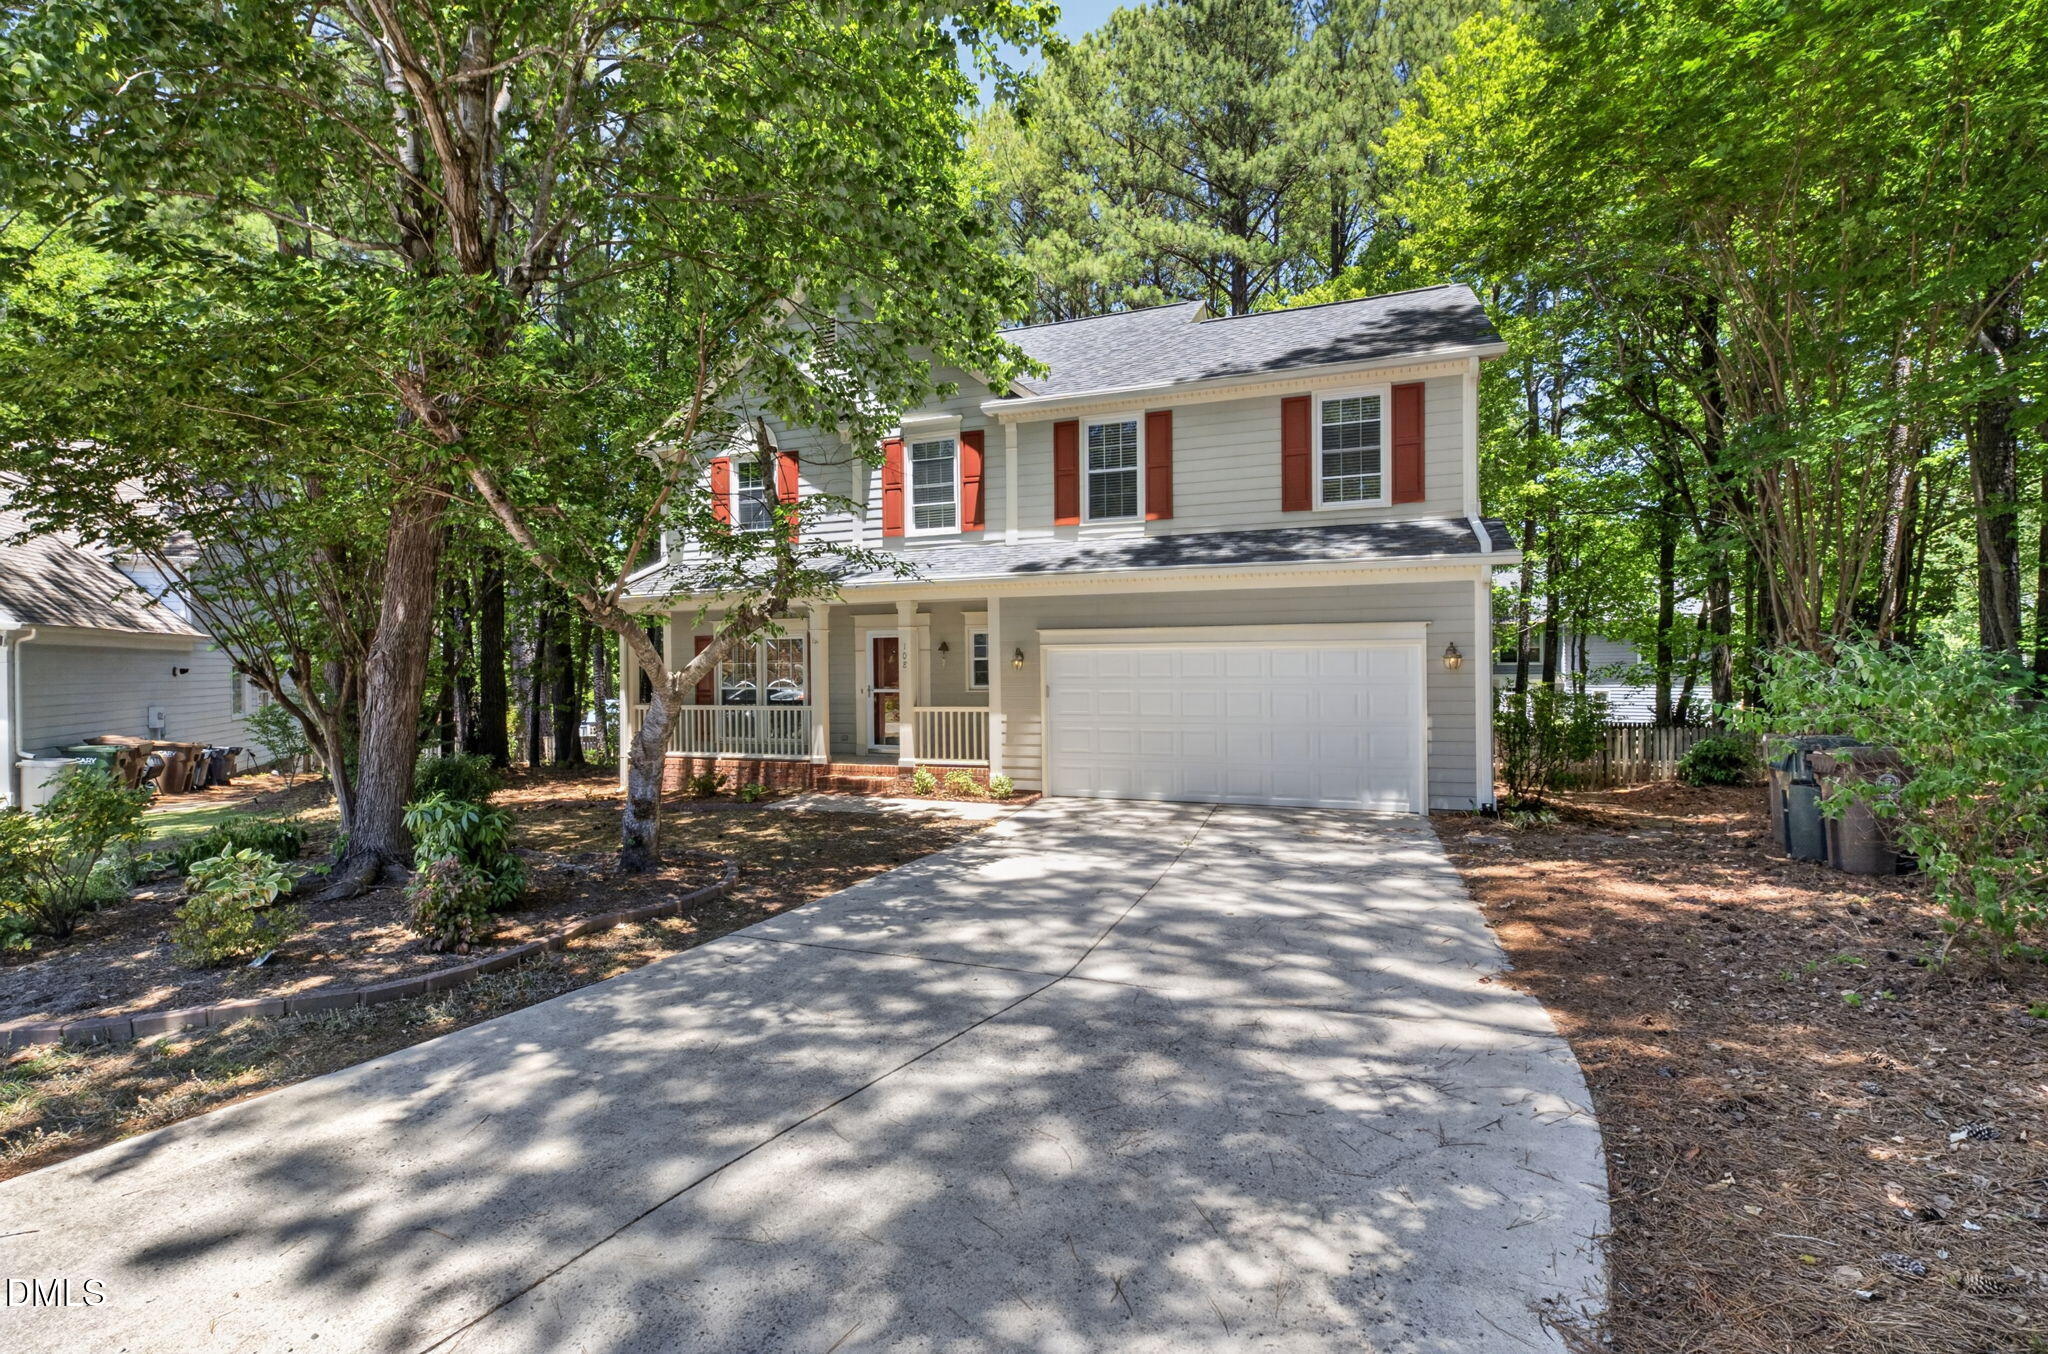 | $599,900108 Branchway RoadCary, NC 27519 |

© 2026 Be Home Realty - (919) 307-9808. Equal housing opportunity. An equal opportunity company.


© 2026 Be Home Realty - (919) 307-9808. Equal housing opportunity. An equal opportunity company.
Listings marked with a Doorify MLS icon are provided courtesy of the Doorify MLS, of North Carolina, Internet Data Exchange Database. Brokers make an effort to deliver accurate information, but buyers should independently verify any information on which they will rely in a transaction. The listing broker shall not be responsible for any typographical errors, misinformation, or misprints, and they shall be held totally harmless from any damages arising from reliance upon this data. This data is provided exclusively for consumers’ personal, non-commercial use. Copyright 2024 Doorify MLS of North Carolina. All rights reserved.
Listing Information Last Updated September 7, 2026 at 3:59:34 AM PDT