

Be Home Realty
1401 Aversboro Rd #101
Garner, NC 27529
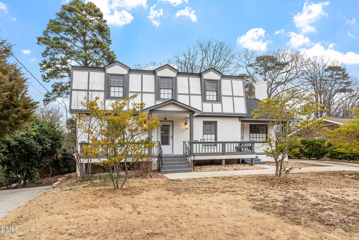
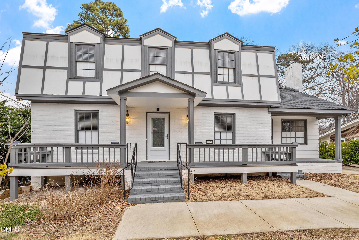
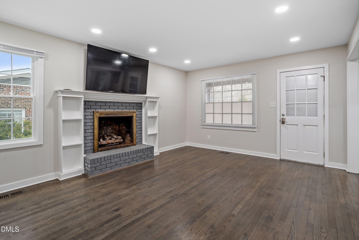
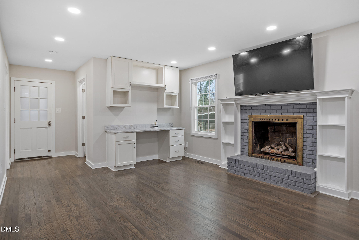
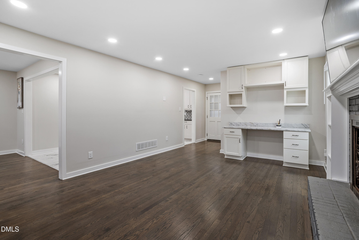
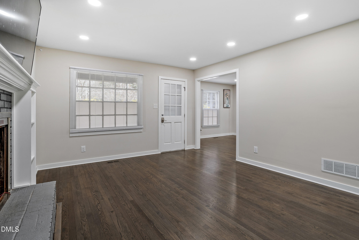
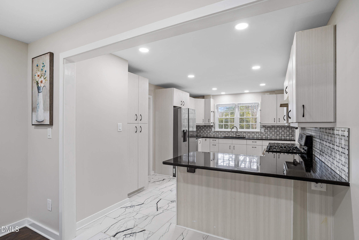
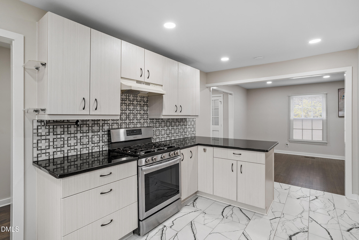
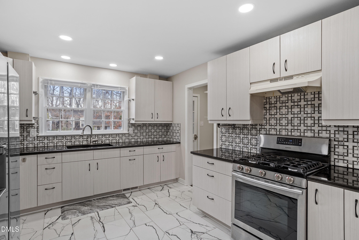
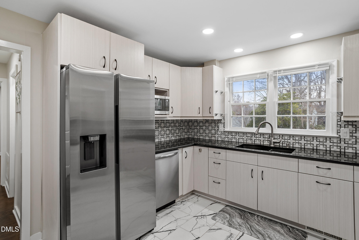
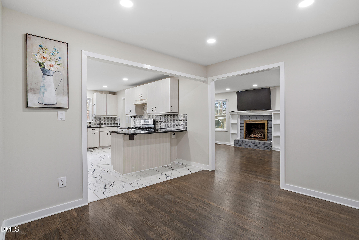
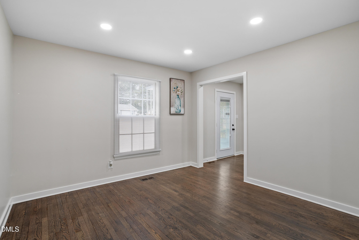
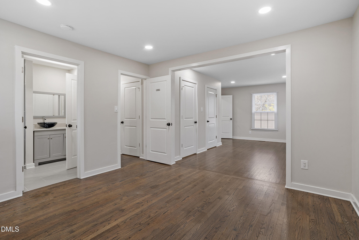
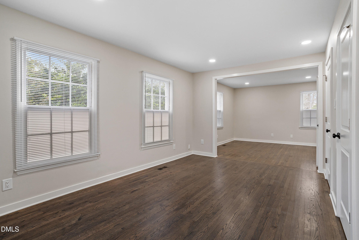
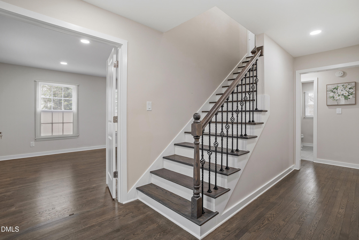
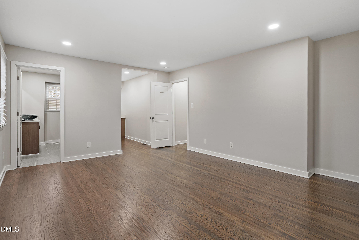
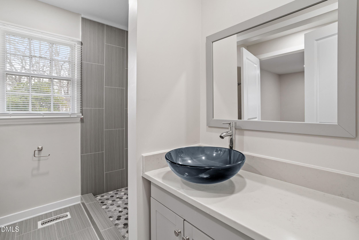
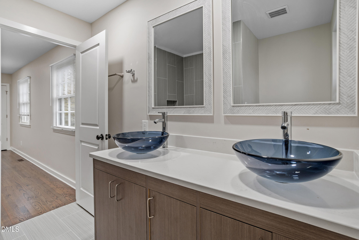
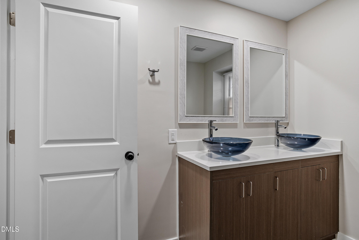
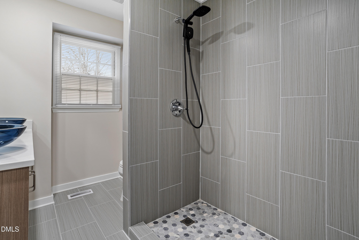
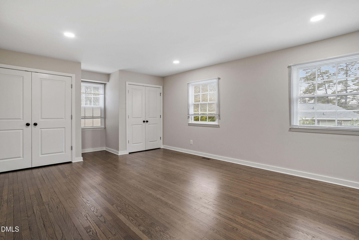
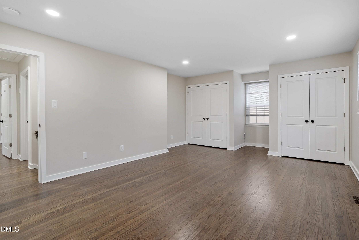
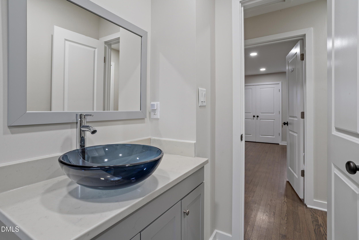
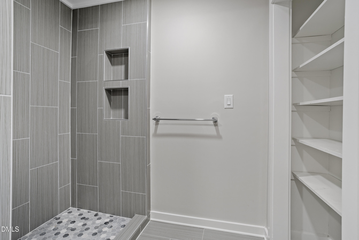
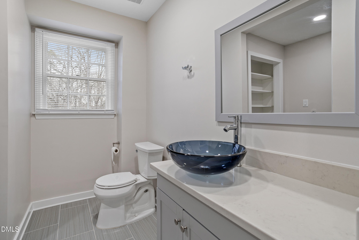
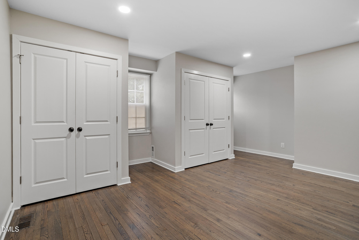
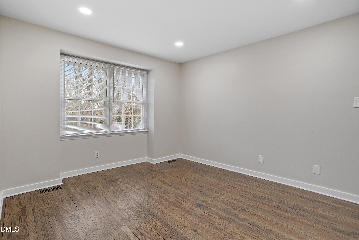
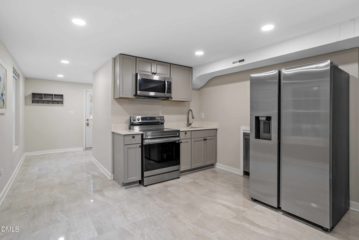
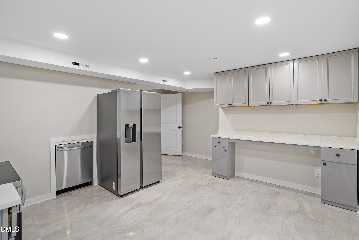
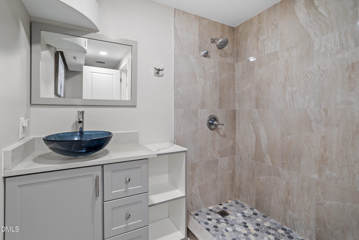
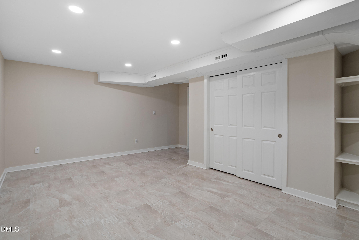
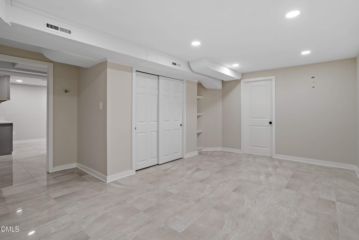
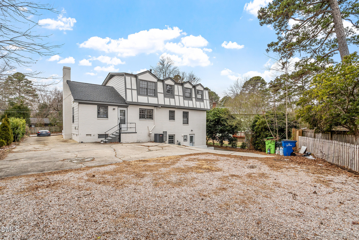
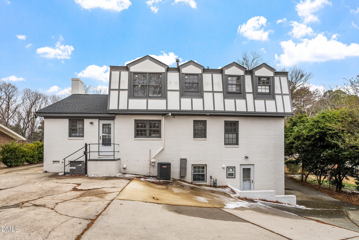
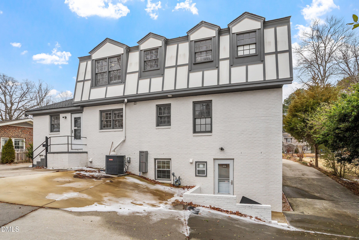
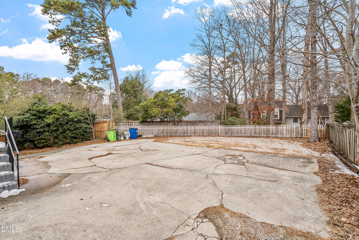
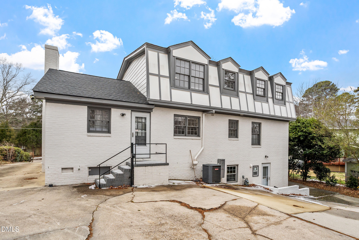
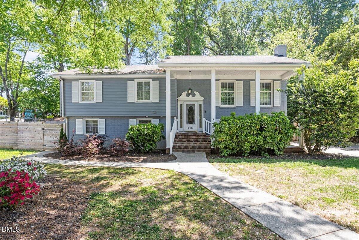
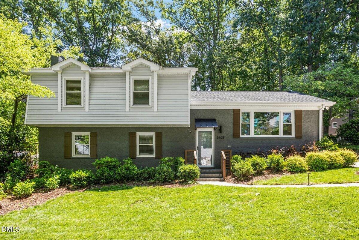
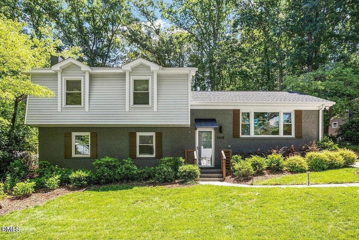
UPDATED NORTH RALEIGH HOME WITH FINISHED BASEMENT AND FLEXIBLE LIVING SPACES! Conveniently located near Midtown Raleigh, this spacious 3-level home offers a versatile floor plan with over 3,200 square feet designed to accommodate a variety of living arrangements. The main level features hardwood flooring, recessed lighting, and a spacious living room with a fireplace. The updated kitchen showcases granite countertops, a center island, stainless steel appliances, and generous cabinet and counter space. A dedicated office and full bathroom on the main floor provide additional flexibility for remote work, guests, or hobby space. Upstairs, the oversized primary suite offers a spacious retreat, complemented by two additional bedrooms and a full bathroom. The finished walkout basement expands the home's functionality with multiple finished spaces, a full bathroom, additional storage areas, and direct access to the exterior. Whether used for entertaining, recreation, a home gym, workspace, or extended guest accommodations, this level provides exceptional versatility. Outdoor features include a covered front porch, expansive driveway with ample parking, and convenient access to shopping, dining, parks, and major commuter routes. Located in North Raleigh near Midtown, North Hills, I-440, and US-1, this move-in-ready home combines space, flexibility, and an unbeatable location.
| MLS # | 10179210 |
|---|---|
| Listing Type | For Sale |
| Style | House |
| Sub-Type | Resale |
| Status | Active |
| Year | 1969 |
| Days On Site | 46 |
| Listing Provided By | Keller Williams Legacy | Ashley Wilson DeWeese |
| Bed(s) | 4 |
|---|---|
| Bath(s) | 4 Total |
| SQ Feet | 3,223 |
| Basement | Y |
| Story(s) | 2 |
| Zoning | R-4 |
| Acreage | 0.21 |
| Interior Features | Bookcases, Double Vanity, Dual Closets, Eat-in Kitchen, Kitchen Island, Living/Dining Room Combination, Quartz Counters, Recessed Lighting, Smooth Ceilings, Walk-In Shower |
|---|---|
| Heating Yes / No | Yes |
| Cooling Yes / No | Yes |
| Cooling | Central Air |
| Fireplace Features | Living Room |
| Fireplaces Total | 1 |
| Fireplace Yes / No | Yes |
| Laundry Features | Laundry Room, Lower Level, Main Level |
| Rooms Total | 12 |
| Roof | Shingle |
|---|---|
| Foundation Details | Brick/Mortar |
| Lot Features | Cleared |
| Community Features | None |
| Construction Materials | Brick, Fiber Cement |
| Window Features | Blinds |
| Patio And Porch Features | Covered, Front Porch |
| Attached Garage Yes / No | No |
|---|---|
| Garage Yes / No | No |
| Parking Features | Driveway, Paved |
| Community Features | None |
|---|
| Utilities | Electricity Connected, Natural Gas Connected, Sewer Connected, Water Connected |
|---|---|
| Sewer | Public Sewer |
| Tax Assessed Value | 434668 |
|---|---|
| Tax Legal Description | Lo13 Scarsdale Sub Blc Bm1967-00164 |
| Tax Year | 2026 |
| Tax Map Number | 13 |
| State | NC |
|---|---|
| County | Wake |
| City | Raleigh |
| Zip Code | 27609 |
| Area | Wake |
| Community Name | Scarsdale |
| School District | Wake - Sanderson High |
| Elementary School | Wake - Green Elementary |
| High School | Wake - Sanderson High |
| Listing VS Median (in Scarsdale) | |
Price: $599,900 low | high Med: $489,000 sqft: 3,223 low | high Med: 1,565 $ / sqft: $186 low | high Med: $312 On site: 46 low | high Med: 81 | |

Listings marked with a Doorify MLS icon are provided courtesy of the Doorify MLS, of North Carolina, Internet Data Exchange Database. Brokers make an effort to deliver accurate information, but buyers should independently verify any information on which they will rely in a transaction. The listing broker shall not be responsible for any typographical errors, misinformation, or misprints, and they shall be held totally harmless from any damages arising from reliance upon this data. This data is provided exclusively for consumers’ personal, non-commercial use. Copyright 2024 Doorify MLS of North Carolina. All rights reserved.
| State | NC |
|---|---|
| County | Wake |
| City | Raleigh |
| Zip Code | 27609 |
| Area | Wake |
| Community Name | Scarsdale |
| School District | Wake - Sanderson High |
| Elementary School | Wake - Green Elementary |
| High School | Wake - Sanderson High |
| Listing VS Median (in Scarsdale) | |
Price: $599,900 low | high Med: $489,000 sqft: 3,223 low | high Med: 1,565 $ / sqft: $186 low | high Med: $312 On site: 46 low | high Med: 81 | |

© 2026 Be Home Realty - (919) 307-9808. Equal housing opportunity. An equal opportunity company.


© 2026 Be Home Realty - (919) 307-9808. Equal housing opportunity. An equal opportunity company.
Listings marked with a Doorify MLS icon are provided courtesy of the Doorify MLS, of North Carolina, Internet Data Exchange Database. Brokers make an effort to deliver accurate information, but buyers should independently verify any information on which they will rely in a transaction. The listing broker shall not be responsible for any typographical errors, misinformation, or misprints, and they shall be held totally harmless from any damages arising from reliance upon this data. This data is provided exclusively for consumers’ personal, non-commercial use. Copyright 2024 Doorify MLS of North Carolina. All rights reserved.
Listing Information Last Updated August 25, 2026 at 6:08:55 PM PDT