

Be Home Realty
1401 Aversboro Rd #101
Garner, NC 27529
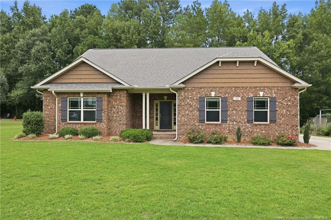
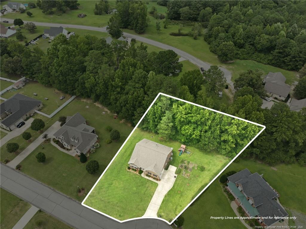
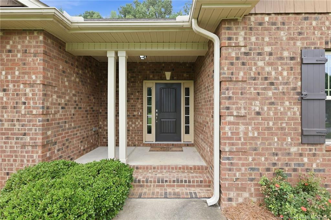
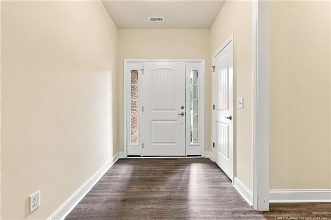
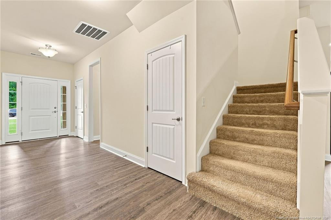
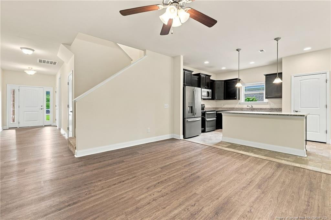
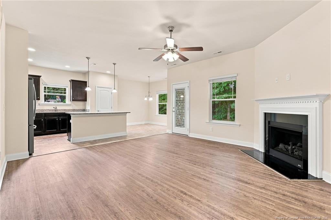
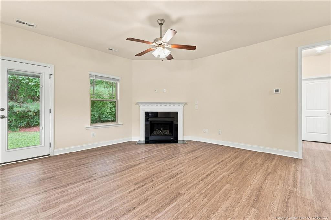
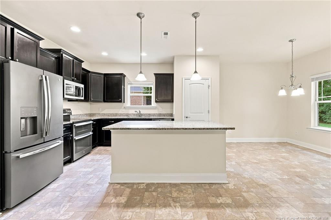
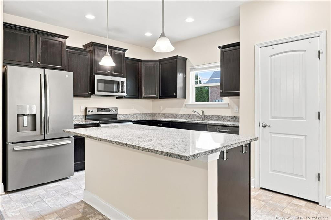
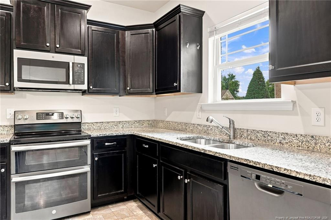
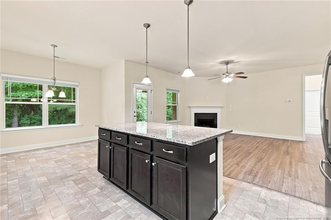
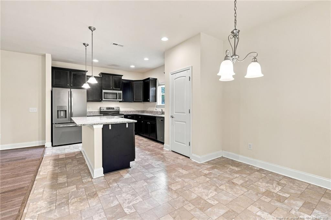
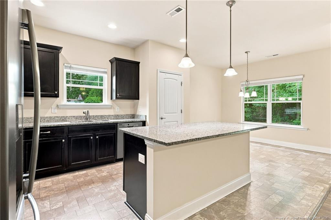
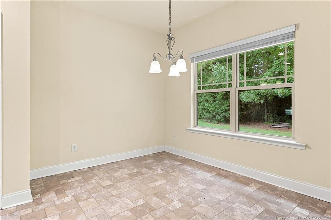
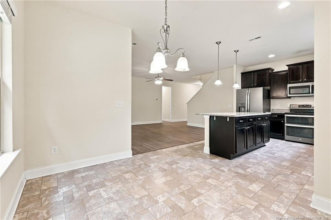
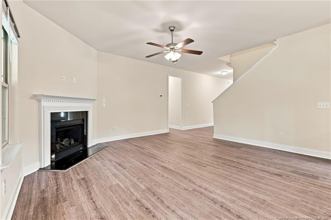
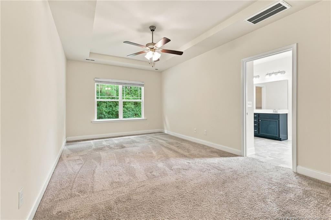
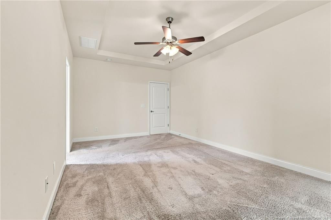
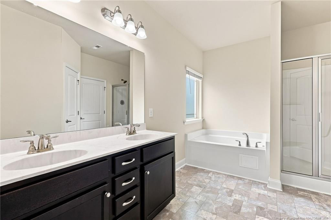
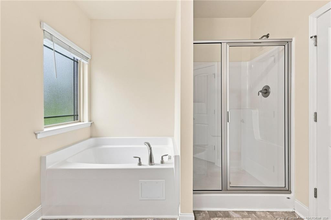
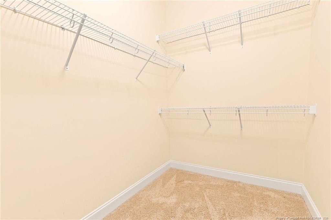
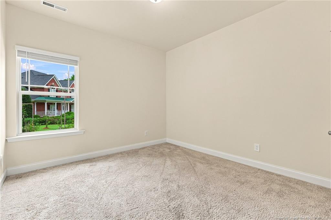
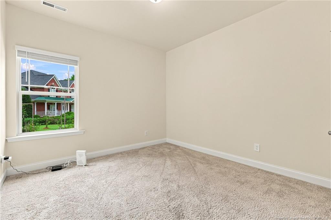
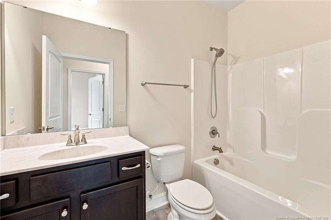
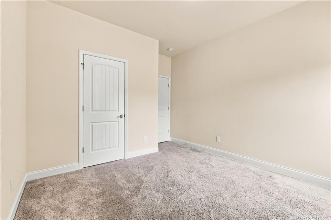
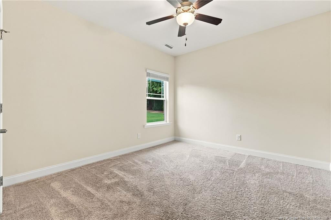
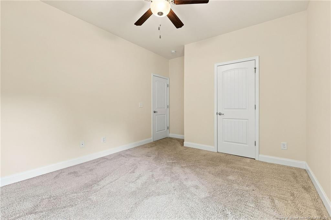
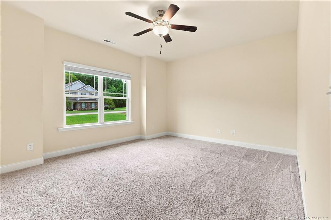
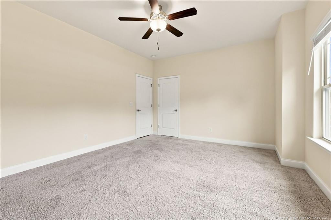
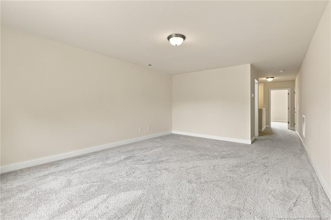
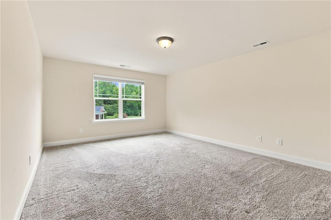
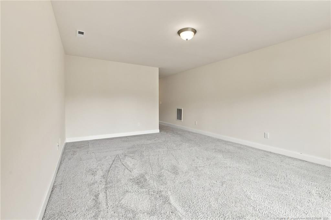
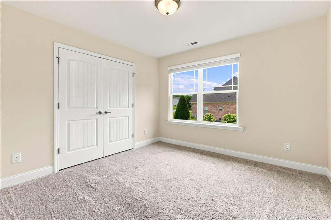
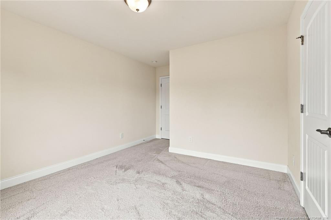
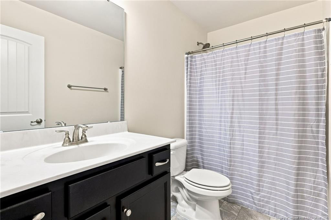
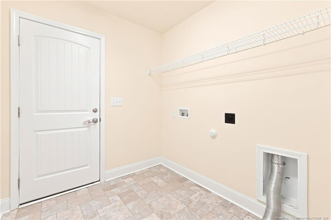
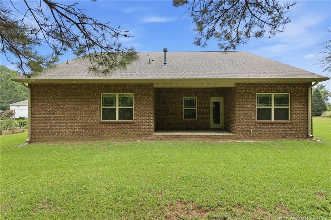
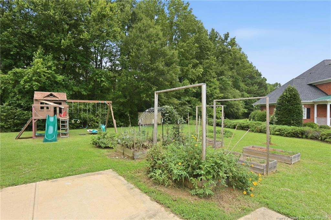
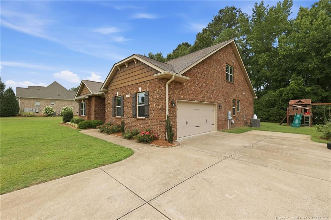
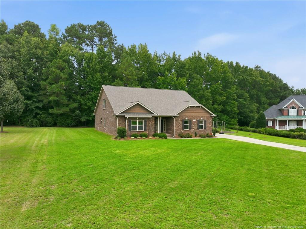
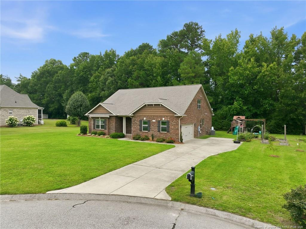
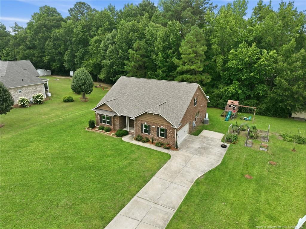
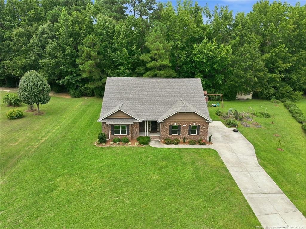
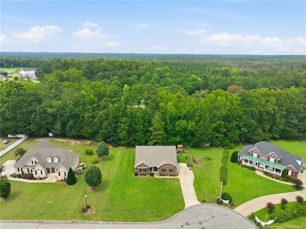
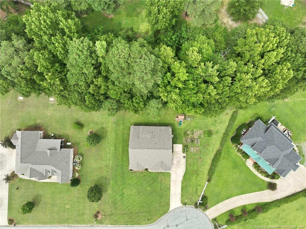
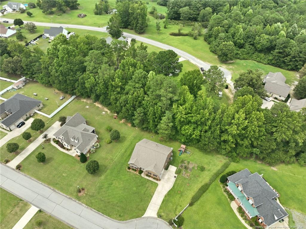
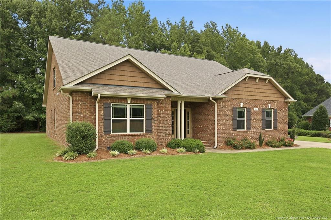
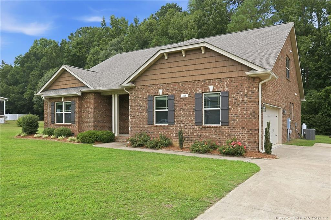
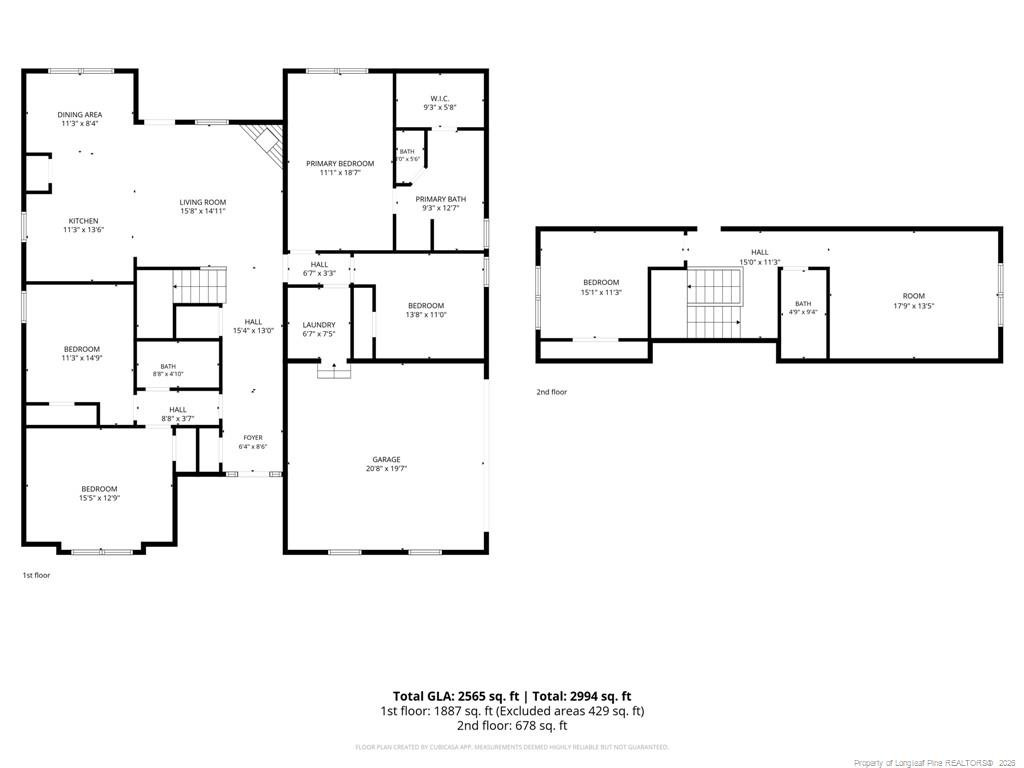
Welcome home to this pristine all brick, true five bedroom residence in the highly desirable Cane Mill Estates community in Coats. Perfectly situated on a spacious, tree lined lot, this beautifully maintained home offers over 2,565 square feet of thoughtfully designed living space. Step inside to a welcoming foyer that opens to an expansive floor plan, ideal for both everyday living and entertaining. The kitchen features granite countertops, upgraded stainless steel appliances, ample cabinetry, and overlooks the inviting great room with a cozy fireplace. The main level includes a spacious primary suite complete with a large ensuite bathroom and walk in closet, along with three additional bedrooms, a full bathroom, and a convenient laundry room. Upstairs, you'll find a generous bonus room, a private fifth bedroom, and an additional full bathroom, creating the perfect space for guests, a home office, or multi generational living. Enjoy peaceful outdoor living on the covered back patio surrounded by beautiful landscaping, established garden beds, and a private backyard setting. Conveniently located with easy access to Campbell University, Fort Bragg, Dunn, Lillington, and the Triangle, this exceptional home offers the perfect combination of comfort, space, and location.
| MLS # | 766831 |
|---|---|
| Listing Type | For Sale |
| Style | House |
| Sub-Type | Resale |
| Status | Active |
| Year | 2019 |
| Days On Site | 29 |
| Listing Provided By | KELLER WILLIAMS REALTY (FAYETTEVILLE) | HERITAGE HOMES GROUP POWERED BY KELLER WILLIAMS |
| Bed(s) | 5 |
|---|---|
| Bath(s) | 3 Total |
| SQ Feet | 2,565 |
| Garage | 2 |
| Car Port | Yes |
| Basement | Y |
| Acreage | 0.68 |
| Interior Features | Ceiling Fan(s), Eat-in Kitchen, Granite Counters, In-Law Floorplan, Kitchen Island, Primary Downstairs, Separate Shower, Tray Ceiling(s), Walk-In Closet(s) |
|---|---|
| Heating Yes / No | Yes |
| Cooling Yes / No | Yes |
| Cooling | Electric |
| Fireplaces Total | 1 |
| Fireplace Yes / No | Yes |
| Laundry Features | Main Level |
| Rooms Total | 11 |
| Exterior Features | Rain Gutters |
|---|---|
| Lot Features | Cleared, Cul-De-Sac |
| Community Features | Street Lights |
| Construction Materials | Brick Veneer |
| Security Features | Fire Alarm |
| Patio And Porch Features | Covered, Rear Porch |
| Attached Garage Yes / No | Yes |
|---|---|
| Garage Yes / No | Yes |
| Parking Features | Attached |
| Community Features | Street Lights |
|---|
| Utilities | Propane |
|---|---|
| Sewer | Public Sewer |
| Tax Legal Description | LOT#10 CANE MILL ESTS 0.70AC MAP#2006-489 |
|---|
| State | NC |
|---|---|
| County | Harnett |
| City | Coats |
| Zip Code | 27521 |
| Area | Harnett |
| Listing VS Median (in 27521) | |
Price: $415,000 low | high Med: $329,990 sqft: 2,565 low | high Med: 1,889 $ / sqft: $162 low | high Med: $175 On site: 29 low | high Med: 36.5 | |

Listings marked with a Doorify MLS icon are provided courtesy of the Doorify MLS, of North Carolina, Internet Data Exchange Database. Brokers make an effort to deliver accurate information, but buyers should independently verify any information on which they will rely in a transaction. The listing broker shall not be responsible for any typographical errors, misinformation, or misprints, and they shall be held totally harmless from any damages arising from reliance upon this data. This data is provided exclusively for consumers’ personal, non-commercial use. Copyright 2024 Doorify MLS of North Carolina. All rights reserved.
| State | NC |
|---|---|
| County | Harnett |
| City | Coats |
| Zip Code | 27521 |
| Area | Harnett |
| Listing VS Median (in 27521) | |
Price: $415,000 low | high Med: $329,990 sqft: 2,565 low | high Med: 1,889 $ / sqft: $162 low | high Med: $175 On site: 29 low | high Med: 36.5 | |
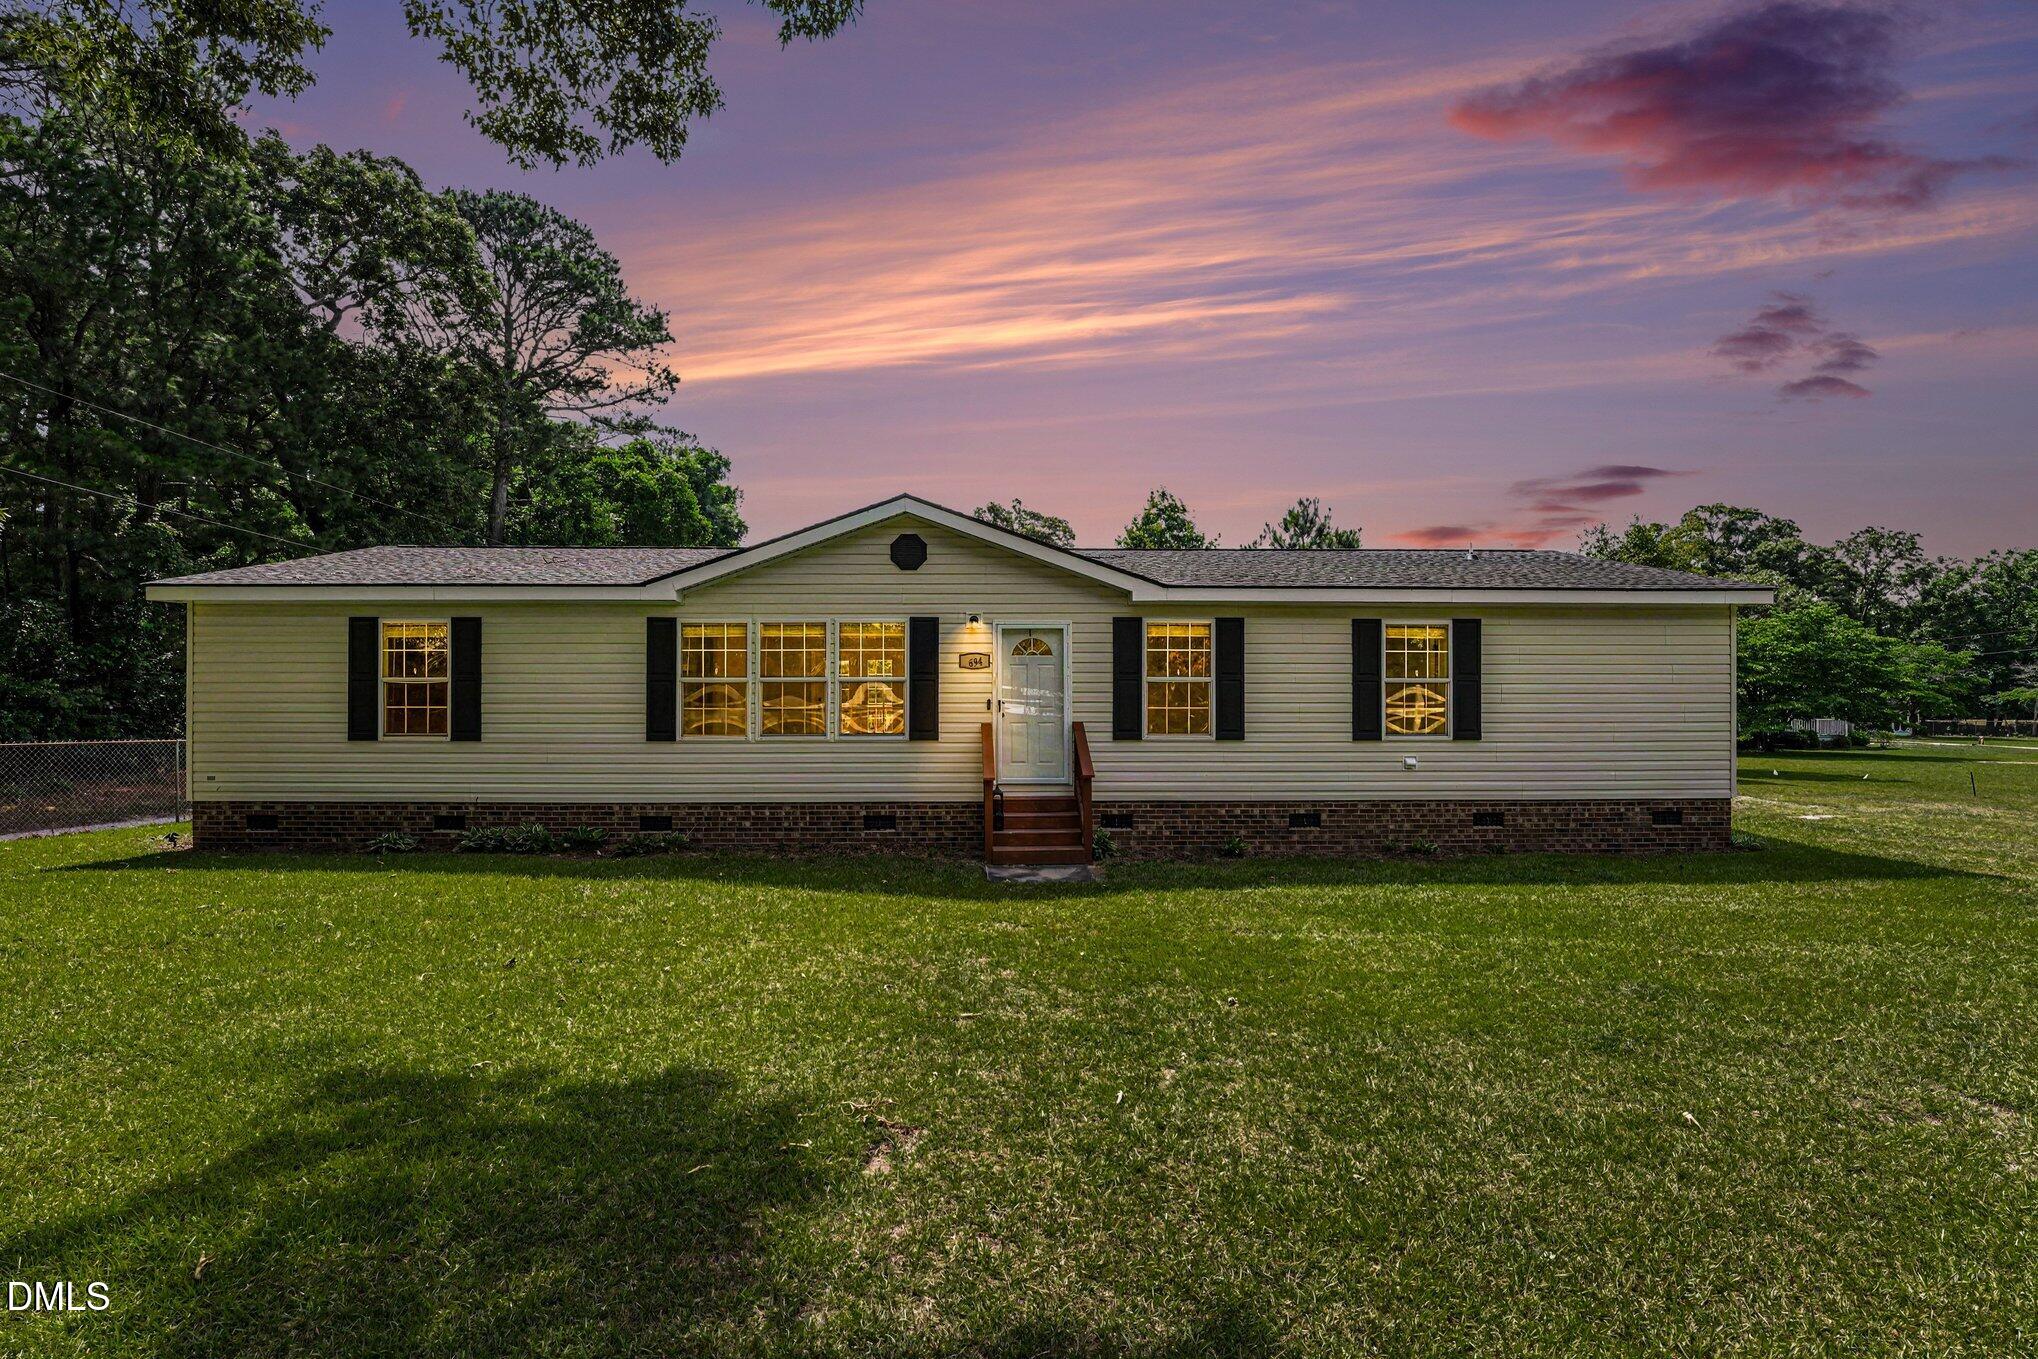 | $280,000694 John Lee RoadDunn, NC 28334 |

© 2026 Be Home Realty - (919) 307-9808. Equal housing opportunity. An equal opportunity company.


© 2026 Be Home Realty - (919) 307-9808. Equal housing opportunity. An equal opportunity company.
Listings marked with a Doorify MLS icon are provided courtesy of the Doorify MLS, of North Carolina, Internet Data Exchange Database. Brokers make an effort to deliver accurate information, but buyers should independently verify any information on which they will rely in a transaction. The listing broker shall not be responsible for any typographical errors, misinformation, or misprints, and they shall be held totally harmless from any damages arising from reliance upon this data. This data is provided exclusively for consumers’ personal, non-commercial use. Copyright 2024 Doorify MLS of North Carolina. All rights reserved.
Listing Information Last Updated August 28, 2026 at 12:13:56 PM PDT