

Be Home Realty
1401 Aversboro Rd #101
Garner, NC 27529
 In-Person: 10/24 9:00 AM - 6:00 PM
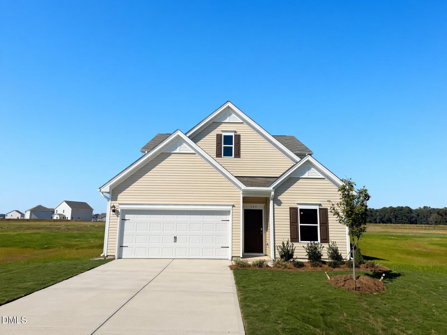
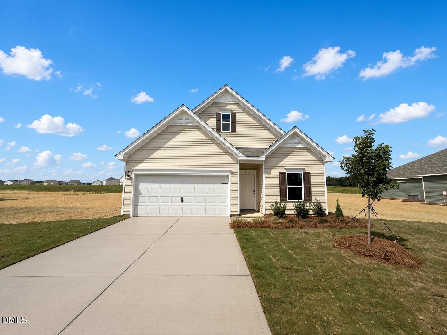
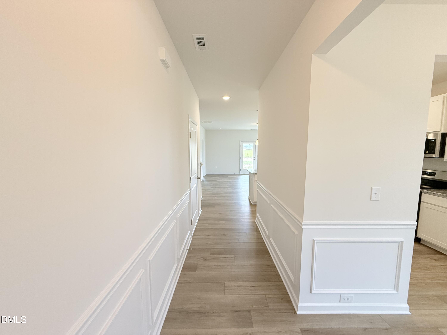
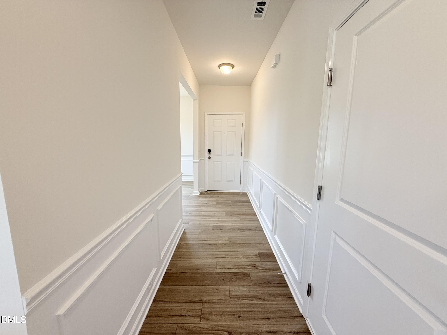
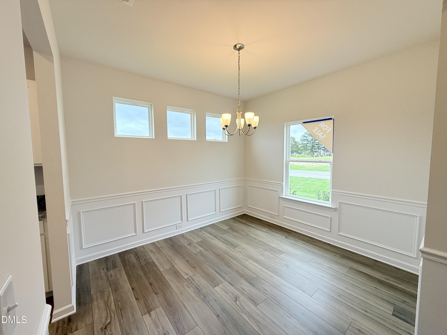
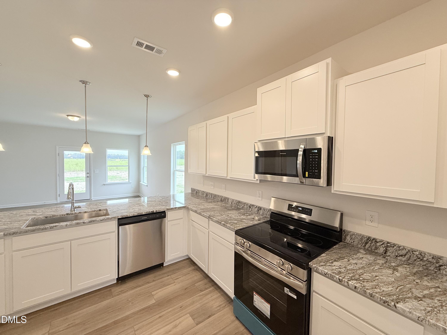
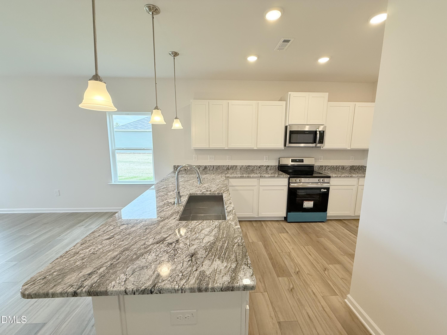
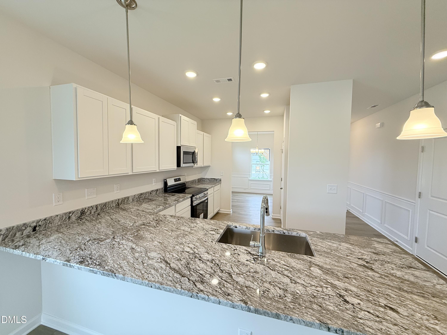
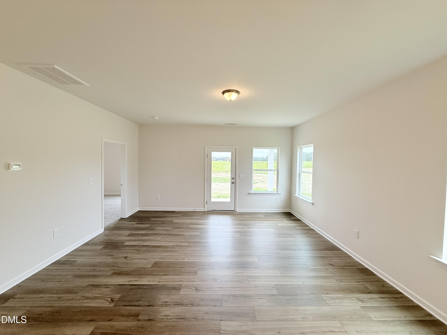
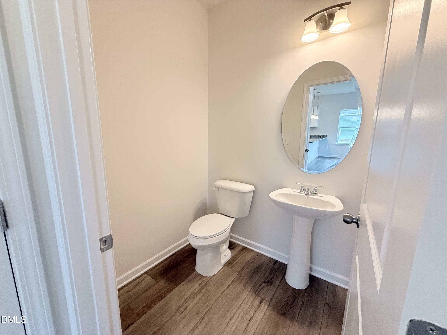
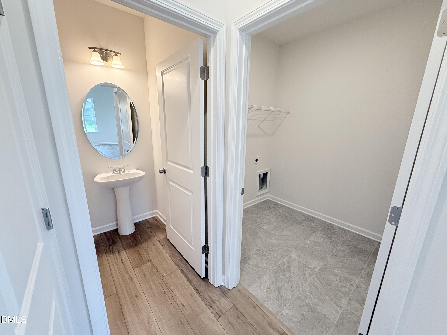
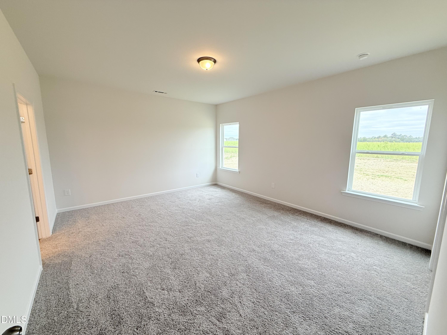
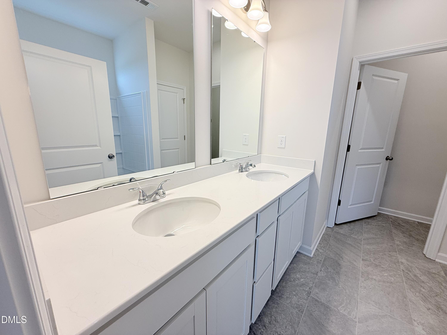
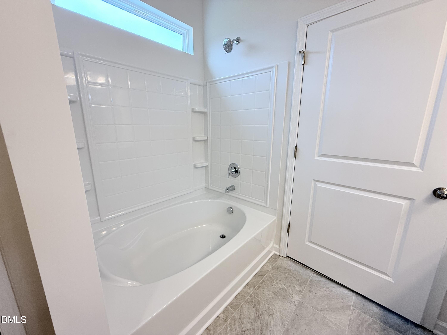
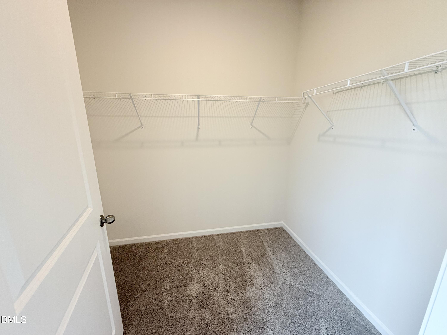
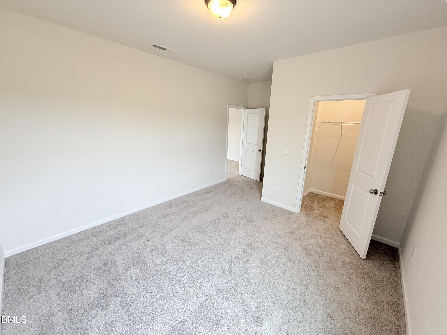
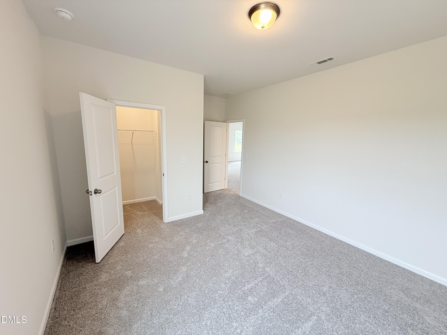
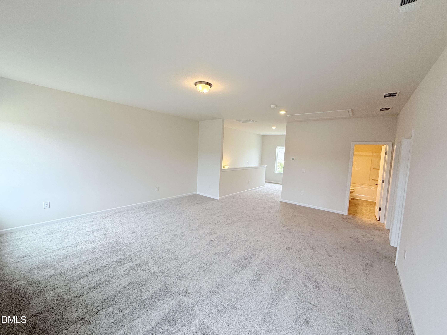
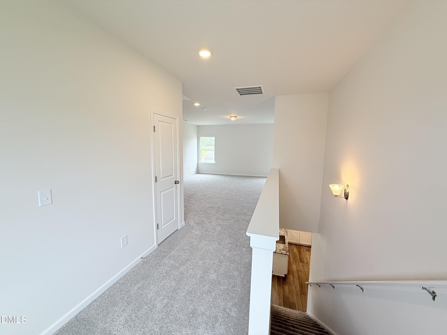
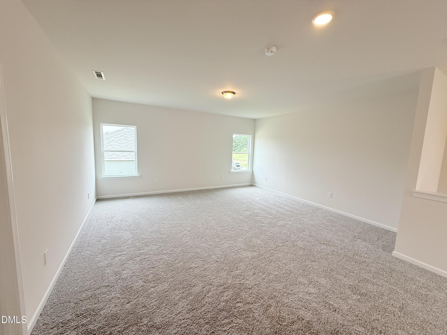
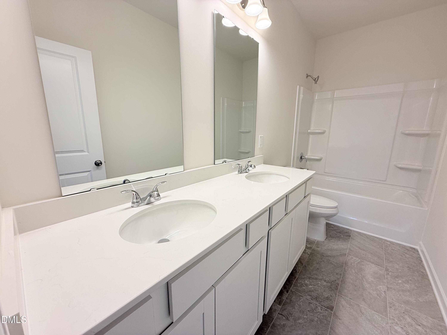
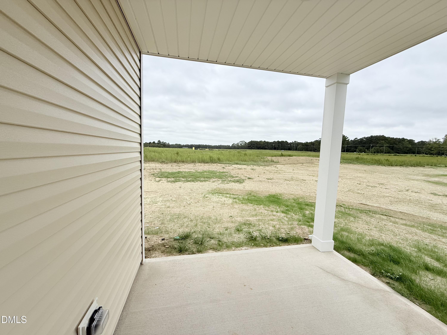
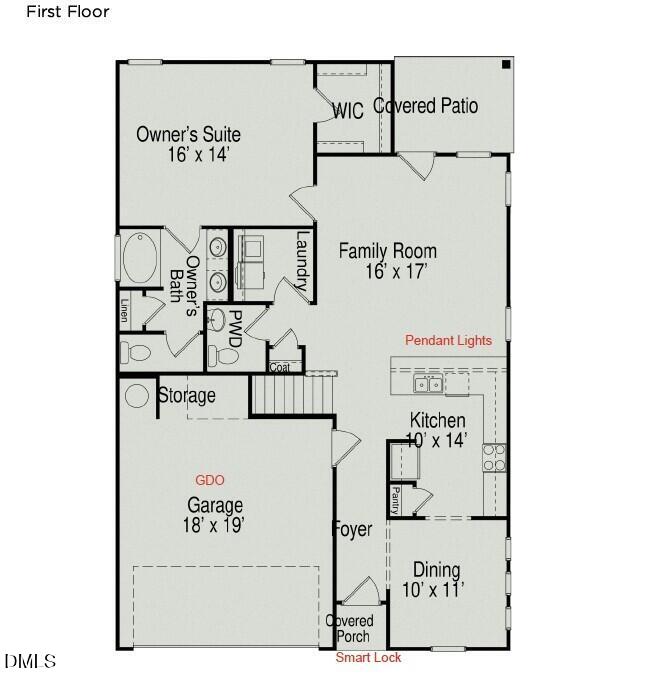
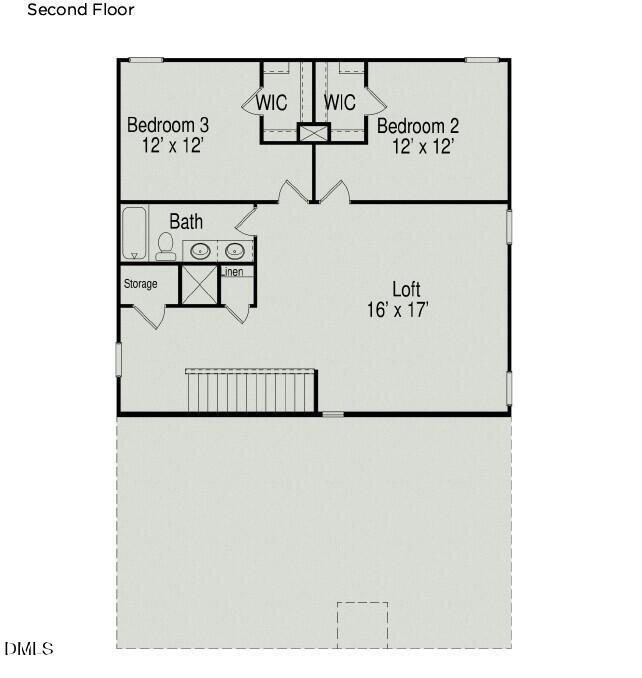
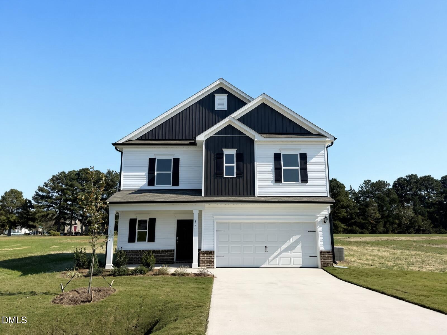
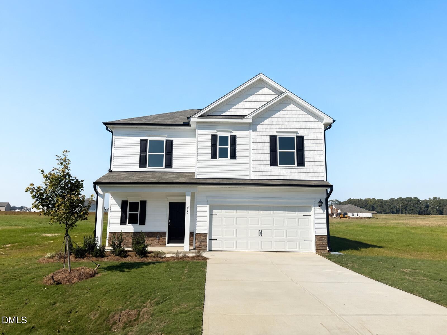
Smith Douglas Homes proudly presents the Caldwell A plan at Liberty Creek. THIS HOME IS UNDER CONSTRUCTION, ESTIMATED COMPLETION, OCTOBER. REPRESENTATIONAL PHOTOS-HOUSE UNDER CONSTRUCTION* The popular Caldwell floor plan offers the perfect blend of comfort, style, and functionality. The spacious owner's suite is conveniently located on the main level, while upstairs features two generously sized bedrooms and a versatile loft ideal for a media room, home office, or play space. A formal dining room flows seamlessly into the open-concept family room and kitchen, creating an inviting layout for everyday living and entertaining. The beautifully appointed kitchen features level 2 granite countertops, 36-inch cabinetry, and abundant workspace. Enjoy peaceful mornings or relaxing evenings on the covered patio overlooking a spacious .69-acre homesite. The private owner's suite includes dual quartz vanities and a garden tub/shower combination, while the main-level laundry room adds everyday convenience. Luxury vinyl plank flooring enhances the main living areas, with plush carpet upstairs and in the bedrooms. The secondary bath also features dual quartz vanities for added comfort. Nestled in the scenic Liberty Creek community, this exceptional home is estimated for October completion and offers the perfect combination of modern living, spacious design, and peaceful surroundings.
| MLS # | 10169387 |
|---|---|
| Listing Type | For Sale |
| Style | House |
| Sub-Type | New Construction |
| Status | Active |
| Year | 2026 |
| Days On Site | 154 |
| Listing Provided By | SDH Raleigh LLC | Adam Gorlesky |
| Bed(s) | 3 |
|---|---|
| Bath(s) | 3 Total |
| SQ Feet | 2,231 |
| Garage | 2 |
| Story(s) | 2 |
| Acreage | 0.69 |
| Interior Features | Double Vanity, Entrance Foyer, Granite Counters, High Ceilings, Kitchen Island, Open Floorplan, Pantry, Primary Downstairs, Recessed Lighting, Walk-in Closet(s), Bathtub/Shower Combination, Water Closet, Quartz Counters, Master Downstairs |
|---|---|
| Heating Yes / No | Yes |
| Cooling Yes / No | Yes |
| Cooling | Central Air, Electric, Zoned |
| Fireplace Yes / No | No |
| Laundry Features | Electric Dryer Hookup, Laundry Room, Main Level, Washer Hookup |
| Rooms Total | 7 |
| Roof | Shingle |
|---|---|
| Foundation Details | Slab |
| Lot Features | Cleared |
| Community Features | Street Lights |
| Construction Materials | Batts Insulation, Blown-In Insulation, Vinyl Siding |
| Security Features | Carbon Monoxide Detector(s), Smoke Detector(s) |
| Window Features | Insulated Windows |
| Patio And Porch Features | Covered, Patio |
| Attached Garage Yes / No | Yes |
|---|---|
| Garage Yes / No | Yes |
| Parking Features | Driveway, Garage Faces Front, Garage, Garage Door Opener, Paved |
| Association Amenities | Other, Pond Year Round, Trail(s) |
|---|---|
| Community Features | Street Lights |
| Sewer | Septic Tank |
|---|
| Tax Legal Description | 15H07036C |
|---|---|
| Tax Year | 2026 |
| Accessibility Features | No |
|---|
| State | NC |
|---|---|
| County | Johnston |
| City | Smithfield |
| Zip Code | 27577 |
| Area | Johnston |
| Community Name | Liberty Creek |
| School District | Johnston - Cleveland High School |
| Elementary School | Johnston - Swift Creek Elementar |
| High School | Johnston - Cleveland High School |
| Listing VS Median (in Liberty Creek) | |
Price: $365,990 low | high Med: $365,990 sqft: 2,231 low | high Med: 2,372 $ / sqft: $164 low | high Med: $154 On site: 154 low | high Med: 73 | |

Listings marked with a Doorify MLS icon are provided courtesy of the Doorify MLS, of North Carolina, Internet Data Exchange Database. Brokers make an effort to deliver accurate information, but buyers should independently verify any information on which they will rely in a transaction. The listing broker shall not be responsible for any typographical errors, misinformation, or misprints, and they shall be held totally harmless from any damages arising from reliance upon this data. This data is provided exclusively for consumers’ personal, non-commercial use. Copyright 2024 Doorify MLS of North Carolina. All rights reserved.
| Open House |
|---|
| In-Person 10/24 9:00 AM - 6:00 PM |
| In-Person 10/25 9:00 AM - 6:00 PM |
| State | NC |
|---|---|
| County | Johnston |
| City | Smithfield |
| Zip Code | 27577 |
| Area | Johnston |
| Community Name | Liberty Creek |
| School District | Johnston - Cleveland High School |
| Elementary School | Johnston - Swift Creek Elementar |
| High School | Johnston - Cleveland High School |
| Listing VS Median (in Liberty Creek) | |
Price: $365,990 low | high Med: $365,990 sqft: 2,231 low | high Med: 2,372 $ / sqft: $164 low | high Med: $154 On site: 154 low | high Med: 73 | |

© 2026 Be Home Realty - (919) 307-9808. Equal housing opportunity. An equal opportunity company.


© 2026 Be Home Realty - (919) 307-9808. Equal housing opportunity. An equal opportunity company.
Listings marked with a Doorify MLS icon are provided courtesy of the Doorify MLS, of North Carolina, Internet Data Exchange Database. Brokers make an effort to deliver accurate information, but buyers should independently verify any information on which they will rely in a transaction. The listing broker shall not be responsible for any typographical errors, misinformation, or misprints, and they shall be held totally harmless from any damages arising from reliance upon this data. This data is provided exclusively for consumers’ personal, non-commercial use. Copyright 2024 Doorify MLS of North Carolina. All rights reserved.
Listing Information Last Updated October 24, 2026 at 8:42:59 PM PDT