

Be Home Realty
1401 Aversboro Rd #101
Garner, NC 27529
 New Listing
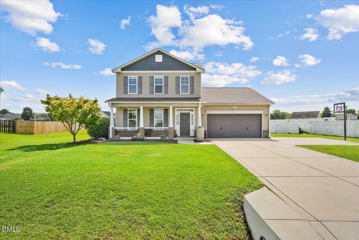
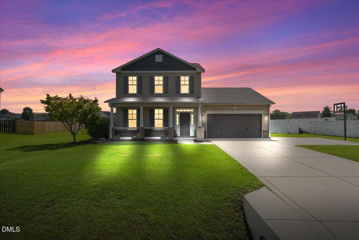
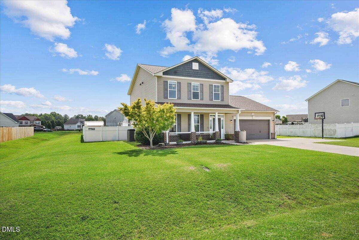
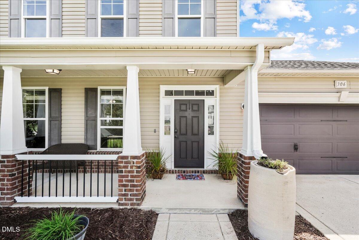
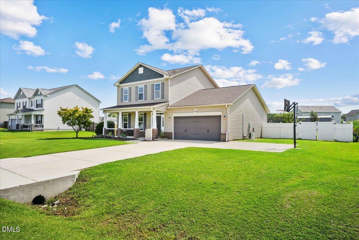
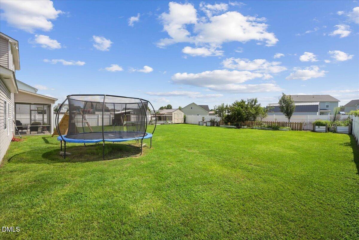
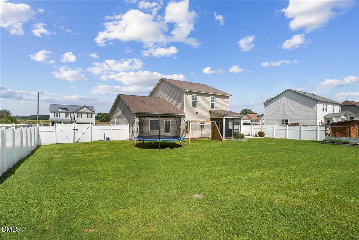
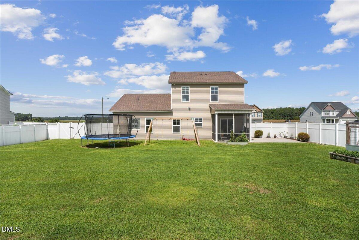
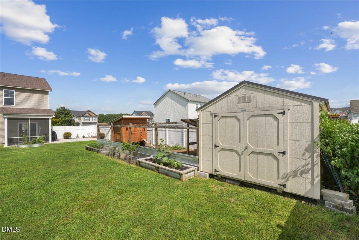
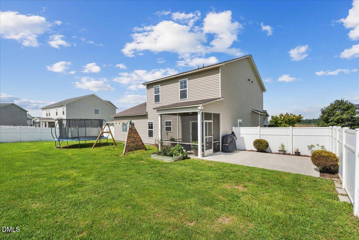
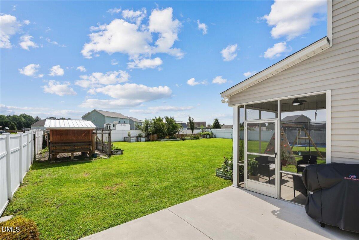
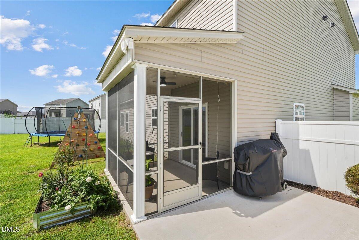
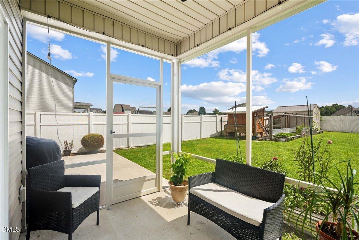
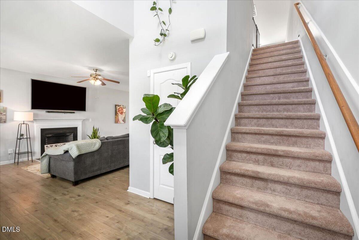
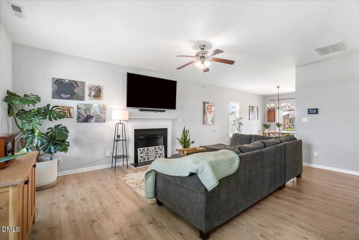
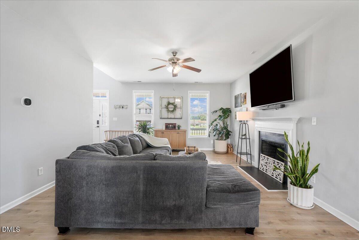
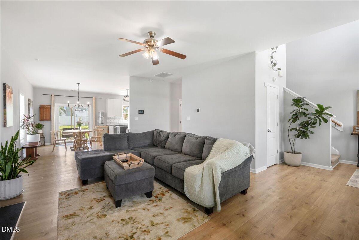
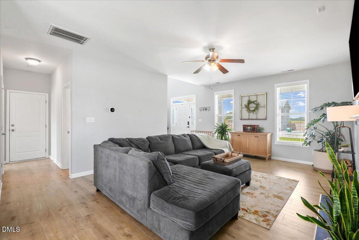
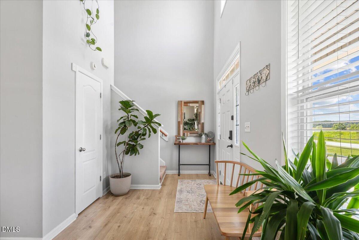
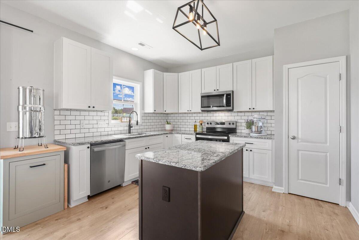
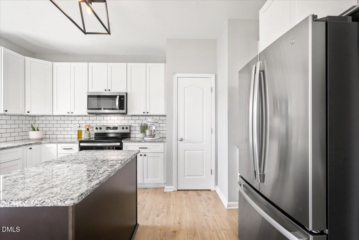
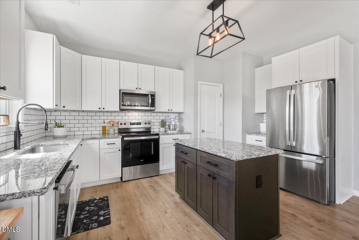
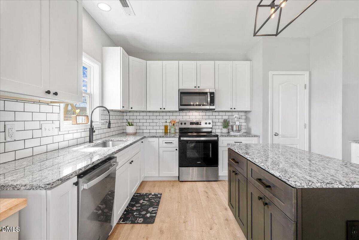
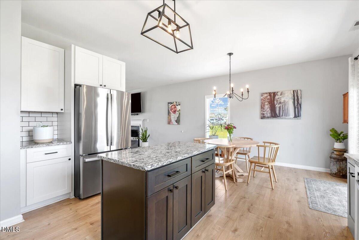
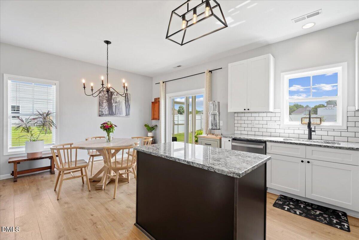
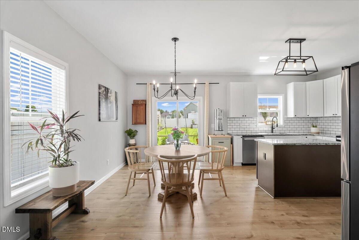
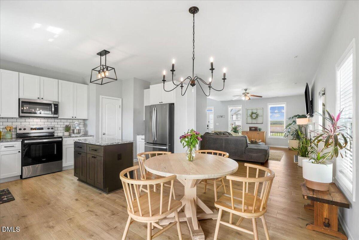
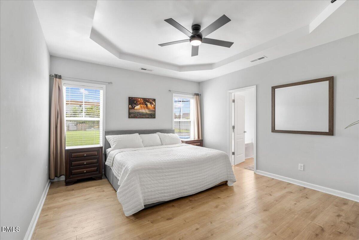
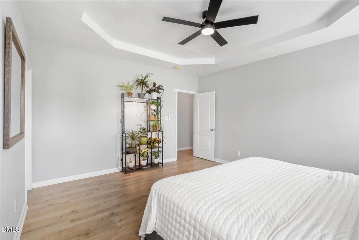
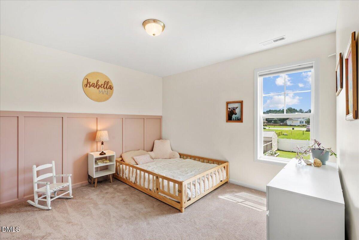
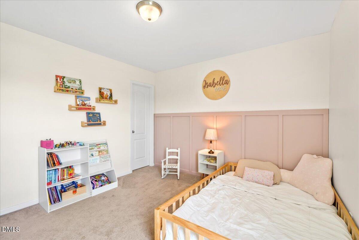
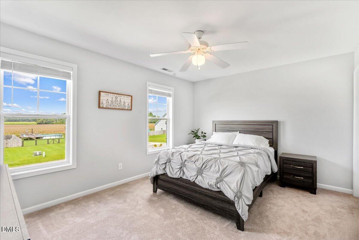
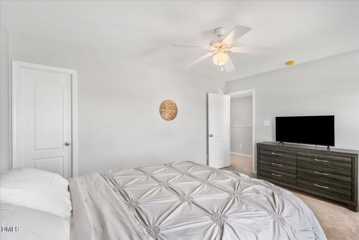
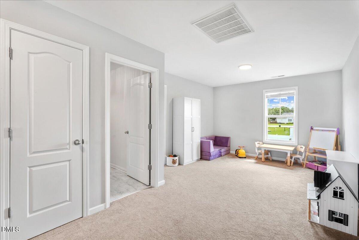
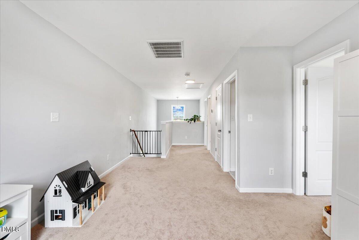
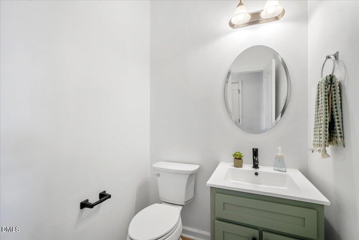
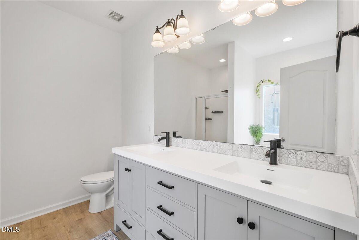
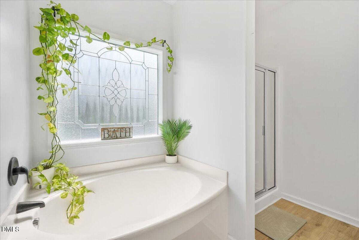
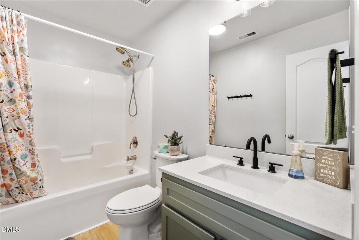
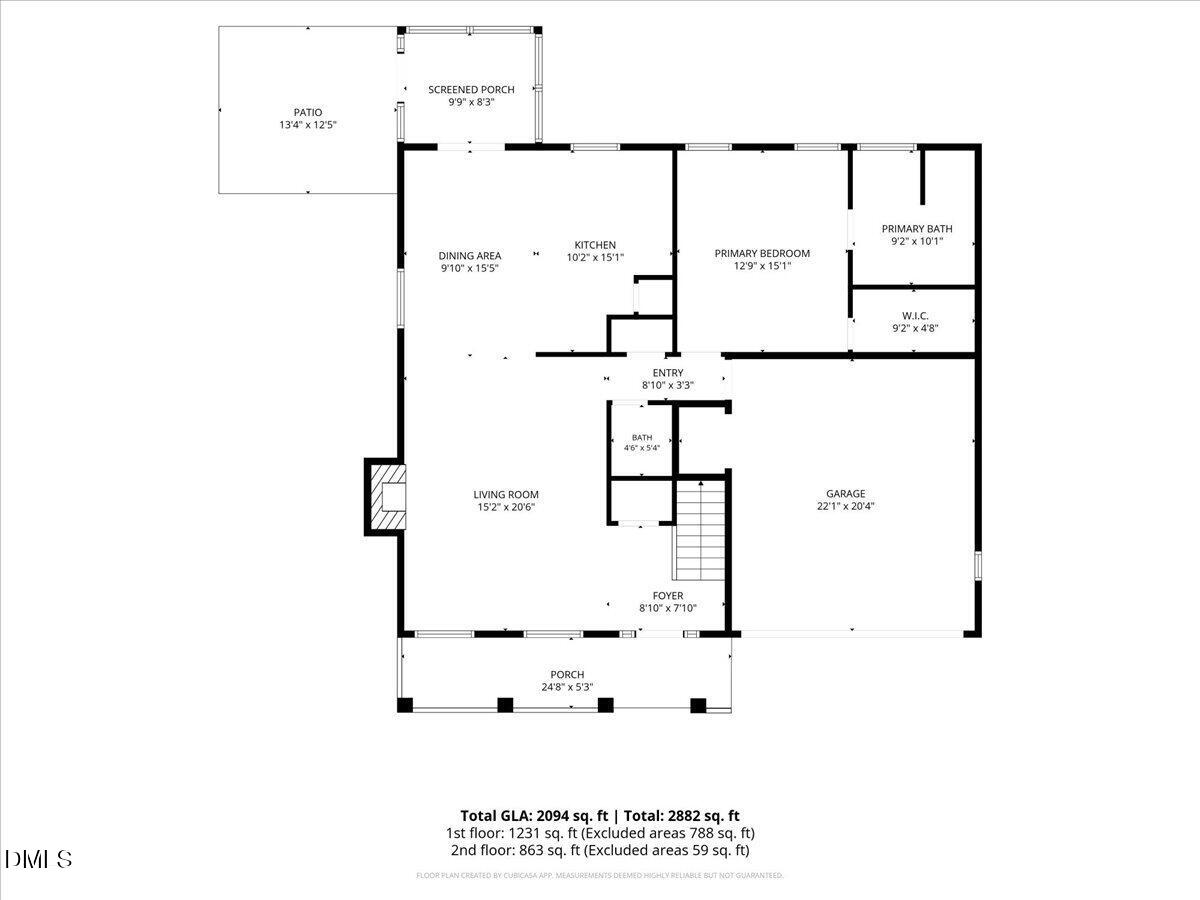
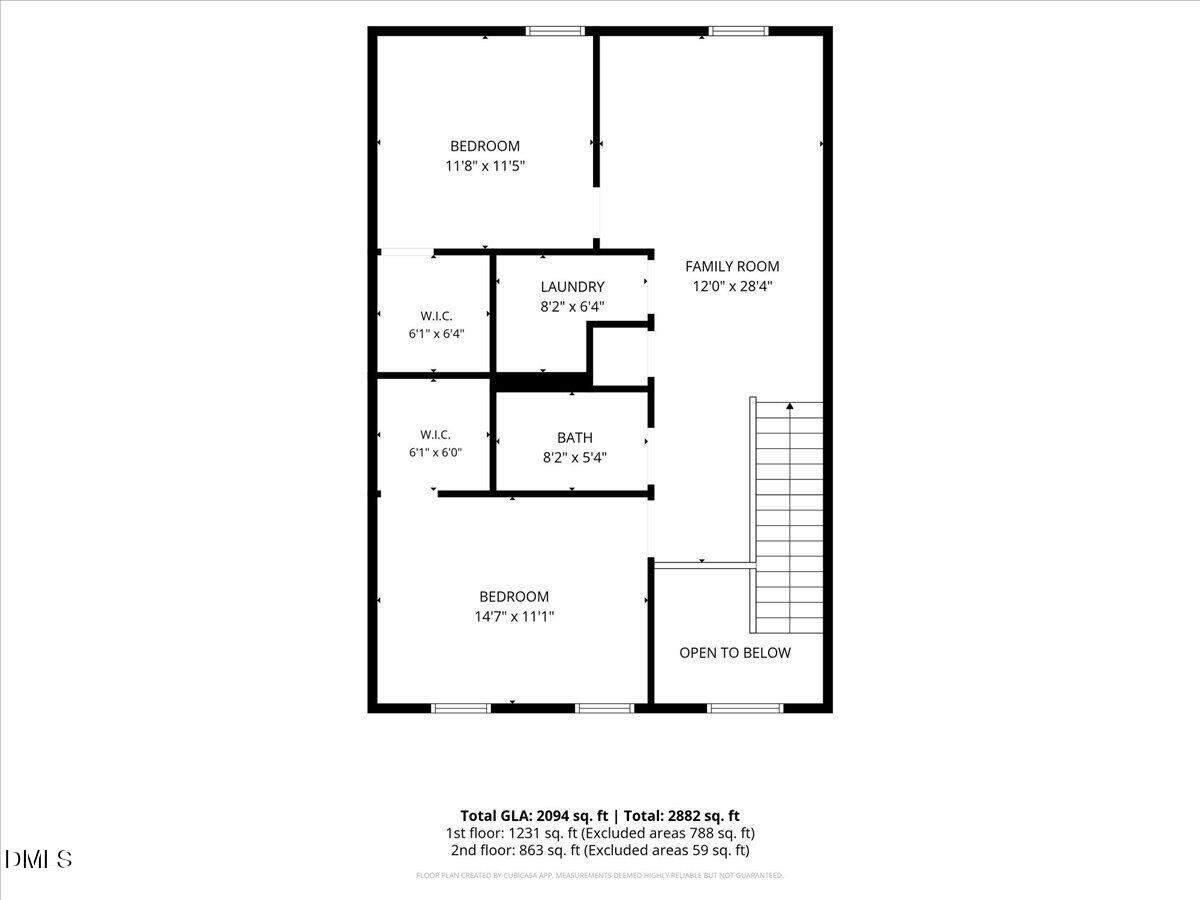
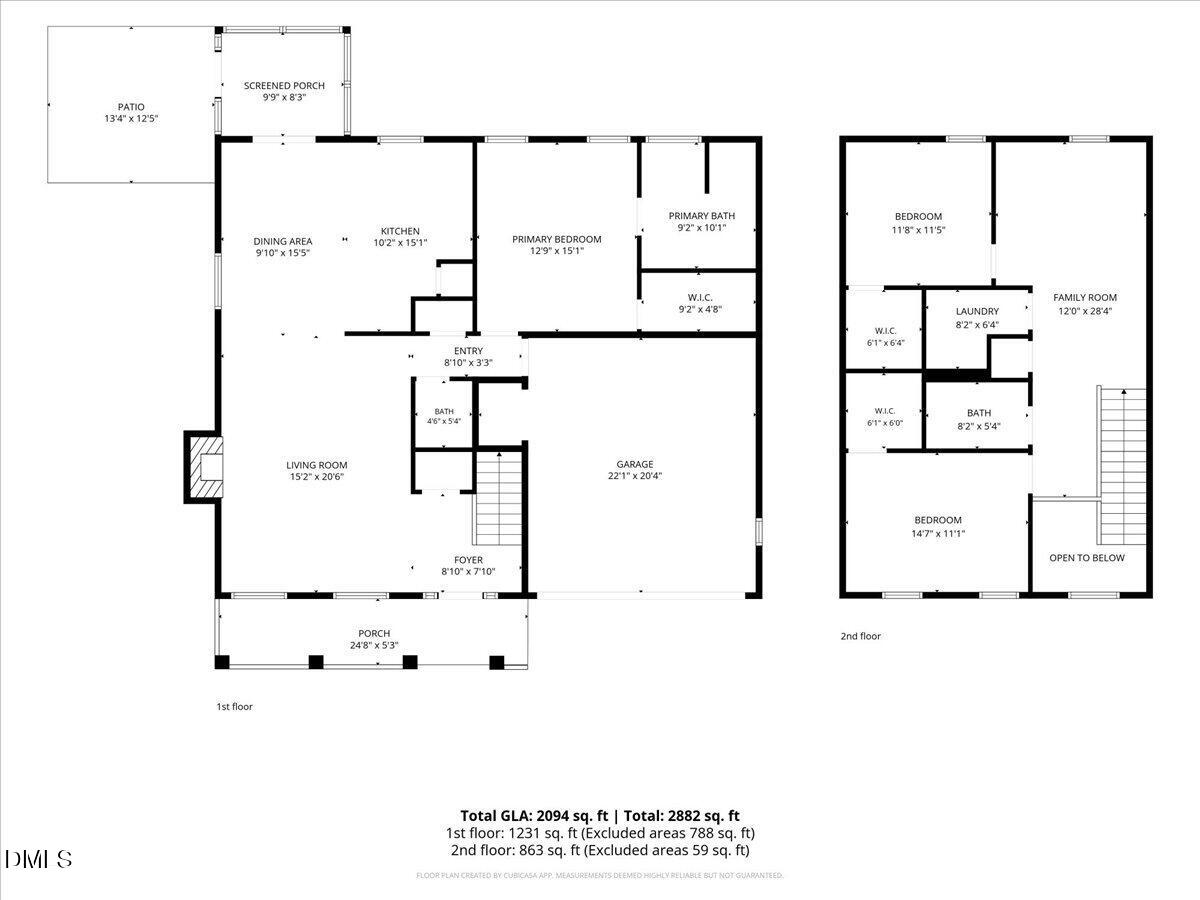
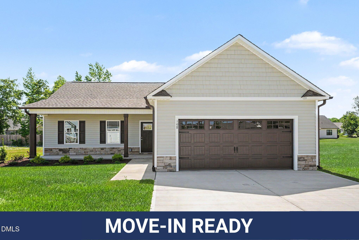
Step into the foyer of this BEAUTIFULLY updated 2094 sq ft 3 bedroom 2 1/2 bath home. This entire home has been remodeled! GORGEOUS lvp flooring throughout the entire first floor. Cozy living room that is semi open to the kitchen and dining area. Kitchen has been completely updated with all new cabinets, island, countertops, hardware, lighting and backsplash. Living room features electric fireplace! 1/2 bath also on first floor along with the master bedroom that ALSO has the same LVP flooring. Dual vanity, separate shower and soaker tub and sizable walk in closet. Upstairs features a fantastic flex space that is being used as a play area. 2nd and 3rd bedroom both feature huge walk in closets! 2nd full bath is ALSO updated and gorgeous. MINI SPLIT in the garage! The backyard is the real show stopper as it features a shed, coop and fruit trees/shrubs and raised beds. FULLY FENCED. 220 outlets also in garage!
| MLS # | 10196678 |
|---|---|
| Listing Type | For Sale |
| Style | House |
| Sub-Type | Resale |
| Status | Active |
| Year | 2011 |
| Listing Provided By | REMAX Complete | Megan Krape |
| Bed(s) | 3 |
|---|---|
| Bath(s) | 3 Total |
| SQ Feet | 2,094 |
| Garage | 2 |
| Story(s) | 2 |
| Acreage | 0.39 |
| Interior Features | Eat-in Kitchen, Granite Counters, High Ceilings, Kitchen Island, Kitchen/Dining Room Combination, Pantry, Primary Downstairs, Recessed Lighting, Separate Shower, Smooth Ceilings, Tray Ceiling(s), Walk-In Closet(s), Walk-In Shower |
|---|---|
| Heating Yes / No | Yes |
| Cooling Yes / No | Yes |
| Cooling | Central Air, Electric |
| Fireplace Features | Gas |
| Fireplaces Total | 1 |
| Fireplace Yes / No | Yes |
| Rooms Total | 10 |
| Roof | Composition |
|---|---|
| Foundation Details | Slab |
| Lot Features | Back Yard, Few Trees, Orchard(s), Private, See Remarks |
| Construction Materials | Brick Veneer, Vinyl Siding |
| Patio And Porch Features | Covered, Rear Porch, Screened |
| Attached Garage Yes / No | Yes |
|---|---|
| Garage Yes / No | Yes |
| Parking Features | Concrete |
| Sewer | Septic Tank |
|---|
| Tax Assessed Value | 288080 |
|---|---|
| Tax Legal Description | Lt 84 Carolyn Ridge #3 |
| Tax Year | 2025 |
| Tax Map Number | 84 |
| State | NC |
|---|---|
| County | Wayne |
| City | Princeton |
| Zip Code | 27569 |
| Area | Wayne |
| Community Name | Carolyn Ridge |
| School District | Wayne - Charles B Aycock High Sc |
| Elementary School | Wayne - Northeast Elementary Sch |
| High School | Wayne - Charles B Aycock High Sc |
| Listing VS Median (in Carolyn Ridge) | |
Price: $309,000 low | high Med: $309,000 sqft: 2,094 low | high Med: 2,094 $ / sqft: $148 low | high Med: $148 | |

Listings marked with a Doorify MLS icon are provided courtesy of the Doorify MLS, of North Carolina, Internet Data Exchange Database. Brokers make an effort to deliver accurate information, but buyers should independently verify any information on which they will rely in a transaction. The listing broker shall not be responsible for any typographical errors, misinformation, or misprints, and they shall be held totally harmless from any damages arising from reliance upon this data. This data is provided exclusively for consumers’ personal, non-commercial use. Copyright 2024 Doorify MLS of North Carolina. All rights reserved.
| State | NC |
|---|---|
| County | Wayne |
| City | Princeton |
| Zip Code | 27569 |
| Area | Wayne |
| Community Name | Carolyn Ridge |
| School District | Wayne - Charles B Aycock High Sc |
| Elementary School | Wayne - Northeast Elementary Sch |
| High School | Wayne - Charles B Aycock High Sc |
| Listing VS Median (in Carolyn Ridge) | |
Price: $309,000 low | high Med: $309,000 sqft: 2,094 low | high Med: 2,094 $ / sqft: $148 low | high Med: $148 | |

© 2026 Be Home Realty - (919) 307-9808. Equal housing opportunity. An equal opportunity company.


© 2026 Be Home Realty - (919) 307-9808. Equal housing opportunity. An equal opportunity company.
Listings marked with a Doorify MLS icon are provided courtesy of the Doorify MLS, of North Carolina, Internet Data Exchange Database. Brokers make an effort to deliver accurate information, but buyers should independently verify any information on which they will rely in a transaction. The listing broker shall not be responsible for any typographical errors, misinformation, or misprints, and they shall be held totally harmless from any damages arising from reliance upon this data. This data is provided exclusively for consumers’ personal, non-commercial use. Copyright 2024 Doorify MLS of North Carolina. All rights reserved.
Listing Information Last Updated October 6, 2026 at 1:45:45 AM PDT