

Be Home Realty
1401 Aversboro Rd #101
Garner, NC 27529
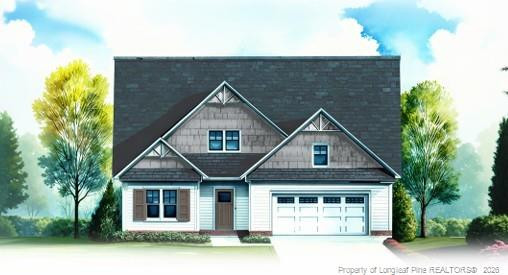
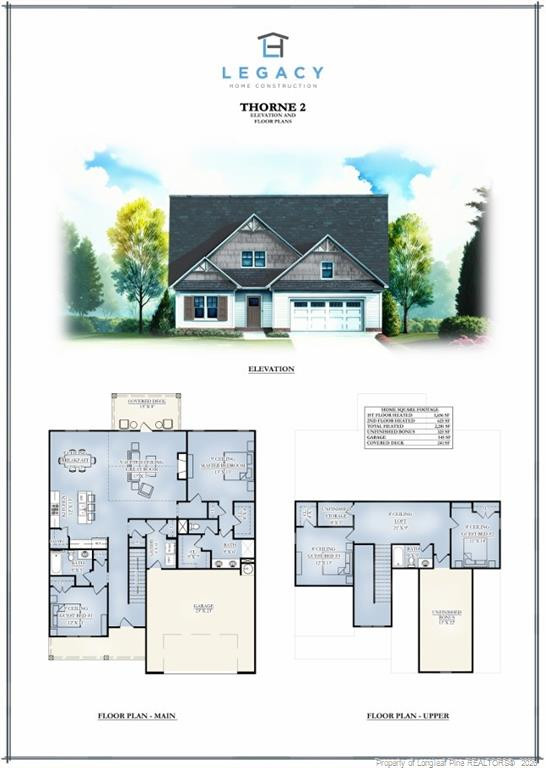
Introducing the Thorne 2 Plan, built by trusted builder, Legacy Homes. Discover timeless style and modern comfort in this beautifully crafted new construction home within the brand-new community of Long Point Reserve in Vass. This neighborhood offers outstanding amenities, including a sparkling community pool & pool house, a walking/jogging trail perfect for active living, and a dog park for four-legged friends. With 2 stories and 2,281 square feet of thoughtfully designed living space, this home offers the perfect blend of elegance and functionality. The heart of the home is the soaring vaulted ceiling in the great room, featuring a stunning electric fireplace that creates a warm and inviting focal point. The open-concept layout seamlessly connects the living room, dining area, and a gorgeous kitchen- complete with a large center island, staggered cabinetry, Quartz countertops, and a corner walk-in pantry that offers ample storage space. The main level features a spacious guest bedroom with full bath, as well as a luxurious master suite, designed for relaxation with dual closets and a spa-like tiled walk-in shower with built-in bench. Upstairs, you'll find two additional bedrooms, a versatile loft area, two full bathrooms, and an unfinished bonus room - perfect for future expansion, a media room, or extra storage. A 2-car garage and covered back porch round out this exceptional home.
| MLS # | LP770944 |
|---|---|
| Listing Type | For Sale |
| Style | House |
| HOA Dues | $1,200 |
| Sub-Type | New Construction |
| Status | Active |
| Year | 2026 |
| Days On Site | 30 |
| Listing Provided By | EVERYTHING PINES PARTNERS LLC | JENNIFER RITCHIE |
| Bed(s) | 4 |
|---|---|
| Bath(s) | 3 Total |
| SQ Feet | 2,281 |
| Garage | 2 |
| Story(s) | 2 |
| Acreage | 0.32 |
| Interior Features | Ceiling Fan(s), Entrance Foyer, Eat-in Kitchen, Kitchen Island, Open Floorplan, Primary Downstairs, Walk-in Closet(s), Kitchen/Dining Room Combination, Walk-in Shower, Water Closet |
|---|---|
| Heating Yes / No | Yes |
| Fireplace Features | Electric |
| Fireplaces Total | 1 |
| Fireplace Yes / No | Yes |
| Laundry Features | Main Level |
| Rooms Total | 8 |
| Lot Features | Interior Lot |
|---|---|
| Community Features | Pool |
| Security Features | Fire Alarm |
| Patio And Porch Features | Covered, Front Porch, Rear Porch |
| Pool Features | Community |
| Garage Yes / No | Yes |
|---|---|
| Parking Features | Attached, Garage Door Opener |
| Community Features | Pool |
|---|
| Tax Legal Description | LONG POINT RESERVE LOT 26 |
|---|
| State | NC |
|---|---|
| County | Moore |
| City | Vass |
| Zip Code | 28394 |
| Area | Moore |
| Listing VS Median (in 28394) | |
Price: $480,823 low | high Med: $379,990 sqft: 2,281 low | high Med: 2,824 $ / sqft: $211 low | high Med: $135 On site: 30 low | high Med: 0 | |

Listings marked with a Doorify MLS icon are provided courtesy of the Doorify MLS, of North Carolina, Internet Data Exchange Database. Brokers make an effort to deliver accurate information, but buyers should independently verify any information on which they will rely in a transaction. The listing broker shall not be responsible for any typographical errors, misinformation, or misprints, and they shall be held totally harmless from any damages arising from reliance upon this data. This data is provided exclusively for consumers’ personal, non-commercial use. Copyright 2024 Doorify MLS of North Carolina. All rights reserved.
| State | NC |
|---|---|
| County | Moore |
| City | Vass |
| Zip Code | 28394 |
| Area | Moore |
| Listing VS Median (in 28394) | |
Price: $480,823 low | high Med: $379,990 sqft: 2,281 low | high Med: 2,824 $ / sqft: $211 low | high Med: $135 On site: 30 low | high Med: 0 | |
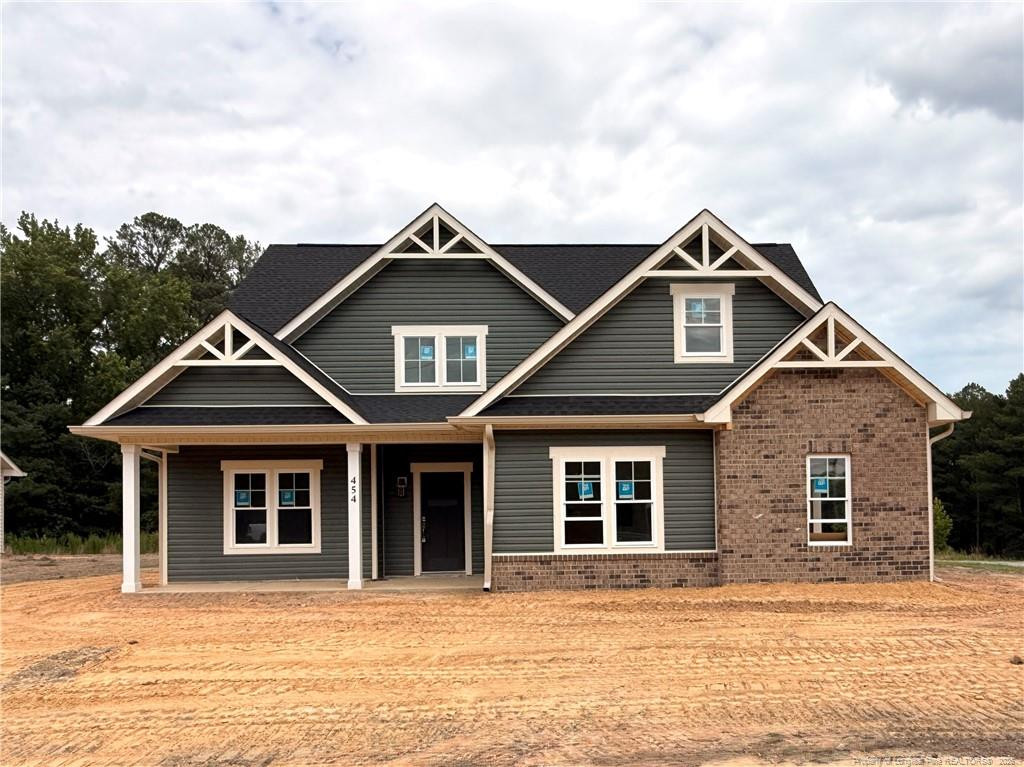 | $480,820454 James StreetVass, NC 28394 |
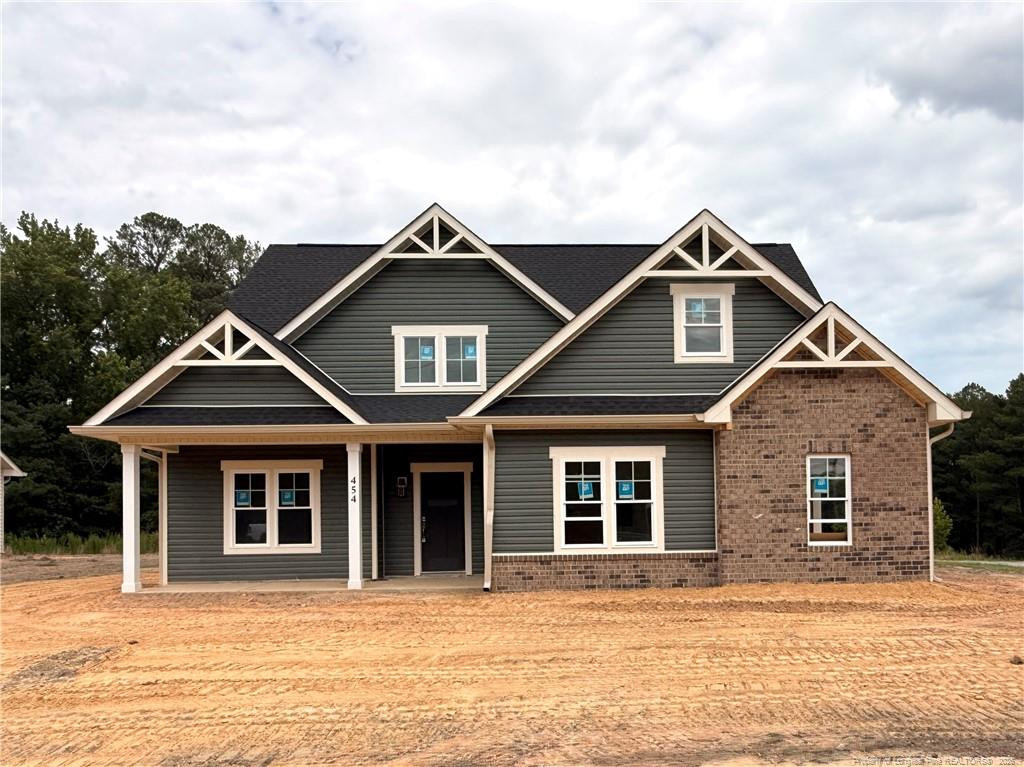 | $480,820454 James StreetVass, NC 28394 |
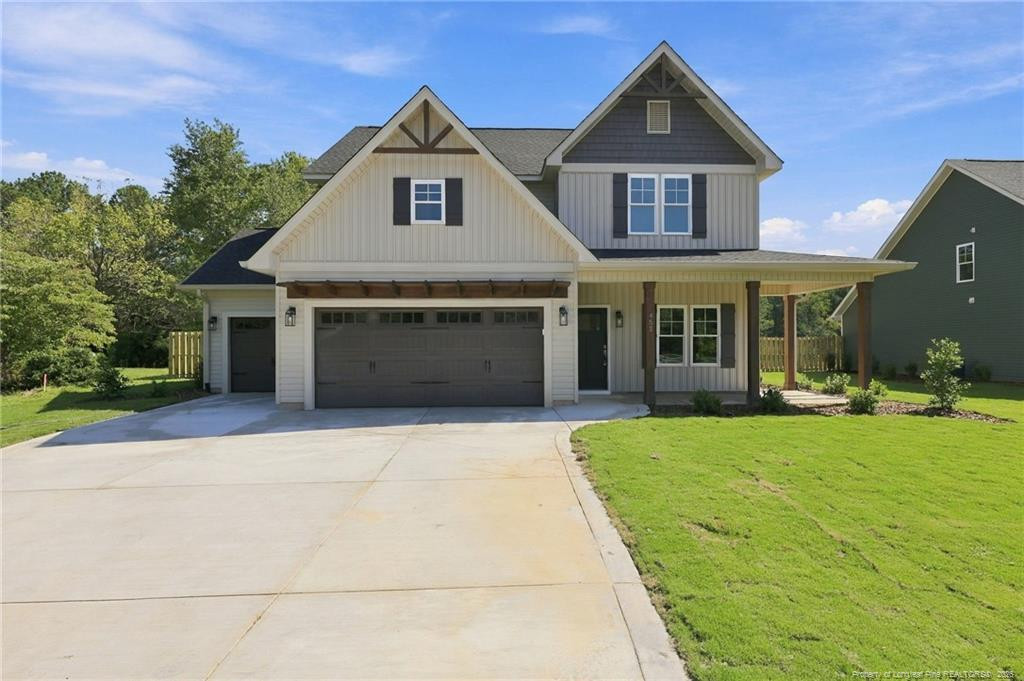 | $498,691452 James StreetVass, NC 28394 |
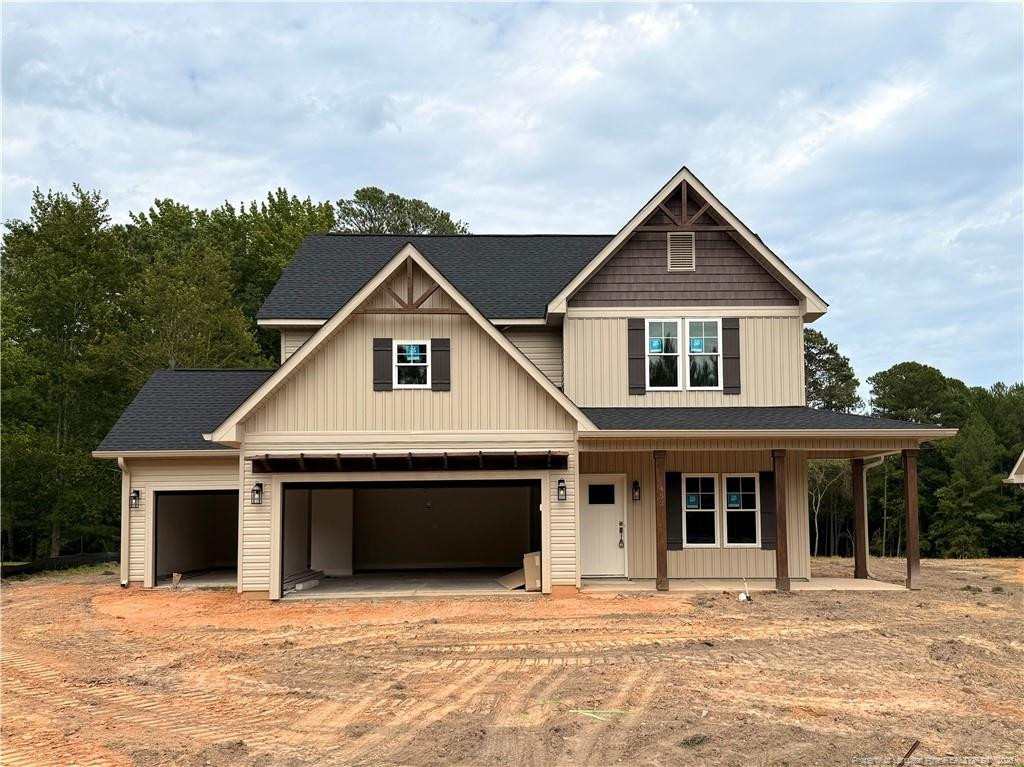 | $498,700452 James StreetVass, NC 28394 |
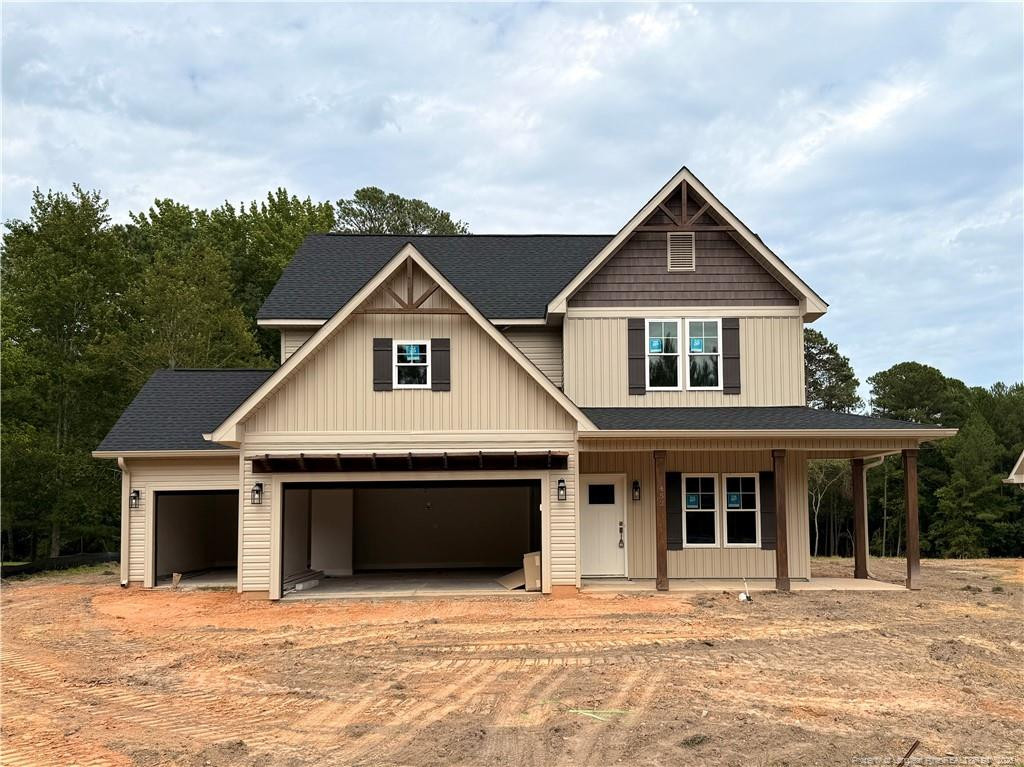 | $498,699452 James StreetVass, NC 28394 |

© 2026 Be Home Realty - (919) 307-9808. Equal housing opportunity. An equal opportunity company.


© 2026 Be Home Realty - (919) 307-9808. Equal housing opportunity. An equal opportunity company.
Listings marked with a Doorify MLS icon are provided courtesy of the Doorify MLS, of North Carolina, Internet Data Exchange Database. Brokers make an effort to deliver accurate information, but buyers should independently verify any information on which they will rely in a transaction. The listing broker shall not be responsible for any typographical errors, misinformation, or misprints, and they shall be held totally harmless from any damages arising from reliance upon this data. This data is provided exclusively for consumers’ personal, non-commercial use. Copyright 2024 Doorify MLS of North Carolina. All rights reserved.
Listing Information Last Updated November 13, 2026 at 4:22:16 PM PST