

Be Home Realty
1401 Aversboro Rd #101
Garner, NC 27529
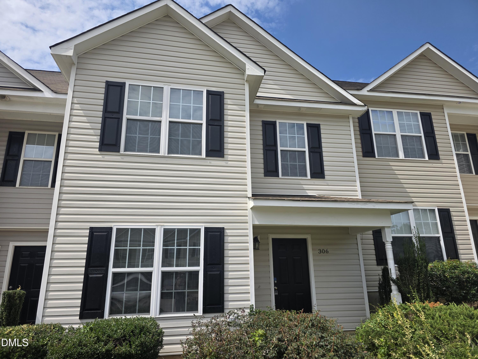
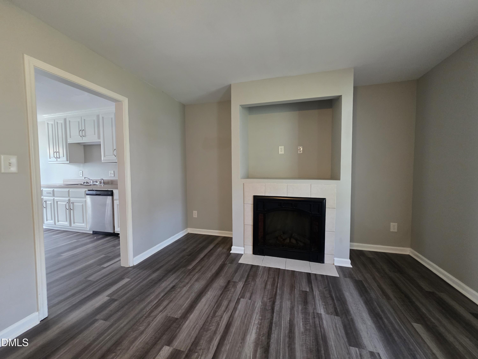
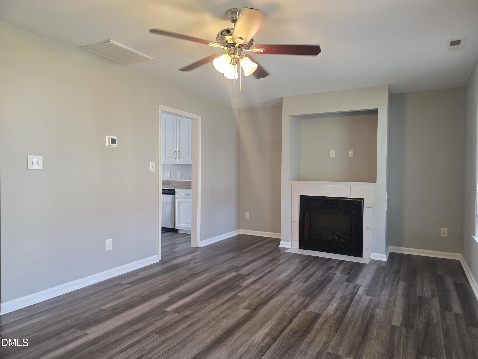
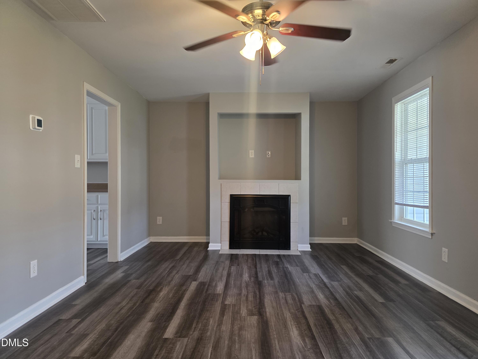
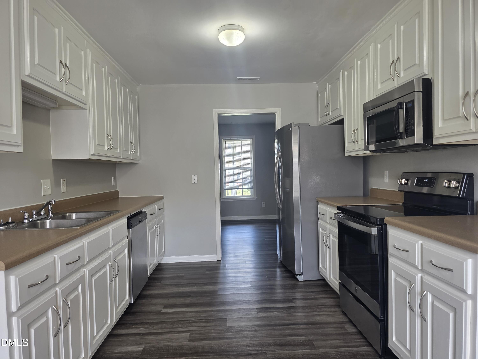
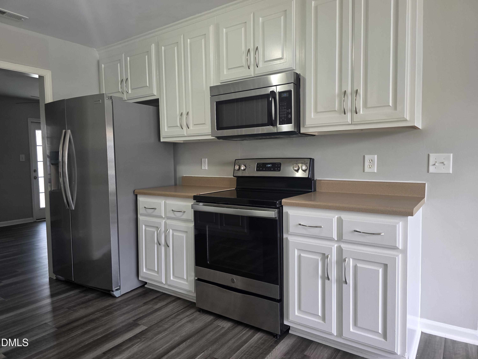
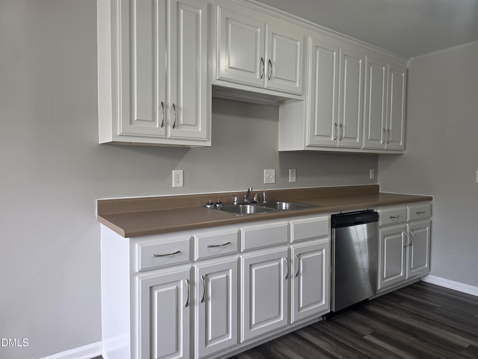
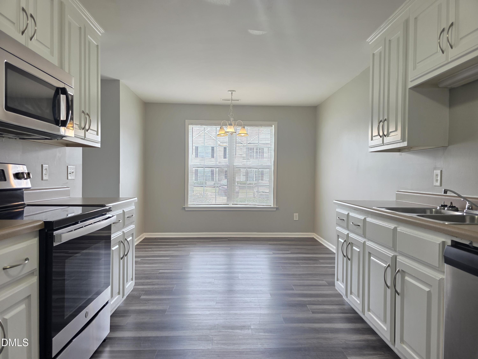
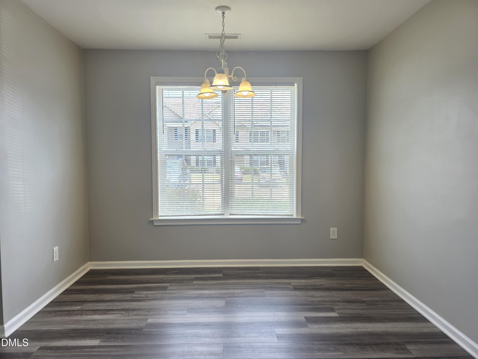
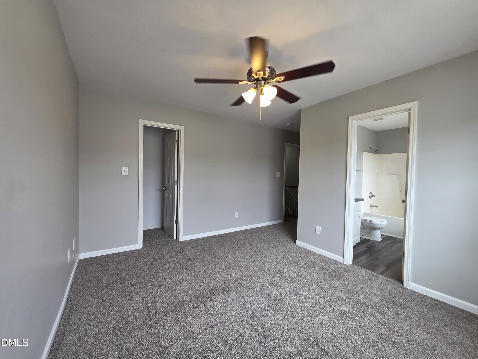
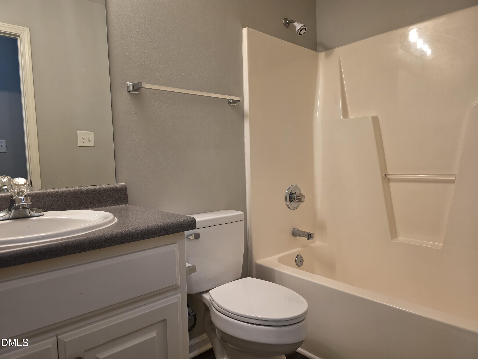
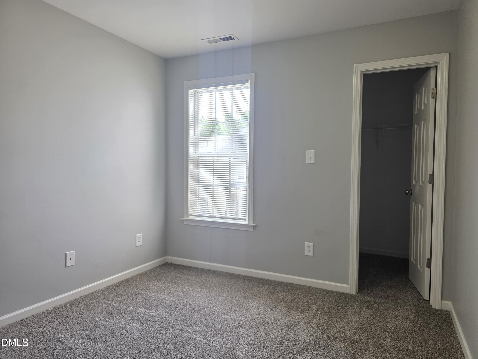
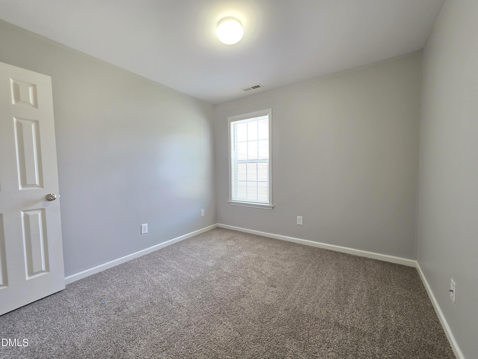
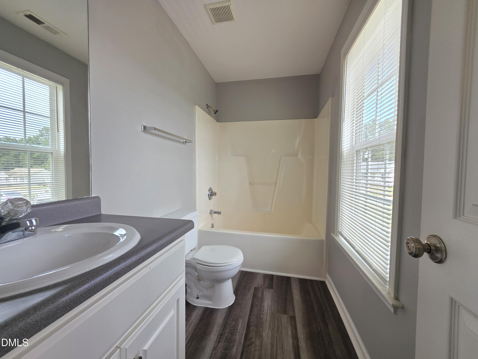
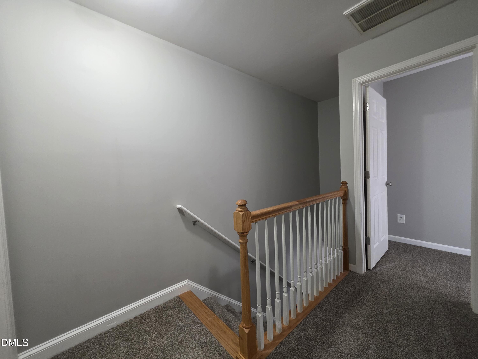
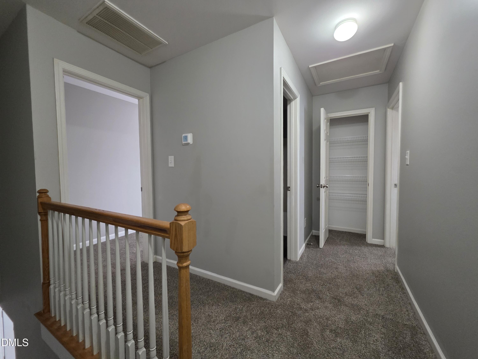
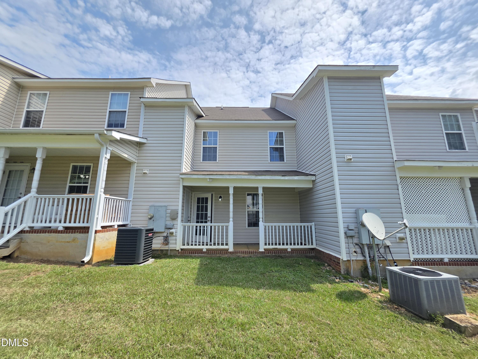
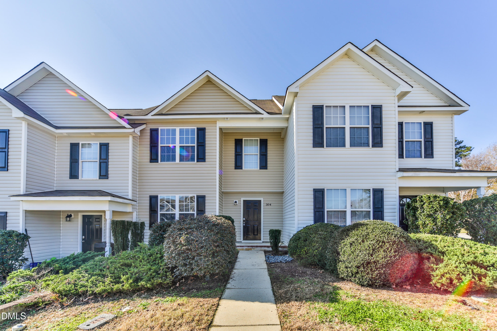
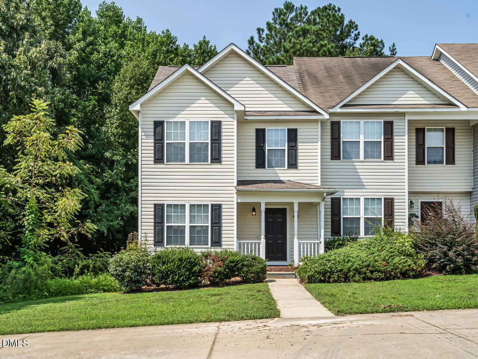
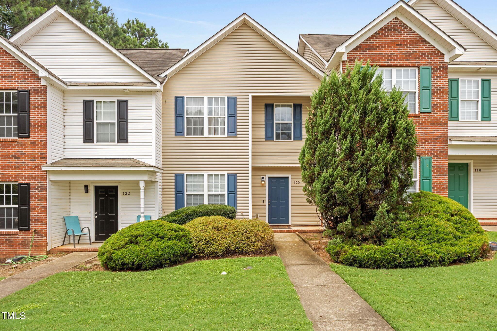
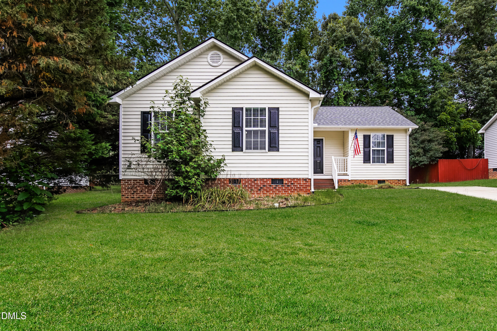
Reduced and Best price in the community! This 3 bed 2, bath townhome is ready for you. LVP plank style flooring on main, kitchen that opens into small dining/breakfast nook. Living room with fireplace and doors that open to covered rear porch. Galley style kitchen with with cabinetry and stainless steel appliances. All beds on upper. Primary en suite bath and walk in closet. Home is corporate owned and deed transferred is special warranty. Please see agent only for offer submission guidelines. Seller asks buyers to use Hankin and Pack for all contracts.
| MLS # | 10187948 |
|---|---|
| Listing Type | For Sale |
| Style | Town House |
| HOA Dues | $75 |
| Sub-Type | Resale |
| Status | Active |
| Year | 2007 |
| Days On Site | 12 |
| Listing Provided By | 360 REALTY | Kriston K Ashley |
| Bed(s) | 3 |
|---|---|
| Bath(s) | 3 Total |
| SQ Feet | 1,280 |
| Story(s) | 2 |
| Zoning | PUD |
| Acreage | 0.06 |
| Interior Features | Bathtub/Shower Combination, Ceiling Fan(s), Chandelier, Entrance Foyer, Kitchen/Dining Room Combination, Laminate Counters, Walk-In Closet(s) |
|---|---|
| Heating Yes / No | No |
| Cooling Yes / No | Yes |
| Cooling | Ceiling Fan(s), Central Air |
| Fireplace Features | Living Room |
| Fireplaces Total | 1 |
| Fireplace Yes / No | Yes |
| Laundry Features | Electric Dryer Hookup, Inside, Laundry Room, Main Level, Washer Hookup |
| Rooms Total | 6 |
| Roof | See Remarks |
|---|---|
| Foundation Details | Concrete Perimeter, Slab |
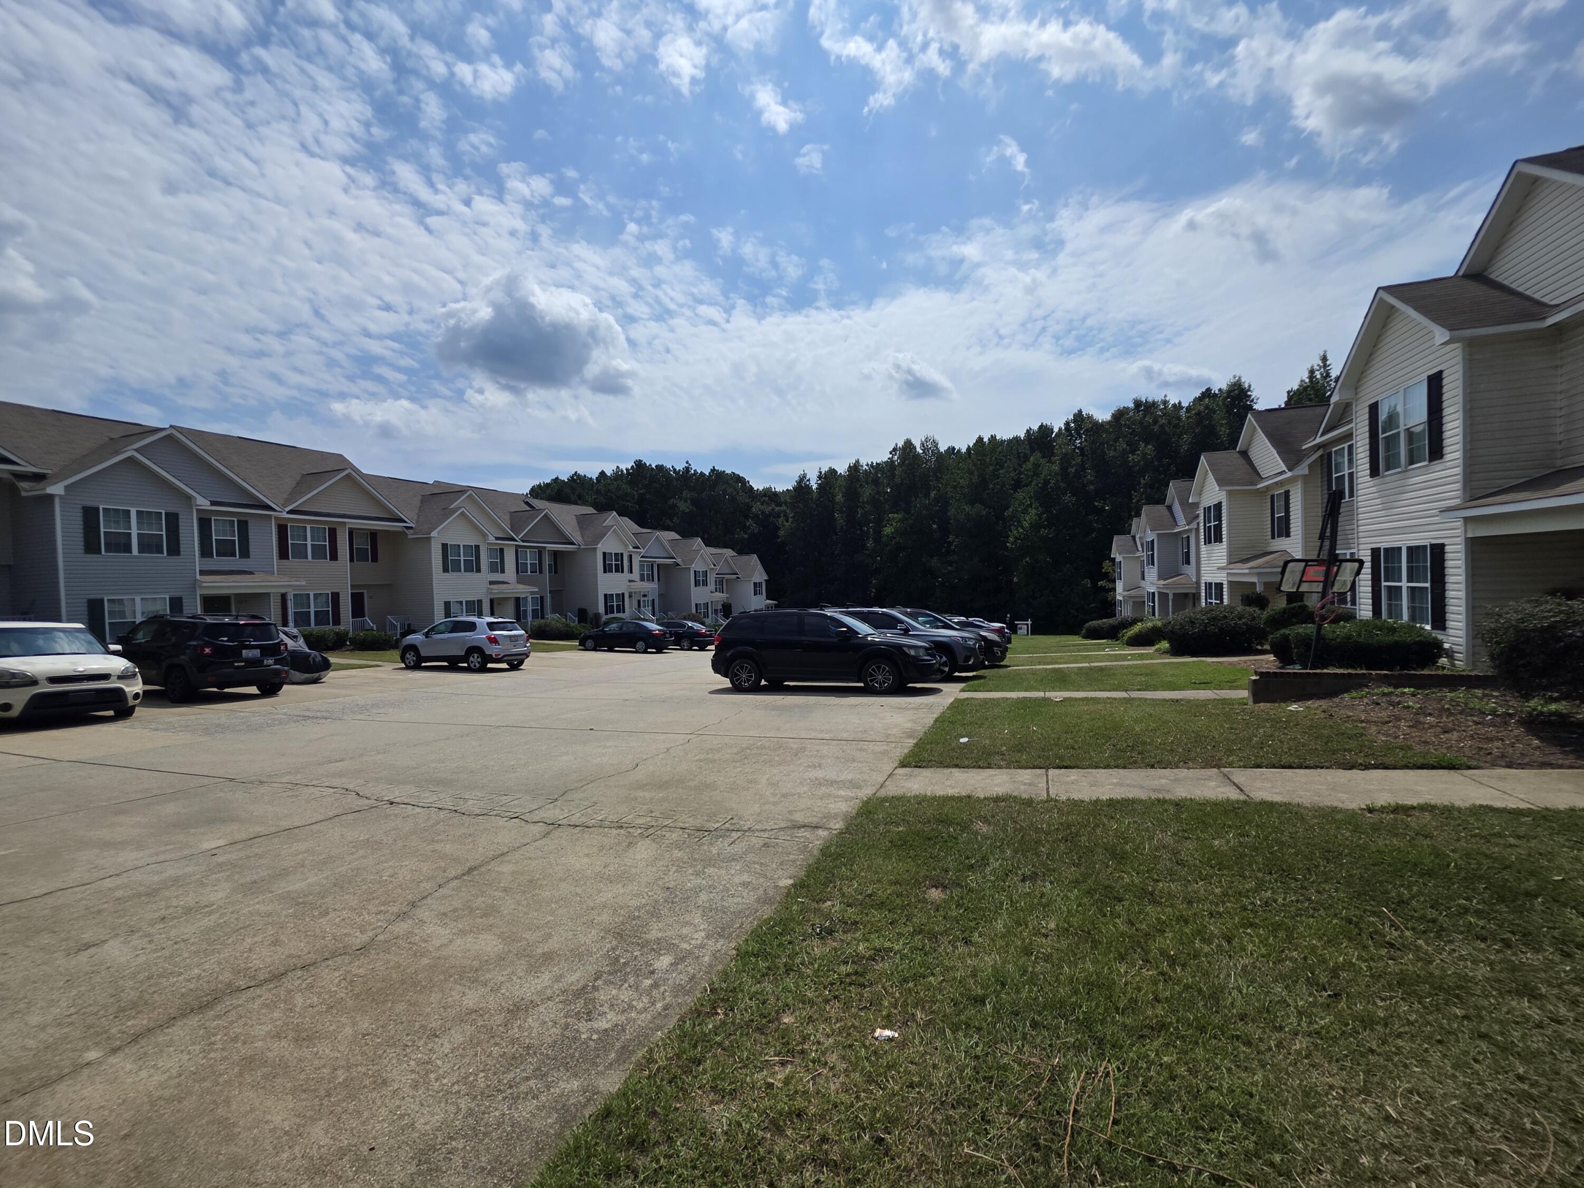
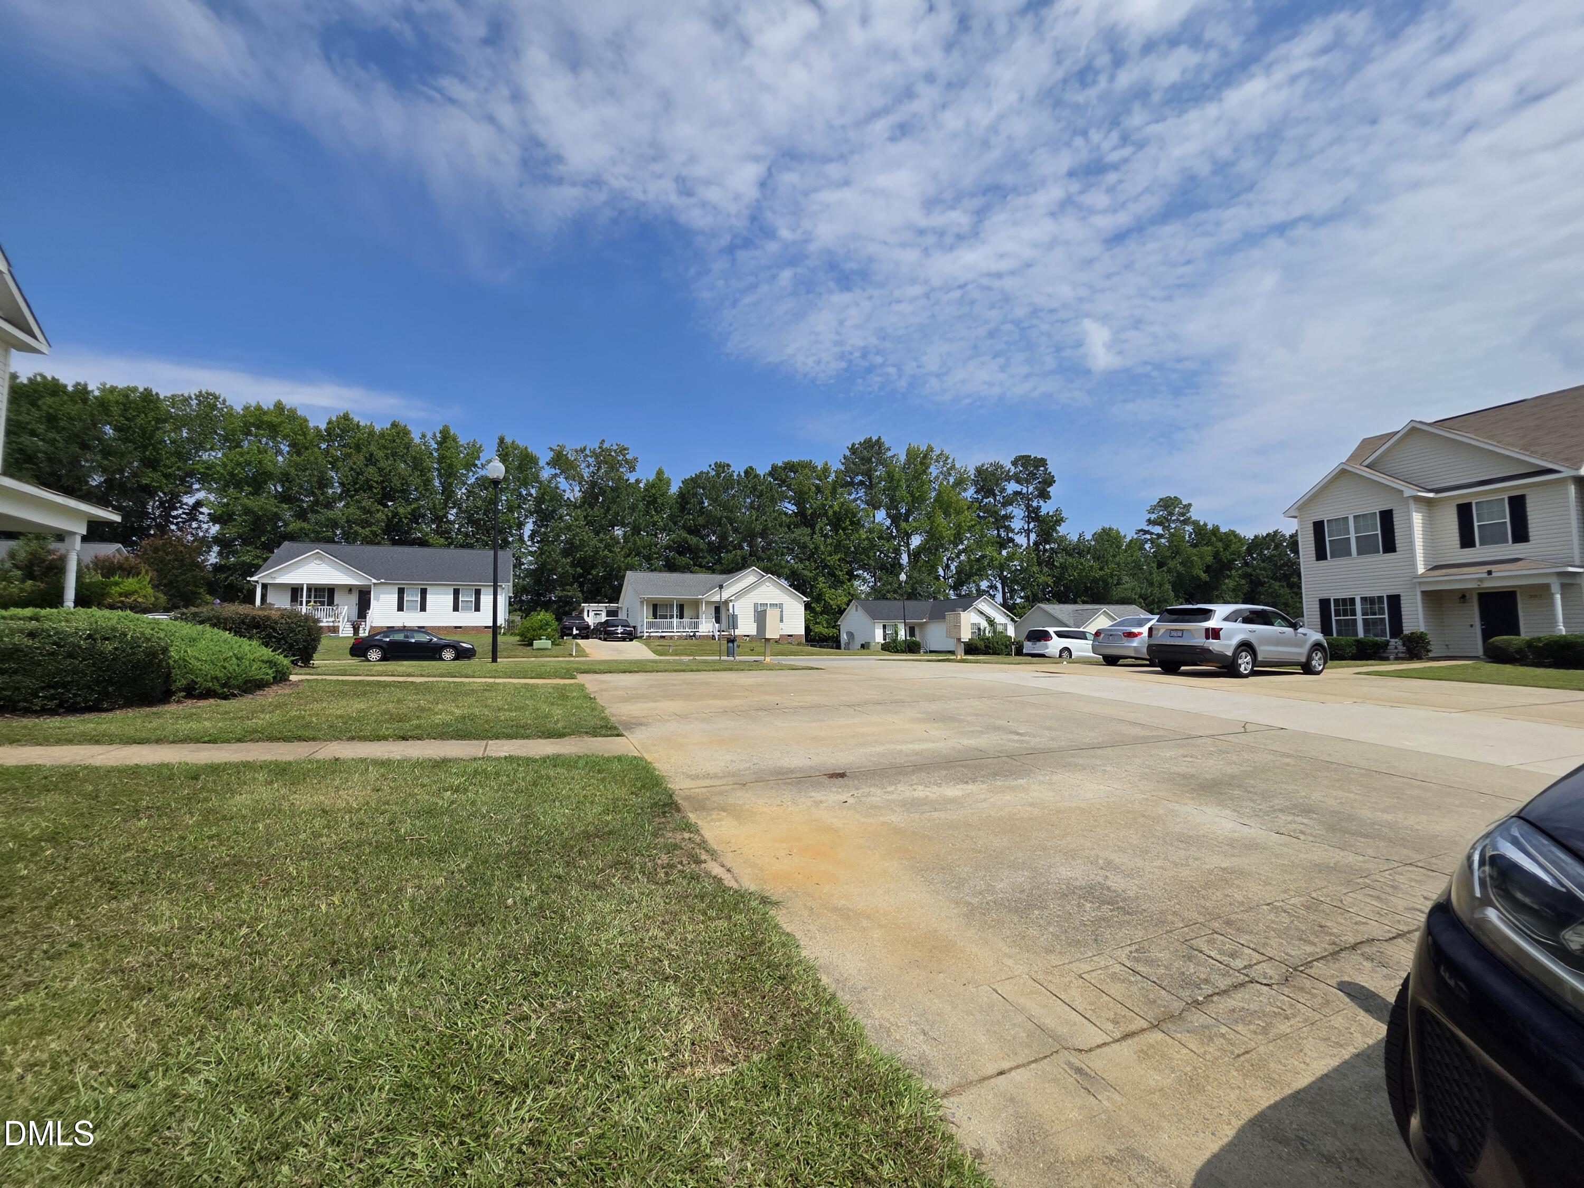
| Community Features | Sidewalks, Suburban |
| Construction Materials | Vinyl Siding |
| Patio And Porch Features | Covered, Front Porch, Porch, Rear Porch |
| Attached Garage Yes / No | No |
|---|---|
| Garage Yes / No | No |
| Parking Features | Assigned, No Garage, Open, Outside, Parking Lot, Paved, Unassigned |
| Other Parking | Assigned parking |
| Community Features | Sidewalks, Suburban |
|---|
| Utilities | Electricity Available, Electricity Connected, Water Available, Water Connected |
|---|---|
| Sewer | Public Sewer |
| Tax Assessed Value | 233560 |
|---|---|
| Tax Legal Description | Unit E-22 Weston Woods 70/484 |
| Tax Year | 2025 |
| Tax Map Number | 22 |
| State | NC |
|---|---|
| County | Johnston |
| City | Clayton |
| Zip Code | 27520 |
| Area | Johnston |
| Community Name | Weston Woods |
| School District | Johnston - Cleveland High School |
| Elementary School | Johnston - Cleveland Elementary |
| High School | Johnston - Cleveland High School |
| Listing VS Median (in Weston Woods) | |
Price: $209,900 low | high Med: $209,900 sqft: 1,280 low | high Med: 1,280 $ / sqft: $164 low | high Med: $164 On site: 12 low | high Med: 12 | |

Listings marked with a Doorify MLS icon are provided courtesy of the Doorify MLS, of North Carolina, Internet Data Exchange Database. Brokers make an effort to deliver accurate information, but buyers should independently verify any information on which they will rely in a transaction. The listing broker shall not be responsible for any typographical errors, misinformation, or misprints, and they shall be held totally harmless from any damages arising from reliance upon this data. This data is provided exclusively for consumers’ personal, non-commercial use. Copyright 2024 Doorify MLS of North Carolina. All rights reserved.
| State | NC |
|---|---|
| County | Johnston |
| City | Clayton |
| Zip Code | 27520 |
| Area | Johnston |
| Community Name | Weston Woods |
| School District | Johnston - Cleveland High School |
| Elementary School | Johnston - Cleveland Elementary |
| High School | Johnston - Cleveland High School |
| Listing VS Median (in Weston Woods) | |
Price: $209,900 low | high Med: $209,900 sqft: 1,280 low | high Med: 1,280 $ / sqft: $164 low | high Med: $164 On site: 12 low | high Med: 12 | |

© 2026 Be Home Realty - (919) 307-9808. Equal housing opportunity. An equal opportunity company.


© 2026 Be Home Realty - (919) 307-9808. Equal housing opportunity. An equal opportunity company.
Listings marked with a Doorify MLS icon are provided courtesy of the Doorify MLS, of North Carolina, Internet Data Exchange Database. Brokers make an effort to deliver accurate information, but buyers should independently verify any information on which they will rely in a transaction. The listing broker shall not be responsible for any typographical errors, misinformation, or misprints, and they shall be held totally harmless from any damages arising from reliance upon this data. This data is provided exclusively for consumers’ personal, non-commercial use. Copyright 2024 Doorify MLS of North Carolina. All rights reserved.
Listing Information Last Updated September 2, 2026 at 3:16:04 PM PDT