

Be Home Realty
1401 Aversboro Rd #101
Garner, NC 27529
 New Listing
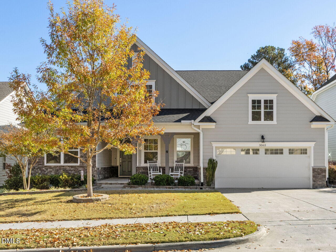
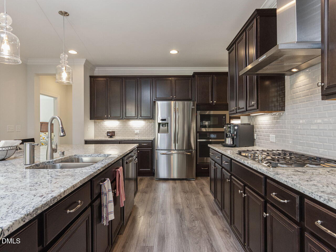
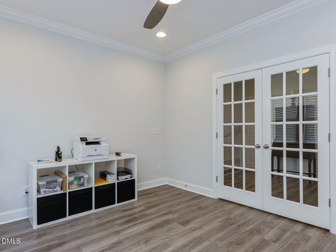
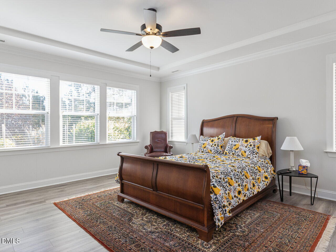
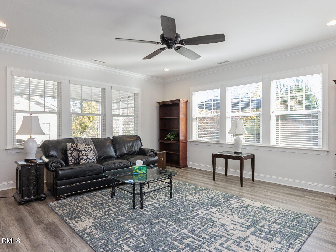
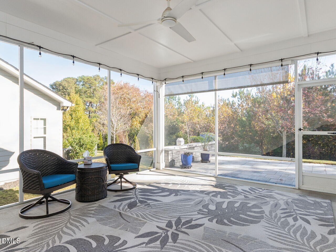
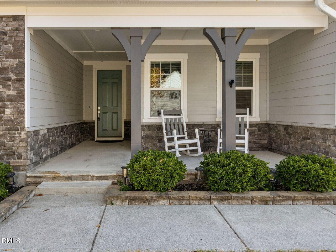
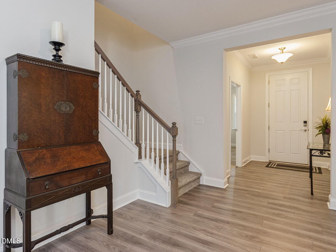
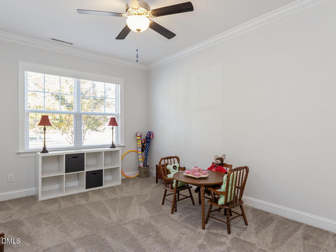
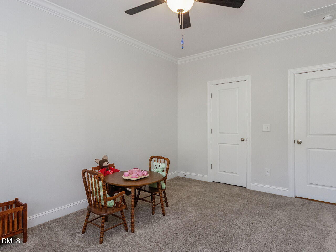
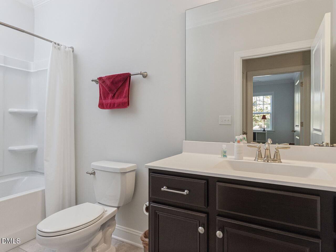
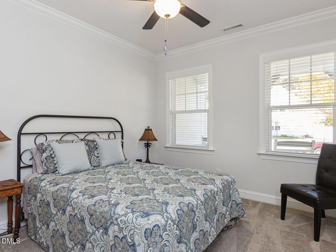
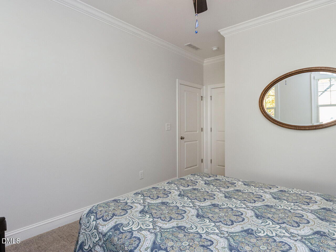
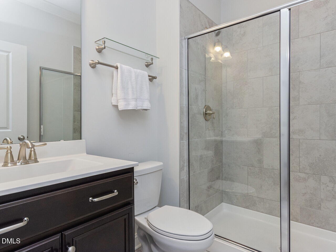
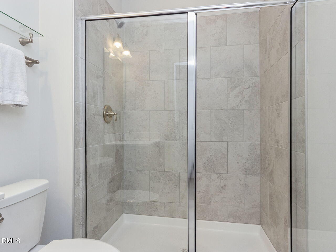
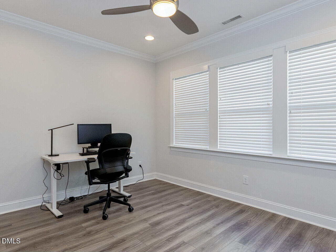
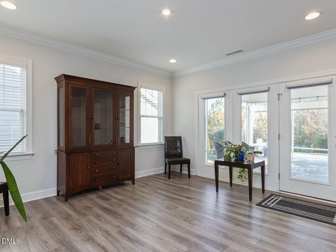
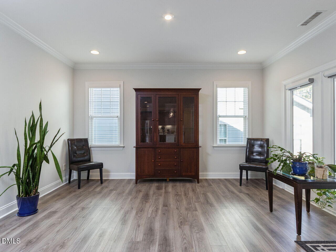
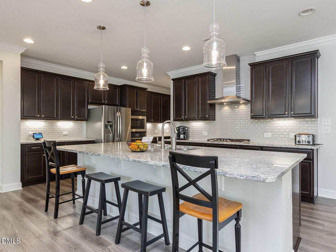
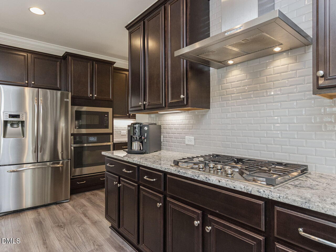
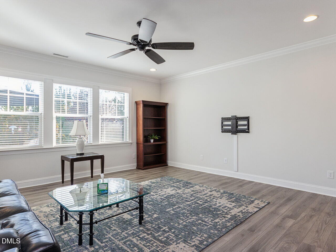
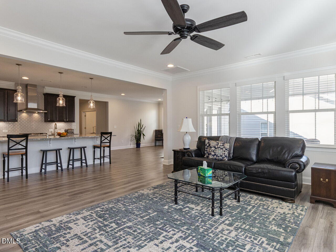
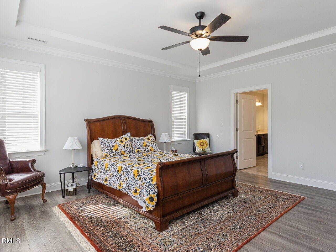
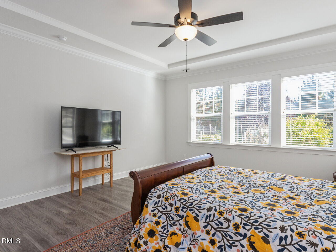
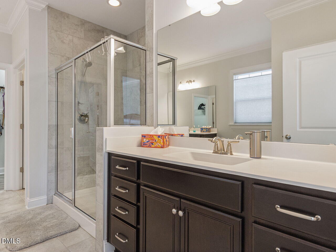
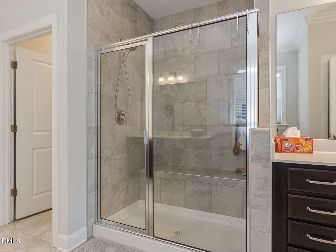
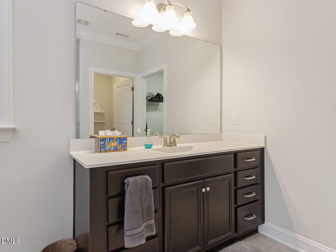
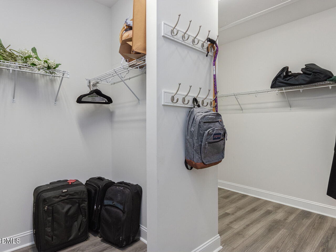
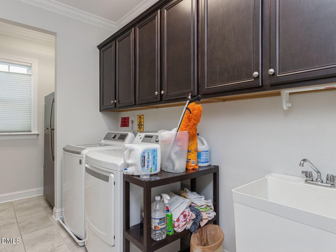
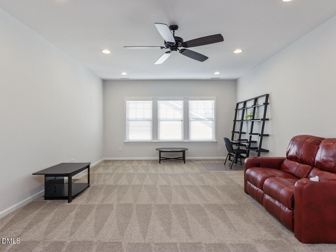
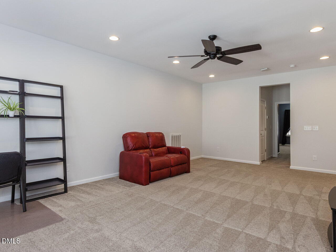
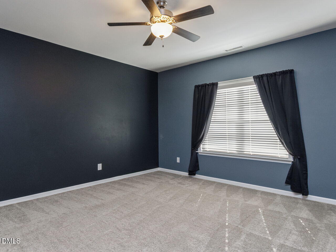
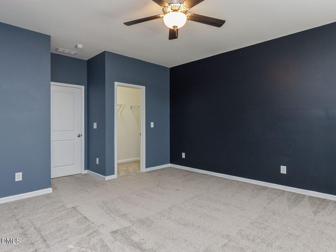
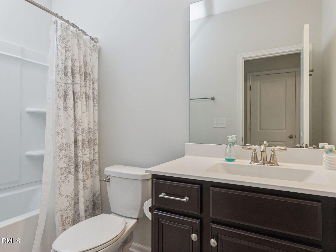
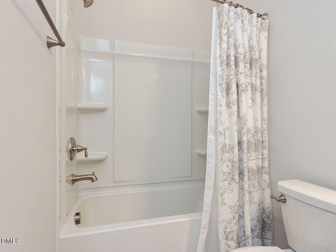
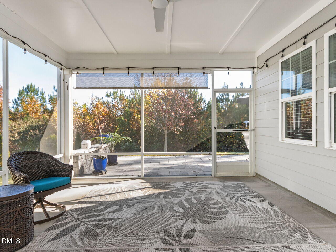
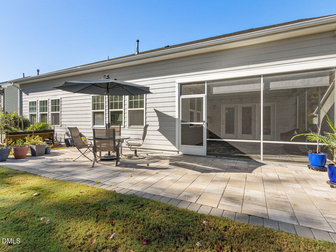
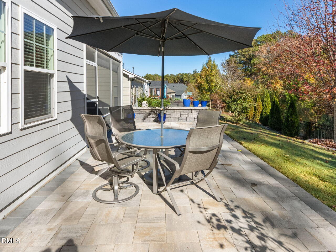
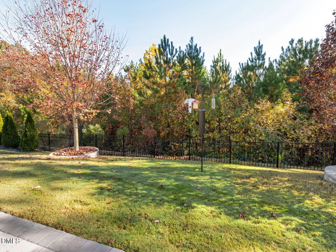
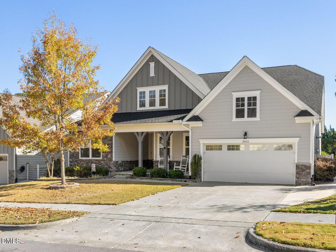
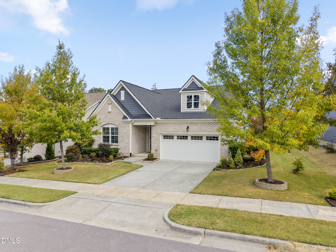
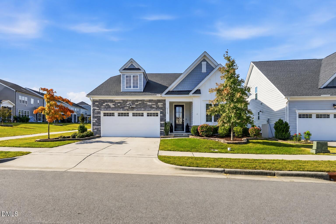
Expanded ranch! Open, flowing, light-filled floor plan. Welcoming rocking chair front porch w/ stone accents and spacious foyer. Primary bedroom (w/Trey ceiling) plus 2 additional bedrooms on main level along with office/study w/ glass French doors. Spacious 24x15 Bonus and 4th BR with full bath located on 2nd floor. Huge kitchen with an amazing island (breakfast bar seating for 4), stainless steel appliances, 5-burner gas cooktop & vent hood, under cabinet light & subway tile backsplash. Enjoy your nearby separate dining room, massive walk-in pantry, mud room and ample 14x6 laundry room w/laundry tub & cabinets. LVP/carpet/tile flooring, crown molding, ceiling fans, & more. Awesome 17 x 15 screened porch opens to a 12 x 30 backyard patio overlooking private lot.
| MLS # | 10202998 |
|---|---|
| Listing Type | For Sale |
| Style | House |
| HOA Dues | $285 |
| Sub-Type | Resale |
| Status | Active |
| Year | 2019 |
| Days On Site | 2 |
| Listing Provided By | RE/MAX United | Cindy Leonard |
| Bed(s) | 4 |
|---|---|
| Bath(s) | 4 Total |
| SQ Feet | 3,602 |
| Garage | 2 |
| Story(s) | 1 |
| Zoning | PUD-C |
| Acreage | 0.19 |
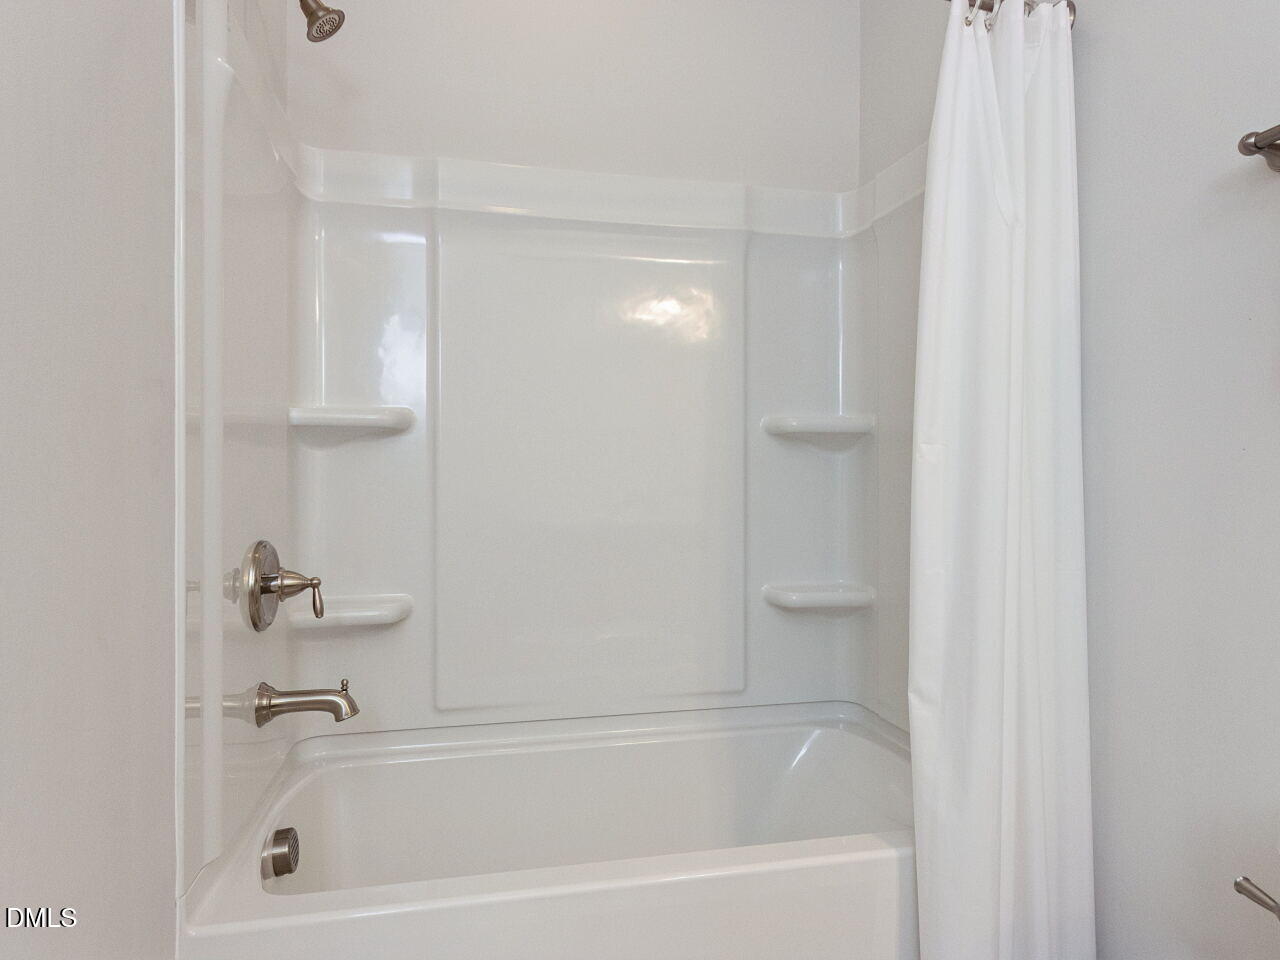
| Interior Features | Breakfast Bar, Bookcases, Ceiling Fan(s), Eat-in Kitchen, Granite Counters, Kitchen Island, Open Floorplan, Pantry, Primary Downstairs, Walk-in Closet(s), Butler's Pantry, Separate Shower, Bathtub/Shower Combination, Smooth Ceilings |
|---|---|
| Heating Yes / No | Yes |
| Cooling Yes / No | Yes |
| Cooling | Central Air |
| Fireplace Yes / No | No |
| Laundry Features | Laundry Room |
| Rooms Total | 11 |
| Roof | Shingle |
|---|---|
| Foundation Details | Slab |
| Community Features | Clubhouse, Pool |
| Construction Materials | Fiber Cement, Stone Veneer |
| Patio And Porch Features | Covered, Front Porch, Patio, Screened |
| Attached Garage Yes / No | Yes |
|---|---|
| Garage Yes / No | Yes |
| Community Features | Clubhouse, Pool |
|---|
| Sewer | Public Sewer |
|---|
| Tax Assessed Value | 795995 |
|---|---|
| Tax Legal Description | Lo349 Buckhorn Preserve Ph1c Bm2019-00004 |
| Tax Year | 2026 |
| Tax Map Number | 349 |
| Accessibility Features | No |
|---|
| State | NC |
|---|---|
| County | Wake |
| City | Apex |
| Zip Code | 27502 |
| Area | Wake |
| Community Name | Buckhorn Preserve |
| School District | Wake - Apex Friendship High |
| Elementary School | Wake - Apex Friendship Elementar |
| High School | Wake - Apex Friendship High |
| Listing VS Median (in Buckhorn Preserve) | |
Price: $799,500 low | high Med: $714,900 sqft: 3,602 low | high Med: 2,737 $ / sqft: $222 low | high Med: $261 On site: 2 low | high Med: 13 | |

Listings marked with a Doorify MLS icon are provided courtesy of the Doorify MLS, of North Carolina, Internet Data Exchange Database. Brokers make an effort to deliver accurate information, but buyers should independently verify any information on which they will rely in a transaction. The listing broker shall not be responsible for any typographical errors, misinformation, or misprints, and they shall be held totally harmless from any damages arising from reliance upon this data. This data is provided exclusively for consumers’ personal, non-commercial use. Copyright 2024 Doorify MLS of North Carolina. All rights reserved.
| State | NC |
|---|---|
| County | Wake |
| City | Apex |
| Zip Code | 27502 |
| Area | Wake |
| Community Name | Buckhorn Preserve |
| School District | Wake - Apex Friendship High |
| Elementary School | Wake - Apex Friendship Elementar |
| High School | Wake - Apex Friendship High |
| Listing VS Median (in Buckhorn Preserve) | |
Price: $799,500 low | high Med: $714,900 sqft: 3,602 low | high Med: 2,737 $ / sqft: $222 low | high Med: $261 On site: 2 low | high Med: 13 | |

© 2026 Be Home Realty - (919) 307-9808. Equal housing opportunity. An equal opportunity company.


© 2026 Be Home Realty - (919) 307-9808. Equal housing opportunity. An equal opportunity company.
Listings marked with a Doorify MLS icon are provided courtesy of the Doorify MLS, of North Carolina, Internet Data Exchange Database. Brokers make an effort to deliver accurate information, but buyers should independently verify any information on which they will rely in a transaction. The listing broker shall not be responsible for any typographical errors, misinformation, or misprints, and they shall be held totally harmless from any damages arising from reliance upon this data. This data is provided exclusively for consumers’ personal, non-commercial use. Copyright 2024 Doorify MLS of North Carolina. All rights reserved.
Listing Information Last Updated November 14, 2026 at 8:24:11 AM PST