

Be Home Realty
1401 Aversboro Rd #101
Garner, NC 27529
 New Listing
 In-Person: 11/07 12:00 PM - 2:00 PM
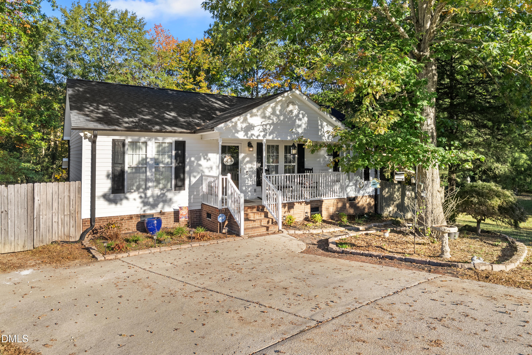
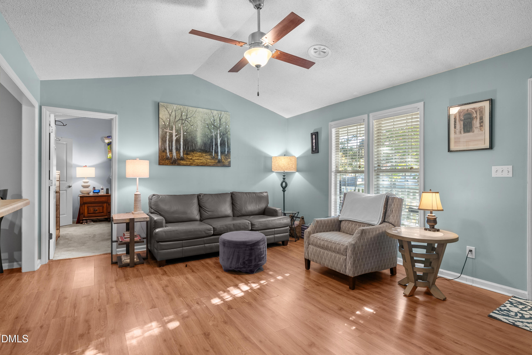
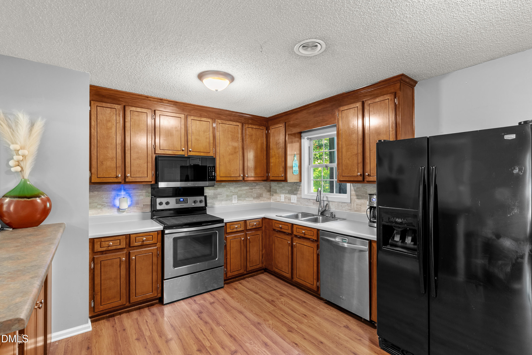
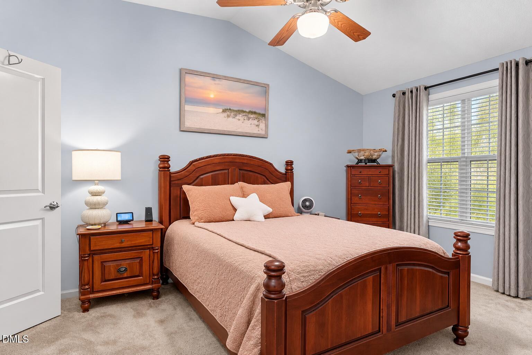
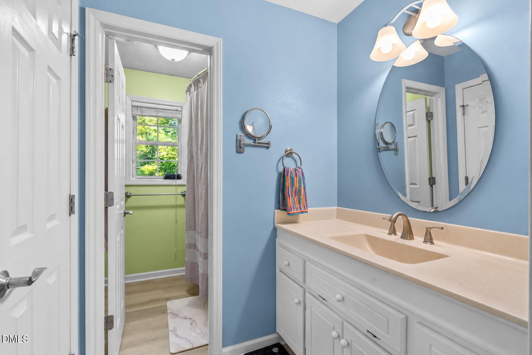
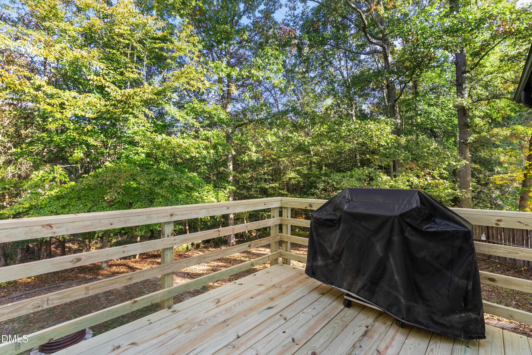
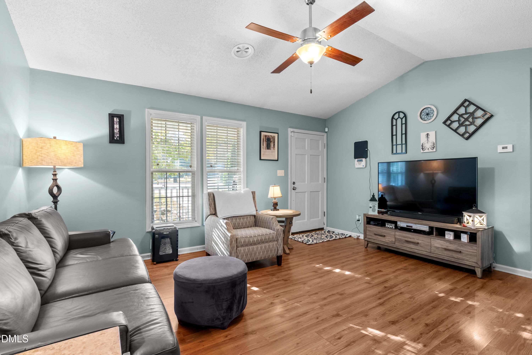
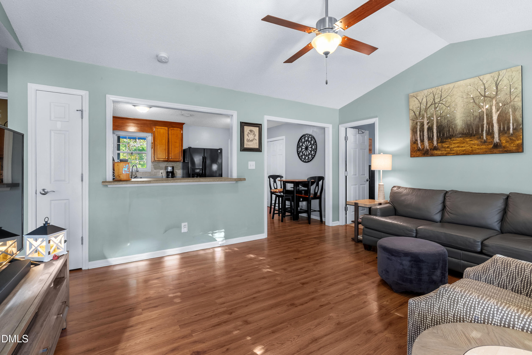
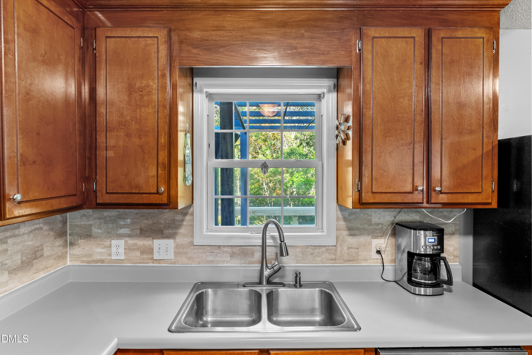
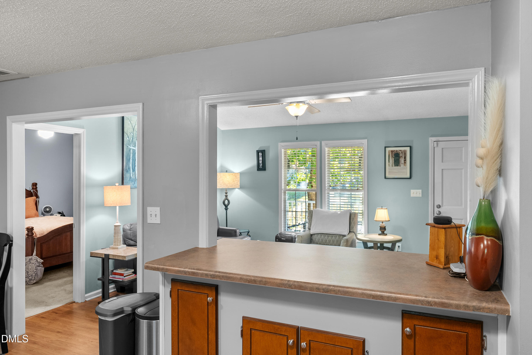
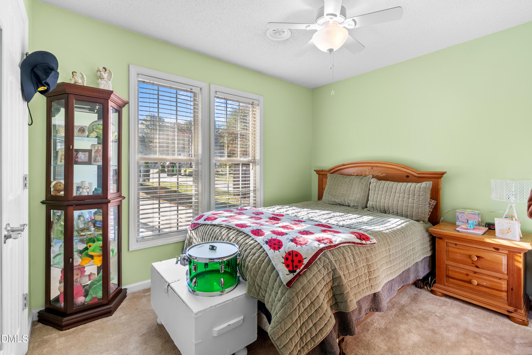
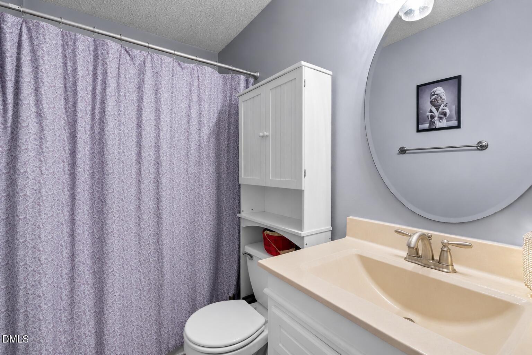
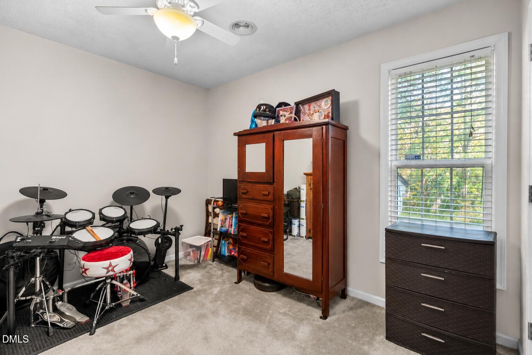
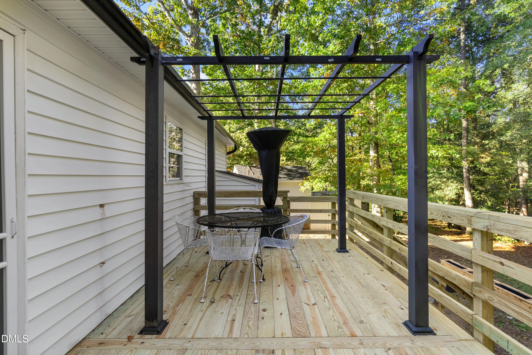
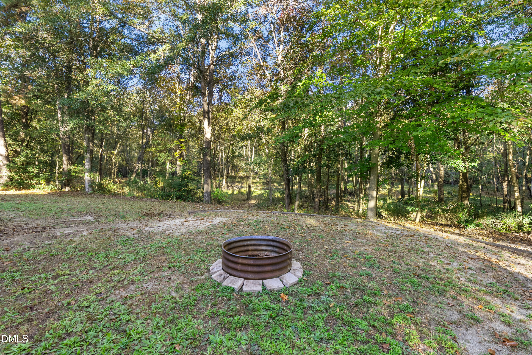
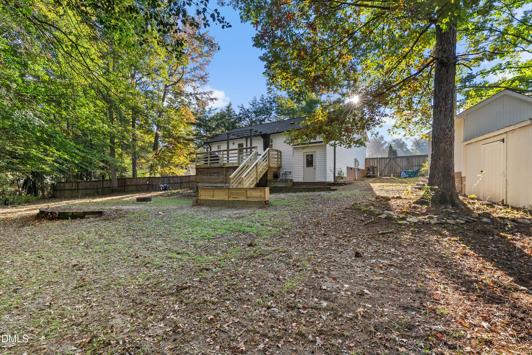
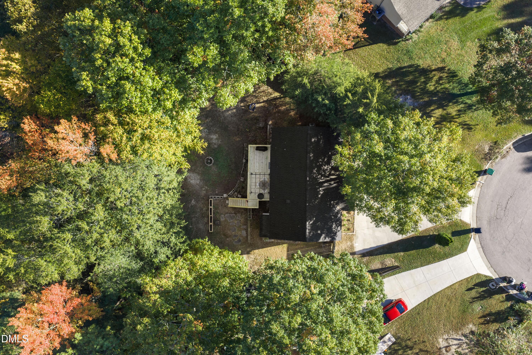
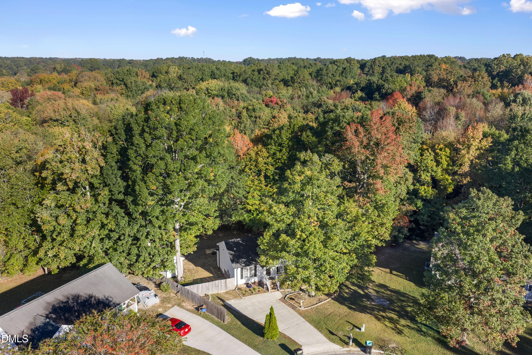
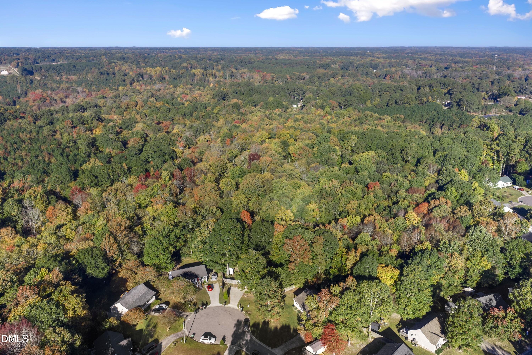
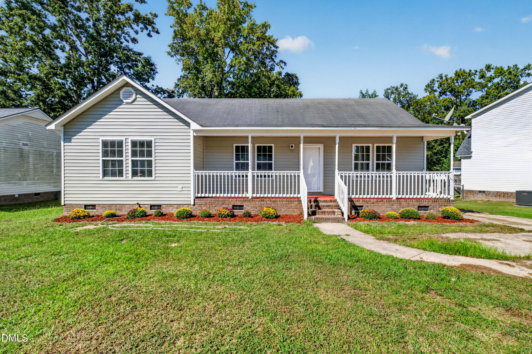
Tucked away on a cul-de-sac, this 3-bedroom, 2-bath ranch offers the ease of one-level living with a wooded backdrop. The vaulted ceiling in the living room creates an open feel and flows into the dining area and kitchen, where a pass-through bar helps keep the main living spaces connected. The split-bedroom floor plan provides added privacy, with the primary suite separated from two additional bedrooms and a full bath. Enjoy the outdoors from the covered front porch or the recently constructed rear deck overlooking the backyard. Recent updates include a new roof and gutters (2022), HVAC/heat pump (2024), water heater (2026), rear deck (2026), and an updated primary bathroom featuring a new tub/shower combination and flooring (2026). With no HOA and several major improvements already completed, this home is ready for its new owner.
| MLS # | 10201274 |
|---|---|
| Listing Type | For Sale |
| Style | House |
| Sub-Type | Resale |
| Status | Active |
| Year | 1996 |
| Days On Site | 1 |
| Listing Provided By | Coldwell Banker HPW | Jennifer Suzanne Faulkner |
| Bed(s) | 3 |
|---|---|
| Bath(s) | 2 Total |
| SQ Feet | 1,260 |
| Story(s) | 1 |
| Zoning | R4 |
| Acreage | 0.44 |
| Property View | Trees, Woods |
| Interior Features | Breakfast Bar, Ceiling Fan(s), Laminate Counters, Walk-in Closet(s), Bathtub/Shower Combination, Stone Counters |
|---|---|
| Heating Yes / No | Yes |
| Cooling Yes / No | Yes |
| Cooling | Central Air, Ceiling Fan(s), Electric, Heat Pump |
| Fireplace Yes / No | No |
| Laundry Features | Laundry Closet, Electric Dryer Hookup, In Kitchen, Washer Hookup |
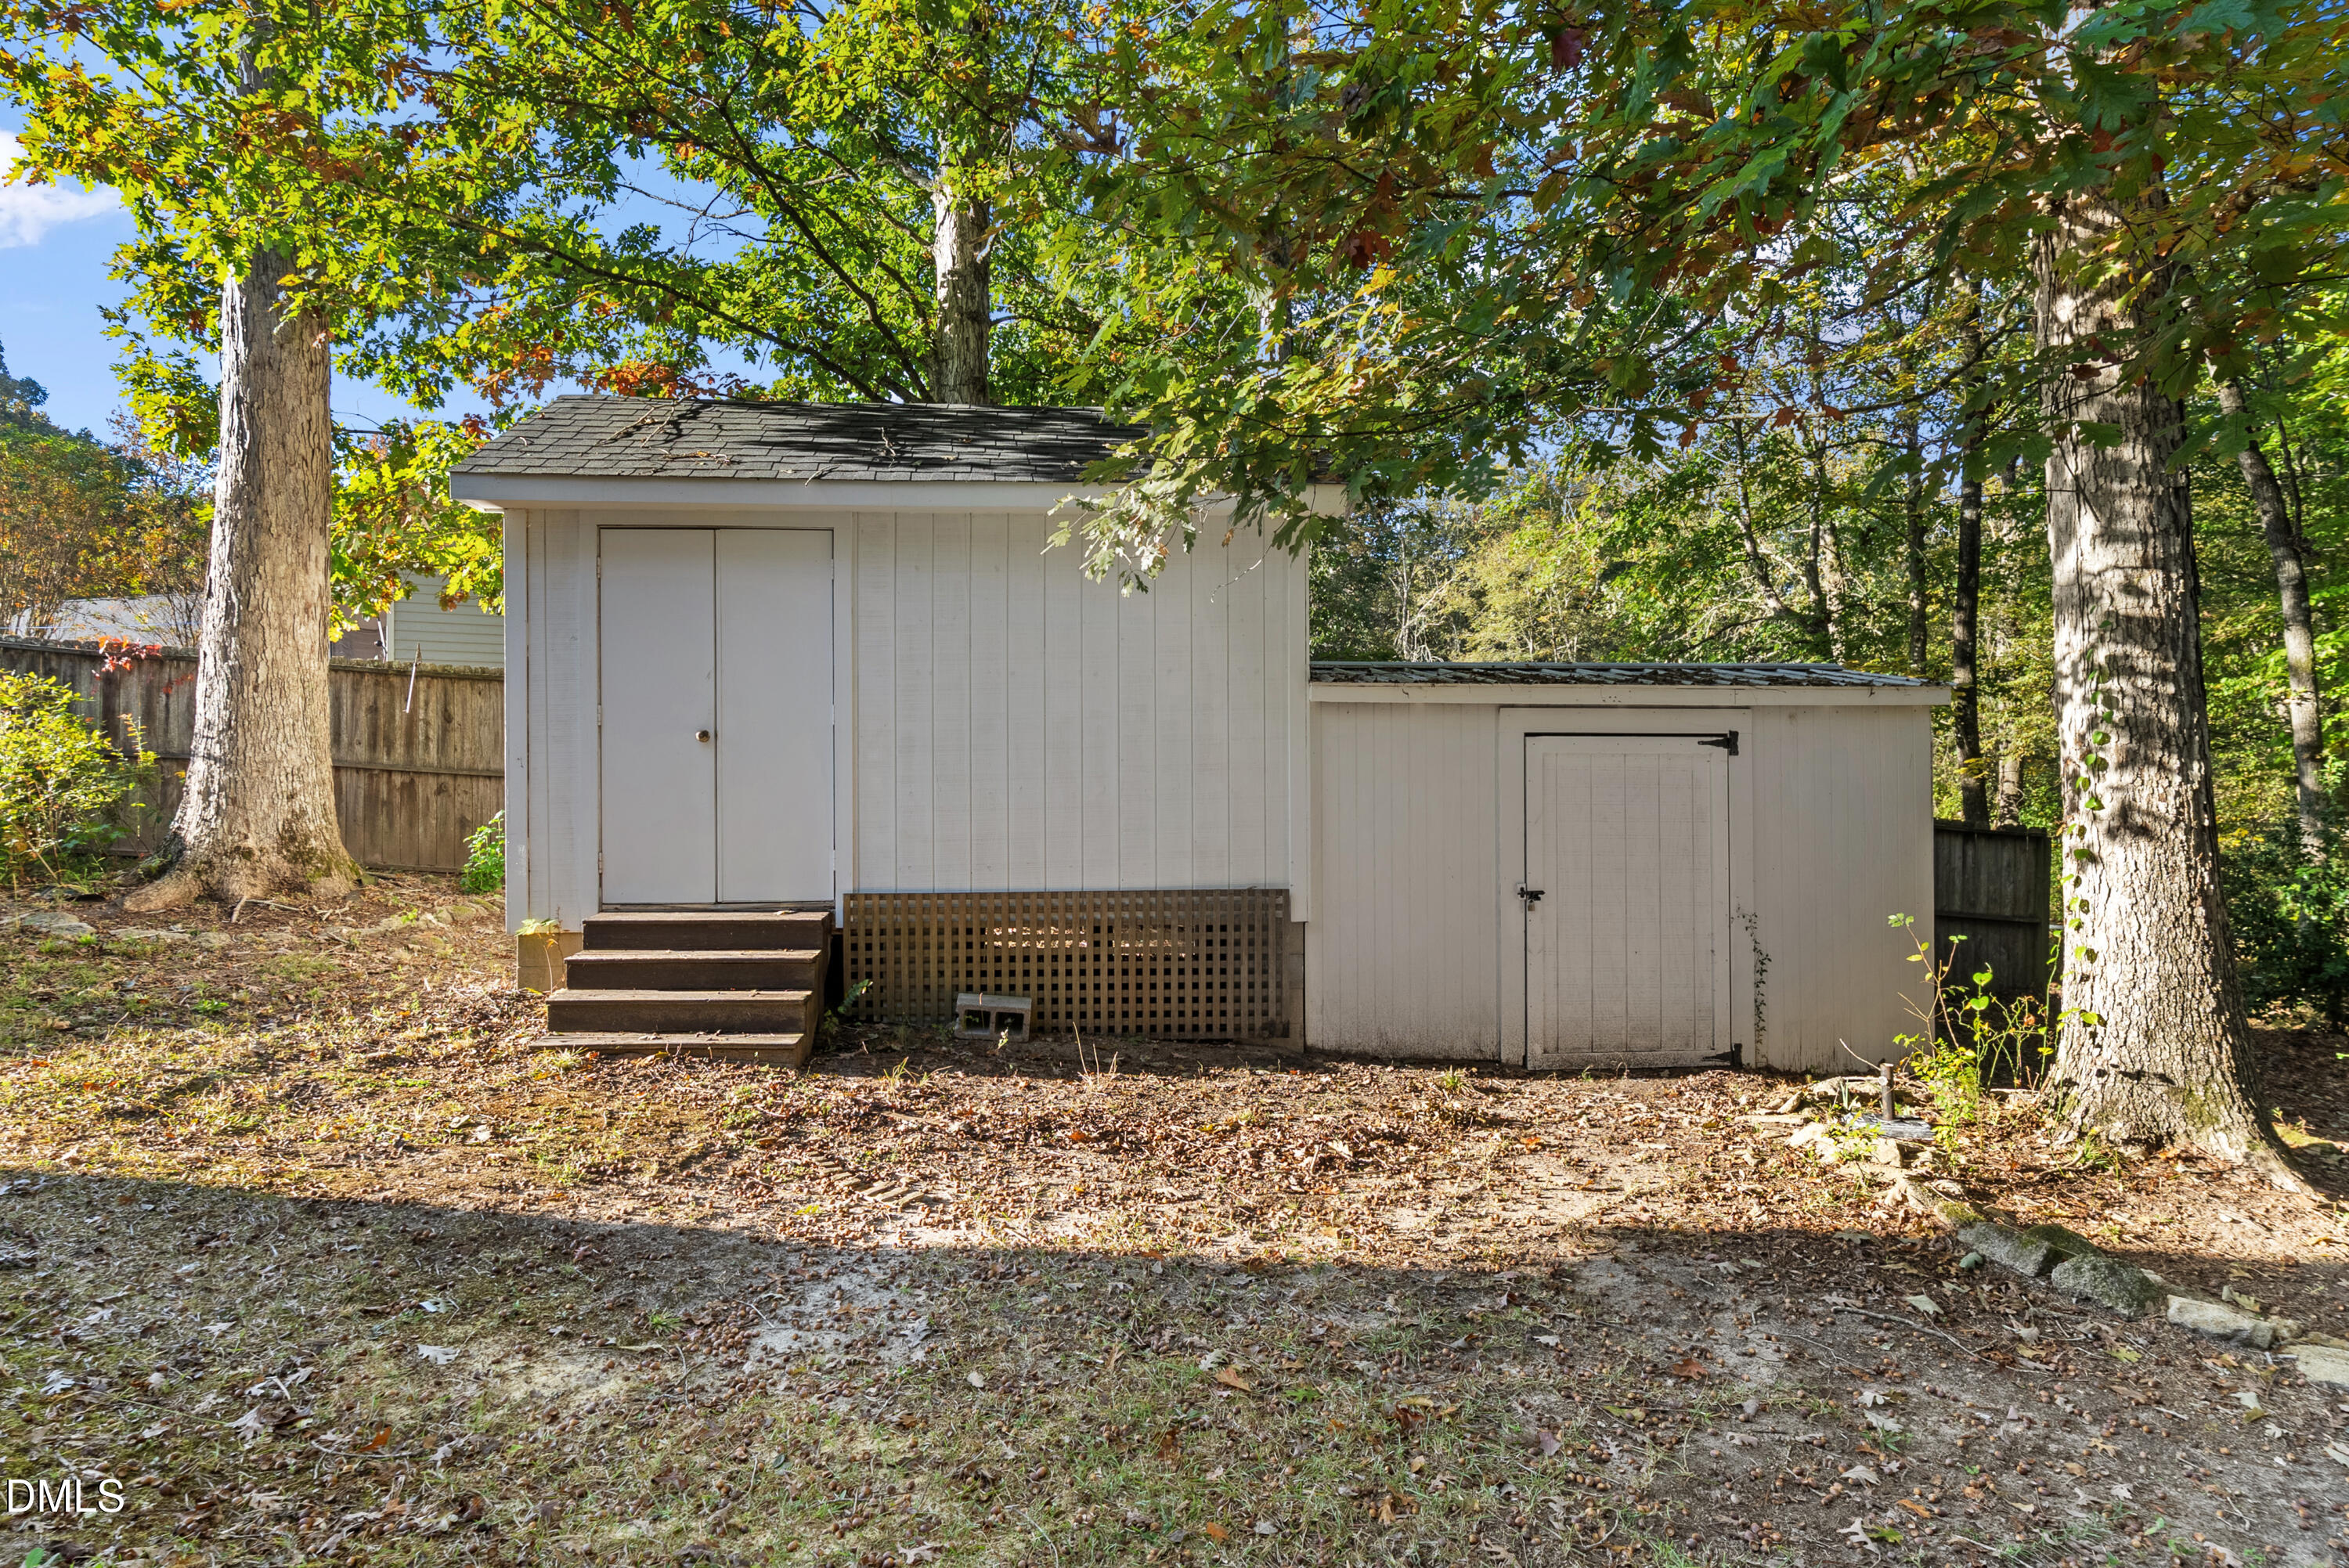
| Exterior Features | Fire Pit, Private Yard, Rain Gutters, Storage |
|---|---|
| Roof | Shingle |
| Foundation Details | Raised, Crawlspace |
| Lot Features | Back Yard, Cul-De-Sac, Landscaped, Flood Plains |
| View | Trees/Woods |
| Construction Materials | Vinyl Siding |
| Security Features | Smoke Detector(s) |
| Patio And Porch Features | Covered, Deck, Front Porch |
| Garage Yes / No | No |
|---|---|
| Parking Features | Driveway |
| Utilities | Cable Available, Cable Connected, Electricity Available, Electricity Connected, Phone Available, Water Available, Water Connected |
|---|---|
| Sewer | Public Sewer |
| Tax Assessed Value | 244716 |
|---|---|
| Tax Legal Description | Lo447 Pineview Estates Ph1 Se4 Bm1995-00840 |
| Tax Year | 2026 |
| Tax Map Number | 447 |
| Accessibility Features | No |
|---|
| State | NC |
|---|---|
| County | Wake |
| City | Zebulon |
| Zip Code | 27597 |
| Area | Wake |
| Community Name | Pineview Estates |
| School District | Wake County Schools |
| Elementary School | Wake County Schools |
| High School | Wake County Schools |
| Listing VS Median (in Pineview Estates) | |
Price: $249,900 low | high Med: $267,500 sqft: 1,260 low | high Med: 1,347 $ / sqft: $198 low | high Med: $199 On site: 1 low | high Med: 18 | |

Listings marked with a Doorify MLS icon are provided courtesy of the Doorify MLS, of North Carolina, Internet Data Exchange Database. Brokers make an effort to deliver accurate information, but buyers should independently verify any information on which they will rely in a transaction. The listing broker shall not be responsible for any typographical errors, misinformation, or misprints, and they shall be held totally harmless from any damages arising from reliance upon this data. This data is provided exclusively for consumers’ personal, non-commercial use. Copyright 2024 Doorify MLS of North Carolina. All rights reserved.
| Open House |
|---|
| In-Person 11/07 12:00 PM - 2:00 PM |
| State | NC |
|---|---|
| County | Wake |
| City | Zebulon |
| Zip Code | 27597 |
| Area | Wake |
| Community Name | Pineview Estates |
| School District | Wake County Schools |
| Elementary School | Wake County Schools |
| High School | Wake County Schools |
| Listing VS Median (in Pineview Estates) | |
Price: $249,900 low | high Med: $267,500 sqft: 1,260 low | high Med: 1,347 $ / sqft: $198 low | high Med: $199 On site: 1 low | high Med: 18 | |

© 2026 Be Home Realty - (919) 307-9808. Equal housing opportunity. An equal opportunity company.


© 2026 Be Home Realty - (919) 307-9808. Equal housing opportunity. An equal opportunity company.
Listings marked with a Doorify MLS icon are provided courtesy of the Doorify MLS, of North Carolina, Internet Data Exchange Database. Brokers make an effort to deliver accurate information, but buyers should independently verify any information on which they will rely in a transaction. The listing broker shall not be responsible for any typographical errors, misinformation, or misprints, and they shall be held totally harmless from any damages arising from reliance upon this data. This data is provided exclusively for consumers’ personal, non-commercial use. Copyright 2024 Doorify MLS of North Carolina. All rights reserved.
Listing Information Last Updated November 3, 2026 at 9:56:52 PM PST