




Be Home Realty
1401 Aversboro Rd #101
Garner, NC 27529
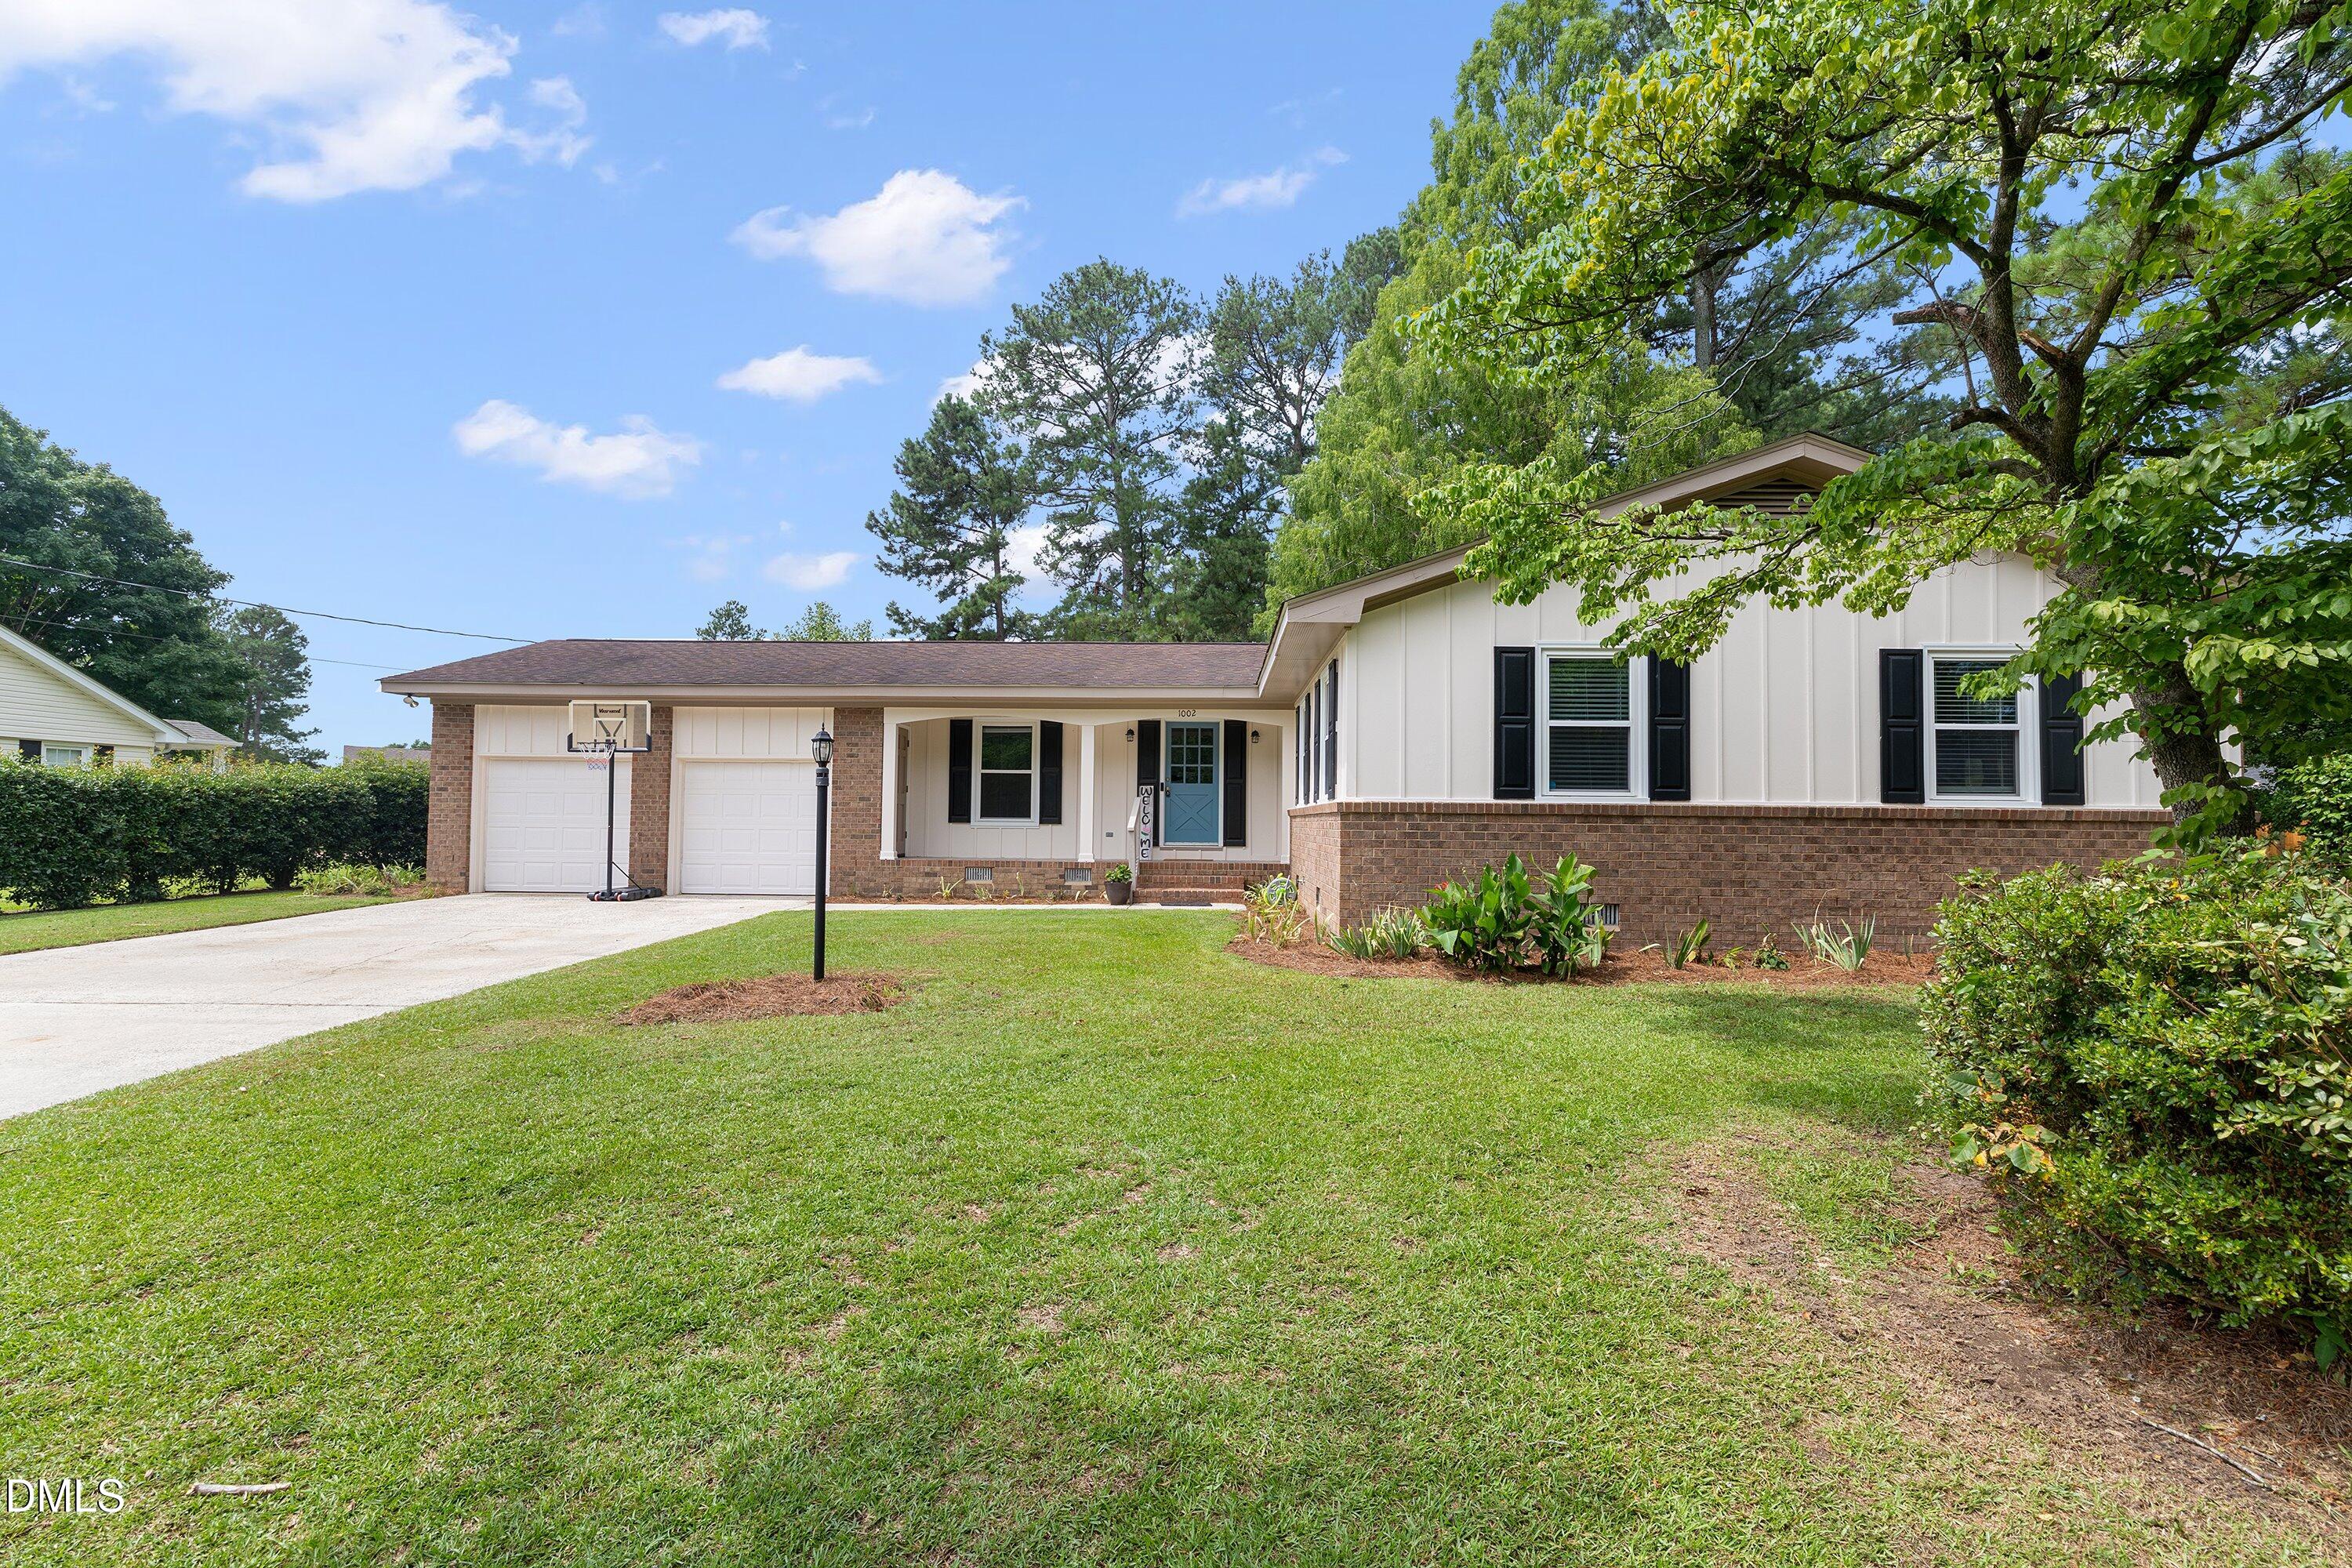
No HOA, new construction, and a true ranch layout just minutes from downtown Benson. 310 S. Eastwood Dr delivers the low-maintenance lifestyle you are searching for without sacrificing comfort, function, or location. This 3 bedroom, 2 bathroom home offers 1,360 sq ft with an open-concept design that connects the kitchen, dining area, and living room for an easy everyday flow. The kitchen sits at the center of the home with a raised bar, pantry, and direct sightlines into the main living spaces, creating a bright and practical layout that feels connected from every angle. The private primary suite includes a walk-in closet and full bath, while two additional bedrooms are positioned on the opposite side of the home for added flexibility. A dedicated laundry area, rear patio, covered front porch, and manageable lot size add to the overall convenience. Located on the edge of downtown Benson, this home offers quick access to local shops, restaurants, parks, schools, and commuter routes while still giving you the freedom of no HOA. If you've been looking for new construction in Benson with smart design, small-town convenience, and everyday livability, this one deserves a closer look.
| MLS # | 10111977 |
|---|---|
| Listing Type | For Sale |
| Style | House |
| Sub-Type | New Construction |
| Status | Active |
| Year | 2025 |
| Days On Site | 397 |
| Listing Provided By | eXp Realty, LLC - C | April Stephens |
| Bed(s) | 3 |
|---|---|
| Bath(s) | 2 Total |
| SQ Feet | 1,360 |
| Story(s) | 1 |
| Acreage | 0.24 |
| Property View | Neighborhood |
| Interior Features | Cathedral Ceiling(s), Eat-in Kitchen, Primary Downstairs |
|---|---|
| Heating Yes / No | Yes |
| Cooling Yes / No | Yes |
| Cooling | Central Air, Electric |
| Fireplace Yes / No | No |
| Laundry Features | Laundry Room, Main Level |
| Rooms Total | 6 |
| Roof | Shingle |
|---|---|
| Foundation Details | Slab |
| Lot Features | City Lot |
| View | Neighborhood |
| Construction Materials | Vinyl Siding |
| Security Features | Smoke Detector(s) |
| Patio And Porch Features | Covered, Patio, Porch |
| Attached Garage Yes / No | No |
|---|---|
| Garage Yes / No | No |
| Parking Features | Concrete, Driveway |
| Utilities | Electricity Connected, Sewer Connected, Water Connected |
|---|---|
| Sewer | Public Sewer |
| Tax Legal Description | LOT 10 EASTWOOD 17/5 |
|---|---|
| Tax Year | 2025 |
| State | NC |
|---|---|
| County | Johnston |
| City | Benson |
| Zip Code | 27504 |
| Area | Johnston |
| Community Name | Eastwood |
| School District | Johnston - South Johnston High |
| Elementary School | Johnston - Benson Elementary |
| High School | Johnston - South Johnston High |
| Listing VS Median (in Eastwood) | |
Price: $289,900 low | high Med: $299,900 sqft: 1,360 low | high Med: 1,374 $ / sqft: $213 low | high Med: $218 On site: 397 low | high Med: 47 | |

Listings marked with a Doorify MLS icon are provided courtesy of the Doorify MLS, of North Carolina, Internet Data Exchange Database. Brokers make an effort to deliver accurate information, but buyers should independently verify any information on which they will rely in a transaction. The listing broker shall not be responsible for any typographical errors, misinformation, or misprints, and they shall be held totally harmless from any damages arising from reliance upon this data. This data is provided exclusively for consumers’ personal, non-commercial use. Copyright 2024 Doorify MLS of North Carolina. All rights reserved.
| State | NC |
|---|---|
| County | Johnston |
| City | Benson |
| Zip Code | 27504 |
| Area | Johnston |
| Community Name | Eastwood |
| School District | Johnston - South Johnston High |
| Elementary School | Johnston - Benson Elementary |
| High School | Johnston - South Johnston High |
| Listing VS Median (in Eastwood) | |
Price: $289,900 low | high Med: $299,900 sqft: 1,360 low | high Med: 1,374 $ / sqft: $213 low | high Med: $218 On site: 397 low | high Med: 47 | |

© 2026 Be Home Realty - (919) 307-9808. Equal housing opportunity. An equal opportunity company.


© 2026 Be Home Realty - (919) 307-9808. Equal housing opportunity. An equal opportunity company.
Listings marked with a Doorify MLS icon are provided courtesy of the Doorify MLS, of North Carolina, Internet Data Exchange Database. Brokers make an effort to deliver accurate information, but buyers should independently verify any information on which they will rely in a transaction. The listing broker shall not be responsible for any typographical errors, misinformation, or misprints, and they shall be held totally harmless from any damages arising from reliance upon this data. This data is provided exclusively for consumers’ personal, non-commercial use. Copyright 2024 Doorify MLS of North Carolina. All rights reserved.
Listing Information Last Updated August 26, 2026 at 9:20:26 AM PDT