
Be Home Realty
1401 Aversboro Rd #101
Garner, NC 27529
 In-Person: 11/14 11:00 AM - 1:00 PM
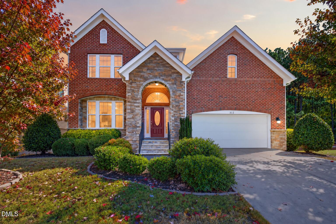
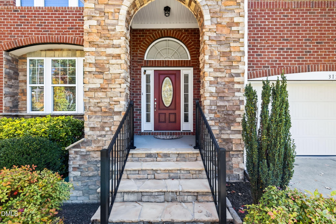
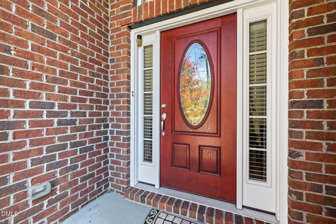
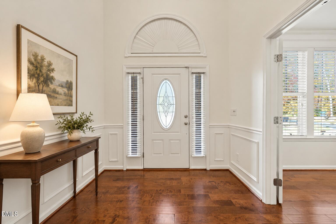
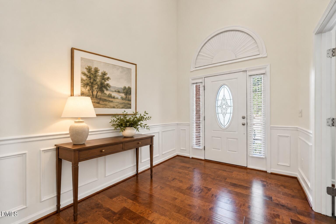
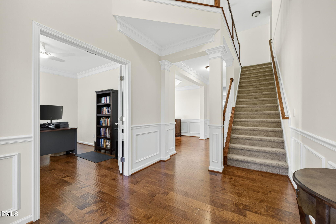
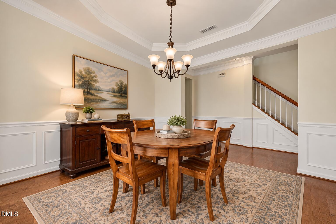
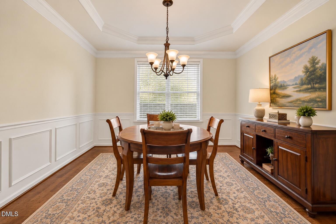
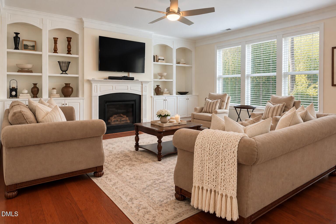
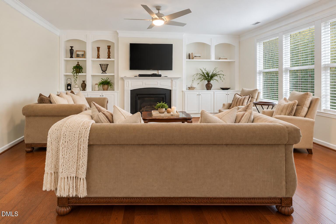
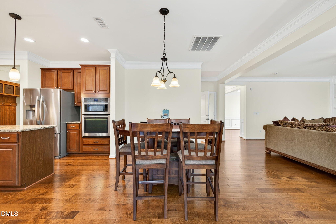
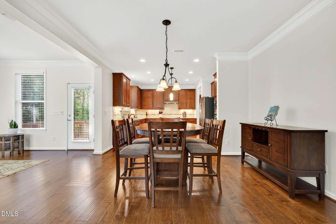
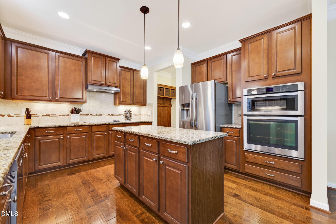
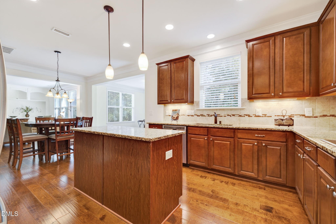
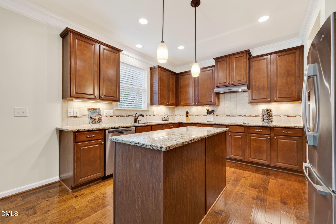
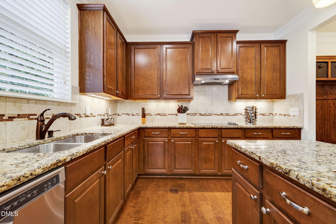
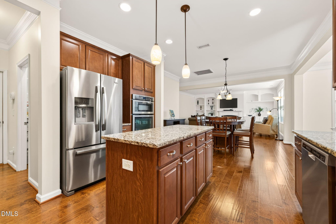
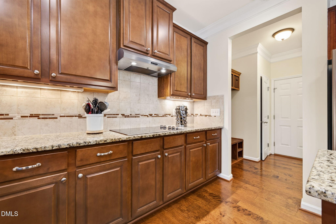
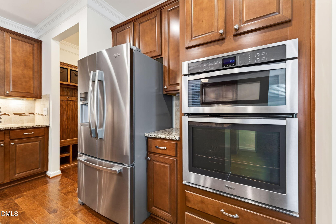
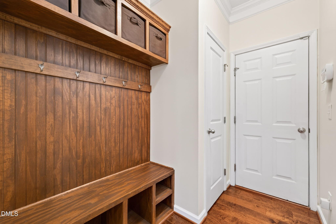
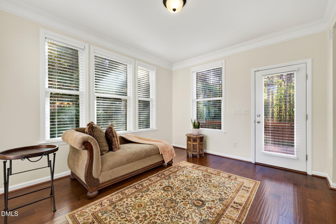
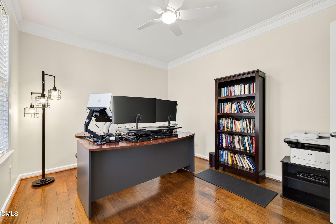
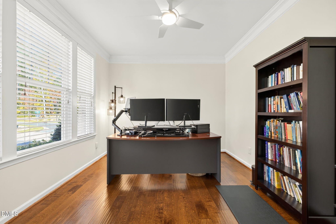
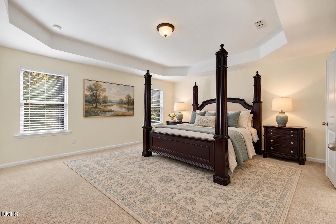
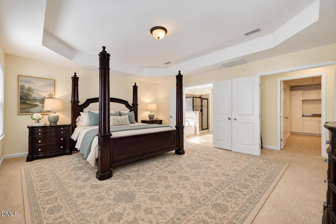
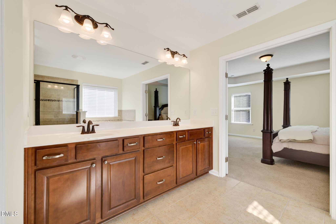
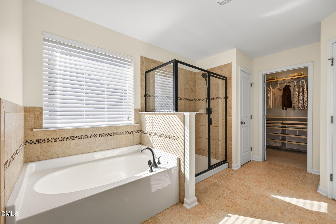
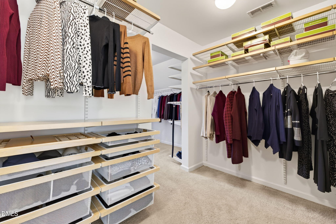
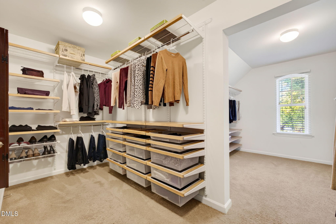
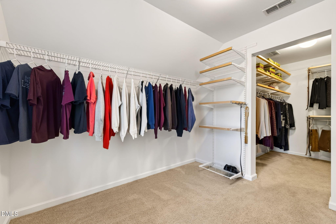
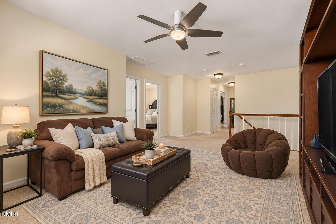
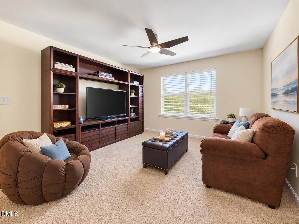
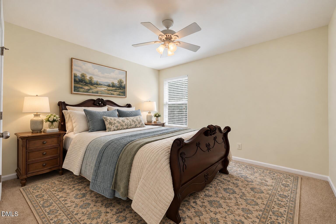
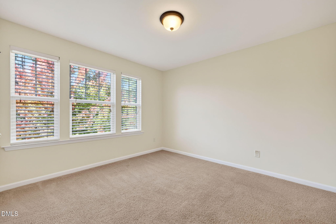
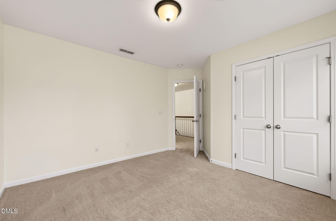
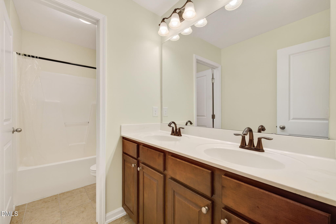
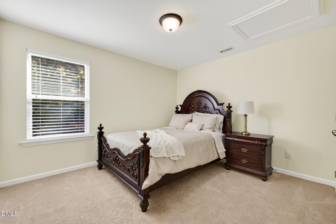
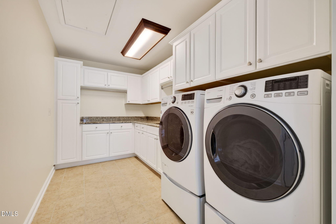
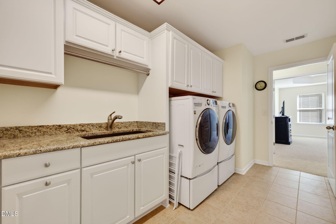
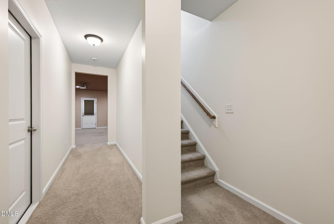
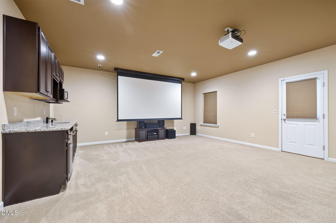
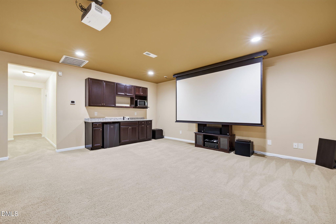
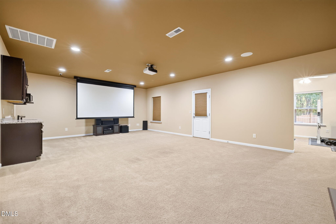
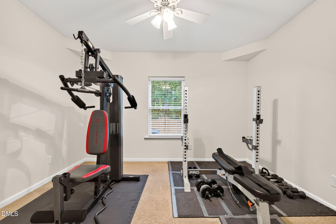
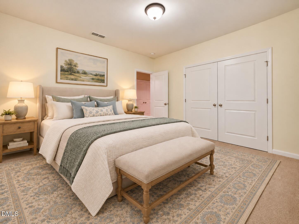
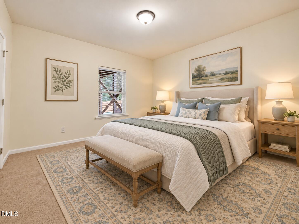
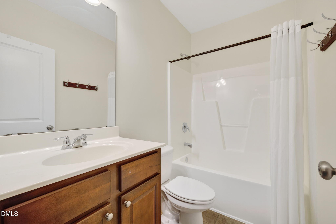
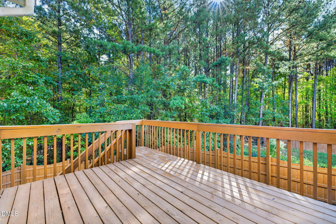
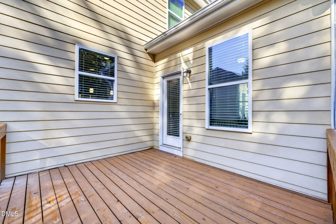
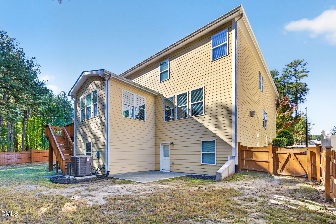
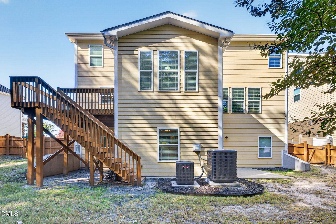
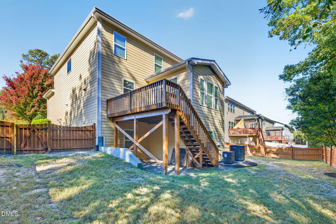
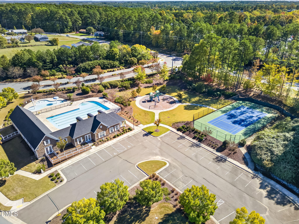
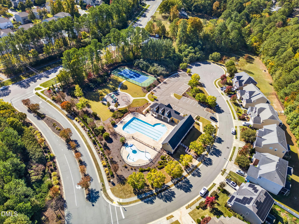
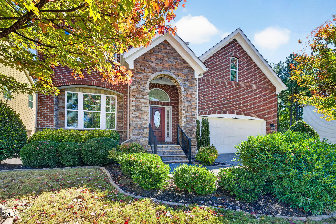
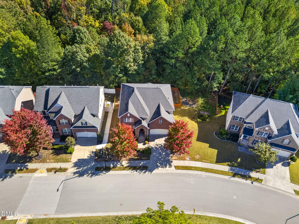
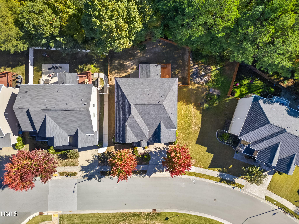
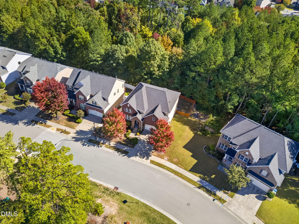
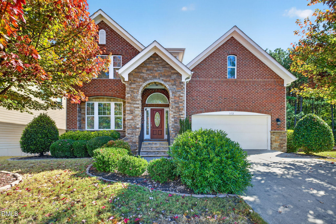
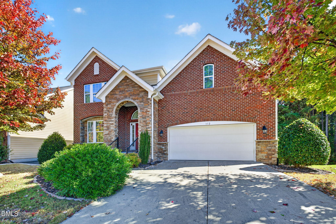

Some homes just get it right-the space you need, the details you love, and a location that makes everyday life a little easier. This beautifully appointed, well-maintained 5-bedroom, 3.5-bath Durham BASEMENT home will blow you away, with 4,767 square feet of thoughtfully designed living space. You will have plenty of room to spread out, but also spaces to come together for special occasions, or hang out time with friends, family and loved ones. Gorgeous wood floors flow throughout the main level, bringing warmth and character to the living spaces. But it's the thoughtful upgrades that really steal the show. On the first floor you have an office with French doors, formal dining room, large living room that is open to the kitchen and breakfast area, a keeping room/sunroom, large well laid out kitchen, drop zone and half bath. Upstairs you will find a laundry room you actually want to spend time in, a loft, 3 secondary bedrooms and bath, and your large primary bedroom, ensuite bath and a generously sized custom walk-in closet that shines.Your ensuite bath features a dual vanity, tile, soaking tub, separate shower and water closet. Finally, make your way down to the finished walkout basement. You Whether you're hosting the neighborhood for the big game, settling in for a family movie night, or entertaining friends, this space was made for making memories. Complete with a 4K projector and screen, it's your very own private theater-no tickets required. You also have a home gym, another bedroom, full bath, and tons of walk-in storage. Out back you have a large deck, patio and fenced yard that backs to a lovely wooded buffer. Beyond your front door, the neighborhood offers a swimming pool, clubhouse, dog park and tennis court, adding even more opportunities to enjoy life close to home, and opportunities to grow your community. And with both Downtown Durham and RDU International Airport less than 15 minutes away, you're perfectly positioned for everything from spontaneous dinner and a show, to catching an early flight. Beautifully maintained, thoughtfully customized, and designed for the way people actually live, this is a home that delivers more than just square footage. It's the little luxuries, everyday conveniences, and the room to create a life that you love.
| MLS # | 10200889 |
|---|---|
| Listing Type | For Sale |
| Style | House |
| HOA Dues | $75 |
| Sub-Type | Resale |
| Status | Active |
| Year | 2012 |
| Days On Site | 15 |
| Listing Provided By | Raleigh Realty Inc. | Hope Tyler |
| Bed(s) | 5 |
|---|---|
| Bath(s) | 4 Total |
| SQ Feet | 4,766 |
| Garage | 2 |
| Basement | Y |
| Story(s) | 3 |
| Zoning | PDR |
| Acreage | 0.17 |
| Property View | Forest, Trees, Woods |
| Interior Features | Bar, Built-in Features, Bookcases, Ceiling Fan(s), Chandelier, Crown Molding, Double Vanity, Entrance Foyer, Eat-in Kitchen, Granite Counters, High Ceilings, High Speed Internet, Kitchen Island, Open Floorplan, Pantry, Recessed Lighting, Soaking Tub, See Remarks, Storage, Stone Counters, Tray Ceiling(s), Wet Bar, Walk-in Closet(s), Wired for Sound, Kitchen/Dining Room Combination, Bathtub/Shower Combination, Walk-in Shower, Water Closet, Smooth Ceilings |
|---|---|
| Heating Yes / No | Yes |
| Cooling Yes / No | Yes |
| Cooling | Central Air, Ceiling Fan(s) |
| Fireplace Features | Glass Doors, Living Room |
| Fireplace Yes / No | Yes |
| Laundry Features | Inside, Laundry Room, Sink, Upper Level |
| Rooms Total | 18 |
| Exterior Features | Private Entrance, Private Yard, Rain Gutters, Fenced Yard |
|---|---|
| Roof | Shingle |
| Foundation Details | Concrete Perimeter, See Remarks |
| Lot Features | Back Yard, Front Yard, Interior Lot, Landscaped, Rectangular Lot, Hardwood Trees |
| Community Features | Clubhouse, Park, Playground, Pool, Sidewalks, Tennis Court(s) |
| View | Forest, Trees/Woods |
| Construction Materials | Brick, Fiber Cement, Stone, Stone Veneer |
| Security Features | Prewired, Smoke Detector(s) |
| Patio And Porch Features | Covered, Deck, Front Porch, Patio |
| Attached Garage Yes / No | Yes |
|---|---|
| Garage Yes / No | Yes |
| Parking Features | Attached, Covered, Driveway, Garage Faces Front, Garage, Garage Door Opener |
| Community Features | Clubhouse, Park, Playground, Pool, Sidewalks, Tennis Court(s) |
|---|
| Utilities | Cable Available, Electricity Connected, Natural Gas Connected, Phone Available, Sewer Connected, Water Connected |
|---|---|
| Sewer | Public Sewer |
| Tax Assessed Value | 595414 |
|---|---|
| Tax Legal Description | Ashton Hall/Ph:03-04/Lts# 311-318/Lt#214 Pl:000189-000351 |
| Tax Year | 2026 |
| Tax Map Number | 214 |
| Accessibility Features | Accessible Washer/Dryer, No |
|---|
| State | NC |
|---|---|
| County | Durham |
| City | Durham |
| Zip Code | 27703 |
| Area | Durham |
| Community Name | Ashton Wood |
| School District | Durham County Schools |
| Elementary School | Durham - Spring Valley Elementar |
| High School | Durham County Schools |
| Listing VS Median (in Ashton Wood) | |
Price: $765,000 low | high Med: $765,000 sqft: 4,766 low | high Med: 4,766 $ / sqft: $161 low | high Med: $161 On site: 15 low | high Med: 15 | |

Listings marked with a Doorify MLS icon are provided courtesy of the Doorify MLS, of North Carolina, Internet Data Exchange Database. Brokers make an effort to deliver accurate information, but buyers should independently verify any information on which they will rely in a transaction. The listing broker shall not be responsible for any typographical errors, misinformation, or misprints, and they shall be held totally harmless from any damages arising from reliance upon this data. This data is provided exclusively for consumers’ personal, non-commercial use. Copyright 2024 Doorify MLS of North Carolina. All rights reserved.
| Open House |
|---|
| In-Person 11/14 11:00 AM - 1:00 PM |
| State | NC |
|---|---|
| County | Durham |
| City | Durham |
| Zip Code | 27703 |
| Area | Durham |
| Community Name | Ashton Wood |
| School District | Durham County Schools |
| Elementary School | Durham - Spring Valley Elementar |
| High School | Durham County Schools |
| Listing VS Median (in Ashton Wood) | |
Price: $765,000 low | high Med: $765,000 sqft: 4,766 low | high Med: 4,766 $ / sqft: $161 low | high Med: $161 On site: 15 low | high Med: 15 | |

© 2026 Be Home Realty - (919) 307-9808. Equal housing opportunity. An equal opportunity company.


© 2026 Be Home Realty - (919) 307-9808. Equal housing opportunity. An equal opportunity company.
Listings marked with a Doorify MLS icon are provided courtesy of the Doorify MLS, of North Carolina, Internet Data Exchange Database. Brokers make an effort to deliver accurate information, but buyers should independently verify any information on which they will rely in a transaction. The listing broker shall not be responsible for any typographical errors, misinformation, or misprints, and they shall be held totally harmless from any damages arising from reliance upon this data. This data is provided exclusively for consumers’ personal, non-commercial use. Copyright 2024 Doorify MLS of North Carolina. All rights reserved.
Listing Information Last Updated November 13, 2026 at 4:34:40 PM PST