

Be Home Realty
1401 Aversboro Rd #101
Garner, NC 27529
 New Listing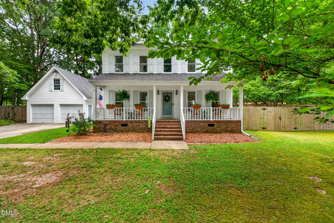
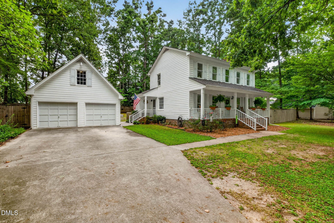
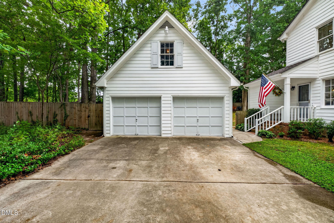
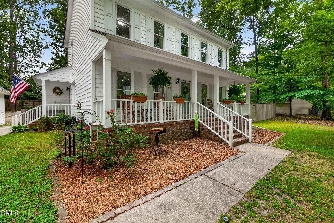
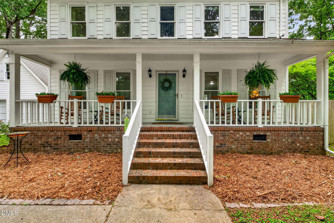
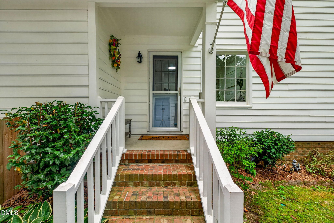
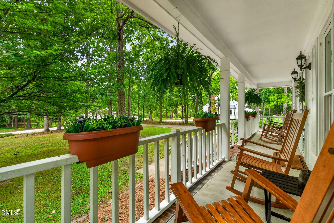
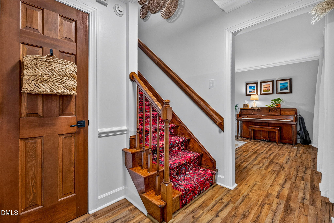
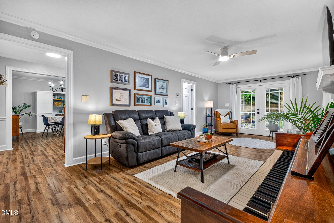
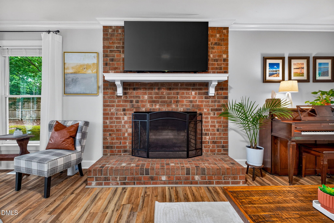
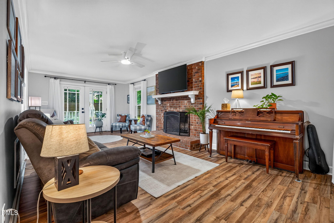
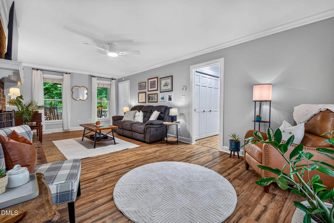
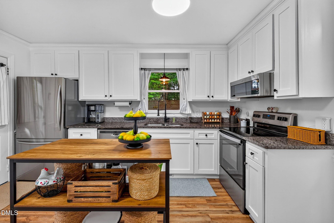
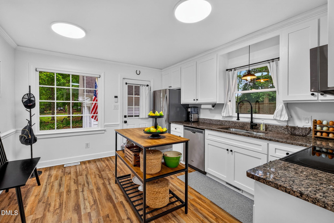
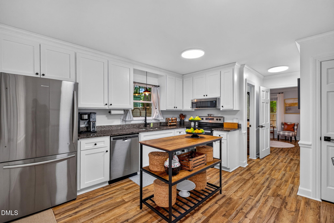
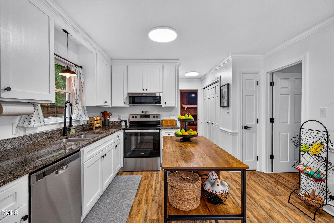
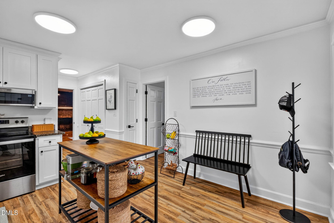
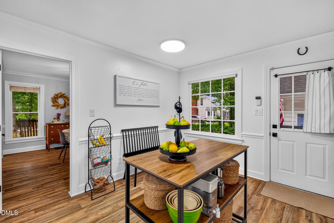
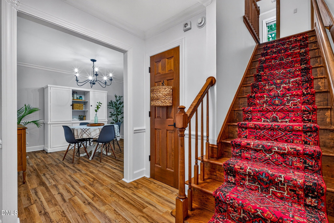
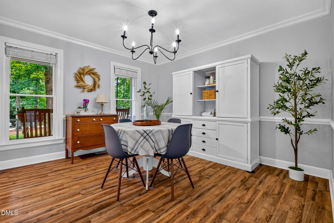
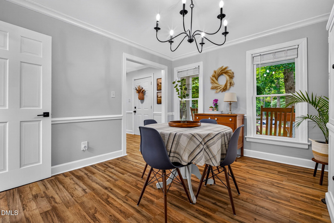
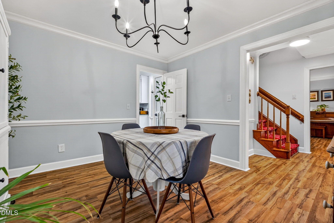
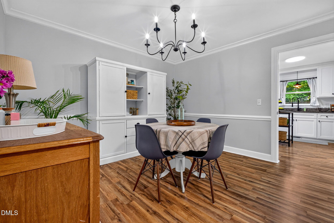
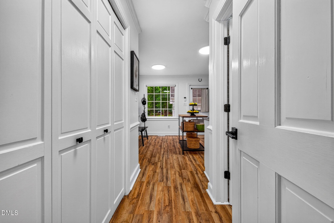
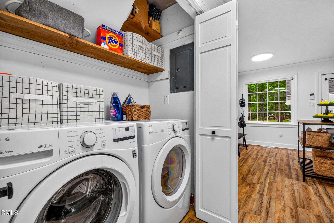
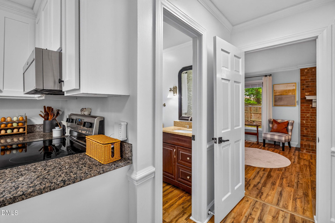
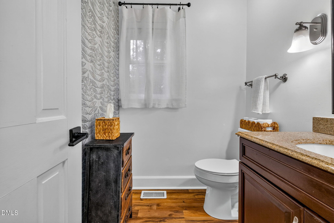
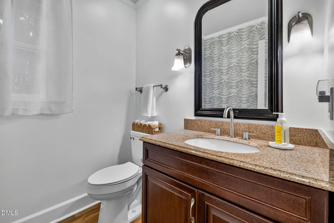
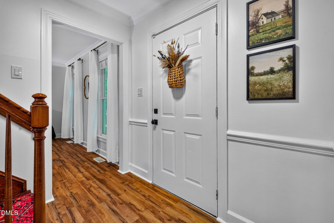
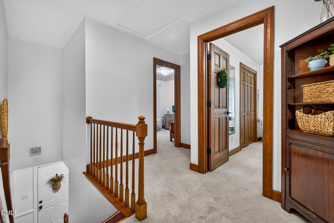
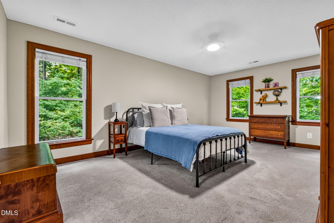
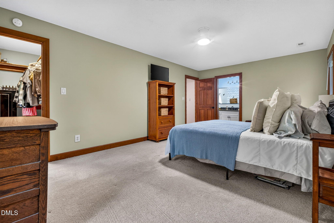
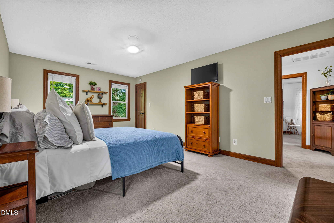
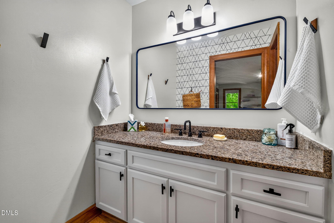
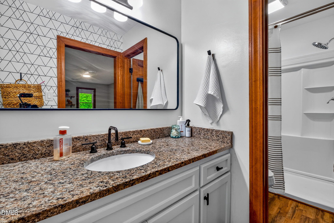
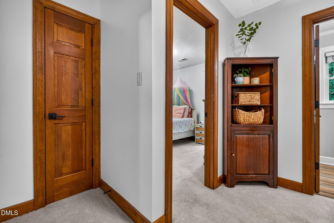
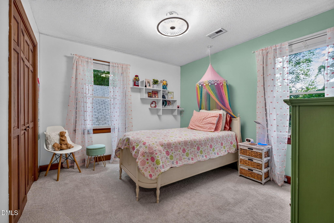
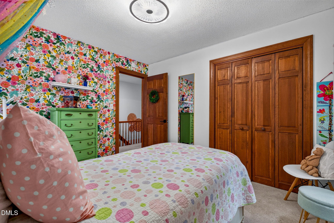
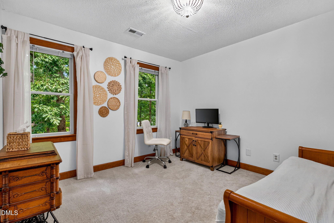
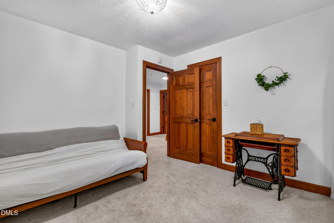
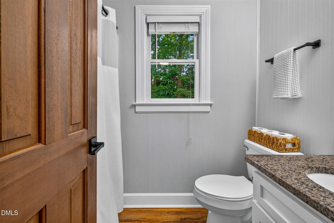
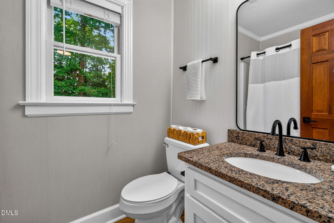
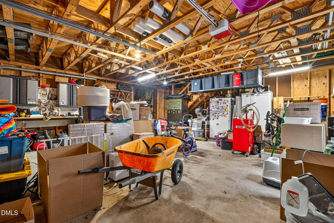
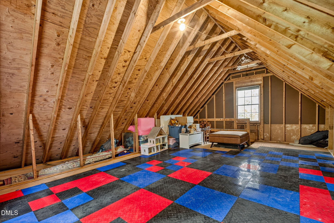
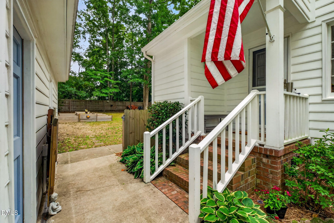
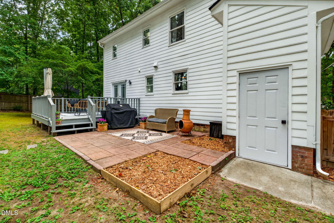
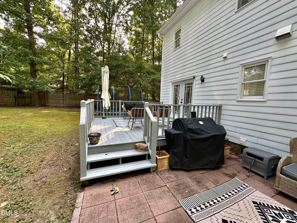
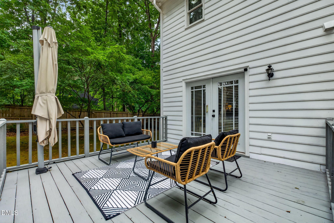
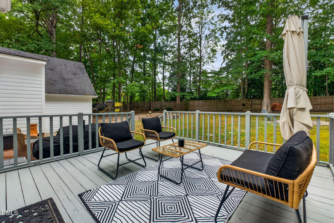
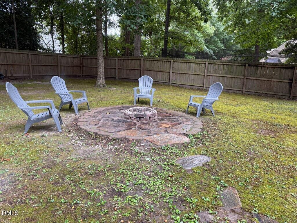
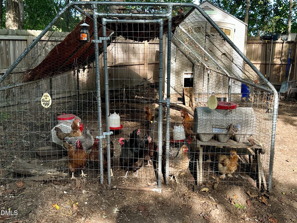

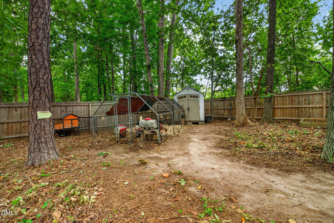
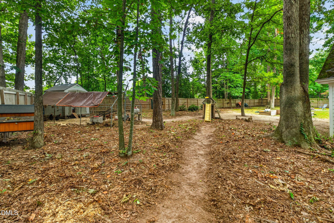
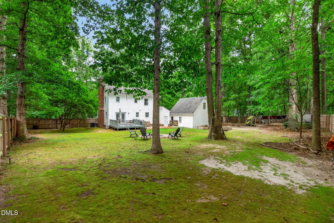
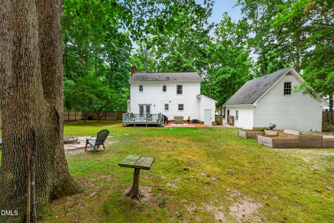
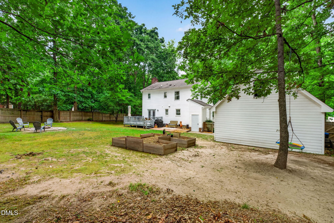
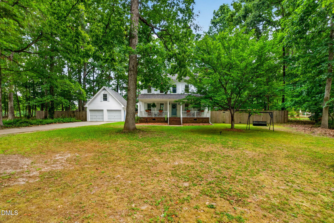
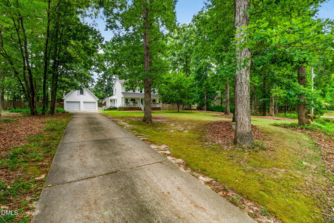
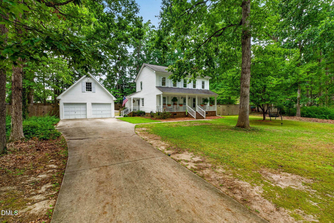
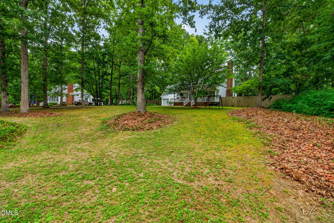

Tucked beneath mature trees on a private 0.68-acre homesite, this charming Wake Forest home offers the space, privacy and character that are increasingly hard to find. A rocking-chair front porch stretching across the entire front of the home sets the tone for this inviting property. Inside, the 1,643-square-foot, two-story floor plan features 3 bedrooms and 2.5 baths, with crown molding adding a classic touch throughout the first floor. The family room centers around a traditional brick fireplace, while the formal dining room provides dedicated space for gatherings. The recently updated eat-in kitchen features updated cabinetry and stainless steel appliances. Upstairs, you'll find all three bedrooms and two full baths, including the primary suite with a walk-in shower. A scuttle attic with a large floored area provides valuable additional storage. Outdoor living is a highlight, with a large deck and patio overlooking the private, fenced backyard. A spacious fenced chicken area with an attached coop is already in place, along with a separate storage shed. The detached two-car garage offers additional second-level storage. Additional highlights include an architectural-shingle roof installed in 2016 and windows replaced in 2008. Located in a quiet, established neighborhood characterized by mature trees and generously sized lots-with no HOA and no city taxes. A distinctive Wake Forest property offering privacy, functionality and room to enjoy both indoors and out.
| MLS # | 10194418 |
|---|---|
| Listing Type | For Sale |
| Style | House |
| Sub-Type | Resale |
| Status | Active |
| Year | 1984 |
| Days On Site | 4 |
| Listing Provided By | Coldwell Banker HPW | Tim Mock |
| Bed(s) | 3 |
|---|---|
| Bath(s) | 3 Total |
| SQ Feet | 1,643 |
| Garage | 2 |
| Story(s) | 2 |
| Zoning | R-30 |
| Acreage | 0.68 |
| Property View | None |
| Interior Features | Bathtub/Shower Combination, Ceiling Fan(s), Chandelier, Crown Molding, Eat-in Kitchen, Entrance Foyer, Granite Counters, High Speed Internet, Natural Woodwork, Pantry, Shower Only, Smooth Ceilings, Walk-In Closet(s), Walk-In Shower |
|---|---|
| Heating Yes / No | Yes |
| Cooling Yes / No | Yes |
| Cooling | Ceiling Fan(s), Central Air, Electric |
| Fireplace Features | Family Room, Fireplace Screen, Masonry, Raised Hearth, Wood Burning |
| Fireplaces Total | 1 |
| Fireplace Yes / No | Yes |
| Laundry Features | Laundry Closet, Main Level |
| Rooms Total | 9 |
| Exterior Features | Fenced Yard, Fire Pit, Garden, Private Yard, Rain Gutters |
|---|---|
| Roof | Architectural Shingle |
| Foundation Details | Crawlspace |
| Lot Features | Garden, Hardwood Trees, Landscaped, Level, Rectangular Lot, Wooded, None |
| Community Features | None |
| View | None |
| Construction Materials | Masonite |
| Security Features | Carbon Monoxide Detector(s), Smoke Detector(s) |
| Door Features | Storm Door(s) |
| Window Features | Blinds, Double Pane Windows, Screens |
| Patio And Porch Features | Covered, Front Porch, Patio |
| Attached Garage Yes / No | No |
|---|---|
| Garage Yes / No | Yes |
| Parking Features | Concrete, Driveway, Garage Faces Front, Workshop in Garage |
| Community Features | None |
|---|
| Utilities | Cable Connected, Electricity Connected, Septic Connected, Water Connected, Underground Utilities |
|---|---|
| Sewer | Septic Tank |
| Tax Assessed Value | 369803 |
|---|---|
| Tax Legal Description | Lo7 Chesterfield Village 84-1027 Se1 |
| Tax Year | 2026 |
| Tax Map Number | 7 |
| State | NC |
|---|---|
| County | Wake |
| City | Wake Forest |
| Zip Code | 27587 |
| Area | Wake |
| Community Name | Chesterfield Village |
| School District | Wake - Heritage High School |
| Elementary School | Wake - Harris Creek Elementary |
| High School | Wake - Heritage High School |
| Listing VS Median (in Chesterfield Village) | |
Price: $450,000 low | high Med: $481,500 sqft: 1,643 low | high Med: 2,063 $ / sqft: $274 low | high Med: $240 On site: 4 low | high Med: 30.5 | |

Listings marked with a Doorify MLS icon are provided courtesy of the Doorify MLS, of North Carolina, Internet Data Exchange Database. Brokers make an effort to deliver accurate information, but buyers should independently verify any information on which they will rely in a transaction. The listing broker shall not be responsible for any typographical errors, misinformation, or misprints, and they shall be held totally harmless from any damages arising from reliance upon this data. This data is provided exclusively for consumers’ personal, non-commercial use. Copyright 2024 Doorify MLS of North Carolina. All rights reserved.
| State | NC |
|---|---|
| County | Wake |
| City | Wake Forest |
| Zip Code | 27587 |
| Area | Wake |
| Community Name | Chesterfield Village |
| School District | Wake - Heritage High School |
| Elementary School | Wake - Harris Creek Elementary |
| High School | Wake - Heritage High School |
| Listing VS Median (in Chesterfield Village) | |
Price: $450,000 low | high Med: $481,500 sqft: 1,643 low | high Med: 2,063 $ / sqft: $274 low | high Med: $240 On site: 4 low | high Med: 30.5 | |

© 2026 Be Home Realty - (919) 307-9808. Equal housing opportunity. An equal opportunity company.


© 2026 Be Home Realty - (919) 307-9808. Equal housing opportunity. An equal opportunity company.
Listings marked with a Doorify MLS icon are provided courtesy of the Doorify MLS, of North Carolina, Internet Data Exchange Database. Brokers make an effort to deliver accurate information, but buyers should independently verify any information on which they will rely in a transaction. The listing broker shall not be responsible for any typographical errors, misinformation, or misprints, and they shall be held totally harmless from any damages arising from reliance upon this data. This data is provided exclusively for consumers’ personal, non-commercial use. Copyright 2024 Doorify MLS of North Carolina. All rights reserved.
Listing Information Last Updated September 27, 2026 at 12:33:35 PM PDT