



Be Home Realty
1401 Aversboro Rd #101
Garner, NC 27529
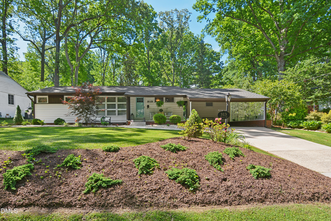
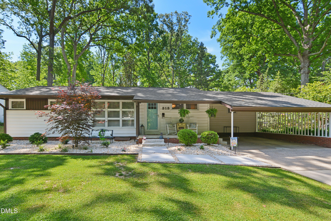
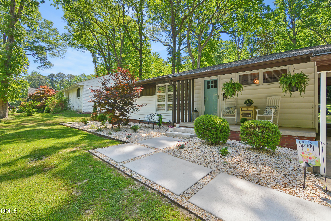
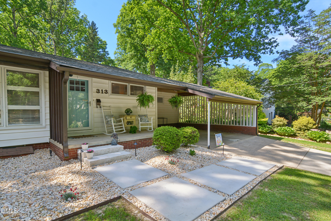
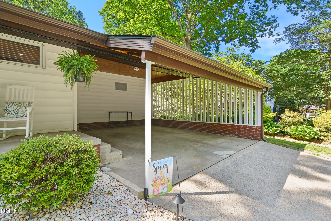
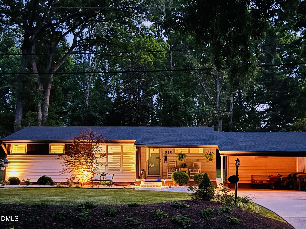
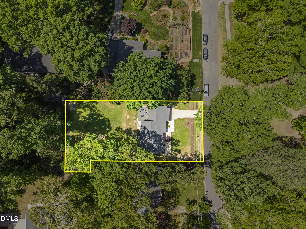
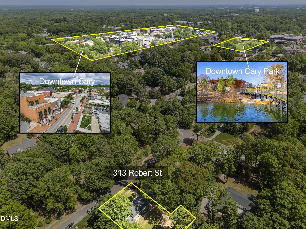
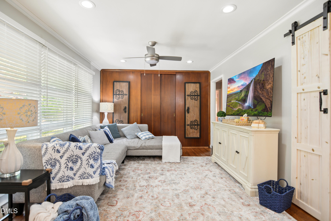
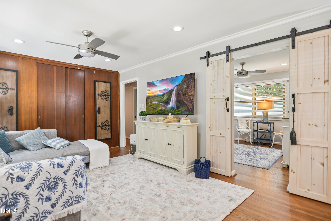
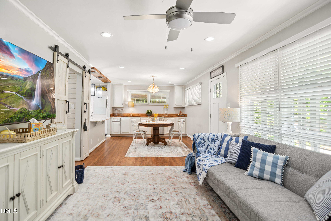
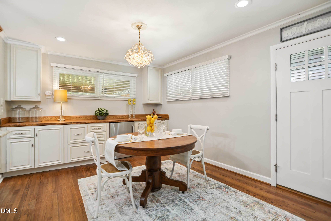
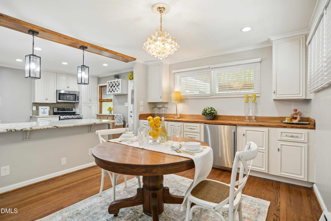
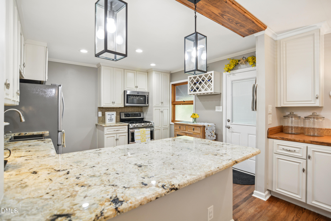
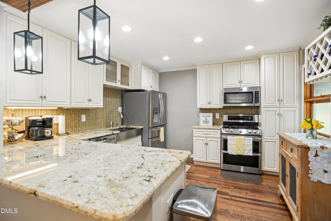
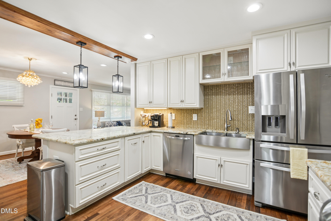
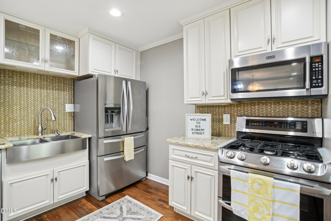
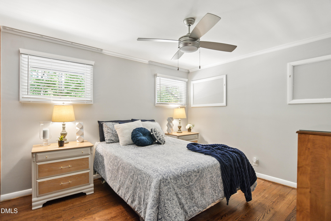
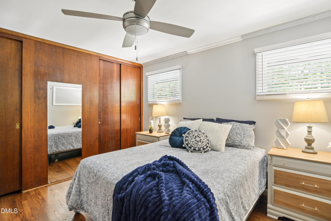
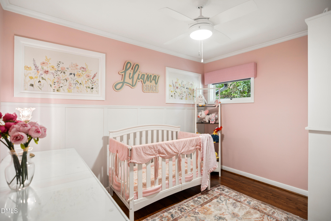
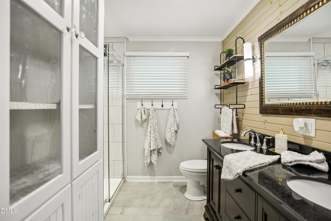
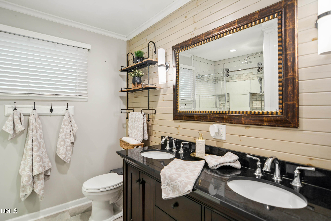
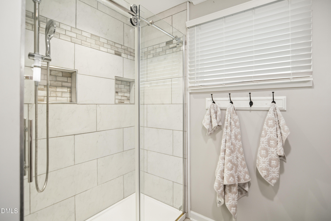
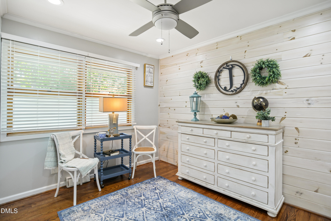
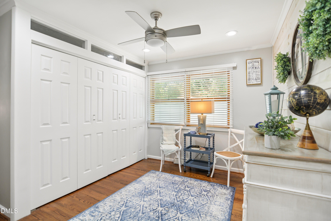
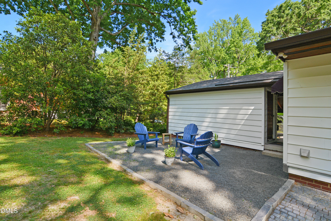
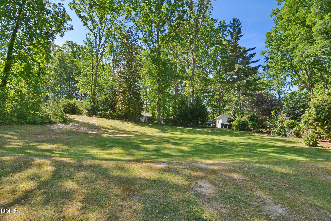
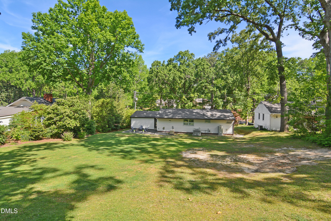
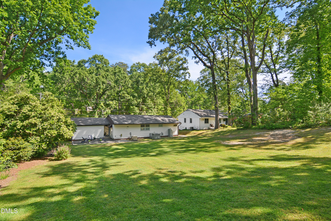
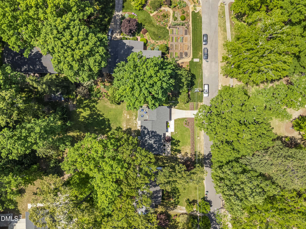
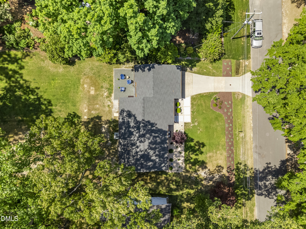
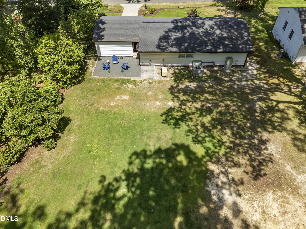
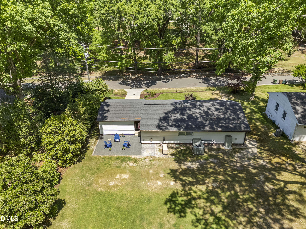
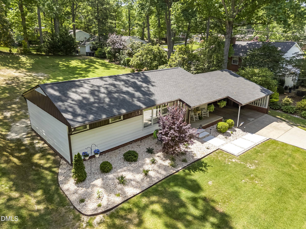
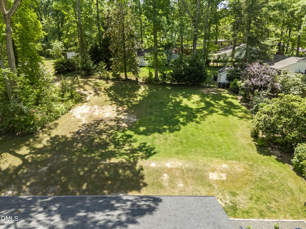
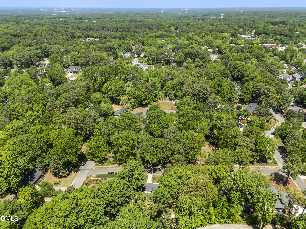
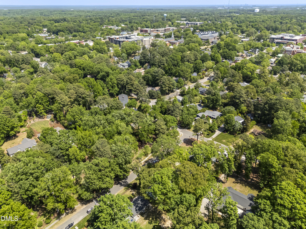
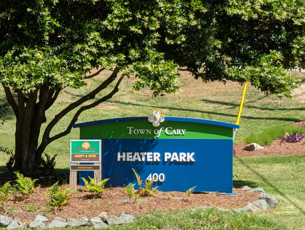
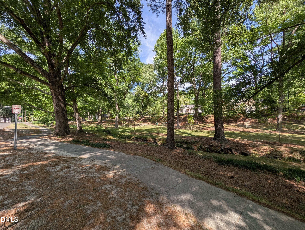
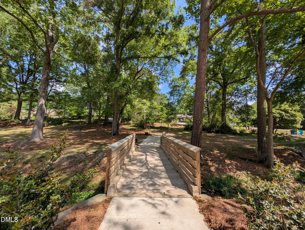
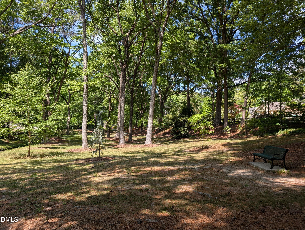
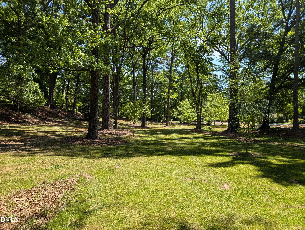
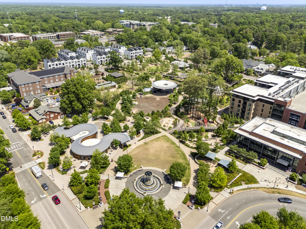
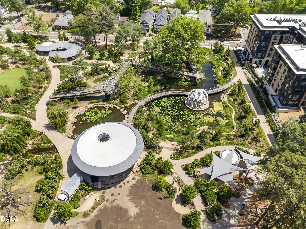
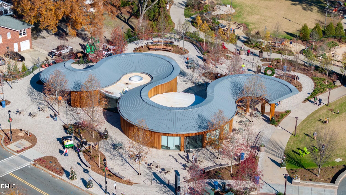
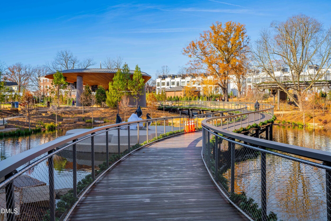
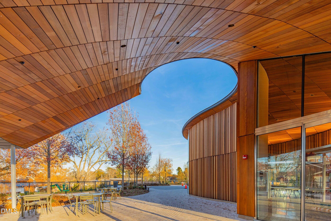
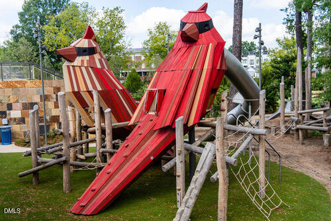
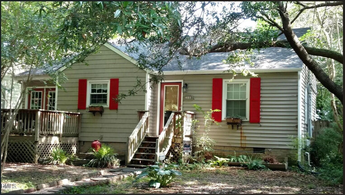
Welcome to 313 Robert St. This updated ranch style home is nestled on a .33 acre lot in a premium Downtown Cary locale and overlooks town maintained Heater Park. Offering a peaceful start to your morning or evenings. Recreation is at your front door whether it be strolls, playtime or simply unwinding-the choice is yours! This unbeatable location is just a short 7 minute walk to vibrant downtown Cary where you will find local dining, shopping and plenty of community events. In addition, the convenience of excellent physicians, medical facilities and a brand new EMS hub are all within a short drive away. This 1950s built residence is filled with updates but offers classic charm in one of the areas most sought after locations. Inside you'll find hardwood floors throughout the home. A bright & open renovated kitchen offers granite countertops, tile backsplash & stainless steel appliances including gas range. The dining area includes custom cabinets/storage. Recently remodeled bathroom features a granite top dual vanity, tiled flooring & oversized tile shower. 2 bedrooms + a versatile office/flex space with shiplap accent wall. Don't miss the whole house generator, new drip irrigation system and landscape lighting. Perfect for downsizers, investors or homeowners who are looking to create their perfect dwelling; this home offers comfortable living with endless potential to personalize or expand. With its quiet surroundings, prime location and charming appeal, this is a rare opportunity to own a piece of downtown Cary!
| MLS # | 10178996 |
|---|---|
| Listing Type | For Sale |
| Style | House |
| Sub-Type | Resale |
| Status | Pending |
| Year | 1955 |
| Days On Site | 50 |
| Listing Provided By | Carolina's Choice Real Estate | David Wilson |
| Bed(s) | 2 |
|---|---|
| Bath(s) | 1 Total |
| SQ Feet | 1,060 |
| Car Port | Yes |
| Basement | Y |
| Story(s) | 1 |
| Zoning | R12P |
| Acreage | 0.33 |
| Property View | Park, Greenbelt, Trees, Woods |
| Interior Features | Ceiling Fan(s), Double Vanity, Eat-in Kitchen, Granite Counters, Primary Downstairs, Smooth Ceilings, Walk-In Shower |
|---|---|
| Heating Yes / No | Yes |
| Cooling Yes / No | Yes |
| Cooling | Central Air |
| Fireplace Yes / No | No |
| Rooms Total | 6 |
| Exterior Features | Lighting, Rain Gutters |
|---|---|
| Roof | Shingle |
| Foundation Details | Crawlspace |
| View | Park/Greenbelt, Trees/Woods |
| Construction Materials | Aluminum Siding, Vinyl Siding |
| Patio And Porch Features | Front Porch, Porch |
| Attached Garage Yes / No | No |
|---|---|
| Garage Yes / No | No |
| Parking Features | Attached Carport, Carport, Driveway |
| Sewer | Public Sewer |
|---|
| Tax Assessed Value | 576239 |
|---|---|
| Tax Legal Description | LO42 PART OF RUSSELL HILLS |
| Tax Year | 2025 |
| Tax Map Number | 42 |
| State | NC |
|---|---|
| County | Wake |
| City | Cary |
| Zip Code | 27511 |
| Area | Wake |
| Community Name | Russell Hills |
| School District | Wake - Cary High |
| Elementary School | Wake - Cary Elementary |
| High School | Wake - Cary High |
| Listing VS Median (in Russell Hills) | |
Price: $800,000 low | high Med: $735,000 sqft: 1,060 low | high Med: 1,562 $ / sqft: $755 low | high Med: $540 On site: 50 low | high Med: 63.5 | |

Listings marked with a Doorify MLS icon are provided courtesy of the Doorify MLS, of North Carolina, Internet Data Exchange Database. Brokers make an effort to deliver accurate information, but buyers should independently verify any information on which they will rely in a transaction. The listing broker shall not be responsible for any typographical errors, misinformation, or misprints, and they shall be held totally harmless from any damages arising from reliance upon this data. This data is provided exclusively for consumers’ personal, non-commercial use. Copyright 2024 Doorify MLS of North Carolina. All rights reserved.
| State | NC |
|---|---|
| County | Wake |
| City | Cary |
| Zip Code | 27511 |
| Area | Wake |
| Community Name | Russell Hills |
| School District | Wake - Cary High |
| Elementary School | Wake - Cary Elementary |
| High School | Wake - Cary High |
| Listing VS Median (in Russell Hills) | |
Price: $800,000 low | high Med: $735,000 sqft: 1,060 low | high Med: 1,562 $ / sqft: $755 low | high Med: $540 On site: 50 low | high Med: 63.5 | |

© 2026 Be Home Realty - (919) 307-9808. Equal housing opportunity. An equal opportunity company.


© 2026 Be Home Realty - (919) 307-9808. Equal housing opportunity. An equal opportunity company.
Listings marked with a Doorify MLS icon are provided courtesy of the Doorify MLS, of North Carolina, Internet Data Exchange Database. Brokers make an effort to deliver accurate information, but buyers should independently verify any information on which they will rely in a transaction. The listing broker shall not be responsible for any typographical errors, misinformation, or misprints, and they shall be held totally harmless from any damages arising from reliance upon this data. This data is provided exclusively for consumers’ personal, non-commercial use. Copyright 2024 Doorify MLS of North Carolina. All rights reserved.
Listing Information Last Updated August 28, 2026 at 10:39:03 AM PDT