
Be Home Realty
1401 Aversboro Rd #101
Garner, NC 27529
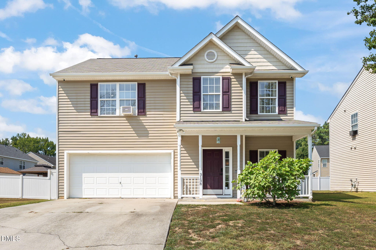
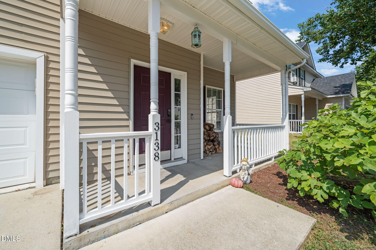
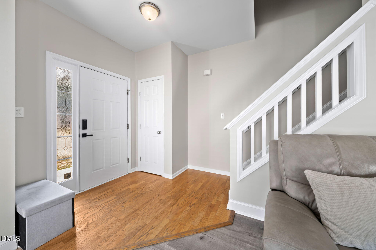
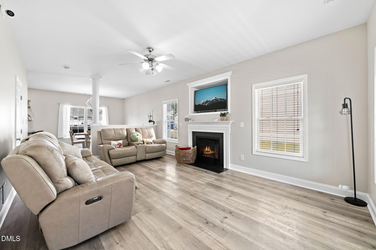
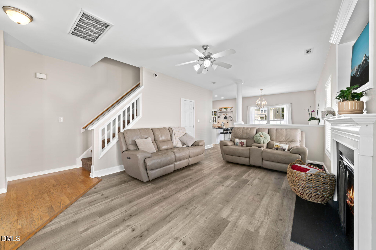
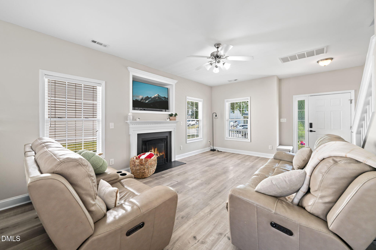
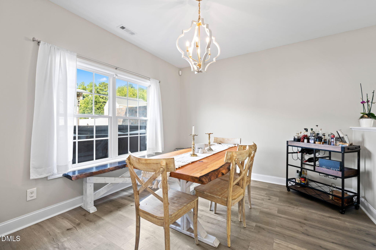
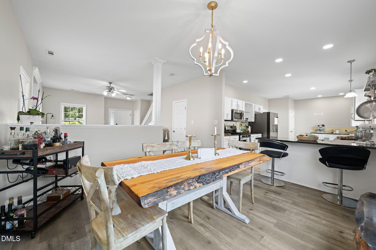
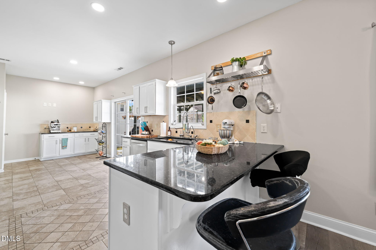
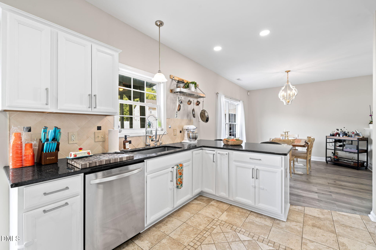
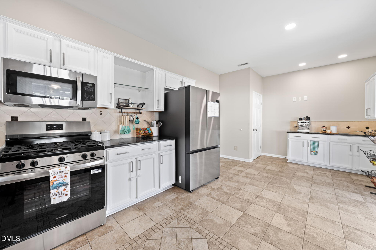
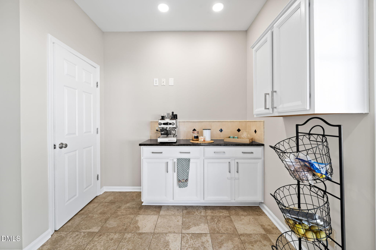
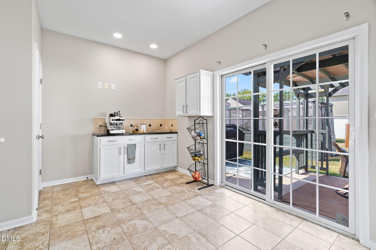
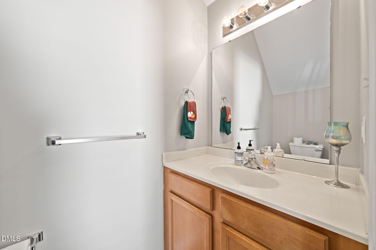
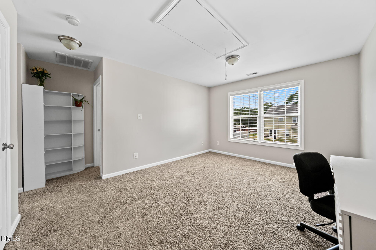
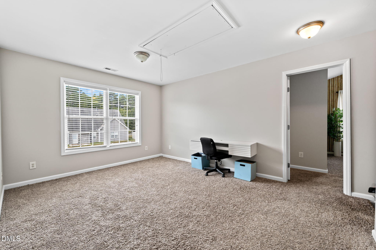
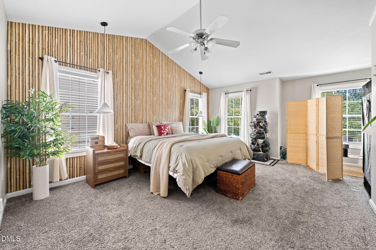
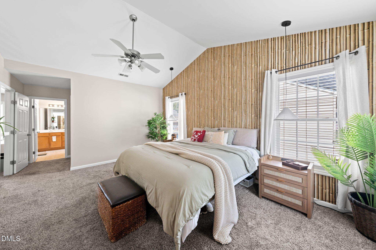
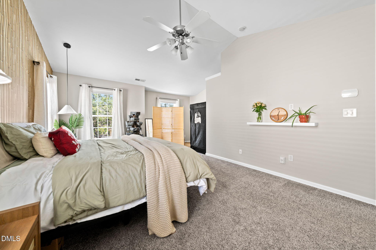
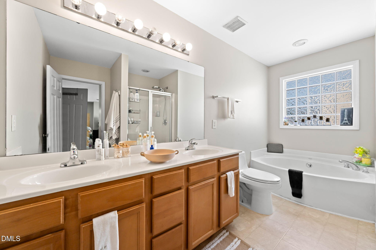
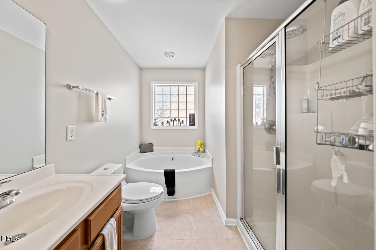
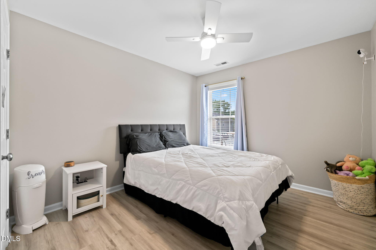
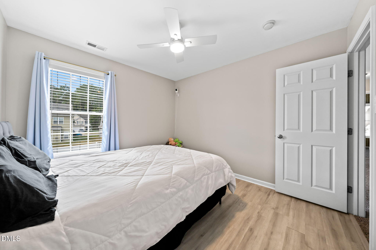
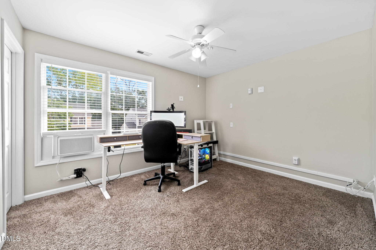
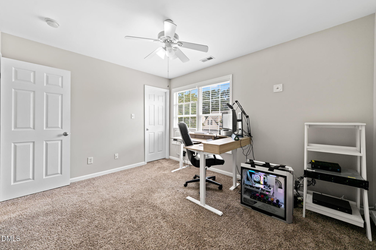
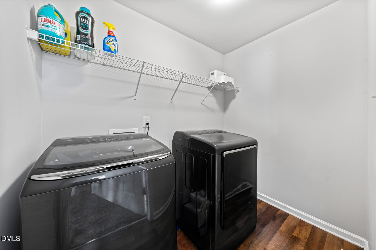
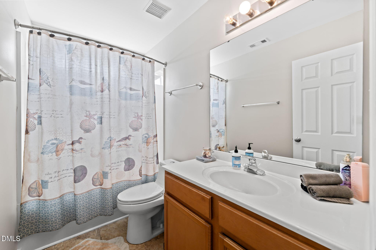
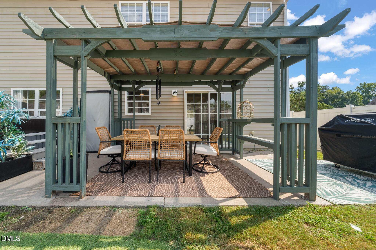
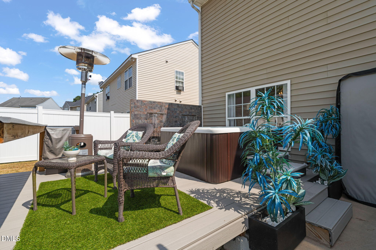
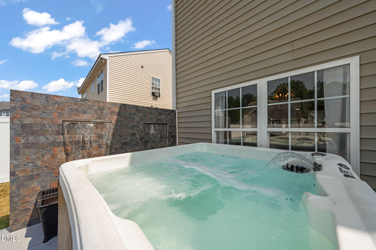
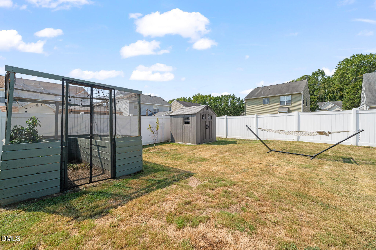
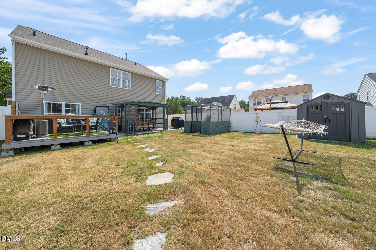
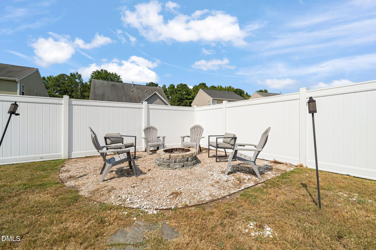
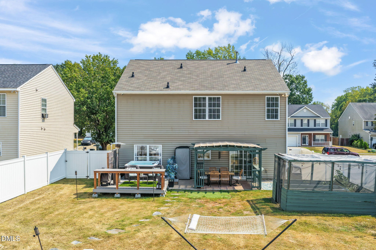
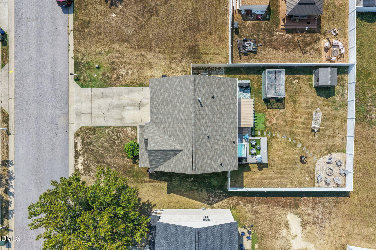
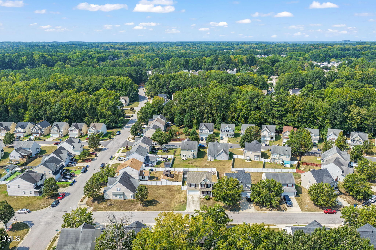
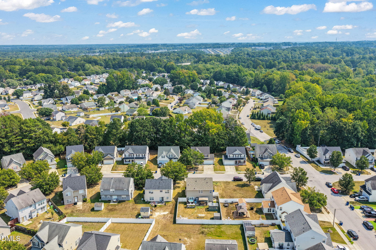
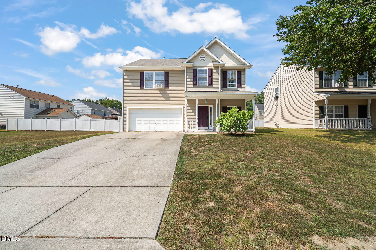

Welcome to this beautifully maintained, move-in ready home in South Raleigh. Step into your new home featuring fresh interior paint and throughout an effortless open layout. The living room flows seamlessly into a chef's kitchen complete with granite countertops, stainless steel appliances, an updated gas range, and a custom coffee bar. Upstairs, you will encounter the spacious primary suite offering a serene, spa-like feel, or stretch out in the multi-purpose loft space. 2 more generous sized bedrooms feature walk-in closets, anchored by a convenient, extra-large second-floor laundry room. Your private backyard is where you will find an oasis built for ultimate relaxation and entertaining. The fully fenced yard features a pergola, floating deck, hot tub, built-in fire pit for cozy evenings, a garden house, and a storage shed. Major mechanicals and high-value upgrades set this home apart: a roof replaced in 2022, along with a new gas water heater 2024. Enjoy complete peace of mind with fully OWNED equipment-including a whole-house water filtration and treatment system, a Tesla/EV charging station mounted on the side of the garage, and an integrated security system-meaning no monthly equipment lease payments to assume. Complete with a two-car attached garage and quick access to downtown Raleigh, major highways, shopping, and dining, this property delivers a rare combination of modern conveniences, fresh updates, and outdoor living. *Items conveying with the property: refrigerator, washer/dryer, window AC unit, corner bookcase, hot tub, dining table, dining bench*
| MLS # | 10193156 |
|---|---|
| Listing Type | For Sale |
| Style | House |
| HOA Dues | $172 |
| Sub-Type | Resale |
| Status | Active Under Contract |
| Year | 2004 |
| Days On Site | 11 |
| Listing Provided By | VILL ESTATE REALTY LLC | Nick Villarreal |
| Bed(s) | 3 |
|---|---|
| Bath(s) | 3 Total |
| SQ Feet | 1,964 |
| Garage | 2 |
| Story(s) | 2 |
| Zoning | R-4 |
| Acreage | 0.15 |
| Property View | Neighborhood |
| Interior Features | Breakfast Bar, Cathedral Ceiling(s), Ceiling Fan(s), Chandelier, Double Vanity, High Ceilings, Kitchen/Dining Room Combination, Open Floorplan, Pantry, Recessed Lighting, Stone Counters, Vaulted Ceiling(s), Walk-In Closet(s), Walk-In Shower |
|---|---|
| Heating Yes / No | Yes |
| Cooling Yes / No | Yes |
| Cooling | Ceiling Fan(s), Central Air, Electric, Window Unit(s) |
| Fireplace Features | Family Room, Fire Pit, Living Room |
| Fireplaces Total | 1 |
| Fireplace Yes / No | Yes |
| Laundry Features | Inside, Laundry Room, Upper Level, Washer Hookup, See Remarks |
| Rooms Total | 7 |
| Exterior Features | Barbecue, Fenced Yard, Fire Pit, Garden, Outdoor Grill, Private Yard, Rain Gutters, Smart Camera(s)/Recording, Smart Lock(s), Storage, Other |
|---|---|
| Roof | Asphalt, Shingle, See Remarks |
| Foundation Details | Slab |
| Lot Features | Back Yard, Few Trees, Front Yard, Landscaped, Other, None |
| Community Features | Curbs, Sidewalks, Street Lights, Suburban |
| View | Neighborhood |
| Construction Materials | Vinyl Siding |
| Security Features | Closed Circuit Camera(s), Fire Sprinkler System, Secured Garage/Parking, Security Lights, Security System, Security System Owned, Smoke Detector(s) |
| Door Features | Sliding Doors |
| Window Features | Blinds |
| Patio And Porch Features | Covered, Deck, Front Porch, Patio, Porch, Rear Porch, See Remarks |
| Spa Features | Above Ground, Private |
| Attached Garage Yes / No | Yes |
|---|---|
| Garage Yes / No | Yes |
| Parking Features | Attached, Driveway, Garage, Garage Door Opener, Garage Faces Front, Kitchen Level, On Street, Outside |
| Other Parking | Street |
| Association Amenities | Maintenance Grounds |
|---|---|
| Community Features | Curbs, Sidewalks, Street Lights, Suburban |
| Utilities | Cable Available, Electricity Available, Electricity Connected, Water Connected |
|---|---|
| Sewer | Public Sewer |
| Tax Assessed Value | 339836 |
|---|---|
| Tax Legal Description | Lo99 Riverbrooke II Sub Bm2004-00941 |
| Tax Year | 2026 |
| Tax Map Number | 99 |
| Accessibility Features | Common Area |
|---|
| State | NC |
|---|---|
| County | Wake |
| City | Raleigh |
| Zip Code | 27610 |
| Area | Wake |
| Community Name | Riverbrooke |
| School District | Wake - Southeast Raleigh High |
| Elementary School | Wake - Walnut Creek Elementary S |
| High School | Wake - Southeast Raleigh High |
| Listing VS Median (in Riverbrooke) | |
Price: $349,000 low | high Med: $349,000 sqft: 1,964 low | high Med: 1,964 $ / sqft: $178 low | high Med: $178 On site: 11 low | high Med: 11 | |

Listings marked with a Doorify MLS icon are provided courtesy of the Doorify MLS, of North Carolina, Internet Data Exchange Database. Brokers make an effort to deliver accurate information, but buyers should independently verify any information on which they will rely in a transaction. The listing broker shall not be responsible for any typographical errors, misinformation, or misprints, and they shall be held totally harmless from any damages arising from reliance upon this data. This data is provided exclusively for consumers’ personal, non-commercial use. Copyright 2024 Doorify MLS of North Carolina. All rights reserved.
| State | NC |
|---|---|
| County | Wake |
| City | Raleigh |
| Zip Code | 27610 |
| Area | Wake |
| Community Name | Riverbrooke |
| School District | Wake - Southeast Raleigh High |
| Elementary School | Wake - Walnut Creek Elementary S |
| High School | Wake - Southeast Raleigh High |
| Listing VS Median (in Riverbrooke) | |
Price: $349,000 low | high Med: $349,000 sqft: 1,964 low | high Med: 1,964 $ / sqft: $178 low | high Med: $178 On site: 11 low | high Med: 11 | |

© 2026 Be Home Realty - (919) 307-9808. Equal housing opportunity. An equal opportunity company.


© 2026 Be Home Realty - (919) 307-9808. Equal housing opportunity. An equal opportunity company.
Listings marked with a Doorify MLS icon are provided courtesy of the Doorify MLS, of North Carolina, Internet Data Exchange Database. Brokers make an effort to deliver accurate information, but buyers should independently verify any information on which they will rely in a transaction. The listing broker shall not be responsible for any typographical errors, misinformation, or misprints, and they shall be held totally harmless from any damages arising from reliance upon this data. This data is provided exclusively for consumers’ personal, non-commercial use. Copyright 2024 Doorify MLS of North Carolina. All rights reserved.
Listing Information Last Updated September 28, 2026 at 1:21:03 PM PDT