
Be Home Realty
1401 Aversboro Rd #101
Garner, NC 27529


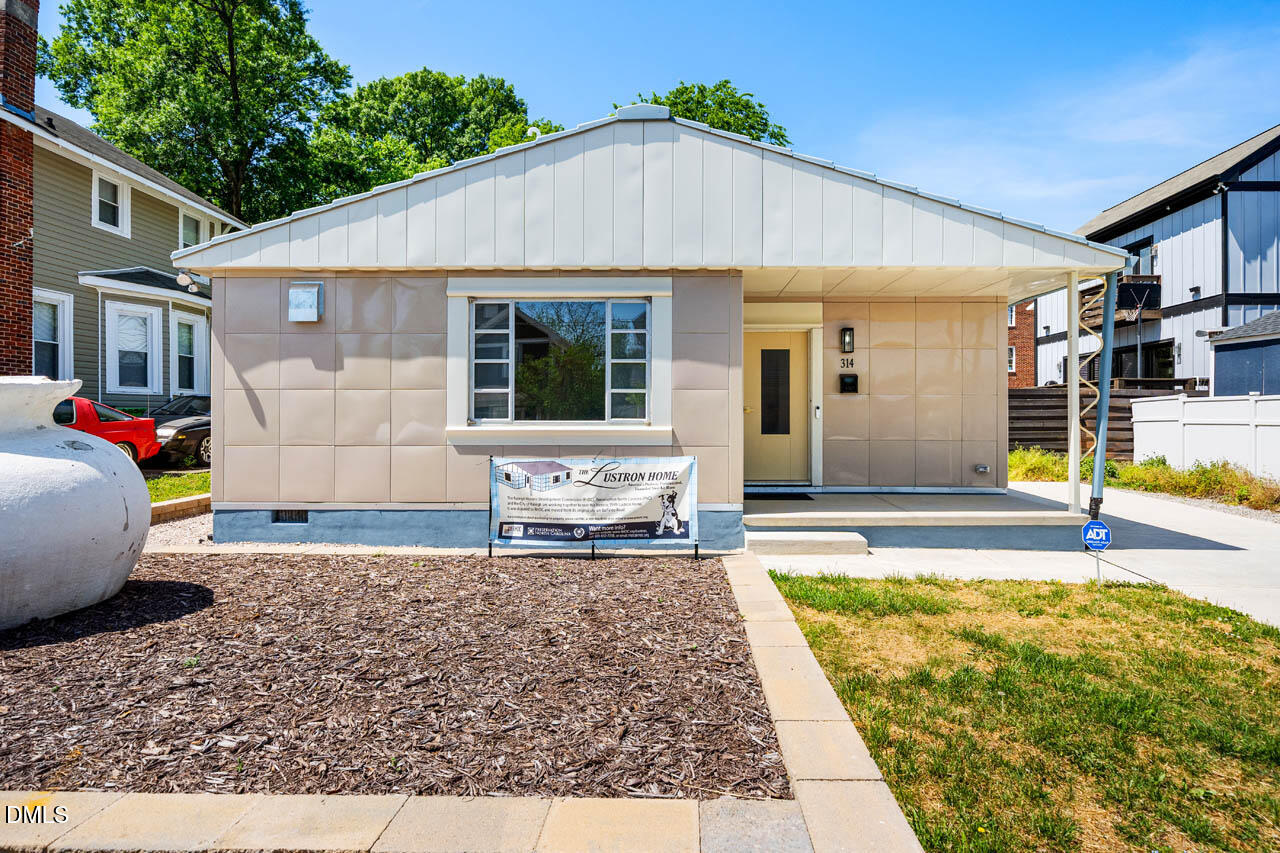


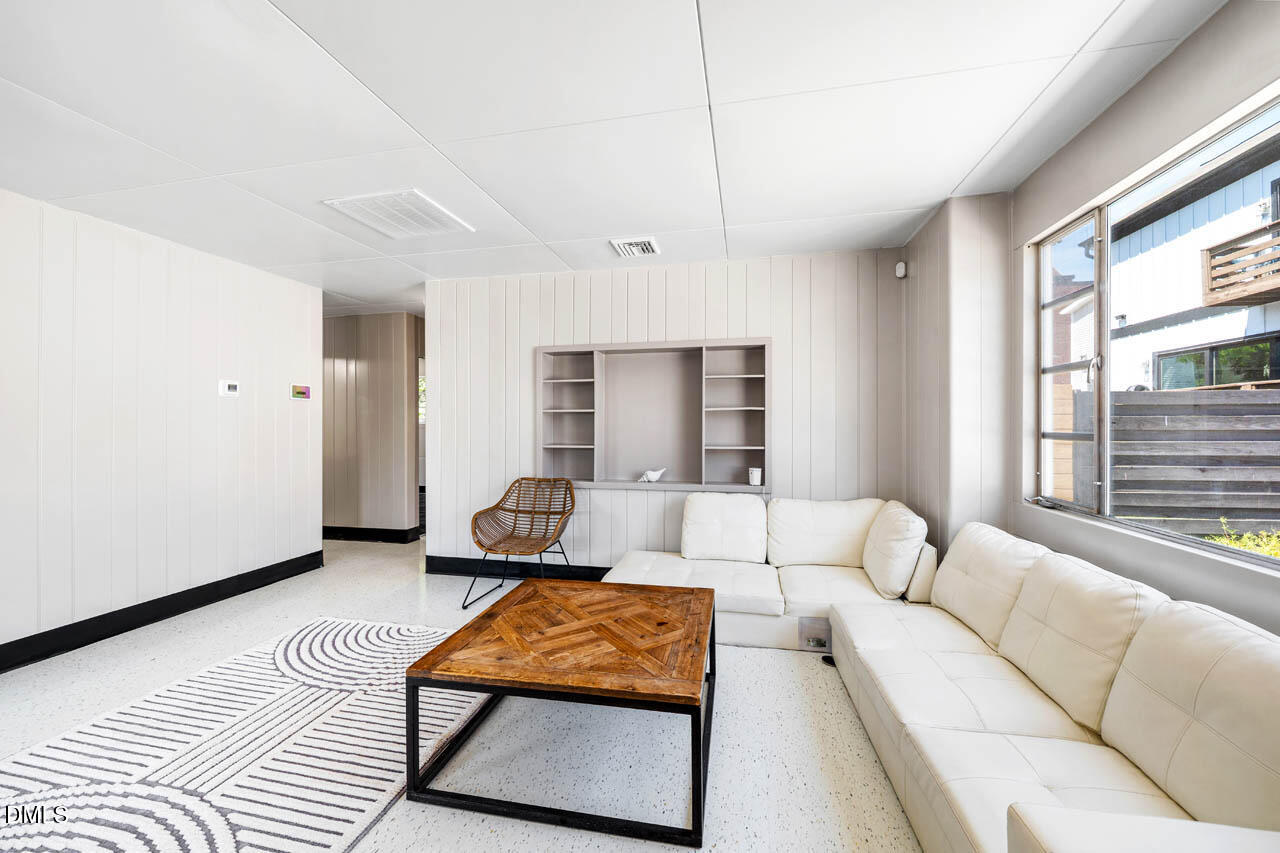


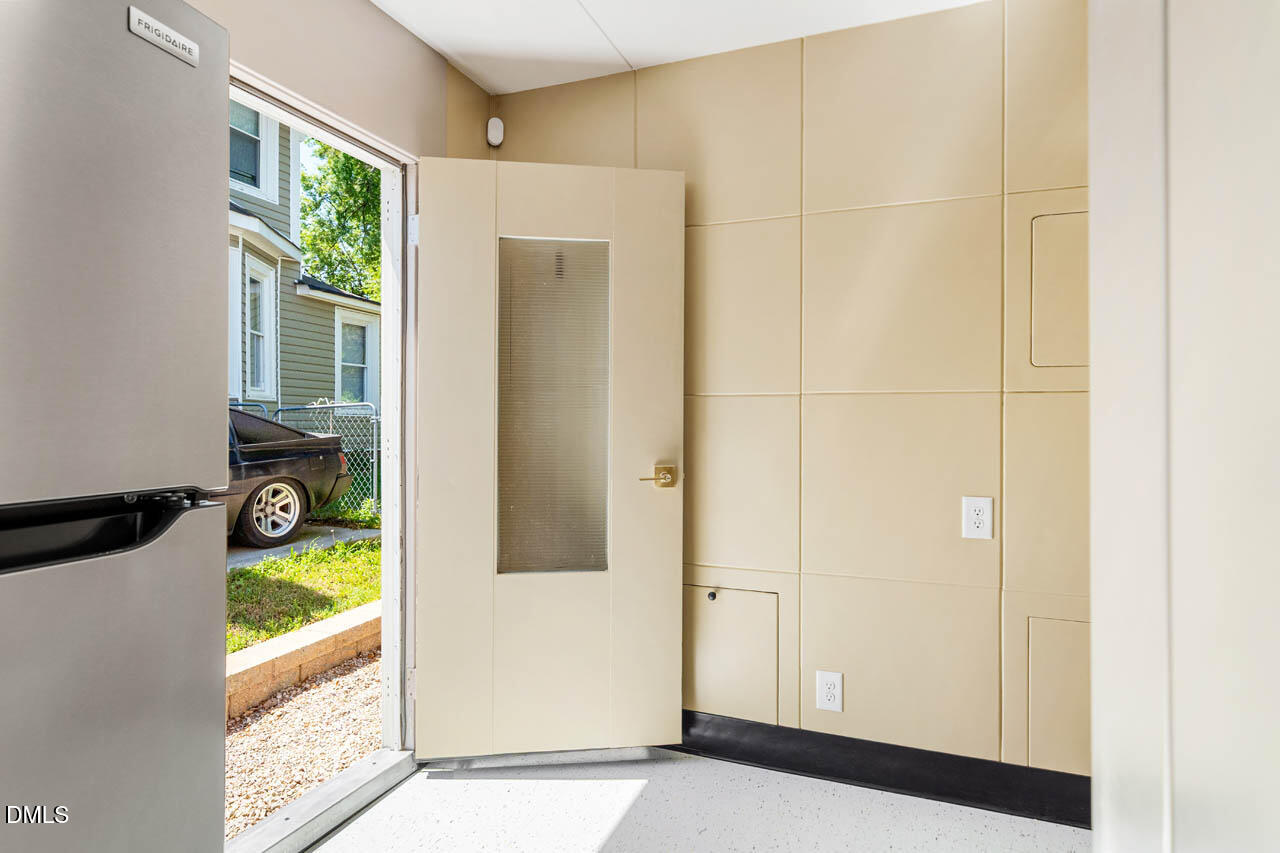


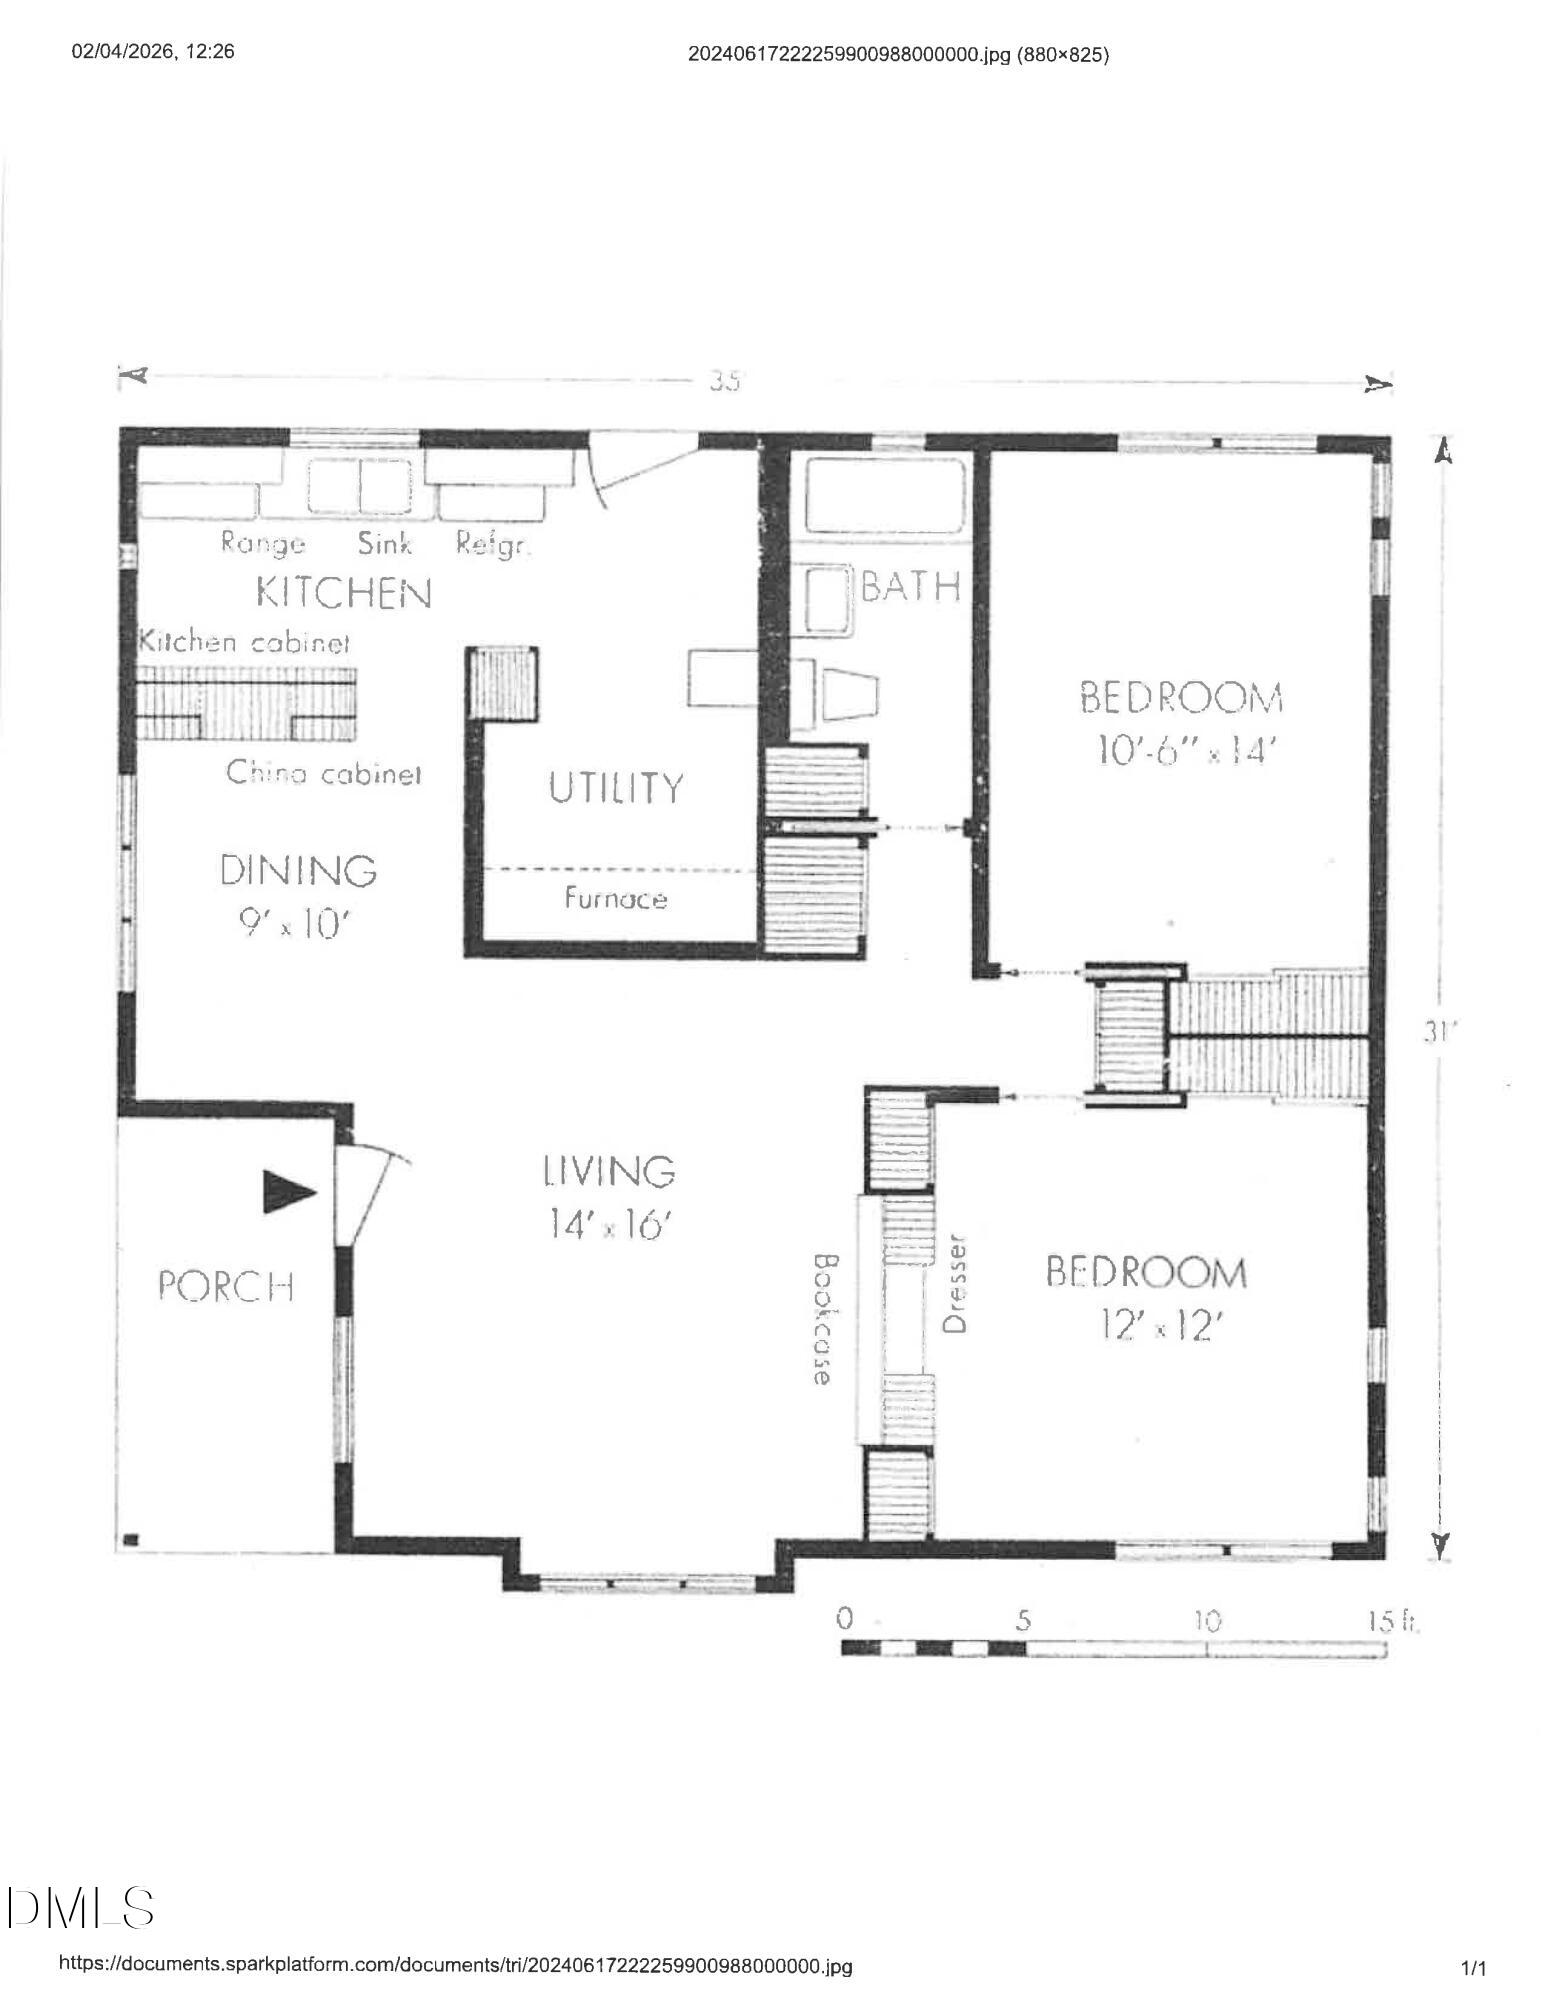

Your chance to own a Two Bedroom mid-century 1949 Lustron House. All enameled steel construction panels interior and exterior with efficiency in mind. America's postwar (WWII) prefabricated enamaled steel kit home was moved from Buffaloe Road to the new location and assembled on site. Features include radiant floor heat , an efficient 14 Seer Heat Pump. New Gas Range, Dishwasher and Refrigerator. Private rear yard and paver patio. Walk to Downtown Raleigh... shops, restaurants and businesses. New Solid Core wooden doors recently installed for both bedrooms and bathroom. This Lustron home is now Designated as a City of Raleigh "Landmark" property eligible for Tax Reduction in January 2027.
| MLS # | 10160483 |
|---|---|
| Listing Type | For Sale |
| Style | House |
| Sub-Type | Resale |
| Status | Active |
| Year | 1949 |
| Days On Site | 137 |
| Listing Provided By | North Carolina Estates | Harry Branch |
| Bed(s) | 2 |
|---|---|
| Bath(s) | 1 Total |
| SQ Feet | 1,020 |
| Story(s) | 1 |
| Zoning | R-10 |
| Acreage | 0.10 |
| Property View | Neighborhood, Trees, Woods |
| Interior Features | Built-in Features, Cedar Closet(s), Chandelier, High Speed Internet, Recessed Lighting, Walk-In Shower |
|---|---|
| Heating Yes / No | Yes |
| Cooling Yes / No | Yes |
| Cooling | Central Air, Electric, Heat Pump |
| Laundry Features | Gas Dryer Hookup, Inside, Laundry Room, Washer Hookup |
| Rooms Total | 7 |
| Exterior Features | Garden, Private Yard, Rain Gutters |
|---|---|
| Roof | Metal |
| Foundation Details | Concrete Perimeter, Slab |
| Lot Features | Back Yard, Garden |
| Community Features | Sidewalks, Suburban |
| View | Neighborhood, Trees/Woods |
| Construction Materials | Metal Siding, Steel Siding |
| Security Features | Security System, Smoke Detector(s) |
| Window Features | Screens |
| Patio And Porch Features | Covered, Front Porch, Patio, Porch |
| Attached Garage Yes / No | No |
|---|---|
| Garage Yes / No | No |
| Parking Features | Concrete, Driveway, Electric Vehicle Charging Station(s), Parking Pad |
| Community Features | Sidewalks, Suburban |
|---|
| Utilities | Cable Available, Electricity Connected, Natural Gas Connected, Phone Available, Sewer Connected, Water Connected, Underground Utilities |
|---|---|
| Sewer | Public Sewer |
| Tax Assessed Value | 387052 |
|---|---|
| Tax Legal Description | 314 Haywood St |
| Tax Year | 2026 |
| Accessibility Features | Smart Technology |
|---|
| State | NC |
|---|---|
| County | Wake |
| City | Raleigh |
| Zip Code | 27601 |
| Area | Wake |
| Community Name | Not in a Subdivision |
| School District | Wake - William G Enloe High |
| Elementary School | Wake - Hunter Elementary |
| High School | Wake - William G Enloe High |
| Listing VS Median (in Not in a Subdivision) | |
Price: $429,000 low | high Med: $395,000 sqft: 1,020 low | high Med: 1,225 $ / sqft: $421 low | high Med: $322 On site: 137 low | high Med: 95 | |

Listings marked with a Doorify MLS icon are provided courtesy of the Doorify MLS, of North Carolina, Internet Data Exchange Database. Brokers make an effort to deliver accurate information, but buyers should independently verify any information on which they will rely in a transaction. The listing broker shall not be responsible for any typographical errors, misinformation, or misprints, and they shall be held totally harmless from any damages arising from reliance upon this data. This data is provided exclusively for consumers’ personal, non-commercial use. Copyright 2024 Doorify MLS of North Carolina. All rights reserved.
| State | NC |
|---|---|
| County | Wake |
| City | Raleigh |
| Zip Code | 27601 |
| Area | Wake |
| Community Name | Not in a Subdivision |
| School District | Wake - William G Enloe High |
| Elementary School | Wake - Hunter Elementary |
| High School | Wake - William G Enloe High |
| Listing VS Median (in Not in a Subdivision) | |
Price: $429,000 low | high Med: $395,000 sqft: 1,020 low | high Med: 1,225 $ / sqft: $421 low | high Med: $322 On site: 137 low | high Med: 95 | |

© 2026 Be Home Realty - (919) 307-9808. Equal housing opportunity. An equal opportunity company.


© 2026 Be Home Realty - (919) 307-9808. Equal housing opportunity. An equal opportunity company.
Listings marked with a Doorify MLS icon are provided courtesy of the Doorify MLS, of North Carolina, Internet Data Exchange Database. Brokers make an effort to deliver accurate information, but buyers should independently verify any information on which they will rely in a transaction. The listing broker shall not be responsible for any typographical errors, misinformation, or misprints, and they shall be held totally harmless from any damages arising from reliance upon this data. This data is provided exclusively for consumers’ personal, non-commercial use. Copyright 2024 Doorify MLS of North Carolina. All rights reserved.
Listing Information Last Updated August 31, 2026 at 8:12:13 AM PDT