




Be Home Realty
1401 Aversboro Rd #101
Garner, NC 27529
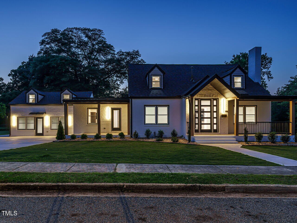
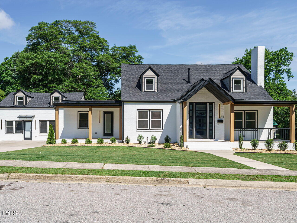
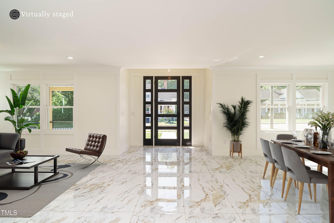
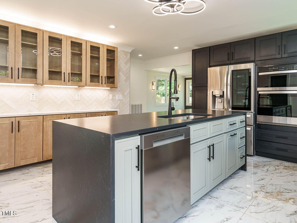
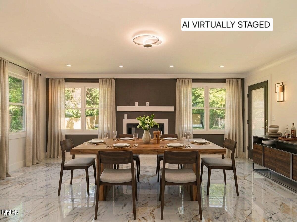
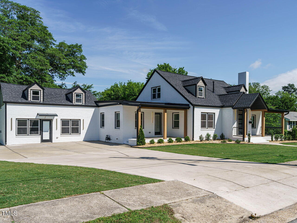
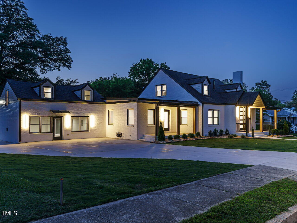
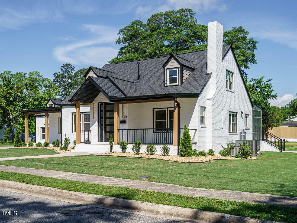
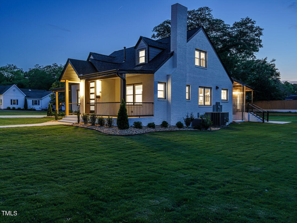
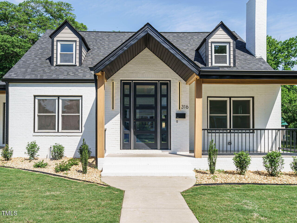
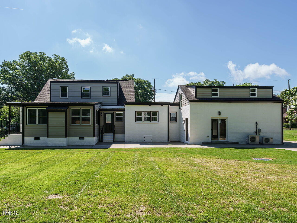
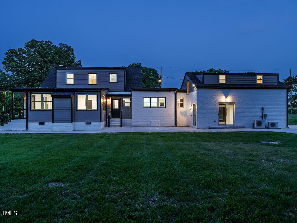
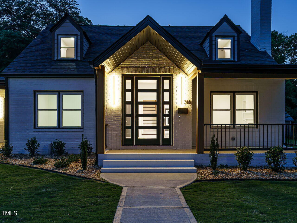
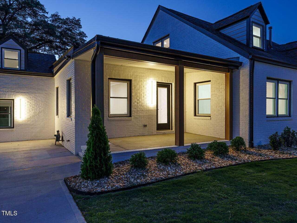
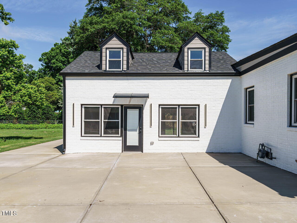
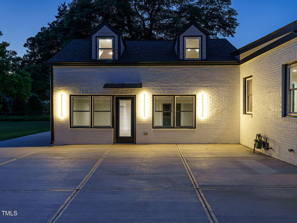
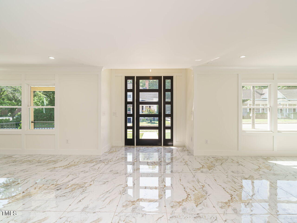
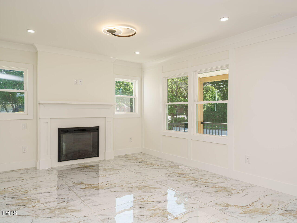
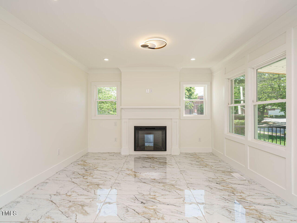
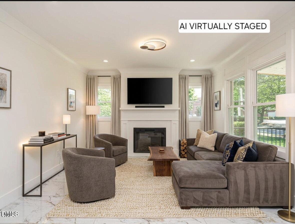
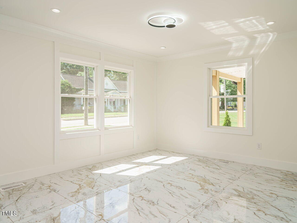
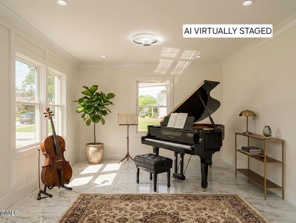
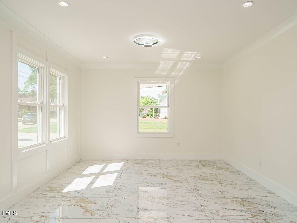
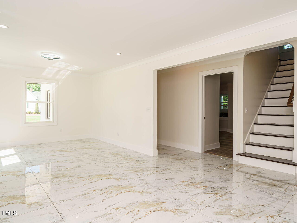
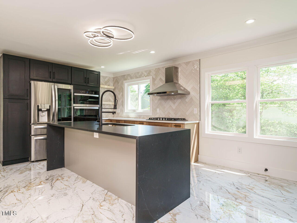
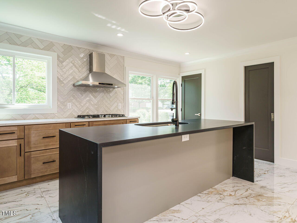
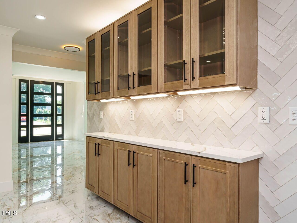
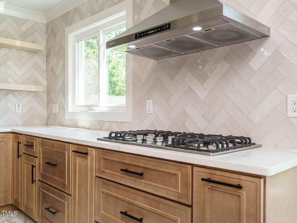
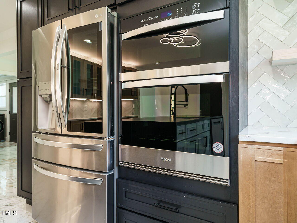
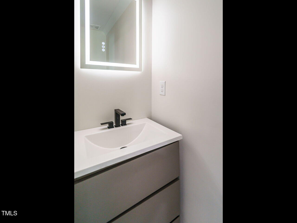
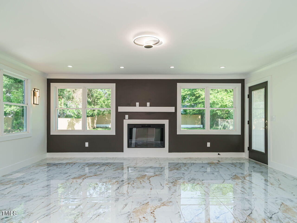
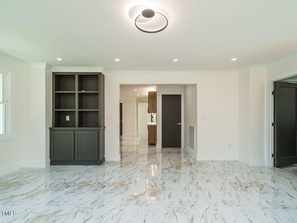
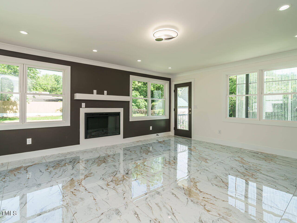
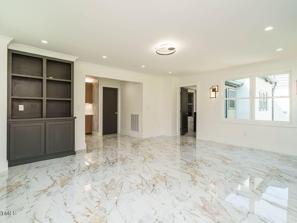
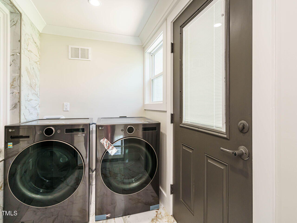
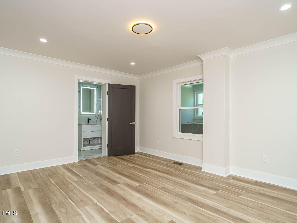
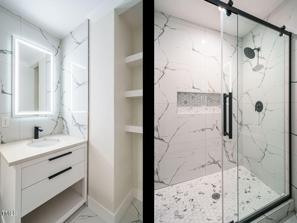
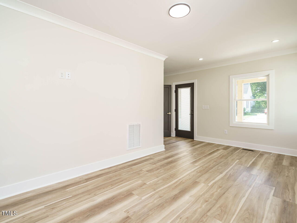
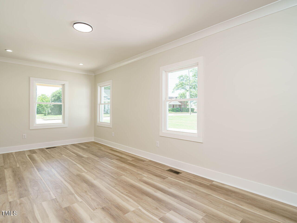
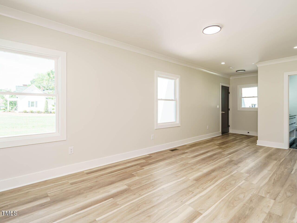
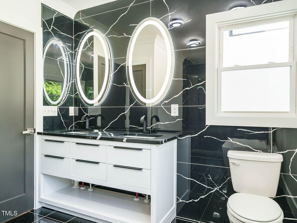
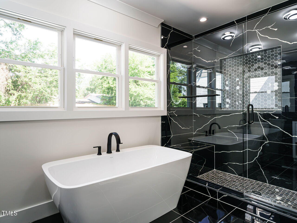
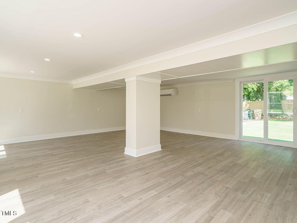
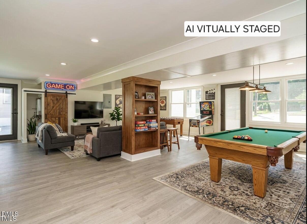
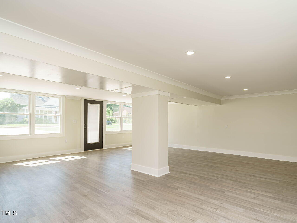
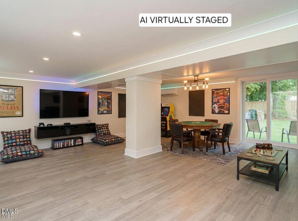
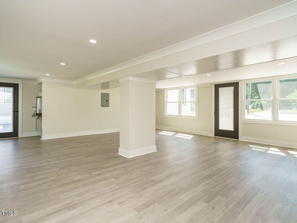
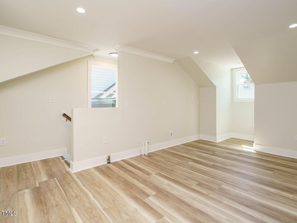
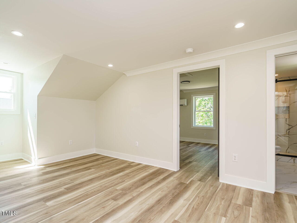
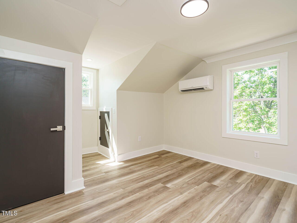
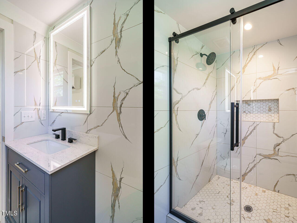
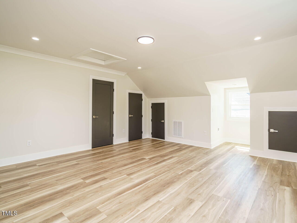
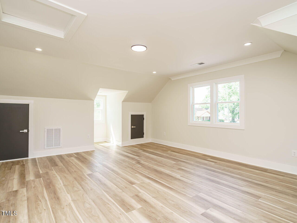
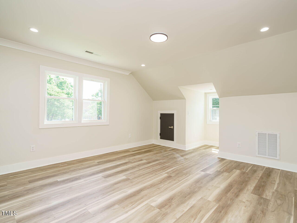
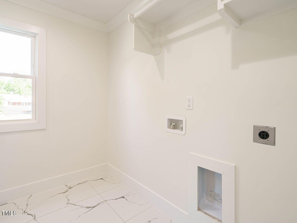
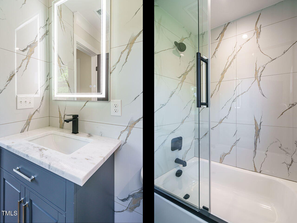
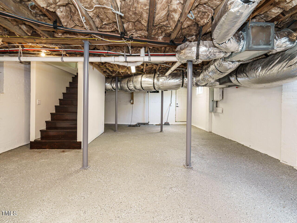
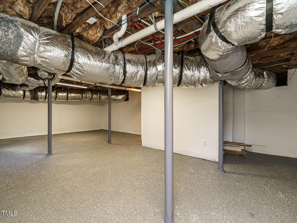
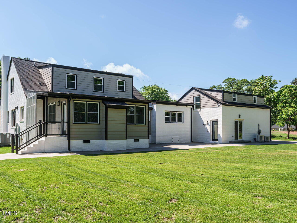
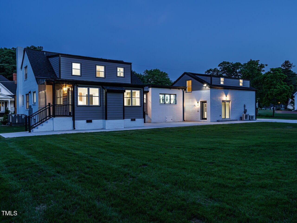
Discover your dream home in the heart of Clayton! This exquisite 4100 square-foot residence boasts five spacious bedrooms and 4 1/2 luxurious baths, making it perfect for both relaxation and entertaining. Step inside to find stunning marble floors that lead you through the elegant living spaces. This home features two primary suites conveniently located on the main floor, offering comfort and privacy. With two dedicated laundry rooms, one on each level daily chores become a breeze. The gourmet kitchen is a chef's delight, showcasing beautiful quartz countertops and ample space for culinary creations. In addition to the main living areas, enjoy a versatile bonus room on main level that can serve as a home office, playroom, recreational room. The loft suite, ready for a kitchenette, adds even more potential for guests or extended family. Rest assured, this home has been meticulously gutted and restored with updated electrical systems, plumbing, all new ductwork, ensuring modern convenience in a classic setting. Don't miss your chance to own this remarkable property! Schedule your private showing today!
| MLS # | 10165235 |
|---|---|
| Listing Type | For Sale |
| Style | House |
| Sub-Type | Resale |
| Status | Active |
| Year | 1900 |
| Days On Site | 116 |
| Listing Provided By | HomeTowne Realty | Michelle Jarman - Casey |
| Bed(s) | 5 |
|---|---|
| Bath(s) | 5 Total |
| SQ Feet | 4,100 |
| Basement | Y |
| Story(s) | 2 |
| Acreage | 0.48 |
| Interior Features | Kitchen Island, Living/Dining Room Combination, Pantry, Primary Downstairs, Quartz Counters, Second Primary Bedroom, Separate Shower, Smooth Ceilings, Soaking Tub, Walk-In Shower |
|---|---|
| Heating Yes / No | Yes |
| Cooling Yes / No | Yes |
| Cooling | Electric |
| Fireplace Features | Electric, Family Room, Living Room |
| Fireplaces Total | 2 |
| Fireplace Yes / No | Yes |
| Laundry Features | Laundry Room, Main Level, Upper Level |
| Rooms Total | 10 |
| Exterior Features | Awning(s), Rain Gutters |
|---|---|
| Roof | Metal, Shingle |
| Foundation Details | Brick/Mortar |
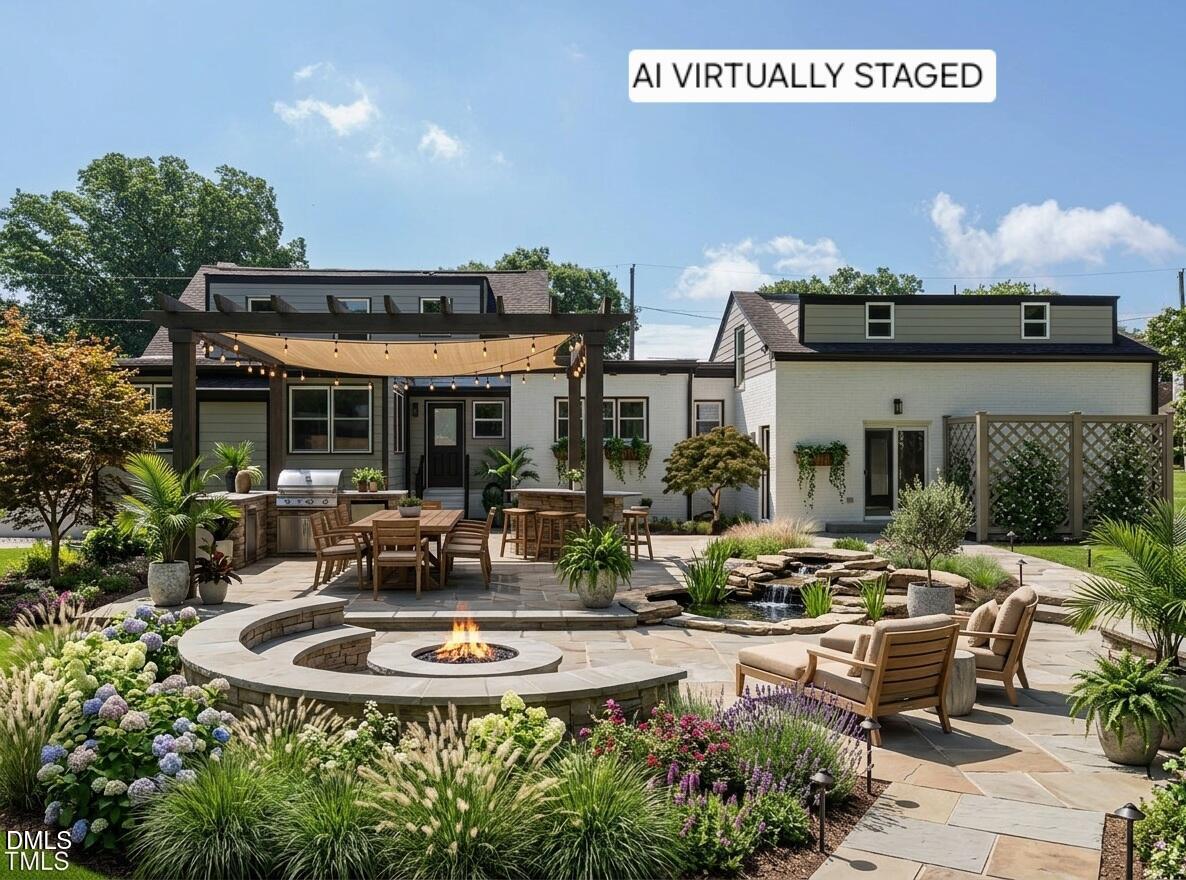
| Lot Features | Back Yard, Front Yard, Landscaped |
| Community Features | Curbs, Sidewalks |
| Construction Materials | Brick |
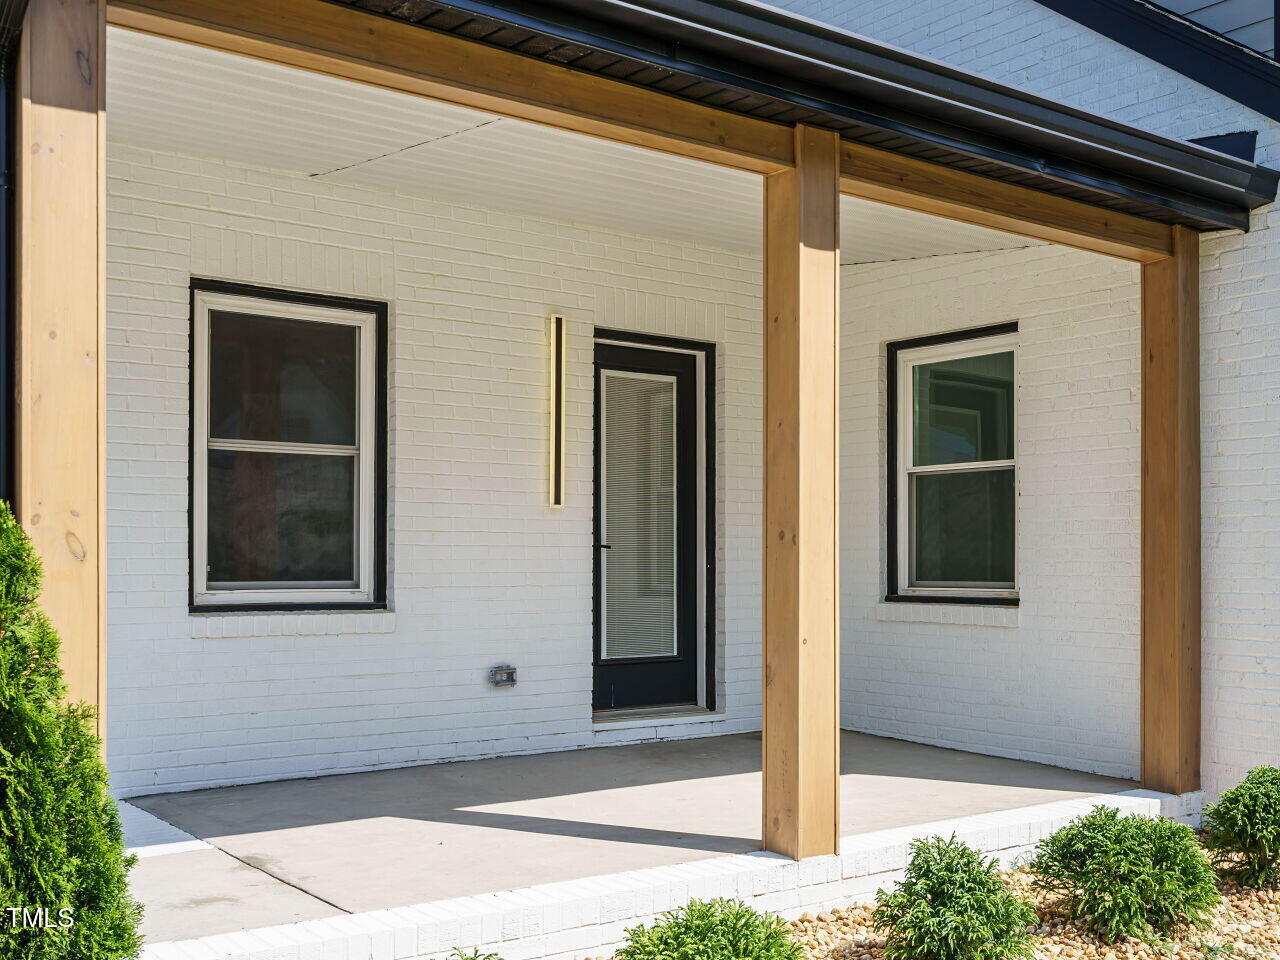
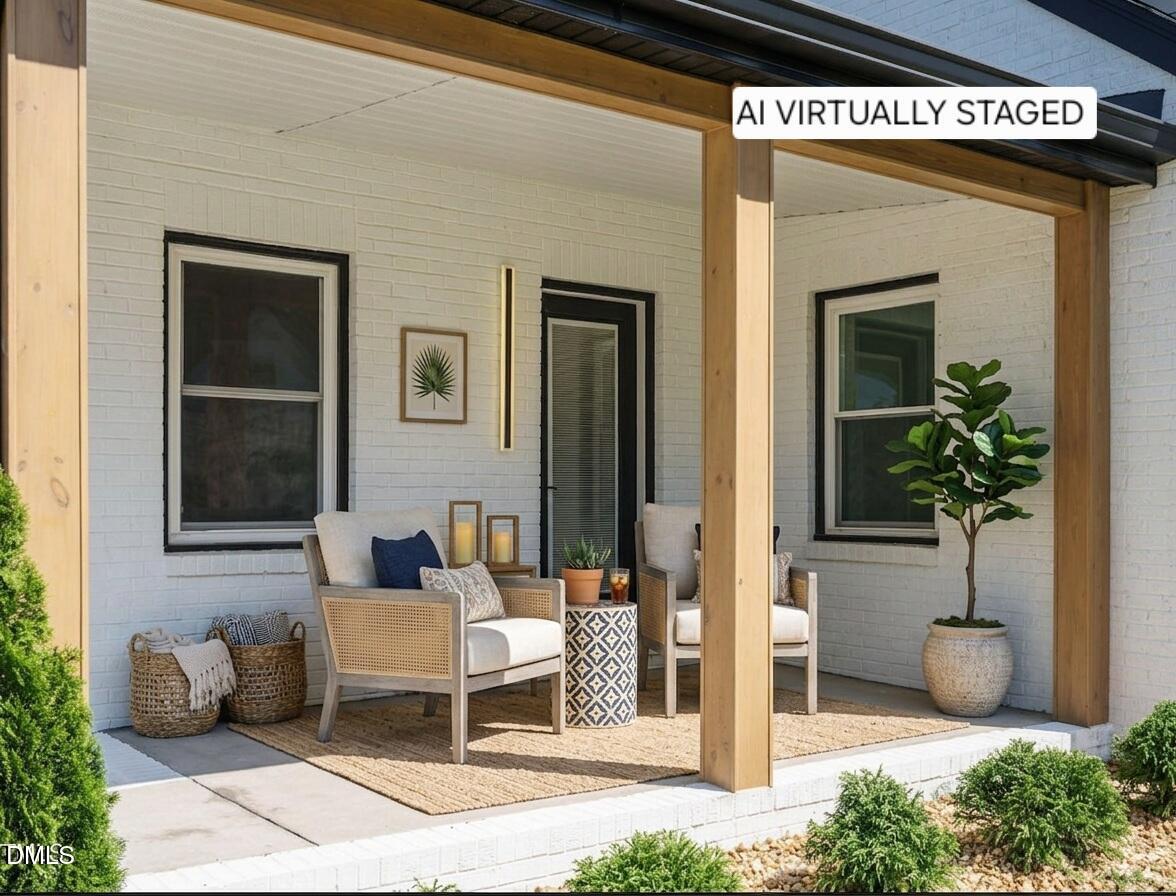
| Patio And Porch Features | Covered, Front Porch, Patio |
| Attached Garage Yes / No | No |
|---|---|
| Garage Yes / No | No |
| Parking Features | Concrete, Driveway |
| Community Features | Curbs, Sidewalks |
|---|
| Utilities | Natural Gas Available, Sewer Connected |
|---|---|
| Sewer | Public Sewer |
| Tax Assessed Value | 566080 |
|---|---|
| Tax Legal Description | S Barbour St M16l53 |
| Tax Year | 2025 |
| State | NC |
|---|---|
| County | Johnston |
| City | Clayton |
| Zip Code | 27520 |
| Area | Johnston |
| Community Name | Not in a Subdivision |
| School District | Johnston - Clayton High |
| Elementary School | Johnston - Cooper Academy |
| High School | Johnston - Clayton High |
| Listing VS Median (in Not in a Subdivision) | |
Price: $699,000 low | high Med: $395,000 sqft: 4,100 low | high Med: 1,225 $ / sqft: $170 low | high Med: $322 On site: 116 low | high Med: 94 | |

Listings marked with a Doorify MLS icon are provided courtesy of the Doorify MLS, of North Carolina, Internet Data Exchange Database. Brokers make an effort to deliver accurate information, but buyers should independently verify any information on which they will rely in a transaction. The listing broker shall not be responsible for any typographical errors, misinformation, or misprints, and they shall be held totally harmless from any damages arising from reliance upon this data. This data is provided exclusively for consumers’ personal, non-commercial use. Copyright 2024 Doorify MLS of North Carolina. All rights reserved.
| State | NC |
|---|---|
| County | Johnston |
| City | Clayton |
| Zip Code | 27520 |
| Area | Johnston |
| Community Name | Not in a Subdivision |
| School District | Johnston - Clayton High |
| Elementary School | Johnston - Cooper Academy |
| High School | Johnston - Clayton High |
| Listing VS Median (in Not in a Subdivision) | |
Price: $699,000 low | high Med: $395,000 sqft: 4,100 low | high Med: 1,225 $ / sqft: $170 low | high Med: $322 On site: 116 low | high Med: 94 | |

© 2026 Be Home Realty - (919) 307-9808. Equal housing opportunity. An equal opportunity company.


© 2026 Be Home Realty - (919) 307-9808. Equal housing opportunity. An equal opportunity company.
Listings marked with a Doorify MLS icon are provided courtesy of the Doorify MLS, of North Carolina, Internet Data Exchange Database. Brokers make an effort to deliver accurate information, but buyers should independently verify any information on which they will rely in a transaction. The listing broker shall not be responsible for any typographical errors, misinformation, or misprints, and they shall be held totally harmless from any damages arising from reliance upon this data. This data is provided exclusively for consumers’ personal, non-commercial use. Copyright 2024 Doorify MLS of North Carolina. All rights reserved.
Listing Information Last Updated August 31, 2026 at 12:09:39 AM PDT