





Be Home Realty
1401 Aversboro Rd #101
Garner, NC 27529
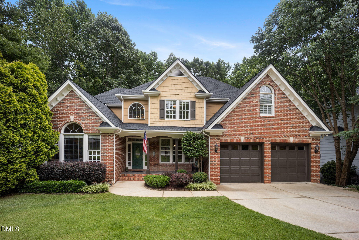
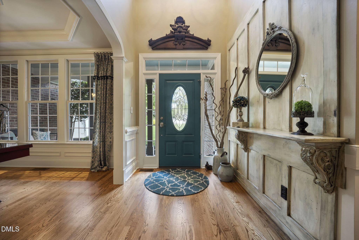
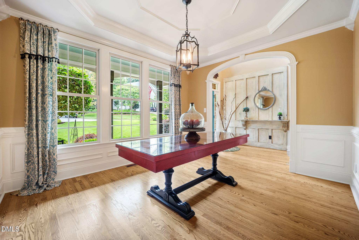
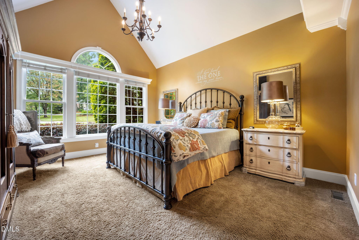
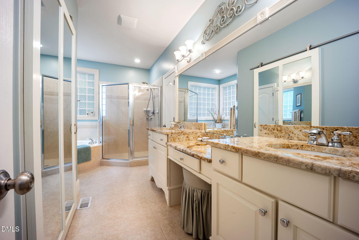
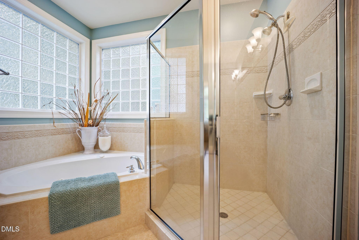
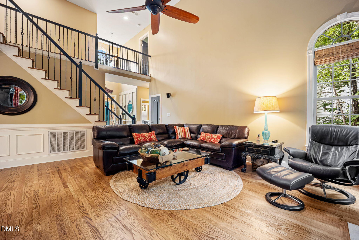
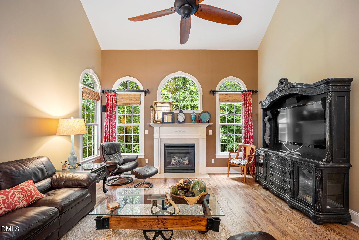
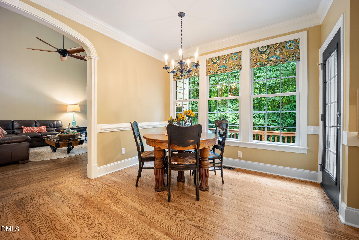
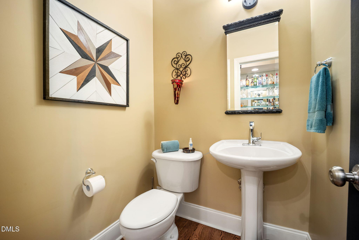
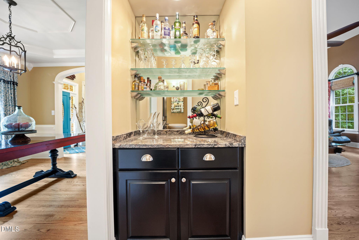
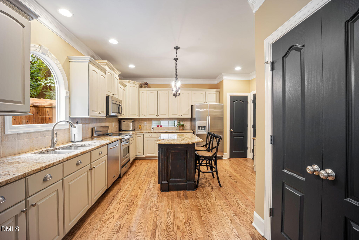
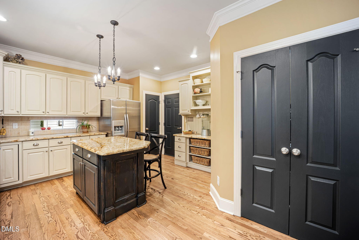
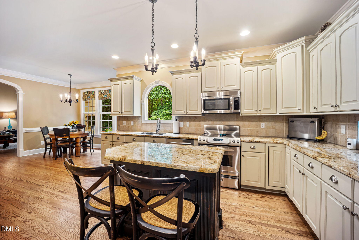
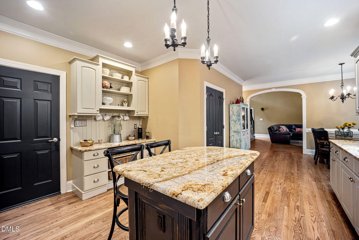
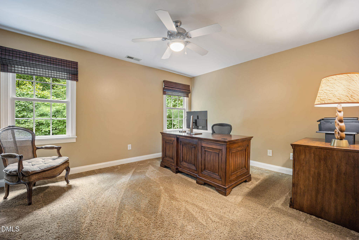
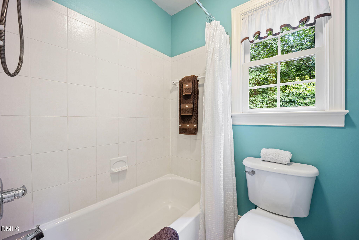
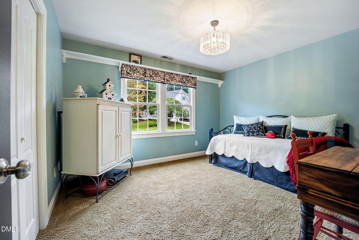
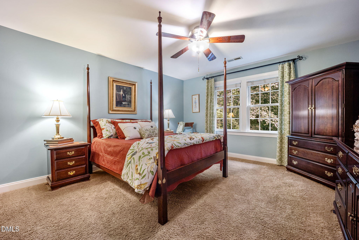
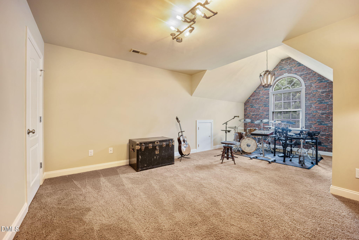
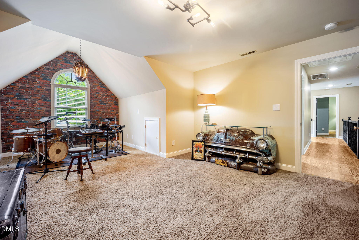
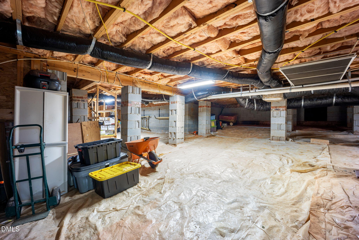
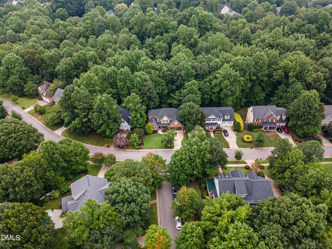
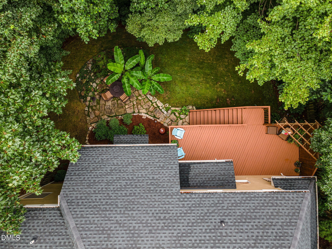
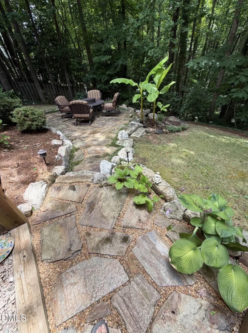
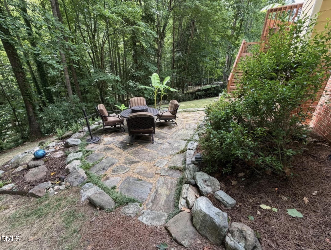
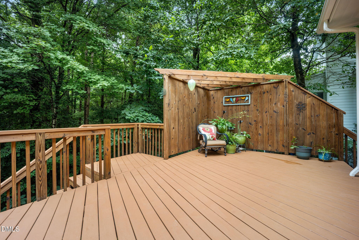
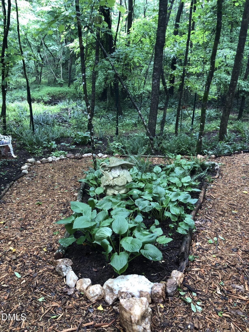
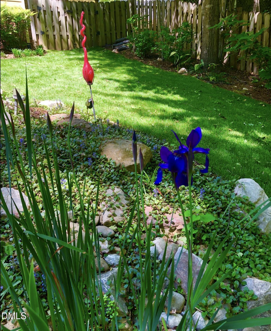
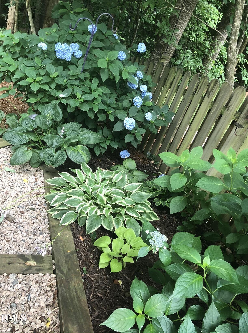
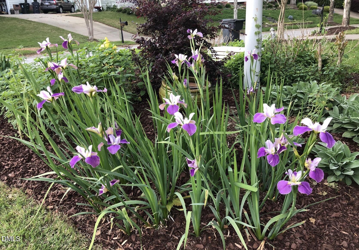
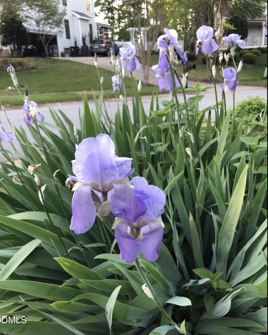
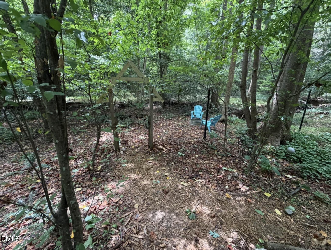
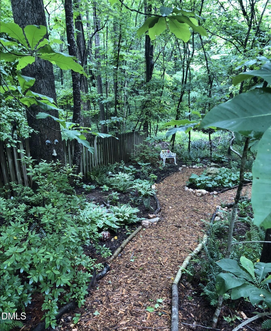
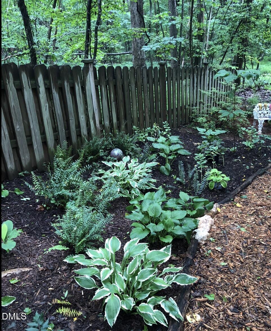
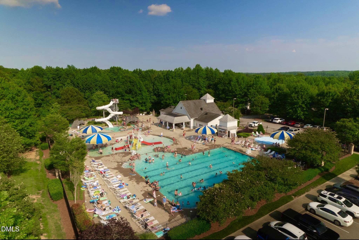
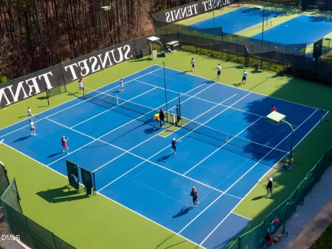
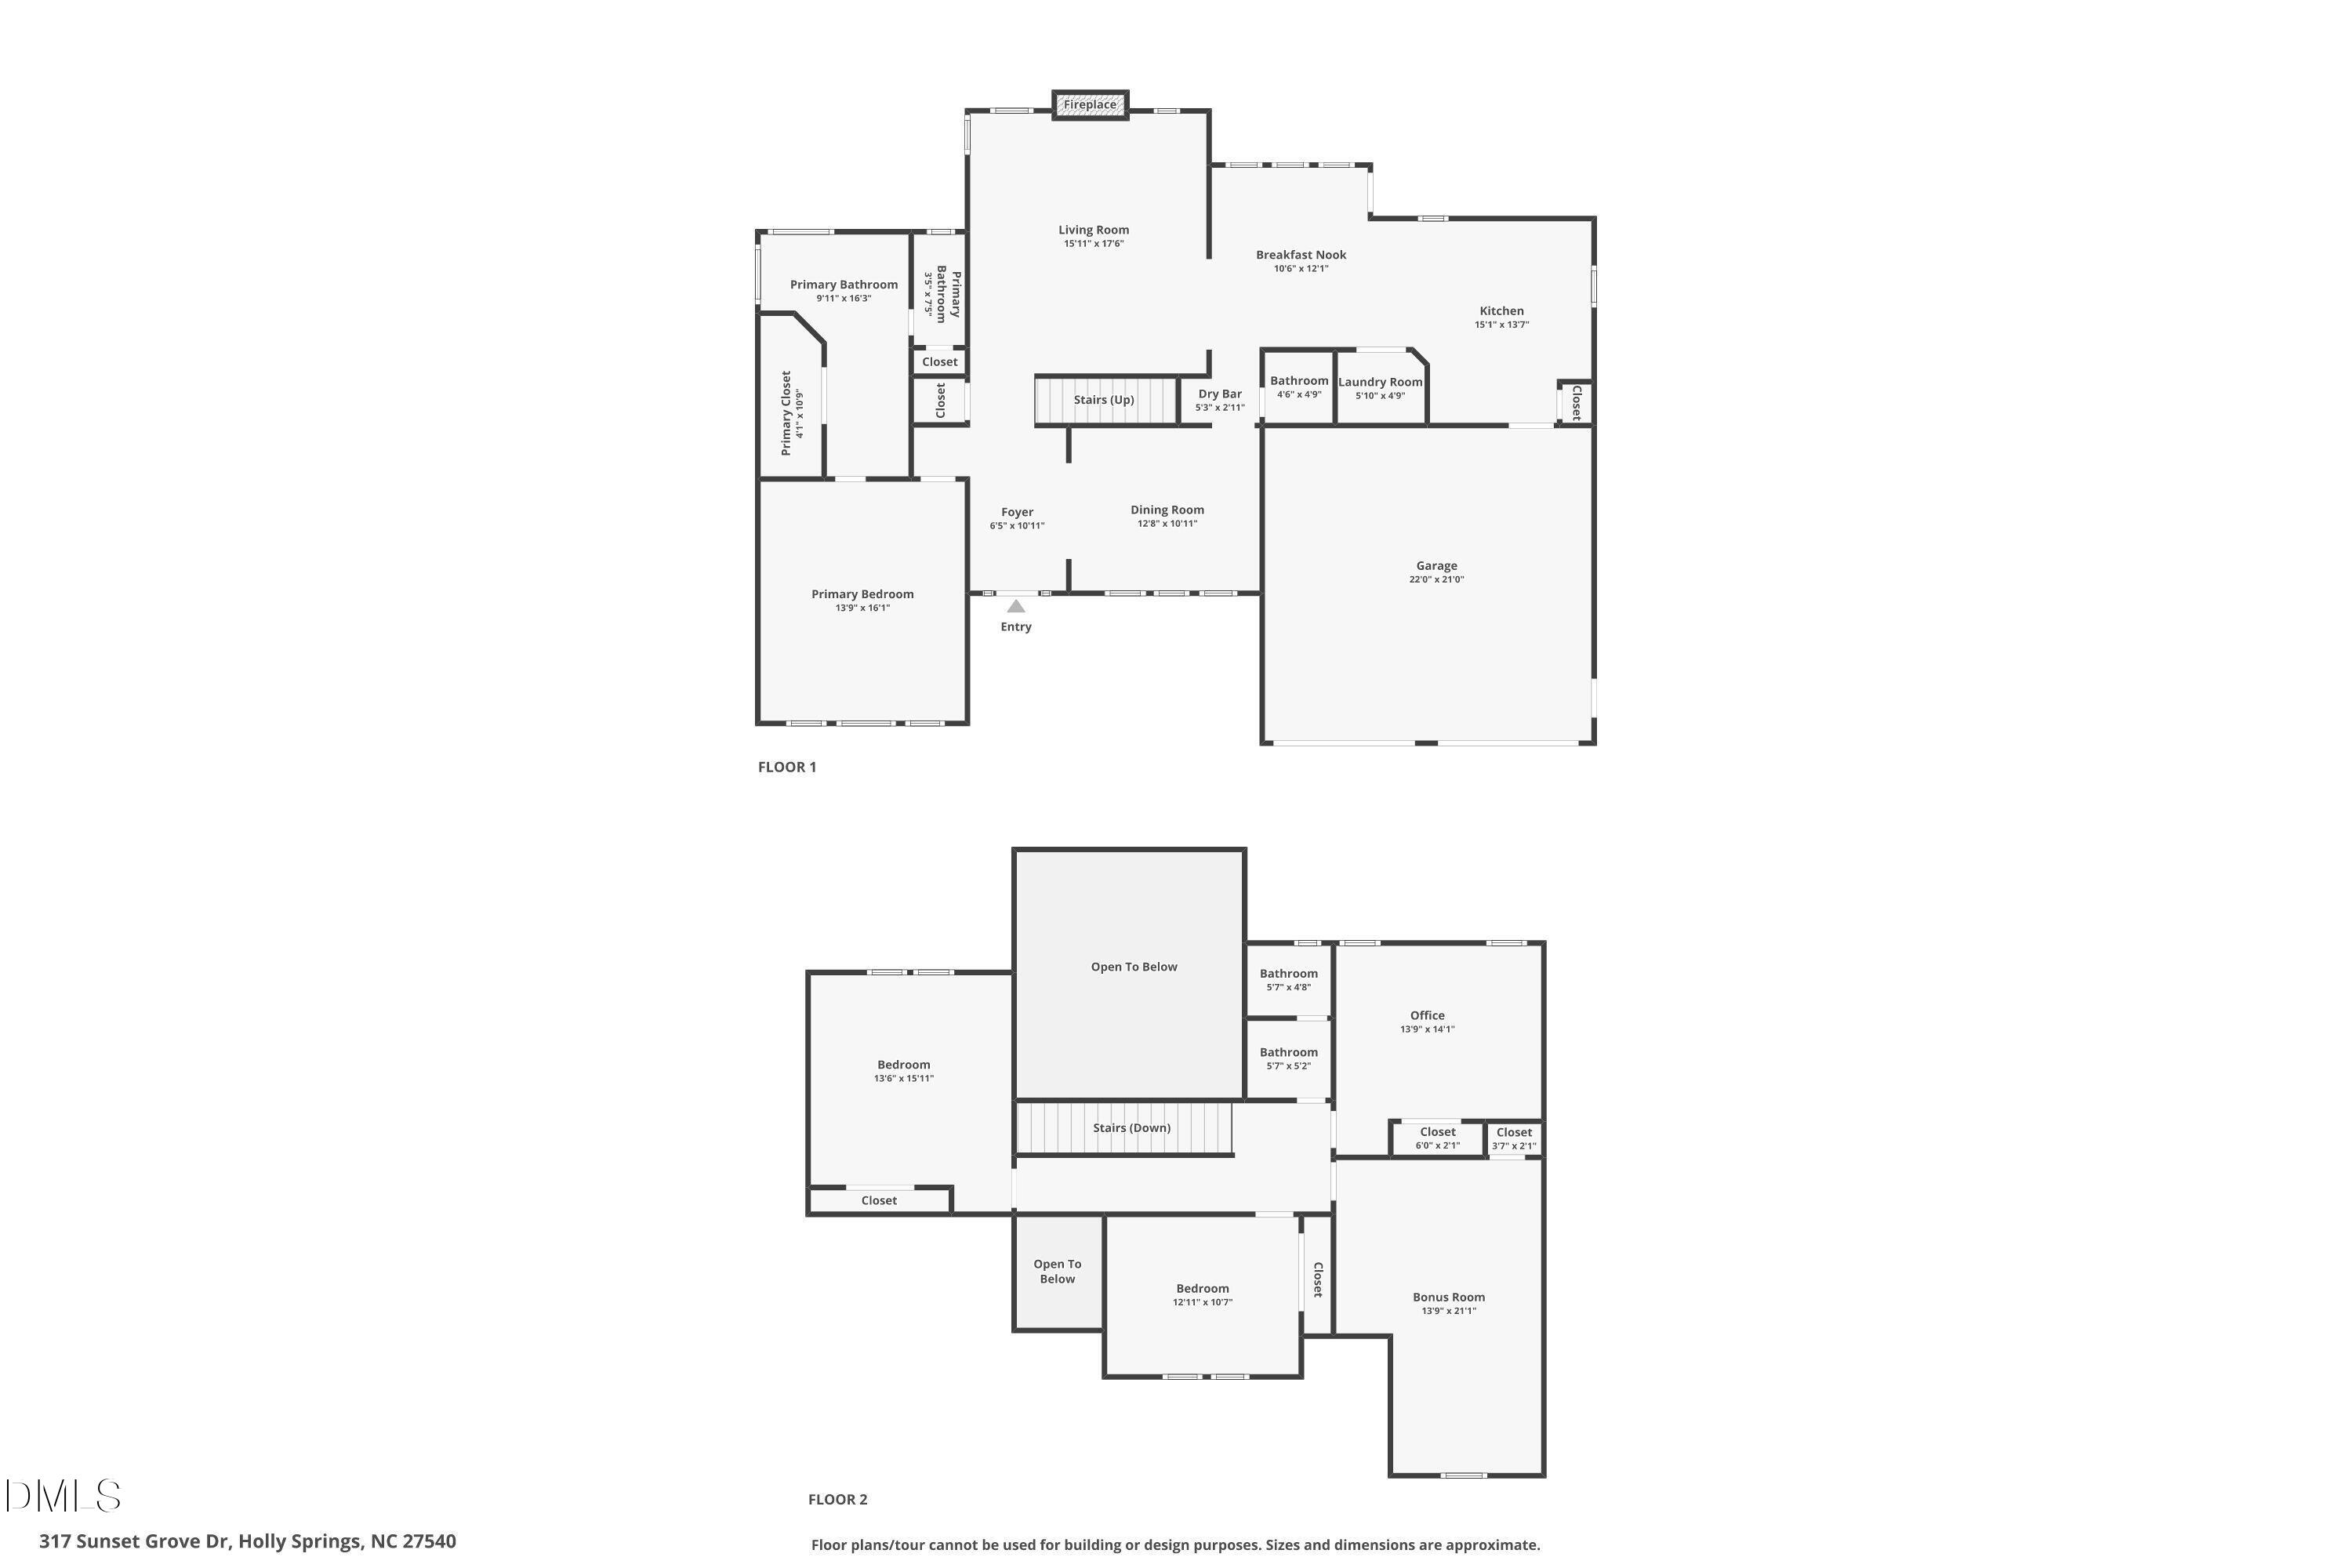
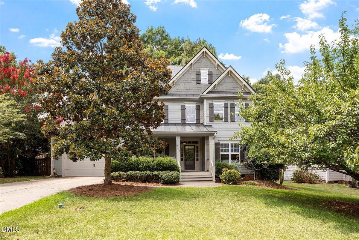
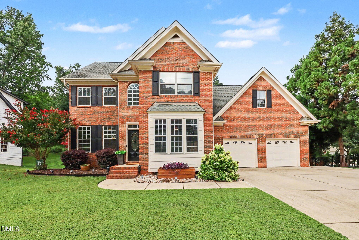
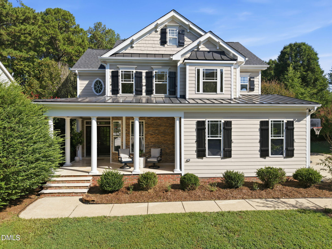
Motivated seller, priced to sell with $20,000 price reduction! Custom Built 4 bedroom with bonus room, Transitional low maintenance home in sought after Sunset Ridge North Subdivision! First floor master suite, butler's pantry, chef's kitchen, granite countertops, and backyard oasis! Walk in crawlspace, fully fenced in backyard. Optional Membership at the club at Sunset, 4 separate neighborhood pools and tennis courts. Optional membership at Devil's ridge golf club. Paint done in 2025, roof 2020, hardwood floors refinished in 2025 to Bona Traffic finish. Schedule your showing when it goes active on 8/8/26!
| MLS # | 10183946 |
|---|---|
| Listing Type | For Sale |
| Style | House |
| HOA Dues | $23 |
| Sub-Type | Resale |
| Status | Pending |
| Year | 2002 |
| Days On Site | 26 |
| Listing Provided By | Team Anderson Realty | Victoria Bonel |
| Bed(s) | 4 |
|---|---|
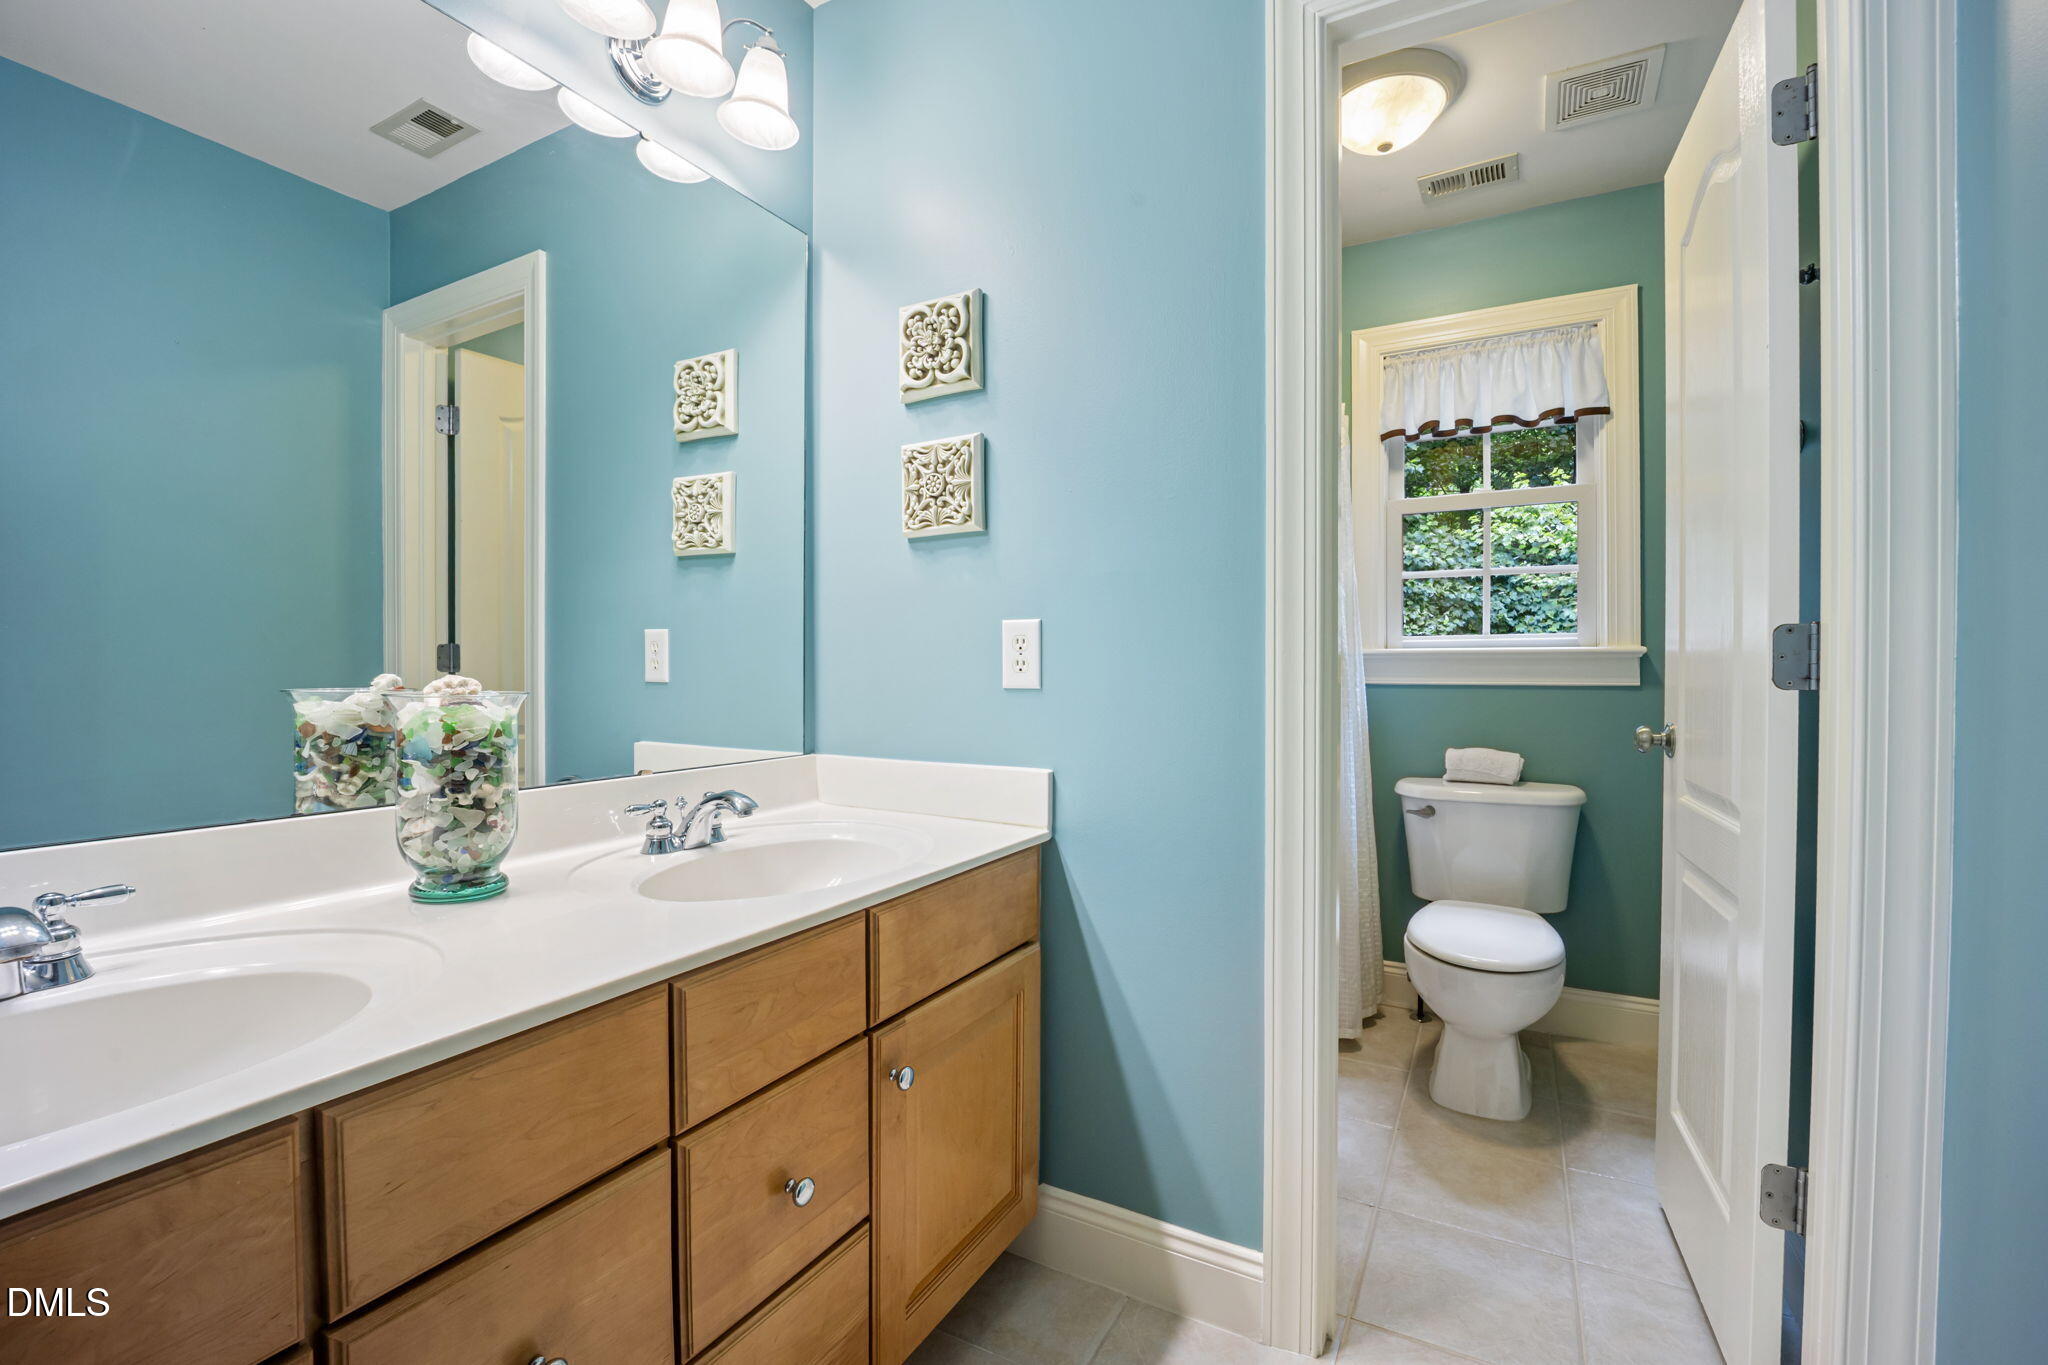
| Bath(s) | 3 Total |
| SQ Feet | 2,730 |
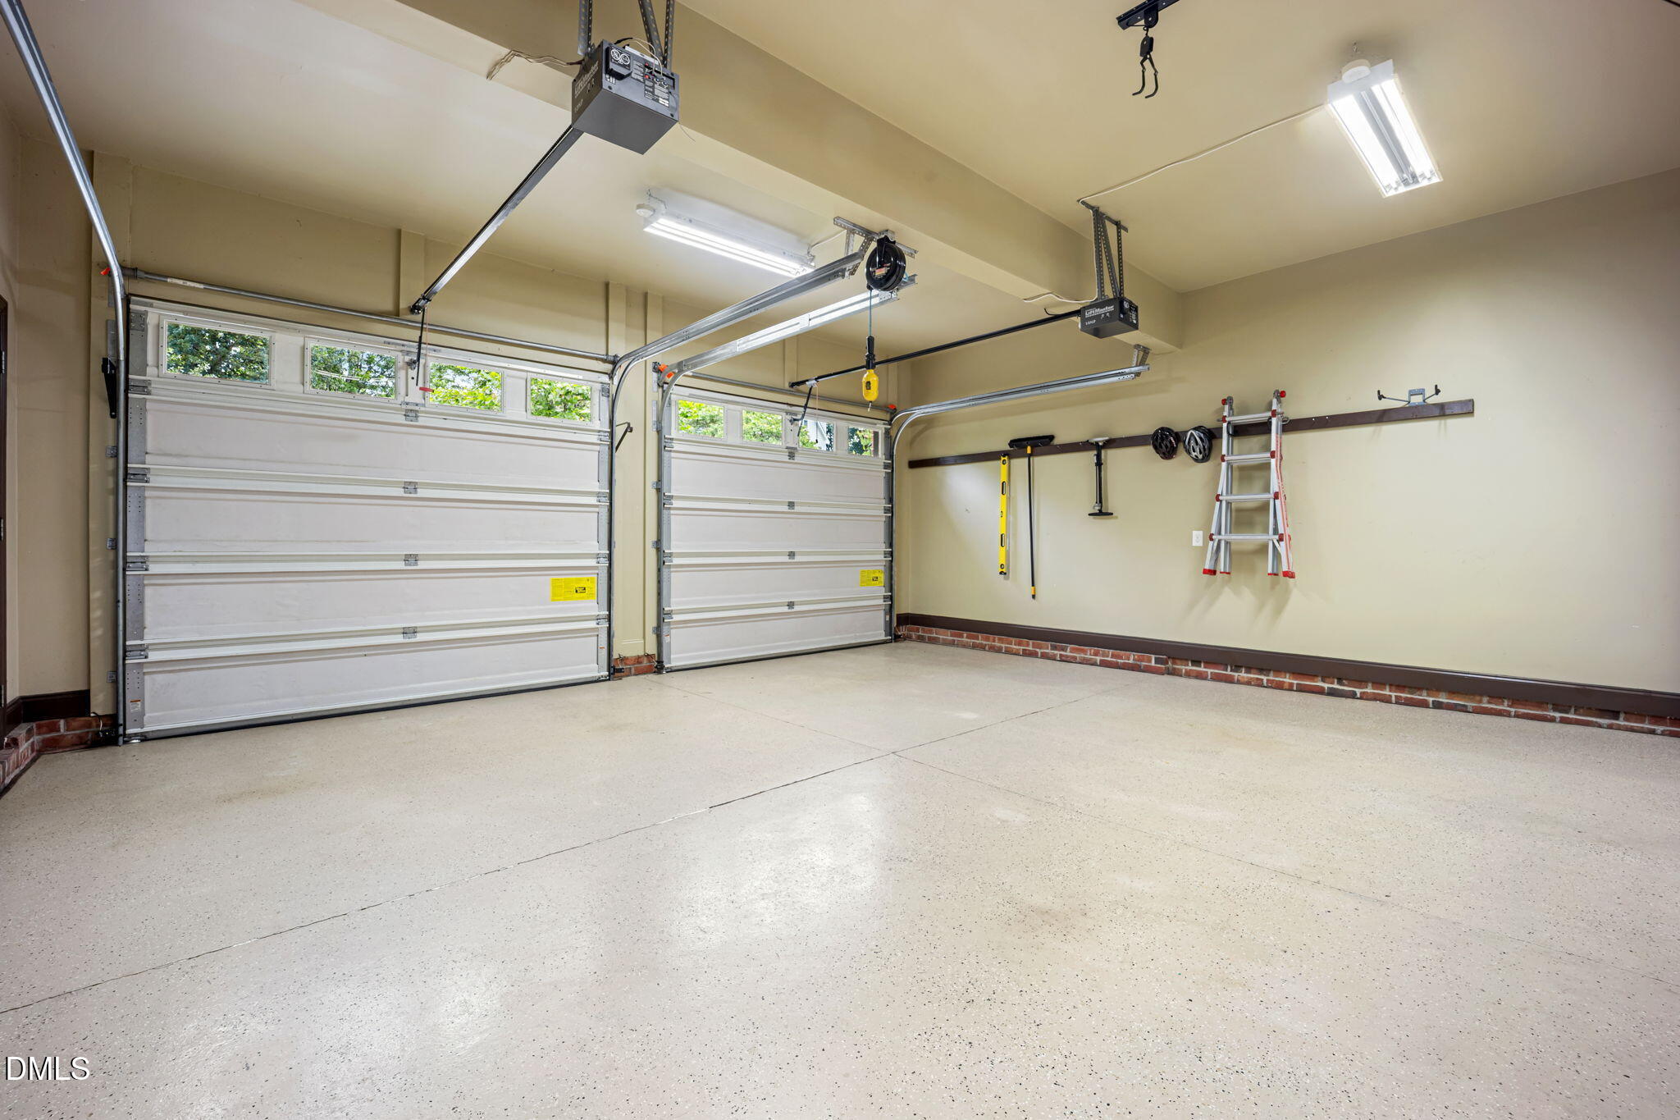
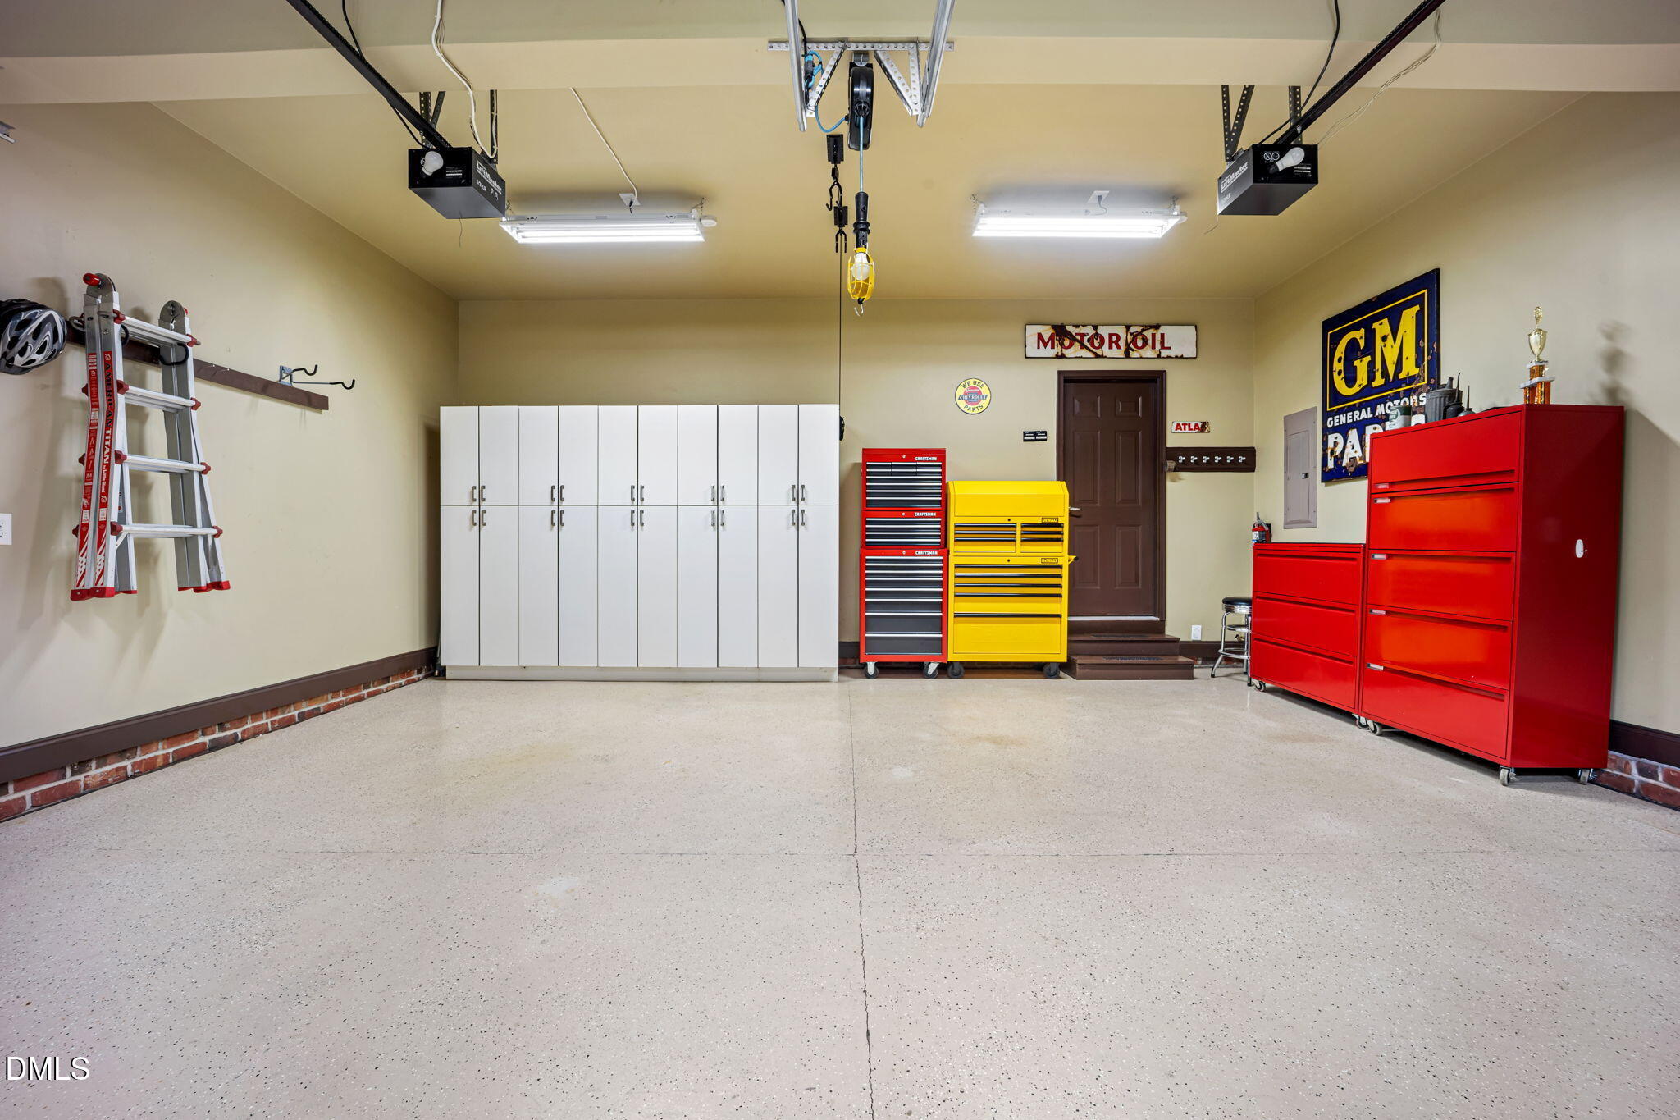
| Garage | 2 |
| Story(s) | 2 |
| Zoning | PUD |
| Acreage | 0.35 |
| Golf Course | Yes |
| Property View | Forest, Trees, Woods |
| Interior Features | Bar, Breakfast Bar, Built-in Features, Butler's Pantry, Cathedral Ceiling(s), Ceiling Fan(s), Central Vacuum, Chandelier, Crown Molding, Double Vanity, Granite Counters, High Ceilings, Kitchen Island, Open Floorplan, Pantry, Primary Downstairs, Recessed Lighting, Stone Counters, Storage, Track Lighting, Tray Ceiling(s), Vaulted Ceiling(s), Walk-In Closet(s), Walk-In Shower, Wet Bar |
|---|---|
| Heating Yes / No | No |
| Cooling Yes / No | Yes |
| Cooling | Ceiling Fan(s), Central Air |
| Fireplace Features | Gas Log, Glass Doors, Living Room |
| Fireplaces Total | 1 |
| Fireplace Yes / No | Yes |
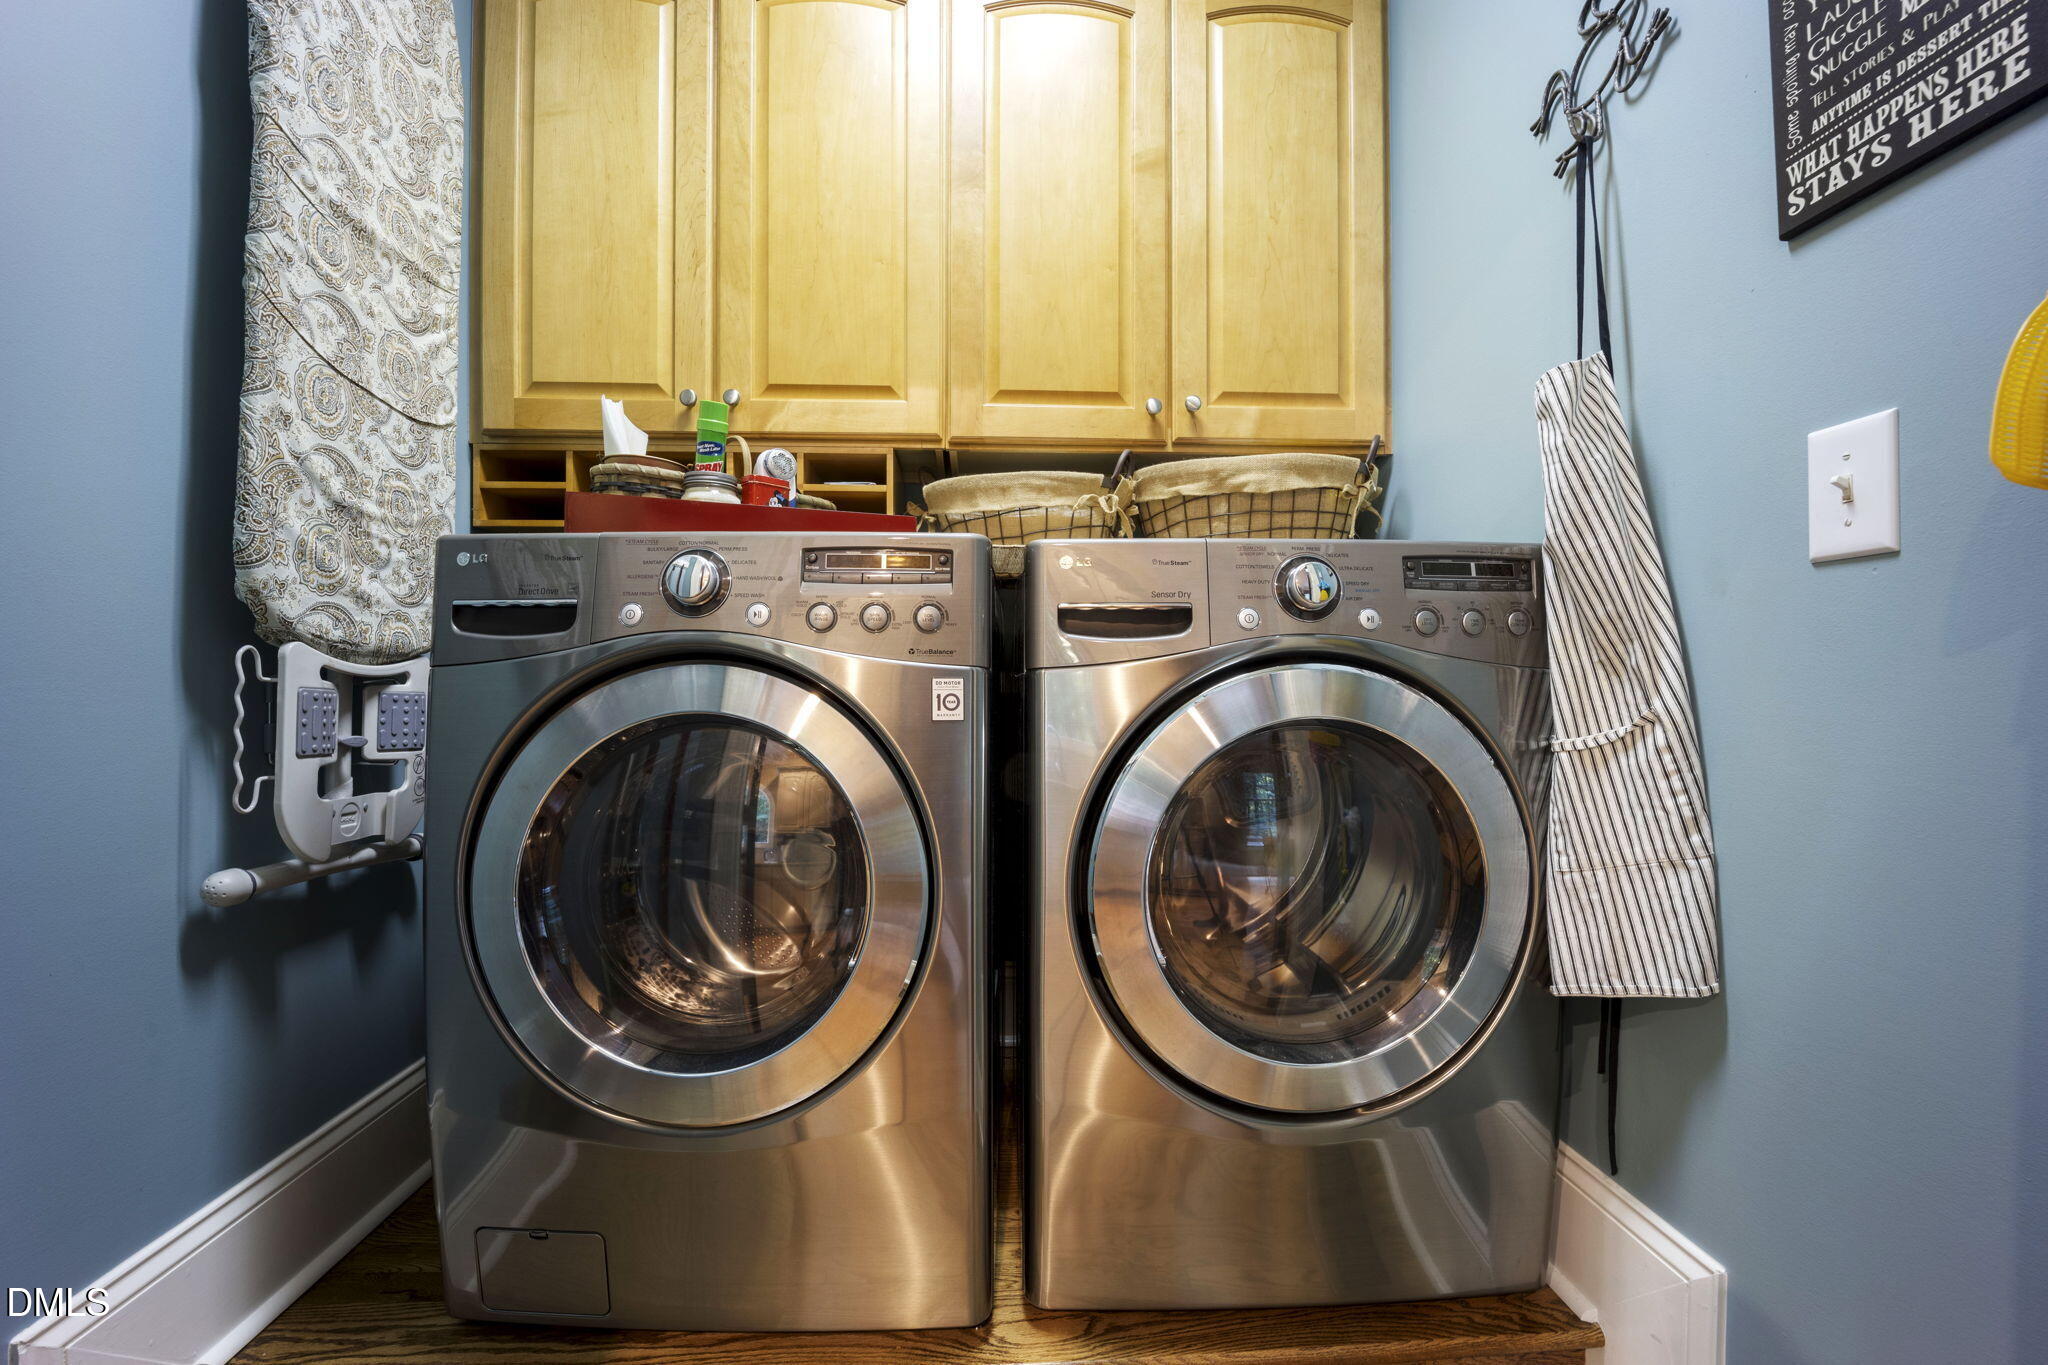
| Laundry Features | In Kitchen, Inside, Laundry Room, Main Level |
| Rooms Total | 12 |
| Exterior Features | Fenced Yard, Private Yard, Rain Gutters |
|---|---|
| Roof | Architectural Shingle, Shingle |
| Foundation Details | Crawlspace |
| Lot Features | Back Yard, Front Yard, Landscaped, Private, Sloped, Wooded |
| Community Features | Golf, Suburban, Tennis Court(s) |
| View | Forest, Trees/Woods |
| Construction Materials | Brick, Brick Veneer, Fiber Cement, Shake Siding, Wood Siding |
| Security Features | Security System |
| Window Features | Blinds, Shutters, Window Coverings |
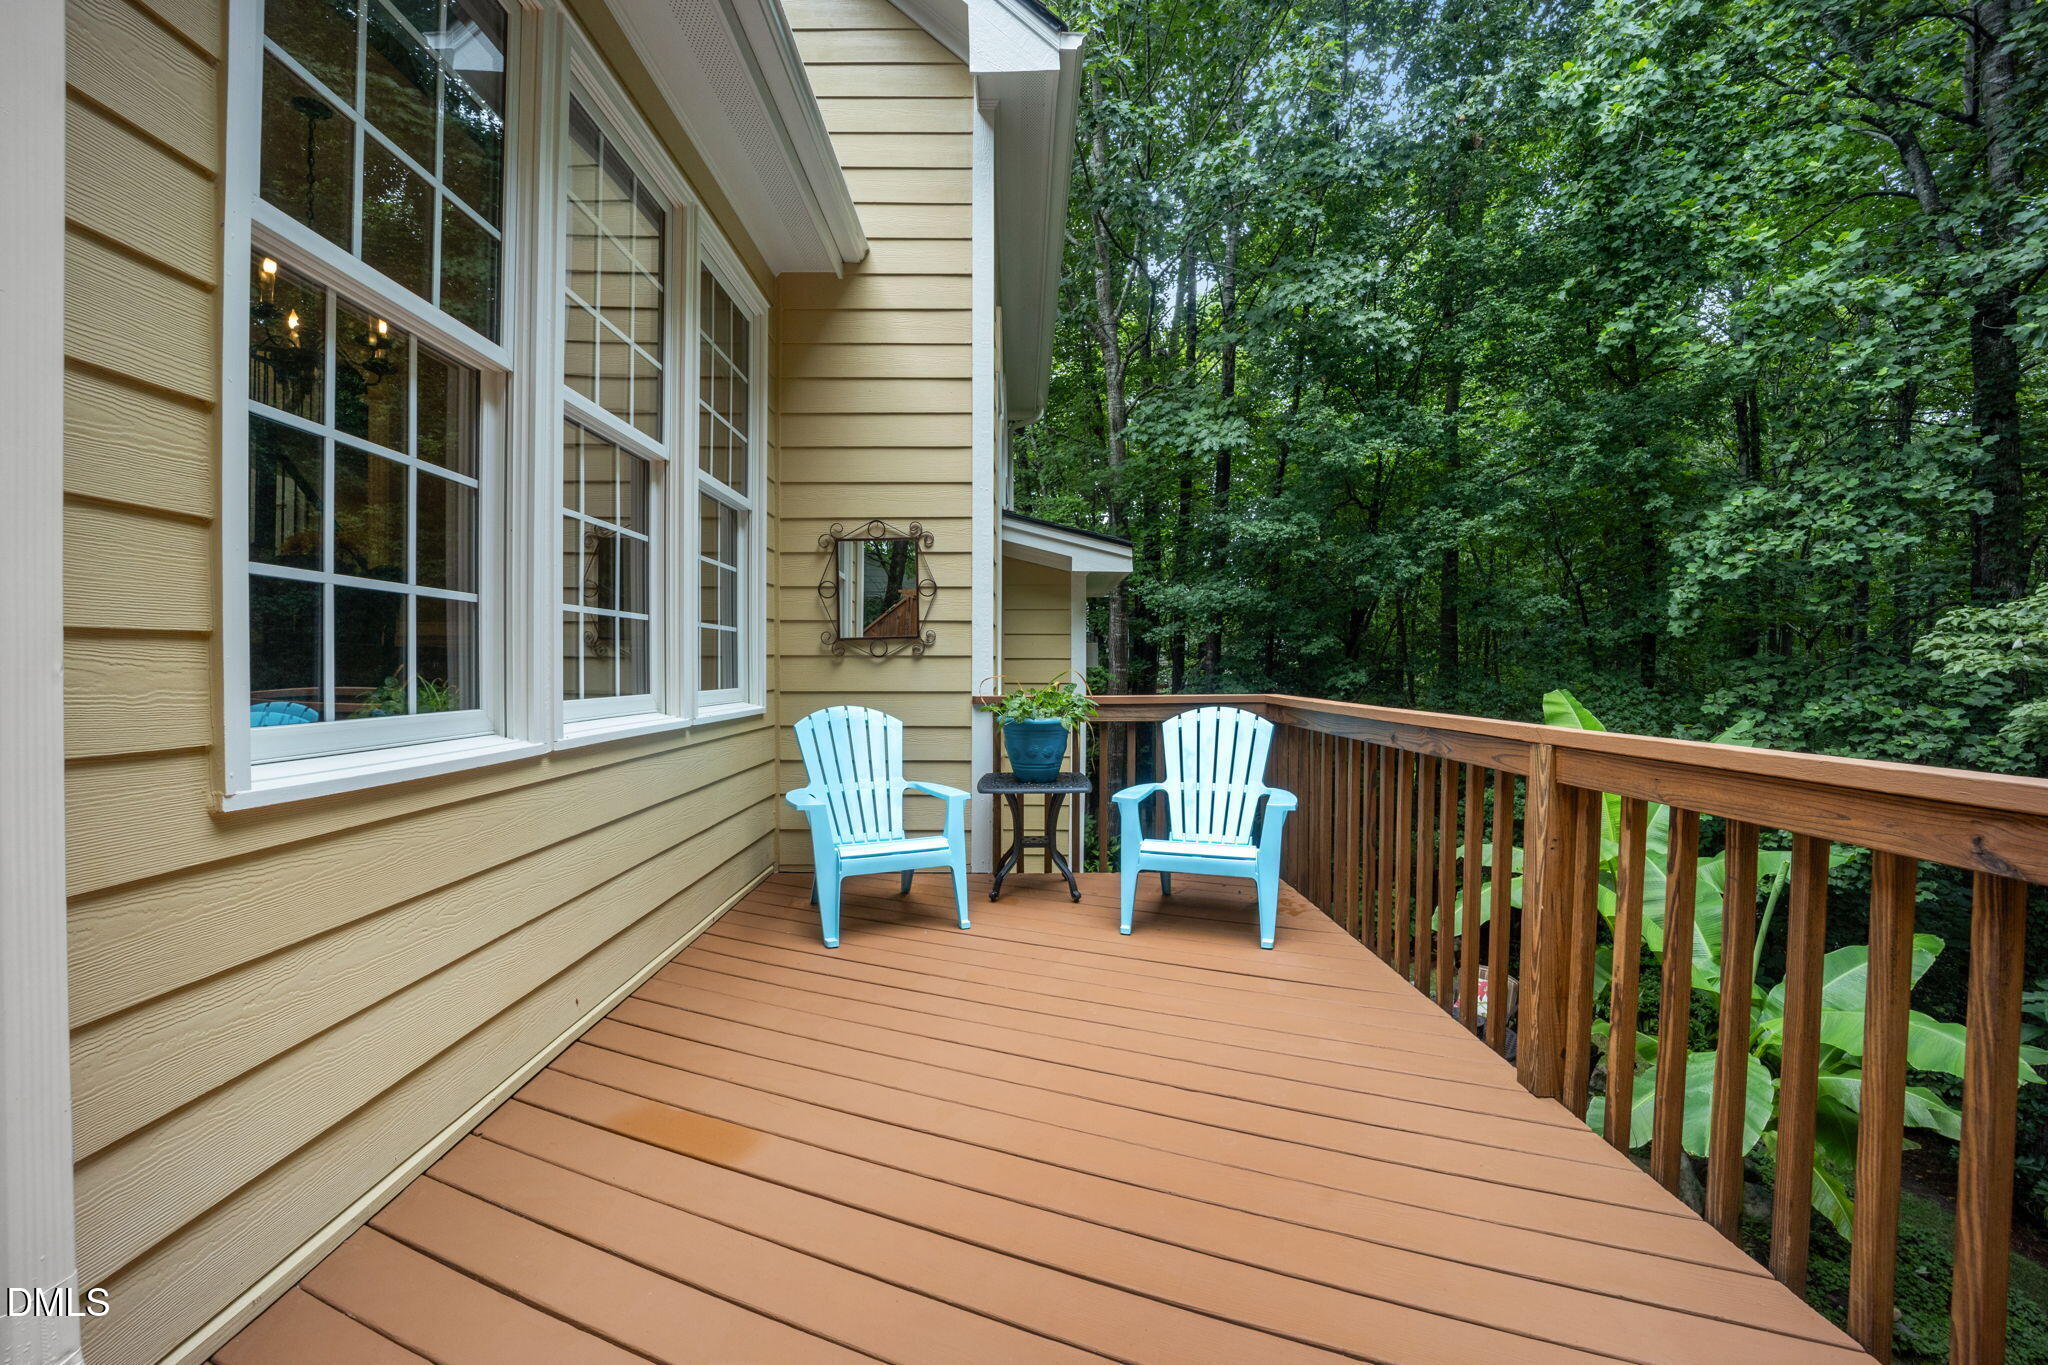
| Patio And Porch Features | Covered, Deck, Front Porch, Patio, Porch |
| Attached Garage Yes / No | Yes |
|---|---|
| Garage Yes / No | Yes |
| Parking Features | Attached, Driveway, Garage, Garage Door Opener, Paved, Workshop in Garage |
| Association Amenities | Clubhouse, Golf Course, Pool, Sport Court, Tennis Court(s) |
|---|---|
| Community Features | Golf, Suburban, Tennis Court(s) |
| Sewer | Public Sewer |
|---|
| Tax Assessed Value | 701759 |
|---|---|
| Tax Legal Description | Lo446 Sunset Ridge North Ph4b Bm2001-01177 |
| Tax Year | 2025 |
| Tax Map Number | 446 |
| State | NC |
|---|---|
| County | Wake |
| City | Holly Springs |
| Zip Code | 27540 |
| Area | Wake |
| Community Name | Sunset Ridge |
| School District | Wake - Felton Grove High |
| Elementary School | Wake - Holly Ridge Elementary |
| High School | Wake - Felton Grove High |
| Listing VS Median (in Sunset Ridge) | |
Price: $729,900 low | high Med: $706,950 sqft: 2,730 low | high Med: 2,520 $ / sqft: $267 low | high Med: $282 On site: 26 low | high Med: 27.5 | |

Listings marked with a Doorify MLS icon are provided courtesy of the Doorify MLS, of North Carolina, Internet Data Exchange Database. Brokers make an effort to deliver accurate information, but buyers should independently verify any information on which they will rely in a transaction. The listing broker shall not be responsible for any typographical errors, misinformation, or misprints, and they shall be held totally harmless from any damages arising from reliance upon this data. This data is provided exclusively for consumers’ personal, non-commercial use. Copyright 2024 Doorify MLS of North Carolina. All rights reserved.
| State | NC |
|---|---|
| County | Wake |
| City | Holly Springs |
| Zip Code | 27540 |
| Area | Wake |
| Community Name | Sunset Ridge |
| School District | Wake - Felton Grove High |
| Elementary School | Wake - Holly Ridge Elementary |
| High School | Wake - Felton Grove High |
| Listing VS Median (in Sunset Ridge) | |
Price: $729,900 low | high Med: $706,950 sqft: 2,730 low | high Med: 2,520 $ / sqft: $267 low | high Med: $282 On site: 26 low | high Med: 27.5 | |

© 2026 Be Home Realty - (919) 307-9808. Equal housing opportunity. An equal opportunity company.


© 2026 Be Home Realty - (919) 307-9808. Equal housing opportunity. An equal opportunity company.
Listings marked with a Doorify MLS icon are provided courtesy of the Doorify MLS, of North Carolina, Internet Data Exchange Database. Brokers make an effort to deliver accurate information, but buyers should independently verify any information on which they will rely in a transaction. The listing broker shall not be responsible for any typographical errors, misinformation, or misprints, and they shall be held totally harmless from any damages arising from reliance upon this data. This data is provided exclusively for consumers’ personal, non-commercial use. Copyright 2024 Doorify MLS of North Carolina. All rights reserved.
Listing Information Last Updated August 26, 2026 at 7:49:11 AM PDT