
Be Home Realty
1401 Aversboro Rd #101
Garner, NC 27529
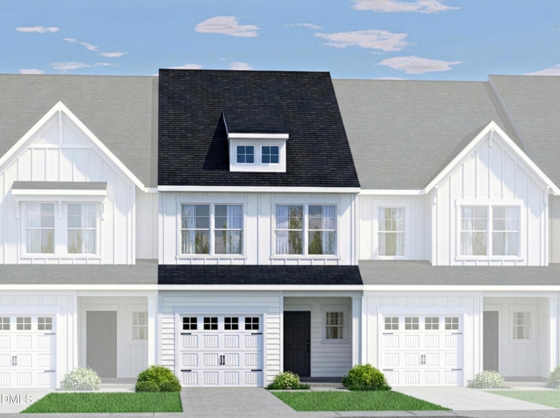
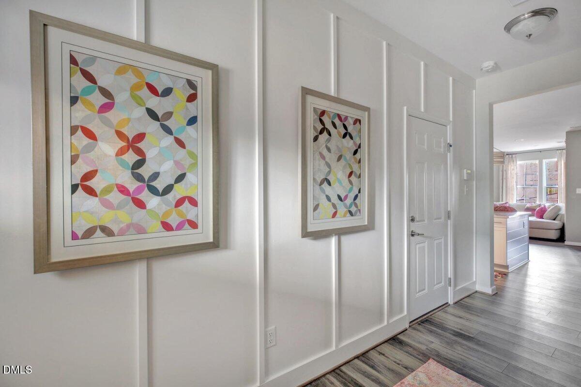
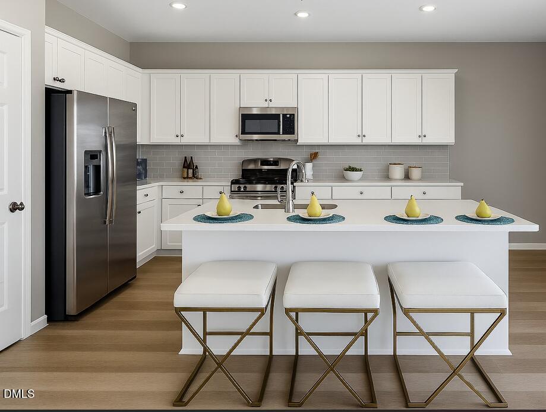
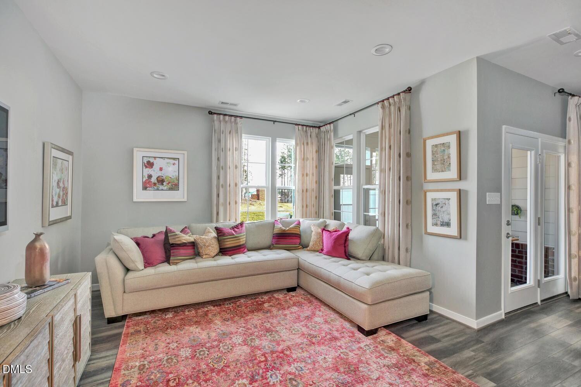
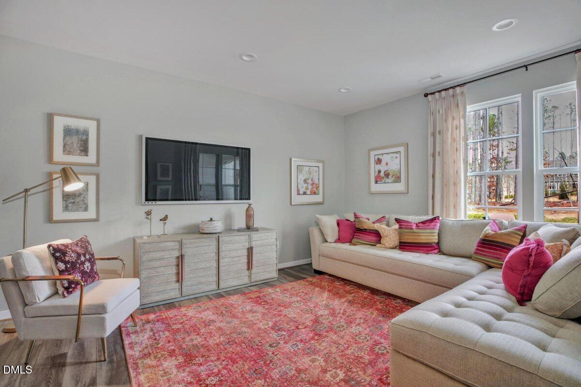
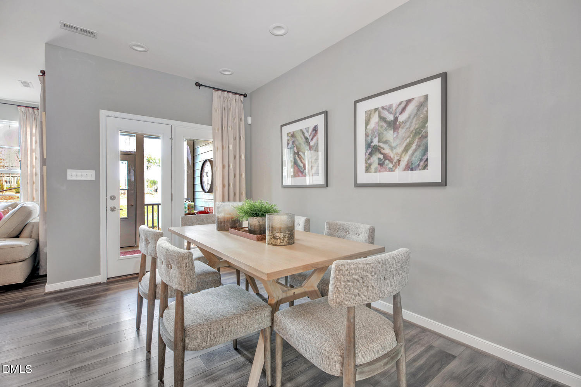
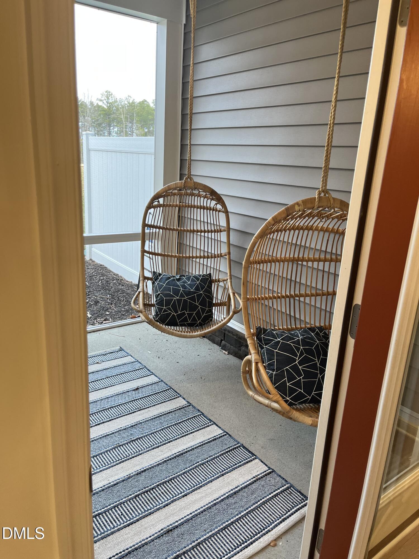
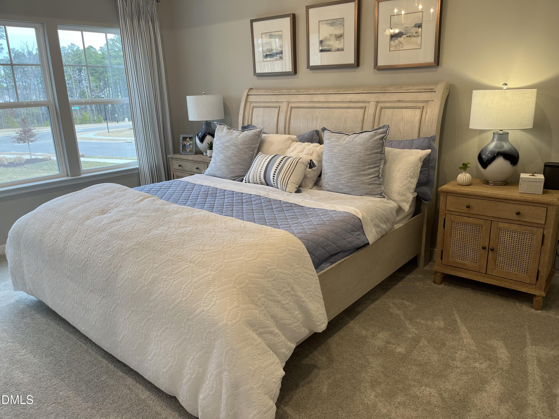
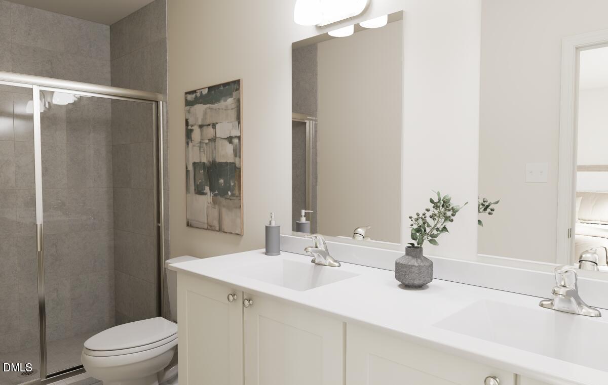
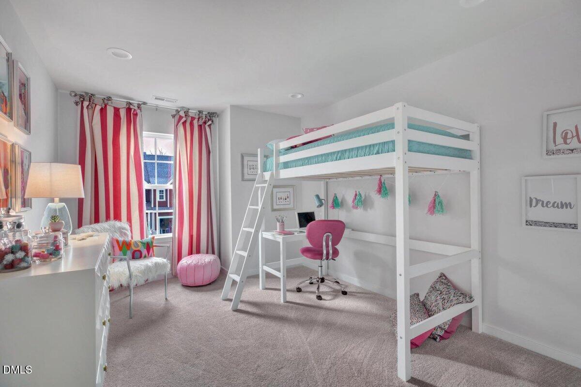
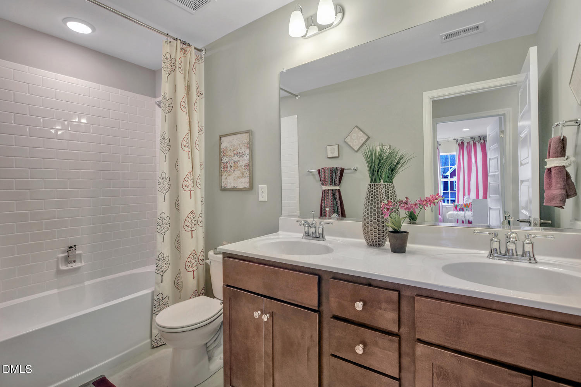
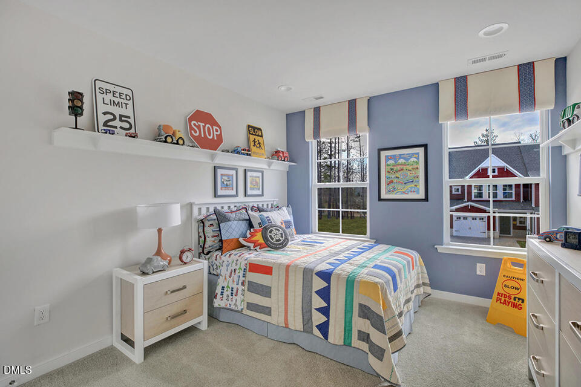
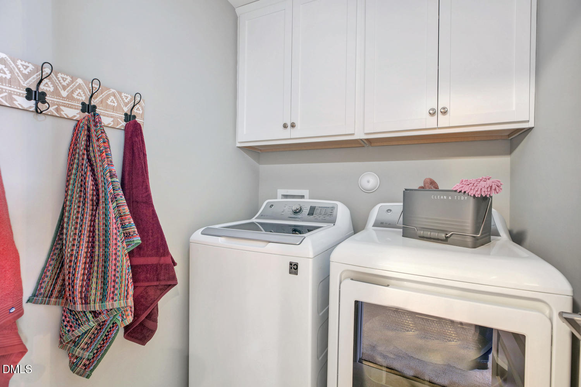
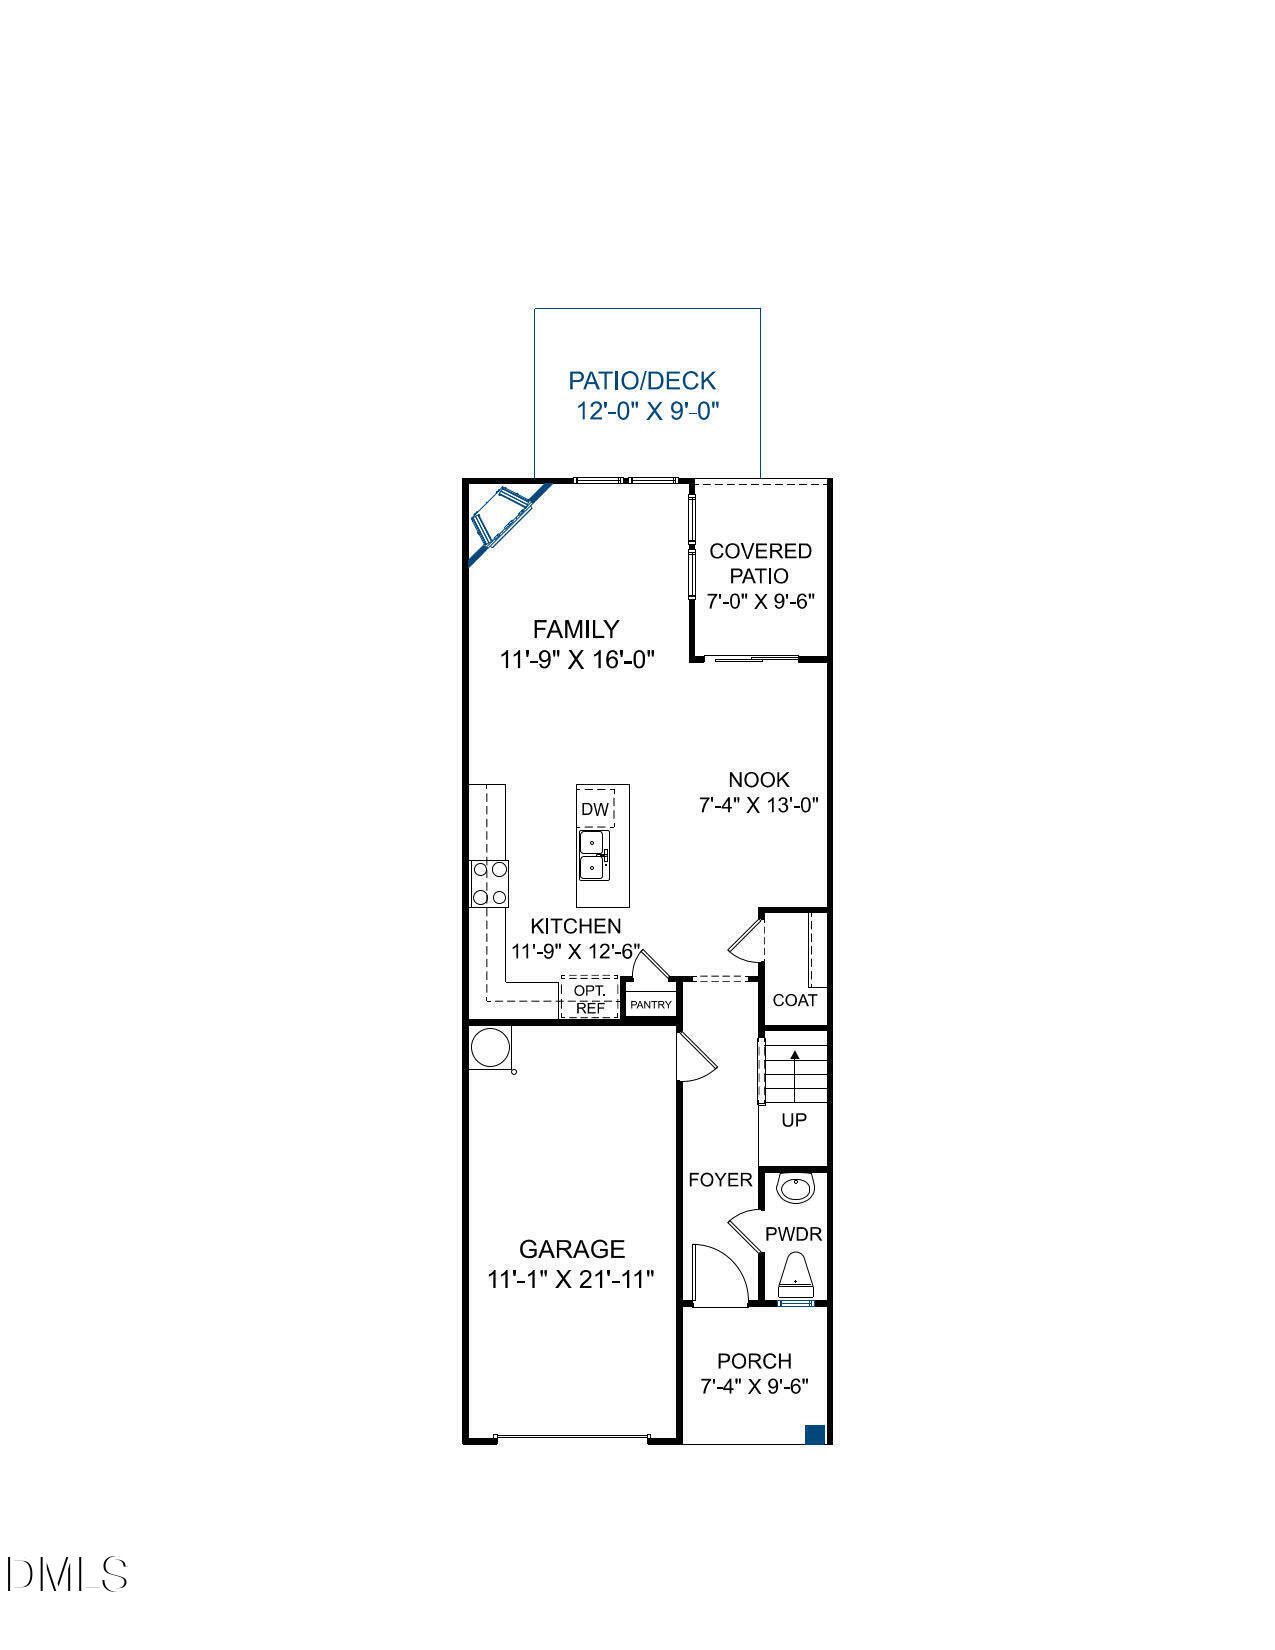
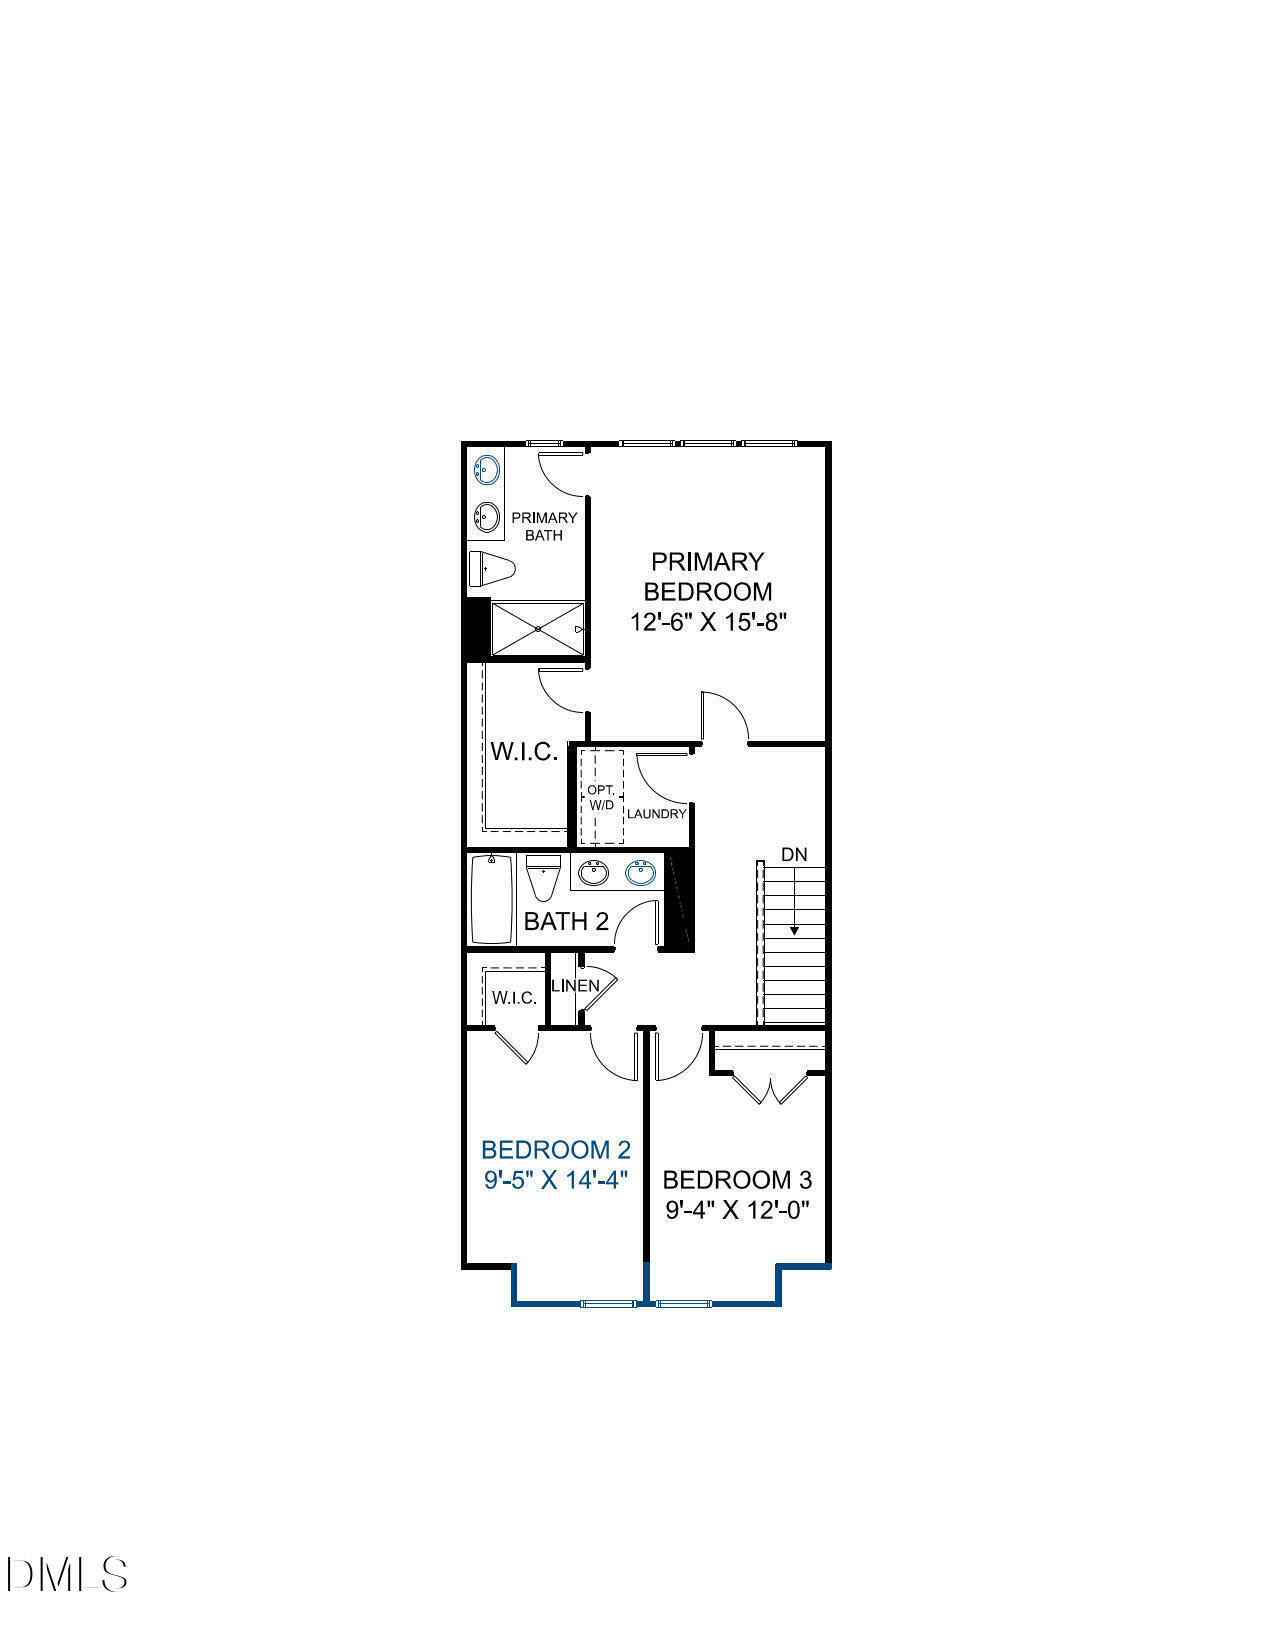
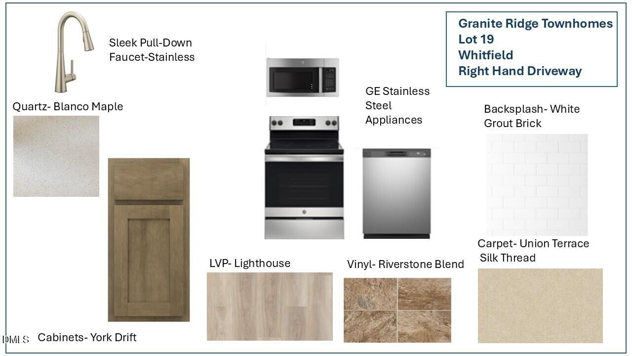
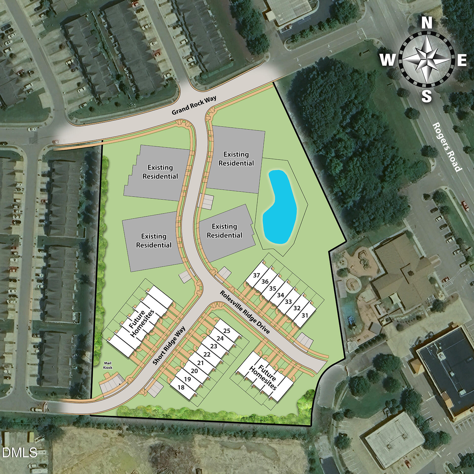




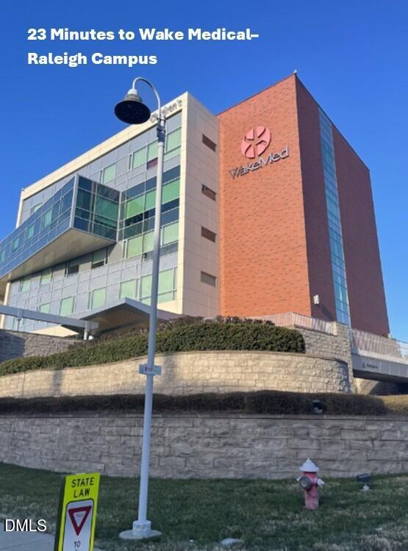

SPECIAL: For September contracts only, 4.99 percent fixed rate with 1-year buydown for a rate of 3.99 percent for the first year, available only on select move-in ready homes and FHA and VA loans. Must use builder's preferred lender and meet lender's qualification requirements. Promotional rates subject to change prior to rate lock based on market conditions. Promotion and terms subject to change without notice. Contact onsite sales team for complete details. Ready Late Summer! Welcome to the Whitfield, a stylish townhome designed for modern living. This home offers 3 bedrooms, 2.5 baths and an attached one-car garage. The heart of the home if the open main living level, where a beautifully appointed kitchen - with its expansive island, sleek quartz counters and storage-ready pantry - seamlessly connects to the dining area and family room (featuring corner fireplace)! Perfect for entertaining and everyday gathering, this layout also extends to a covered porch and patio for outdoor enjoyment. Upstairs, retreat to a spacious primary suite featuring a walk-in closet and spa-inspired ensuite. Two secondary bedrooms, a shared full bath and a centrally located laundry room add ease and functionality to your lifestyle. Welcome to Granite Ridge Townhomes, nestled in Rolesville, NC, just named the safest city in North Carolina! Offering low-maintenance living just minutes from South Main Street, Wake Forest (3 miles) and downtown Raleigh (30 minutes), this community blends style, comfort and everyday functionality. Homeowners enjoy membership to the Granite Falls Swim and Athletic Club, a state-of-the-art facility with year-round fitness and aquatic programs. (Townhome is under construction - Photos are from builder's library and shown as an example only. Colors, features and options will vary).
| MLS # | 10151890 |
|---|---|
| Listing Type | For Sale |
| Style | Town House |
| HOA Dues | $170 |
| Sub-Type | New Construction |
| Status | Active |
| Year | 2026 |
| Days On Site | 174 |
| Listing Provided By | HHHUNT HOMES RALEIGH DURHAM LLC | Nicola Long |
| Bed(s) | 3 |
|---|---|
| Bath(s) | 3 Total |
| SQ Feet | 1,530 |
| Garage | 1 |
| Story(s) | 2 |
| Zoning | GC-CZ |
| Acreage | 0.04 |
| Interior Features | Bathtub/Shower Combination, Double Vanity, High Ceilings, Kitchen Island, Open Floorplan, Pantry, Quartz Counters, Walk-In Closet(s), Walk-In Shower |
|---|---|
| Heating Yes / No | Yes |
| Cooling Yes / No | Yes |
| Cooling | Central Air, Electric |
| Fireplace Features | Family Room, Gas |
| Fireplaces Total | 1 |
| Fireplace Yes / No | Yes |
| Laundry Features | Laundry Room, Upper Level |
| Rooms Total | 6 |
| Roof | Shingle |
|---|---|
| Foundation Details | Stem Walls |
| Community Features | Sidewalks |
| Construction Materials | Vinyl Siding |
| Patio And Porch Features | Patio, Porch |
| Attached Garage Yes / No | Yes |
|---|---|
| Garage Yes / No | Yes |
| Parking Features | Attached, Direct Access, Driveway, Garage Door Opener, Garage Faces Front |
| Association Amenities | Landscaping, Maintenance Grounds, Management |
|---|---|
| Community Features | Sidewalks |
| Sewer | Private Sewer |
|---|
| Tax Legal Description | Lo19 A-Master Team Bm2021-01913 |
|---|---|
| Tax Year | 2025 |
| Tax Map Number | 19 |
| State | NC |
|---|---|
| County | Wake |
| City | Rolesville |
| Zip Code | 27571 |
| Area | Wake |
| Community Name | Granite Ridge |
| School District | Wake - Rolesville High School |
| Elementary School | Wake - Rolesville Elementary |
| High School | Wake - Rolesville High School |
| Listing VS Median (in Granite Ridge) | |
Price: $314,990 low | high Med: $309,990 sqft: 1,530 low | high Med: 1,530 $ / sqft: $206 low | high Med: $203 On site: 174 low | high Med: 174 | |

Listings marked with a Doorify MLS icon are provided courtesy of the Doorify MLS, of North Carolina, Internet Data Exchange Database. Brokers make an effort to deliver accurate information, but buyers should independently verify any information on which they will rely in a transaction. The listing broker shall not be responsible for any typographical errors, misinformation, or misprints, and they shall be held totally harmless from any damages arising from reliance upon this data. This data is provided exclusively for consumers’ personal, non-commercial use. Copyright 2024 Doorify MLS of North Carolina. All rights reserved.
| State | NC |
|---|---|
| County | Wake |
| City | Rolesville |
| Zip Code | 27571 |
| Area | Wake |
| Community Name | Granite Ridge |
| School District | Wake - Rolesville High School |
| Elementary School | Wake - Rolesville Elementary |
| High School | Wake - Rolesville High School |
| Listing VS Median (in Granite Ridge) | |
Price: $314,990 low | high Med: $309,990 sqft: 1,530 low | high Med: 1,530 $ / sqft: $206 low | high Med: $203 On site: 174 low | high Med: 174 | |

© 2026 Be Home Realty - (919) 307-9808. Equal housing opportunity. An equal opportunity company.


© 2026 Be Home Realty - (919) 307-9808. Equal housing opportunity. An equal opportunity company.
Listings marked with a Doorify MLS icon are provided courtesy of the Doorify MLS, of North Carolina, Internet Data Exchange Database. Brokers make an effort to deliver accurate information, but buyers should independently verify any information on which they will rely in a transaction. The listing broker shall not be responsible for any typographical errors, misinformation, or misprints, and they shall be held totally harmless from any damages arising from reliance upon this data. This data is provided exclusively for consumers’ personal, non-commercial use. Copyright 2024 Doorify MLS of North Carolina. All rights reserved.
Listing Information Last Updated September 7, 2026 at 2:45:28 AM PDT