

Be Home Realty
1401 Aversboro Rd #101
Garner, NC 27529
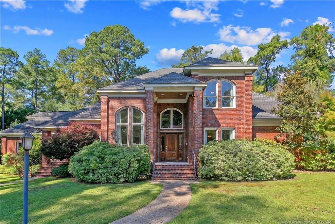
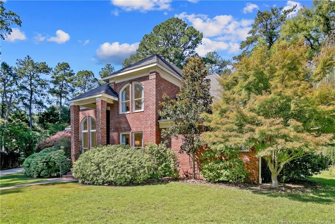
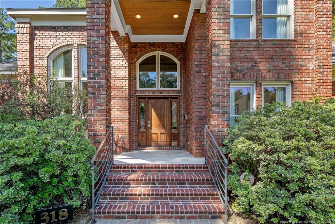
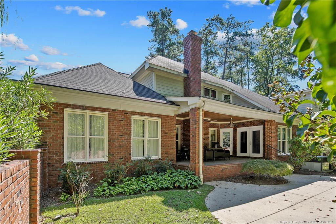
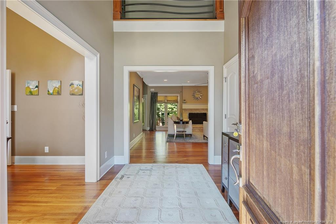
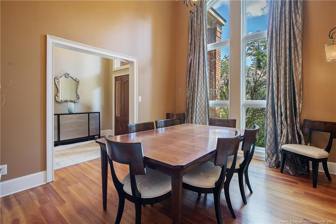
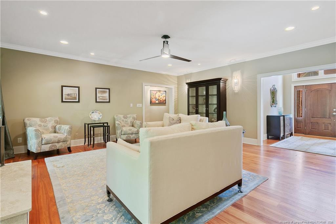
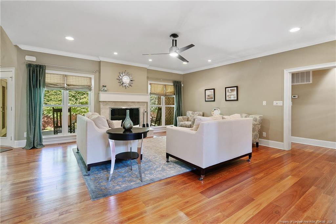
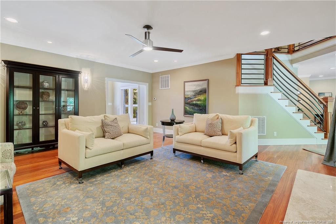
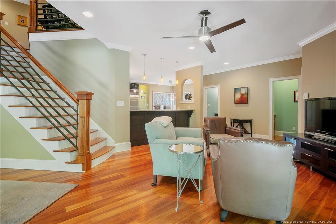
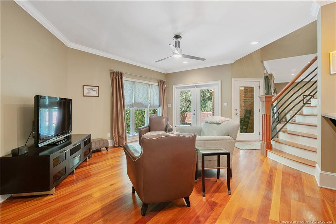
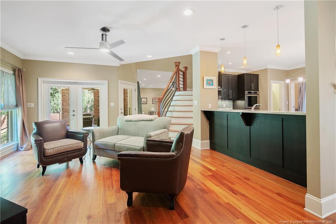
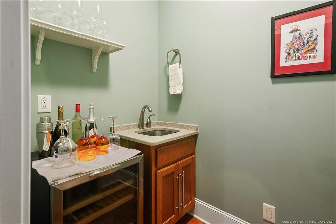
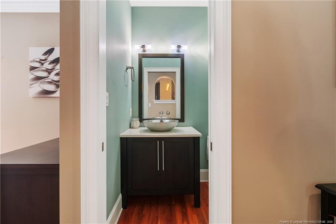
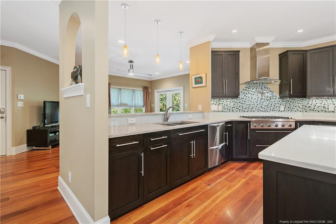
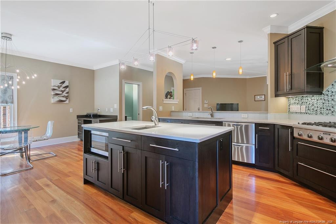
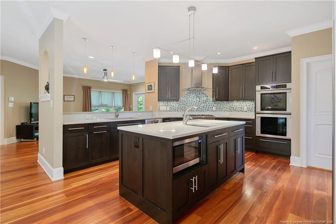
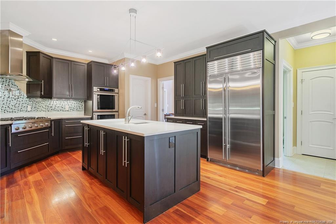
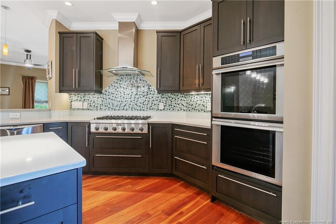
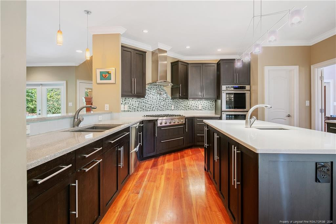
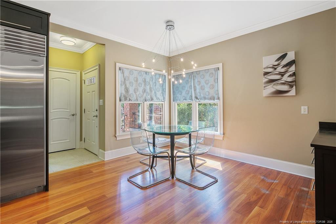
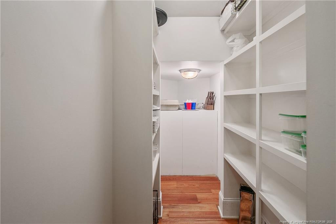
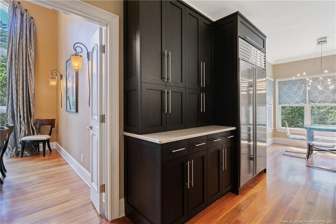
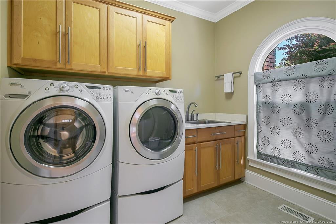
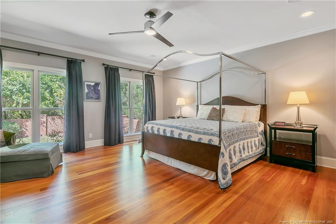
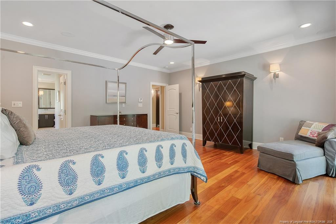
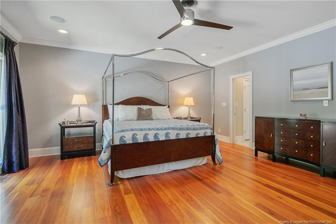
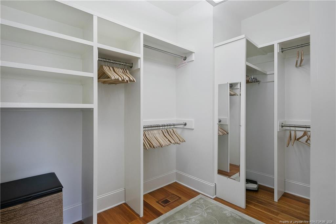
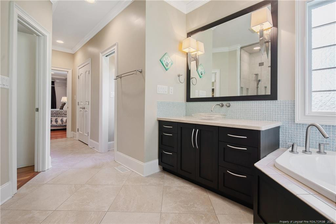
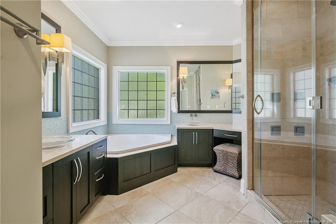
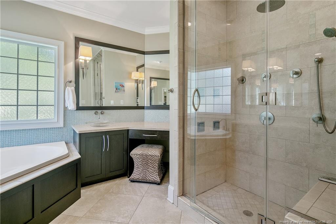
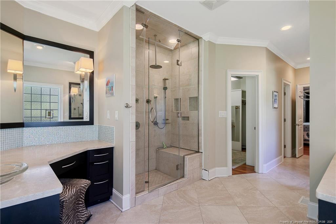
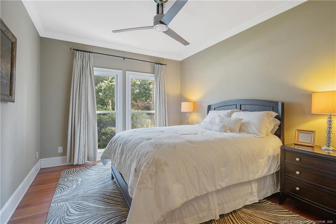
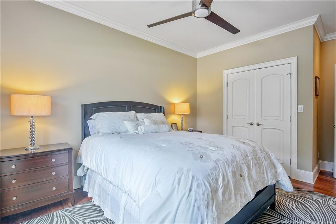
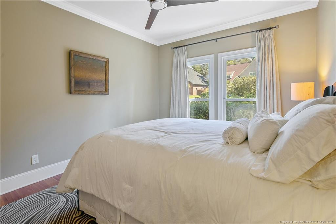
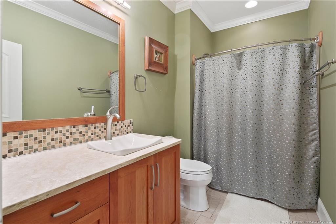
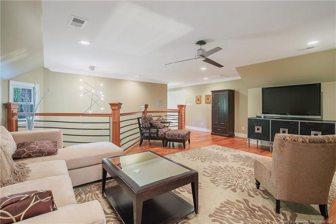
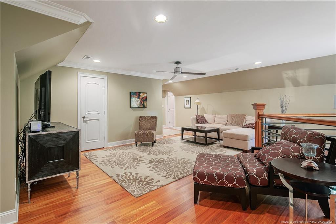
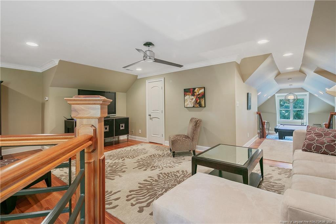
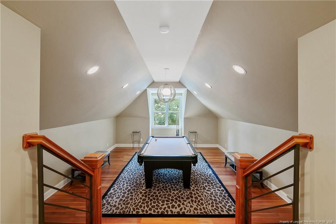
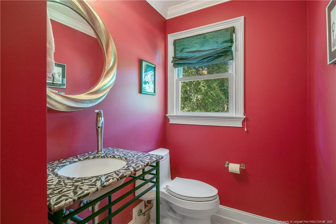
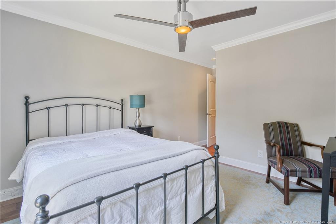
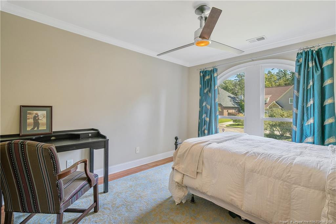
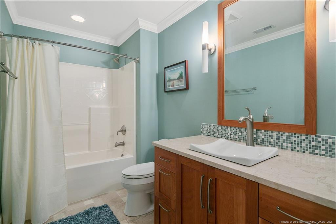
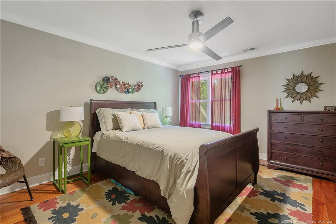
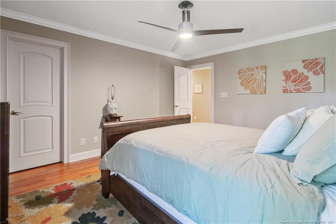
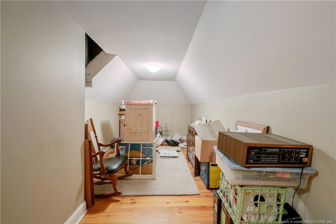
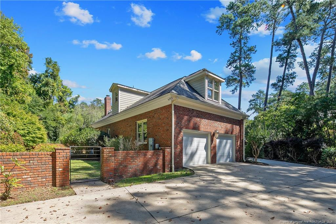
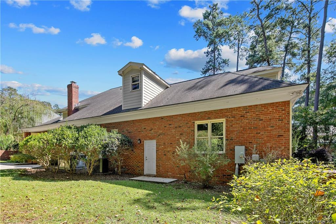
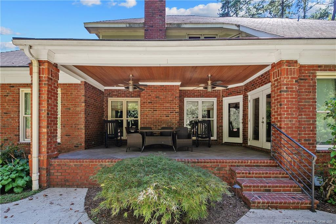
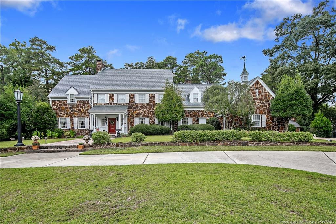
$835,000.00 HAYMOUNT/SPRINGBROOKE 4 BR / 3 FBA / 2 HBA Nestled in the heart of Haymount, no design details were overlooked when this exceptional custom executive home was built. Excellent floor plan for entertaining and for relaxing. From the moment you enter the foyer in this elegant home you will appreciate the work of master craftsmen and their attention to details. Stunning lights and fixtures have been chosen to complement each individual space in the home. Special features include: Vaulted ceiling, formal dining room, formal family room w/FP, keeping room and gourmet kitchen, custom island, beautiful granite counters, chef quality appliances, double ovens, a pantry anyone will envy, wet bar and roomy laundry. Powder rooms up and down, with gleaming hardwoods throughout the home. Master suite with luxurious bath and spacious walk-in closet. Additional guest bedroom and bath on the main floor. Sweeping staircase leads to an additional den for relaxing or entertaining, and an adjoining game room. Two additional bedrooms and bath for family or extra guests. Additional walk-in floored storage spaces. Enjoy your morning coffee on the back porch while you listen to the sound of the little stream flowing behind you. The patio is just perfect for grilling dinner in the evenings. Welcome to this magnificent home!
| MLS # | LP770248 |
|---|---|
| Listing Type | For Sale |
| Style | House |
| HOA Dues | $300 |
| Sub-Type | Resale |
| Status | Pending |
| Year | 2009 |
| Days On Site | 50 |
| Listing Provided By | TOWNSEND REAL ESTATE | CARLA COUNCIL |
| Bed(s) | 4 |
|---|---|
| Bath(s) | 5 Total |
| SQ Feet | 4,282 |
| Garage | 2 |
| Story(s) | 2 |
| Zoning | SF15 - Single Family Res |
| Acreage | 0.35 |
| Interior Features | Ceiling Fan(s), Entrance Foyer, Kitchen Island, Open Floorplan, Primary Downstairs, Storage, Wet Bar, Walk-in Closet(s), Separate Shower, Bathtub/Shower Combination, Walk-in Shower, Water Closet, Eat-in Kitchen |
|---|---|
| Heating Yes / No | Yes |
| Cooling Yes / No | Yes |
| Cooling | Electric |
| Fireplaces Total | 1 |
| Fireplace Yes / No | No |
| Laundry Features | Main Level |
| Rooms Total | 10 |
| Lot Features | Cul-De-Sac, Level |
|---|---|
| Community Features | Curbs, Street Lights |
| Construction Materials | Brick Veneer |
| Security Features | Security System |
| Window Features | Insulated Windows, Window Treatments |
| Patio And Porch Features | Covered, Other, Patio |
| Garage Yes / No | Yes |
|---|---|
| Parking Features | Attached |
| Community Features | Curbs, Street Lights |
|---|
| Utilities | Natural Gas Available |
|---|
| Tax Legal Description | SPRINGBROOKE REV LO:8 PL:0081-0151 |
|---|
| State | NC |
|---|---|
| County | Cumberland |
| City | Fayetteville |
| Zip Code | 28305 |
| Area | Cumberland |
| Community Name | Haymount |
| Listing VS Median (in Haymount) | |
Price: $835,000 low | high Med: $285,750 sqft: 4,282 low | high Med: 1,969 $ / sqft: $195 low | high Med: $145 On site: 50 low | high Med: 85 | |

Listings marked with a Doorify MLS icon are provided courtesy of the Doorify MLS, of North Carolina, Internet Data Exchange Database. Brokers make an effort to deliver accurate information, but buyers should independently verify any information on which they will rely in a transaction. The listing broker shall not be responsible for any typographical errors, misinformation, or misprints, and they shall be held totally harmless from any damages arising from reliance upon this data. This data is provided exclusively for consumers’ personal, non-commercial use. Copyright 2024 Doorify MLS of North Carolina. All rights reserved.
| State | NC |
|---|---|
| County | Cumberland |
| City | Fayetteville |
| Zip Code | 28305 |
| Area | Cumberland |
| Community Name | Haymount |
| Listing VS Median (in Haymount) | |
Price: $835,000 low | high Med: $285,750 sqft: 4,282 low | high Med: 1,969 $ / sqft: $195 low | high Med: $145 On site: 50 low | high Med: 85 | |

© 2026 Be Home Realty - (919) 307-9808. Equal housing opportunity. An equal opportunity company.


© 2026 Be Home Realty - (919) 307-9808. Equal housing opportunity. An equal opportunity company.
Listings marked with a Doorify MLS icon are provided courtesy of the Doorify MLS, of North Carolina, Internet Data Exchange Database. Brokers make an effort to deliver accurate information, but buyers should independently verify any information on which they will rely in a transaction. The listing broker shall not be responsible for any typographical errors, misinformation, or misprints, and they shall be held totally harmless from any damages arising from reliance upon this data. This data is provided exclusively for consumers’ personal, non-commercial use. Copyright 2024 Doorify MLS of North Carolina. All rights reserved.
Listing Information Last Updated November 22, 2026 at 1:18:46 PM PST