
Be Home Realty
1401 Aversboro Rd #101
Garner, NC 27529
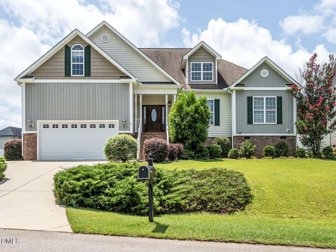
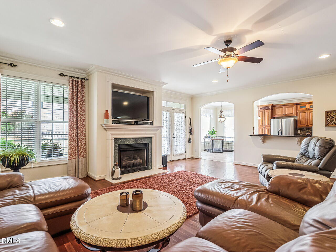
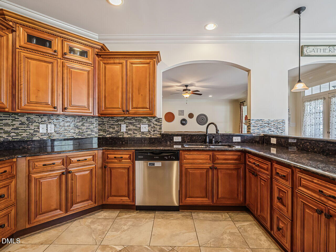
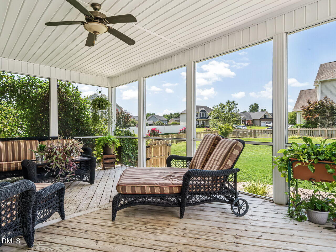
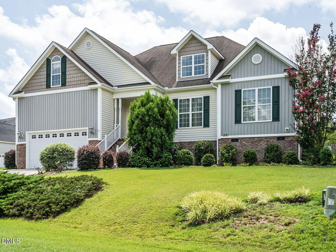
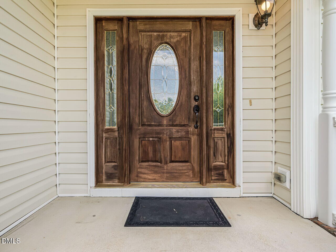
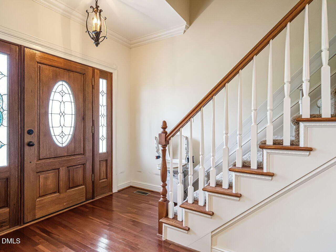
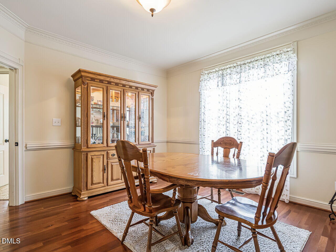
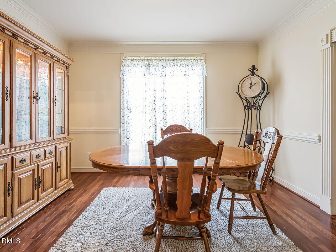
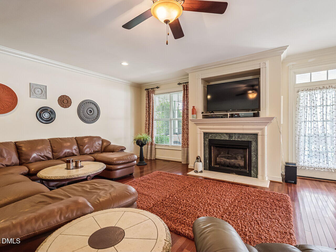
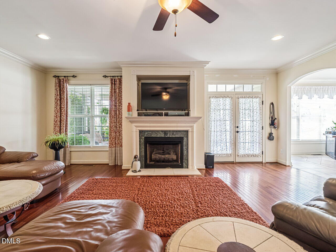
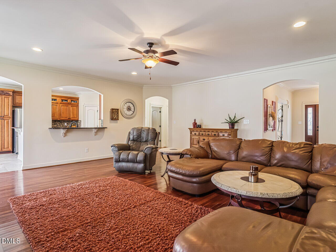
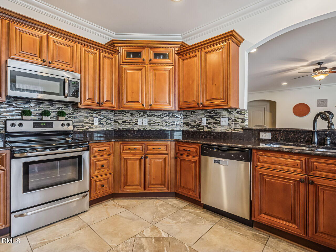
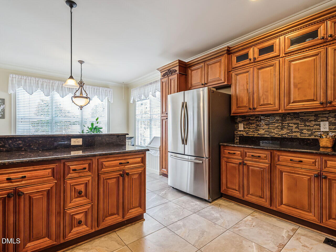
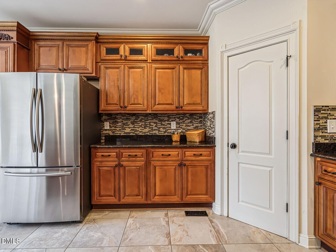
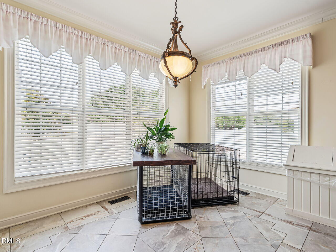
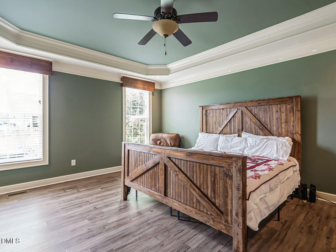
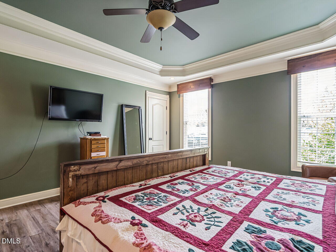
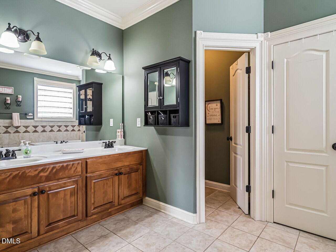
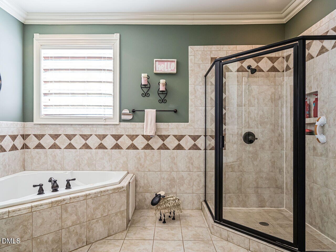
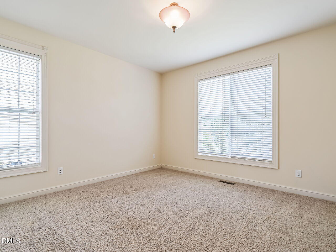
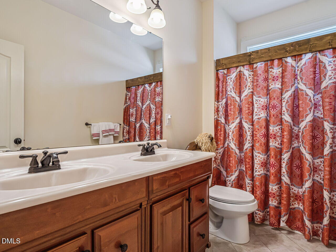
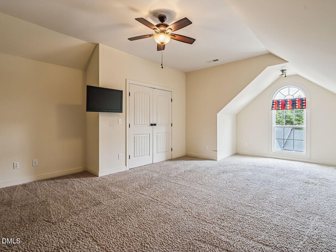
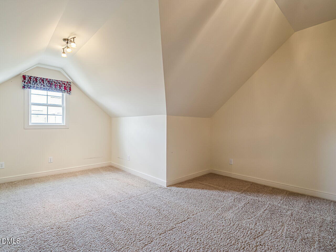
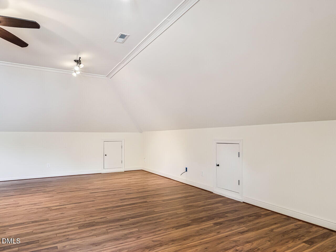
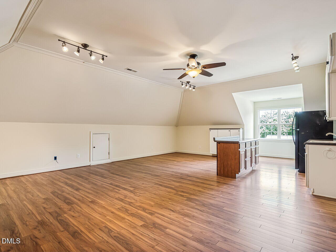
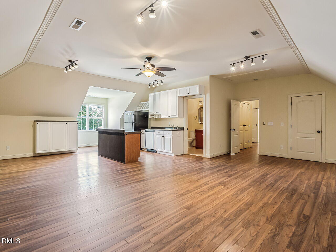
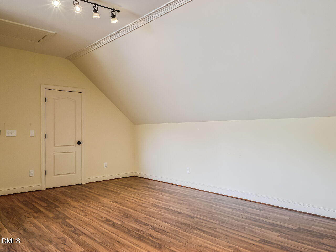
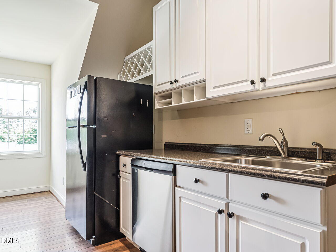
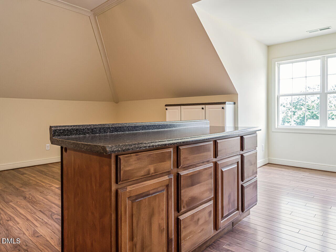
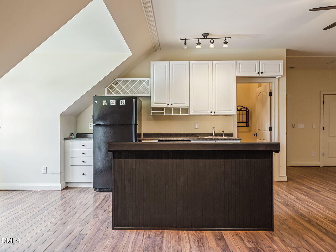
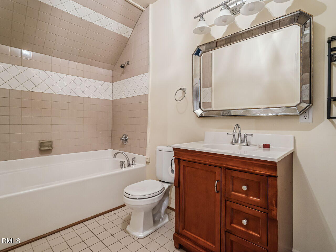
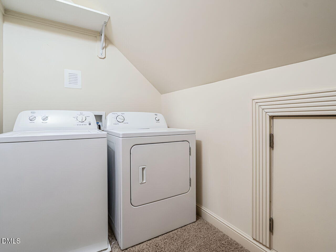
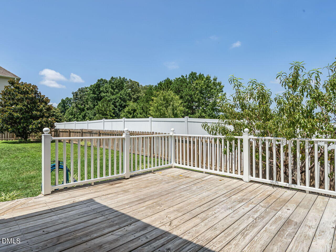
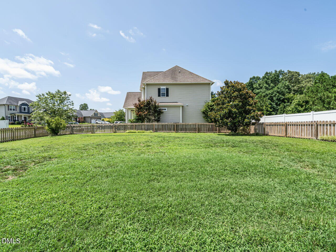
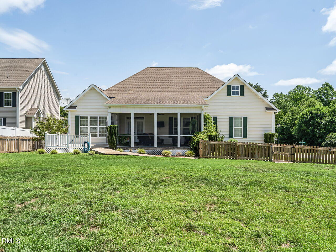
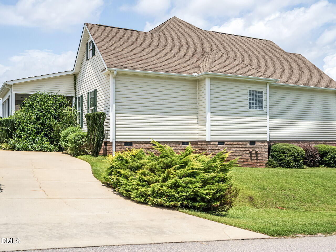
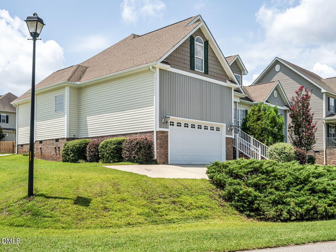
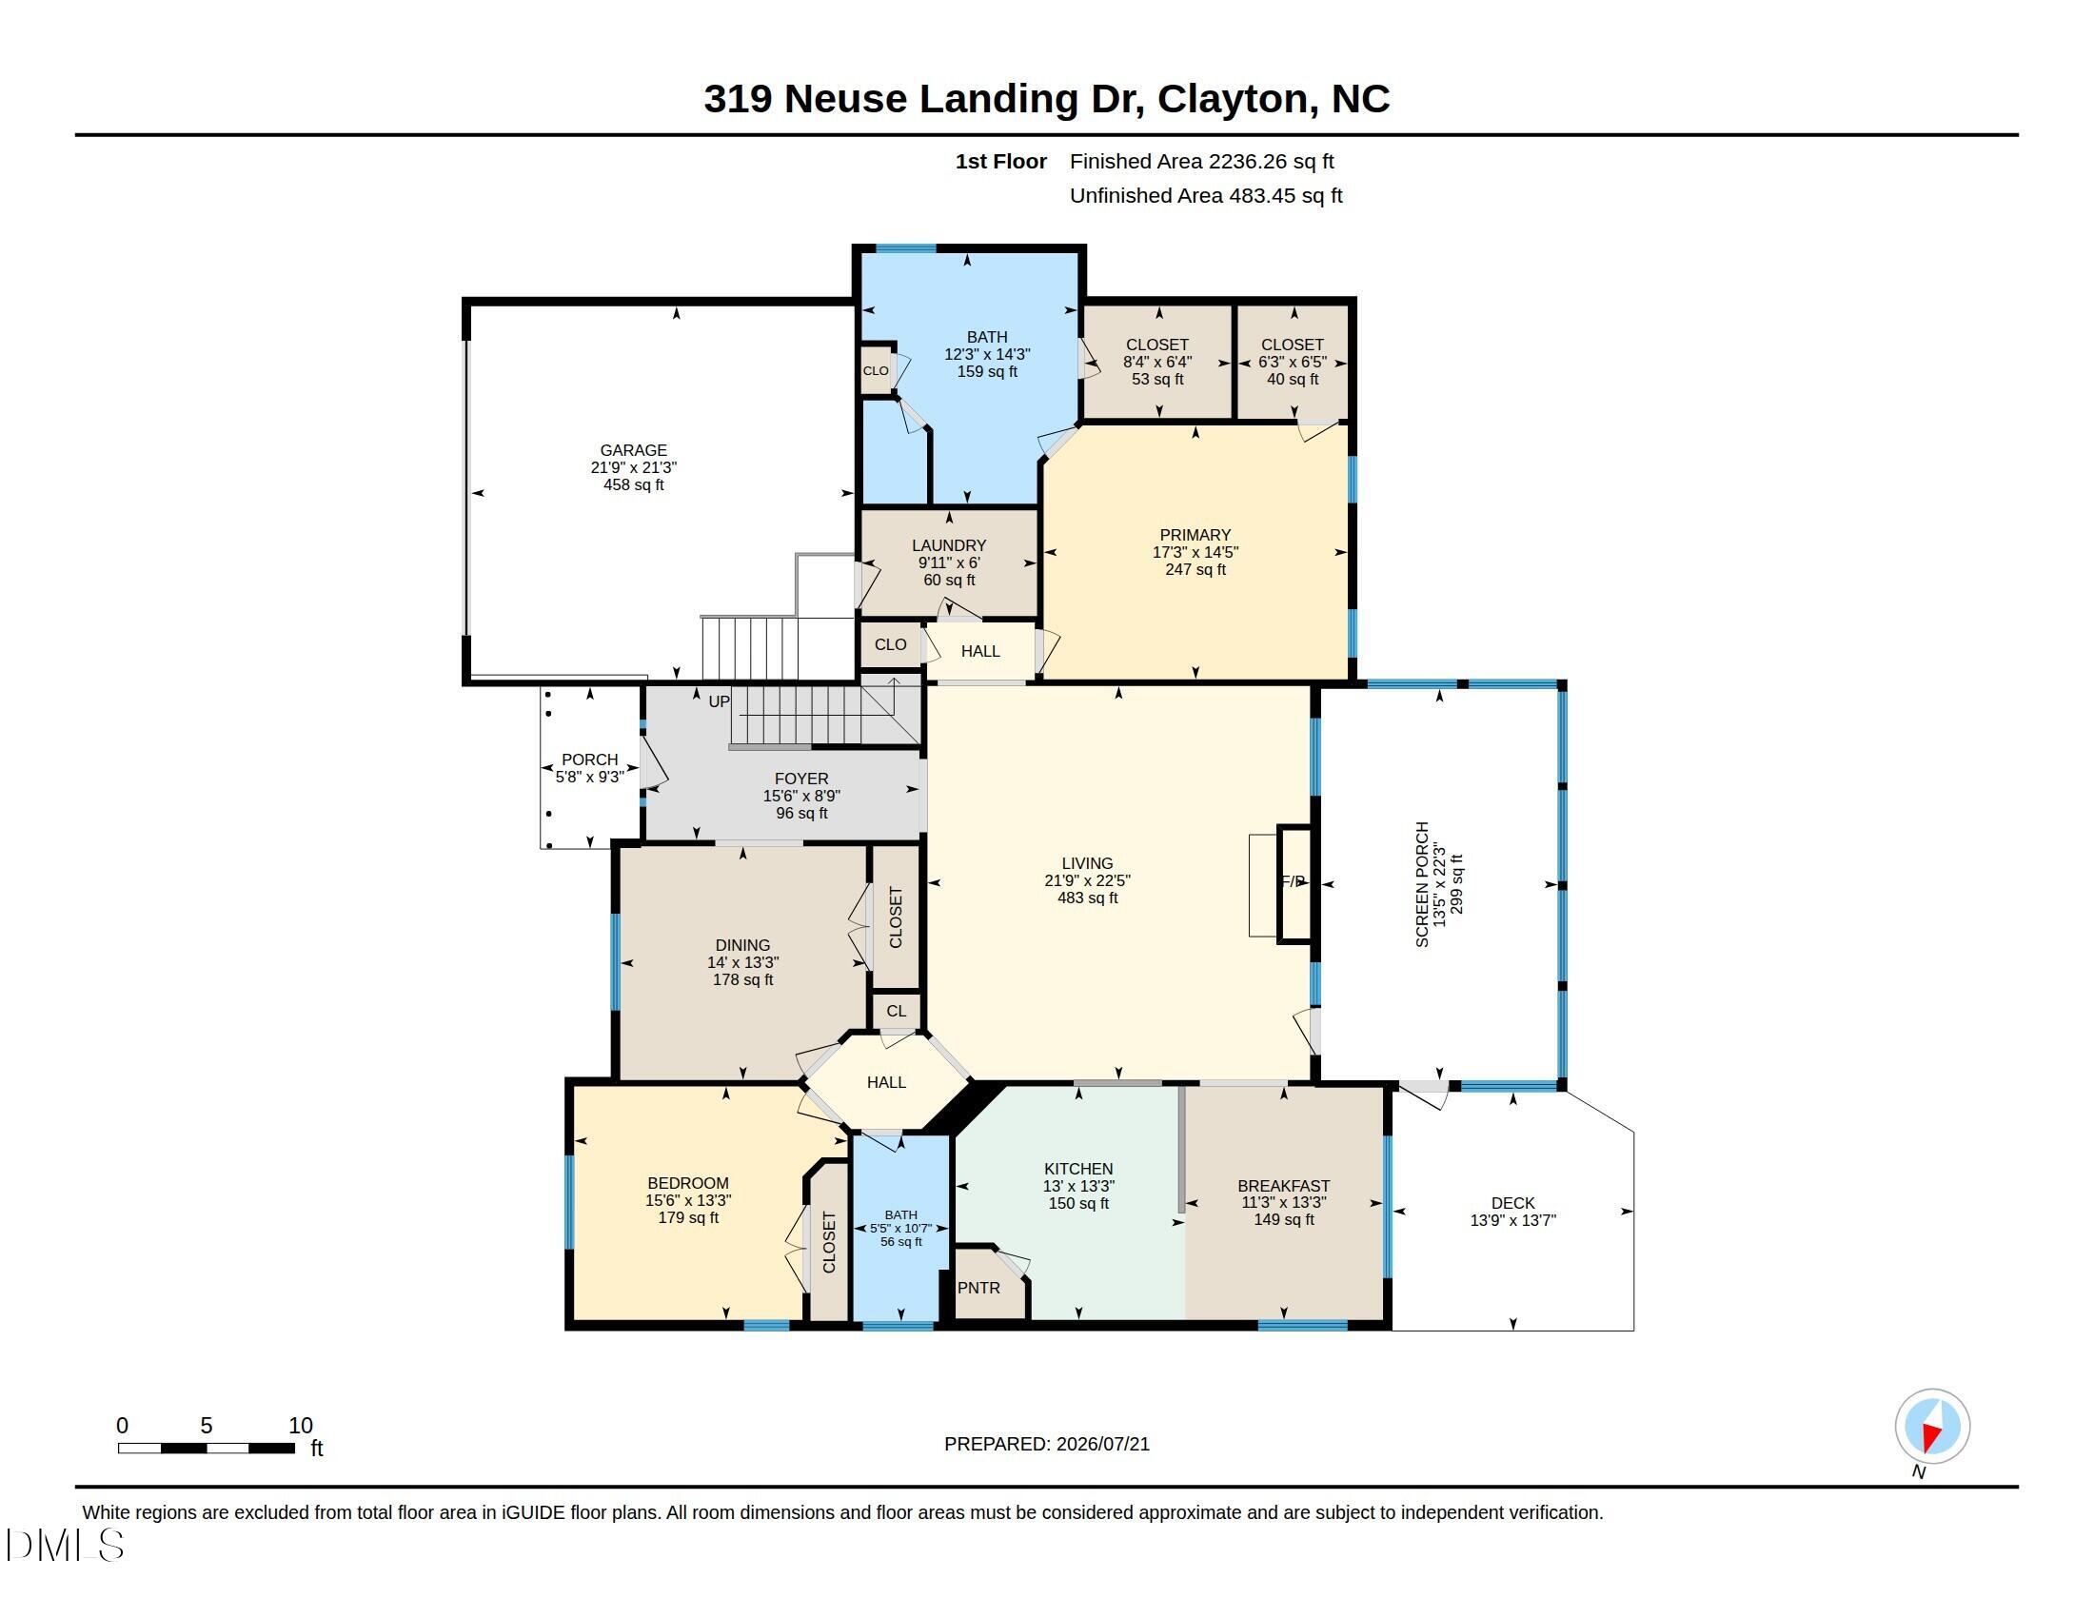
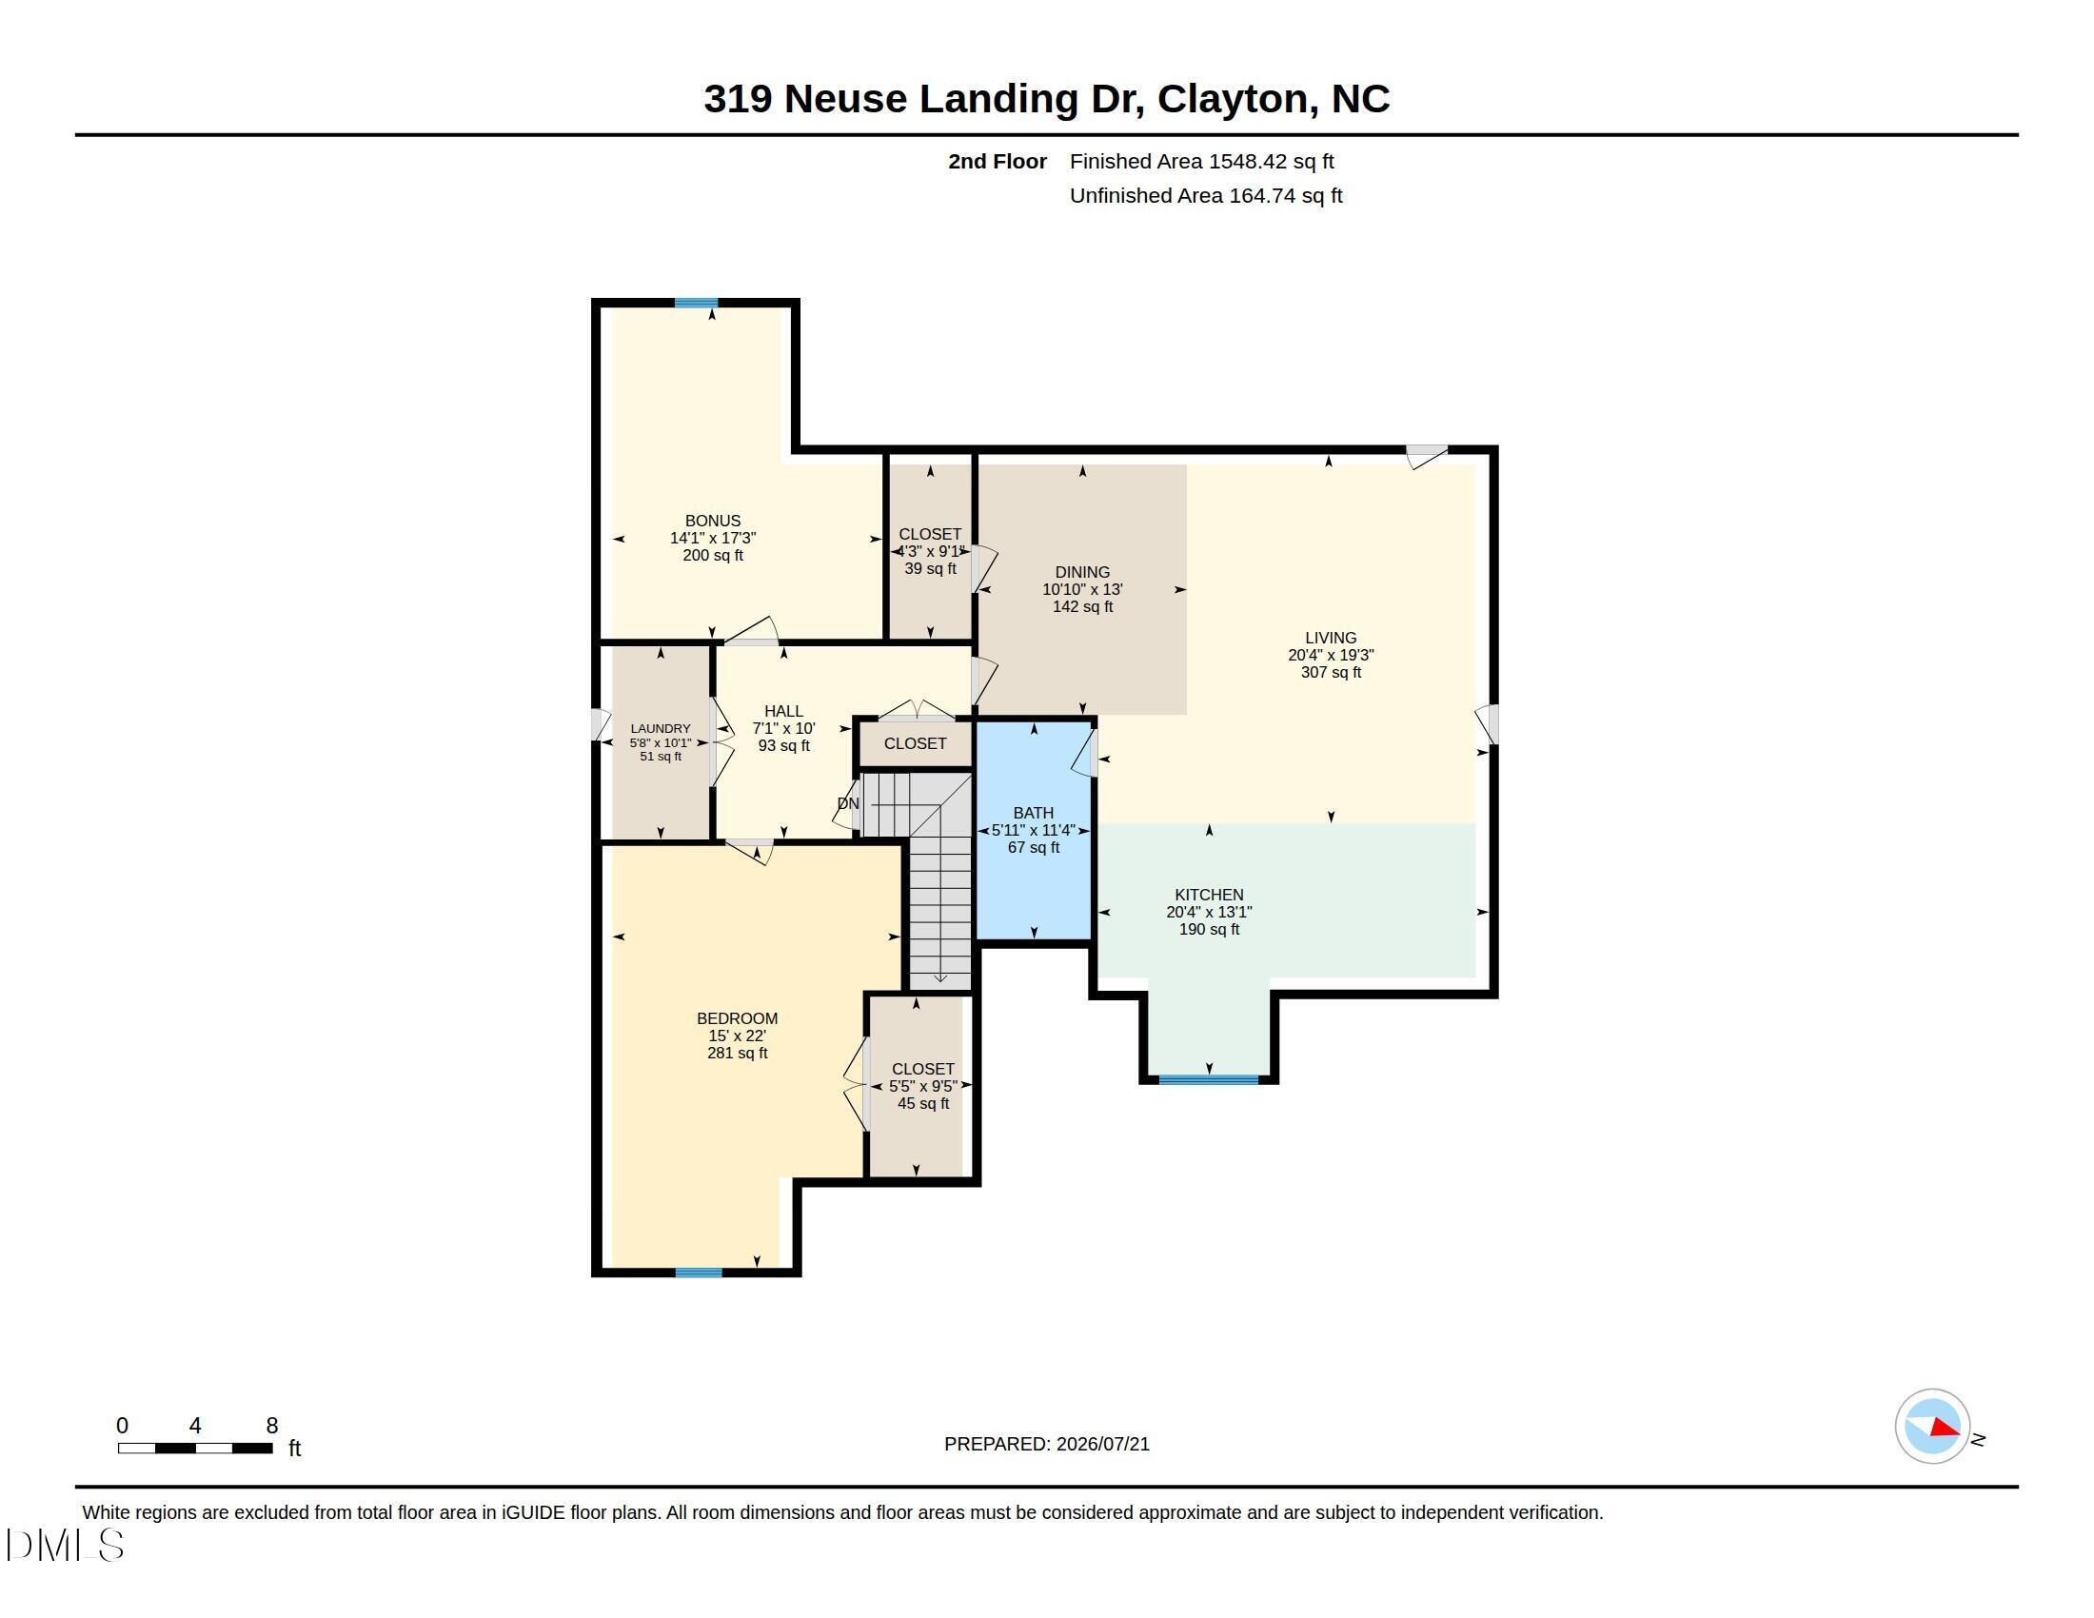
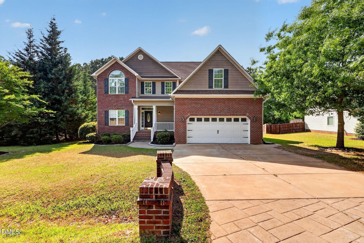
This spacious Clayton home offers an exceptionally flexible floor plan with a main-level primary suite, two kitchens, multiple living areas, two laundry spaces, and incredible outdoor living space. Beautiful hardwood floors flow throughout the main living areas. The formal dining room is ready for gatherings and features a unique hosting closet for storing serving pieces, linens, and entertaining essentials. The inviting family room centers around a gas fireplace and opens to the gourmet kitchen, where you'll find abundant cabinetry, expansive countertops, a walk-in pantry, and a sun-filled breakfast nook. The main-level primary suite offers the convenience of first-floor living with a spacious bedroom, spa-inspired bath, and two closets. An additional main-floor bedroom and full bathroom complete the main floor. Upstairs is where this home's versatility really stands out. Upstairs features two additional generously sized bedrooms, a third full bathroom, a second laundry room, and a spacious bonus room that includes the second kitchen. Whether you're looking for additional entertaining space, a game or media room, guest accommodations, or simply room to spread out, this floor plan gives you options that are hard to find. Outside, enjoy a screened porch, large deck, and fully fenced backyard with plenty of room for relaxing, entertaining, gardening, or play. This corner lot offers a second driveway at the rear of the property that provides additional parking. Located in Clayton with convenient access to Glen Laurel Road, NC-42, Downtown Clayton, shopping, dining, parks, and recreation. East Clayton Community Park and the Clayton River Walk on the Neuse are nearby, adding even more opportunities to enjoy the outdoors.
| MLS # | 10181649 |
|---|---|
| Listing Type | For Sale |
| Style | House |
| HOA Dues | $15 |
| Sub-Type | Resale |
| Status | Active |
| Year | 2010 |
| Days On Site | 30 |
| Listing Provided By | Be Home Realty | Jenn Cole |
| Bed(s) | 4 |
|---|---|
| Bath(s) | 3 Total |
| SQ Feet | 3,785 |
| Garage | 2 |
| Story(s) | 2 |
| Zoning | RAG |
| Acreage | 0.32 |
| Interior Features | Bathtub/Shower Combination, Ceiling Fan(s), Chandelier, Double Vanity, Eat-in Kitchen, Entrance Foyer, Granite Counters, In-Law Floorplan, Pantry, Primary Downstairs, Walk-In Closet(s), Walk-In Shower, Water Closet |
|---|---|
| Heating Yes / No | Yes |
| Cooling Yes / No | Yes |
| Cooling | Central Air, Electric |
| Fireplace Features | Gas, Living Room |
| Fireplaces Total | 1 |
| Fireplace Yes / No | Yes |
| Laundry Features | Laundry Room, Main Level, Upper Level |
| Rooms Total | 17 |
| Exterior Features | Fenced Yard |
|---|---|
| Roof | Shingle |
| Foundation Details | Crawlspace |
| Lot Features | Corner Lot |
| Community Features | Street Lights |
| Construction Materials | Vinyl Siding |
| Patio And Porch Features | Deck, Front Porch, Screened |
| Attached Garage Yes / No | Yes |
|---|---|
| Garage Yes / No | Yes |
| Parking Features | Parking Pad |
| Association Amenities | Management |
|---|---|
| Community Features | Street Lights |
| Sewer | Public Sewer |
|---|
| Tax Assessed Value | 550680 |
|---|---|
| Tax Legal Description | 127 Knolls @ Neuse 72/170 |
| Tax Year | 2026 |
| Tax Map Number | 127 |
| Accessibility Features | Accessible Approach with Ramp, Stair Lift |
|---|
| State | NC |
|---|---|
| County | Johnston |
| City | Clayton |
| Zip Code | 27527 |
| Area | Johnston |
| Community Name | Knolls at the Neuse |
| School District | Johnston - Wilsons Mills High Sc |
| Elementary School | Johnston - Powhatan Elementary |
| High School | Johnston - Wilsons Mills High Sc |
| Listing VS Median (in Knolls at the Neuse) | |
Price: $550,000 low | high Med: $514,950 sqft: 3,785 low | high Med: 3,129 $ / sqft: $145 low | high Med: $165 On site: 30 low | high Med: 90 | |

Listings marked with a Doorify MLS icon are provided courtesy of the Doorify MLS, of North Carolina, Internet Data Exchange Database. Brokers make an effort to deliver accurate information, but buyers should independently verify any information on which they will rely in a transaction. The listing broker shall not be responsible for any typographical errors, misinformation, or misprints, and they shall be held totally harmless from any damages arising from reliance upon this data. This data is provided exclusively for consumers’ personal, non-commercial use. Copyright 2024 Doorify MLS of North Carolina. All rights reserved.
| State | NC |
|---|---|
| County | Johnston |
| City | Clayton |
| Zip Code | 27527 |
| Area | Johnston |
| Community Name | Knolls at the Neuse |
| School District | Johnston - Wilsons Mills High Sc |
| Elementary School | Johnston - Powhatan Elementary |
| High School | Johnston - Wilsons Mills High Sc |
| Listing VS Median (in Knolls at the Neuse) | |
Price: $550,000 low | high Med: $514,950 sqft: 3,785 low | high Med: 3,129 $ / sqft: $145 low | high Med: $165 On site: 30 low | high Med: 90 | |

© 2026 Be Home Realty - (919) 307-9808. Equal housing opportunity. An equal opportunity company.


© 2026 Be Home Realty - (919) 307-9808. Equal housing opportunity. An equal opportunity company.
Listings marked with a Doorify MLS icon are provided courtesy of the Doorify MLS, of North Carolina, Internet Data Exchange Database. Brokers make an effort to deliver accurate information, but buyers should independently verify any information on which they will rely in a transaction. The listing broker shall not be responsible for any typographical errors, misinformation, or misprints, and they shall be held totally harmless from any damages arising from reliance upon this data. This data is provided exclusively for consumers’ personal, non-commercial use. Copyright 2024 Doorify MLS of North Carolina. All rights reserved.
Listing Information Last Updated August 21, 2026 at 12:38:19 PM PDT