

Be Home Realty
1401 Aversboro Rd #101
Garner, NC 27529
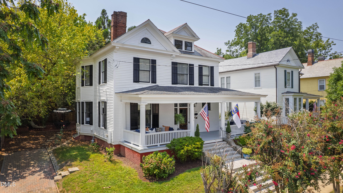
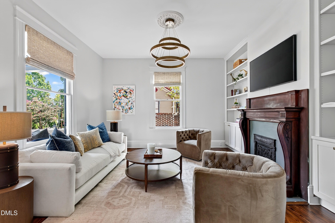
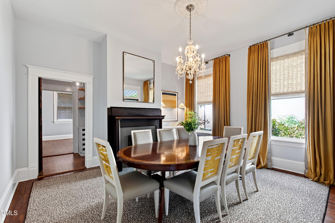
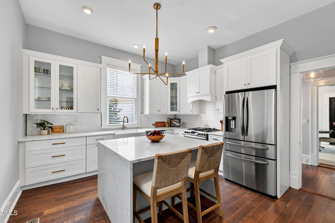
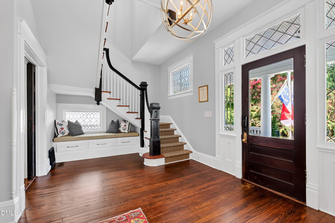
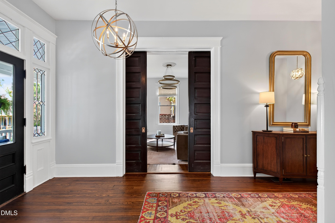
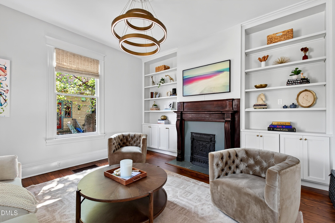
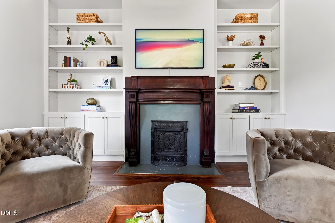
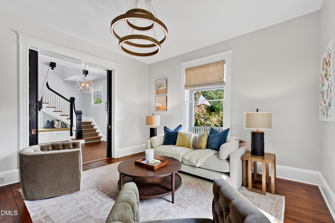
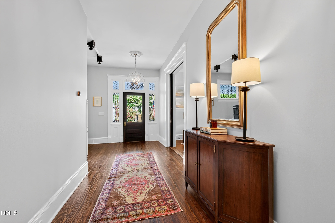
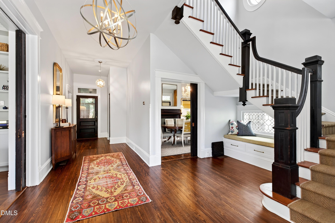
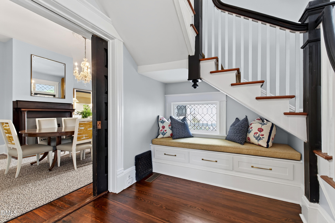
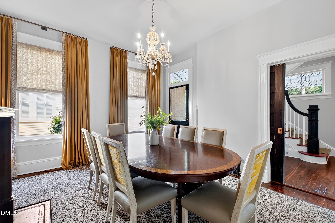
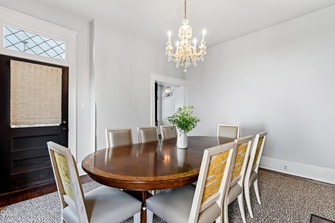
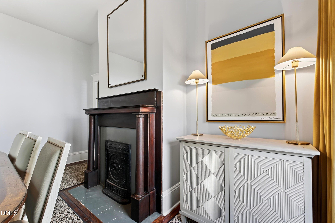
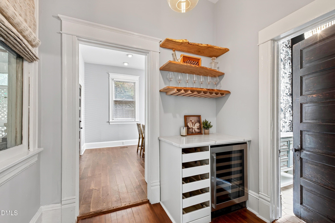
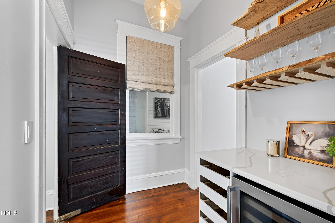
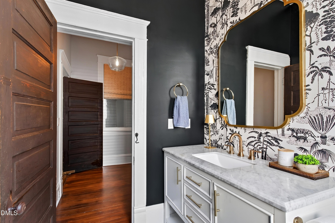
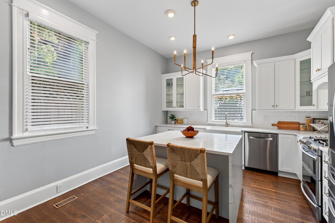
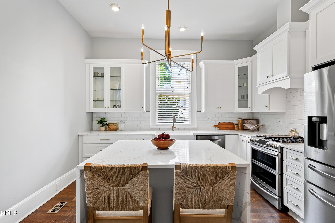
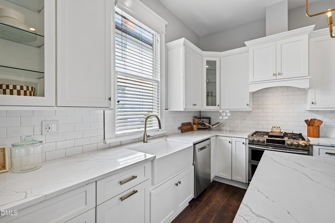
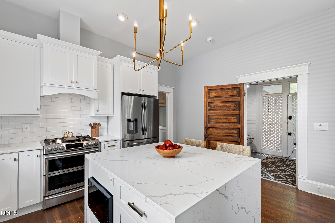
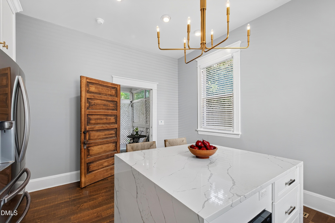
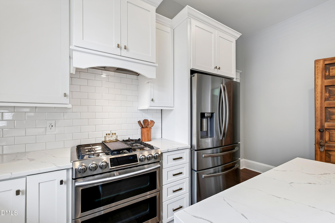
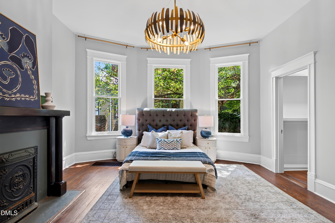
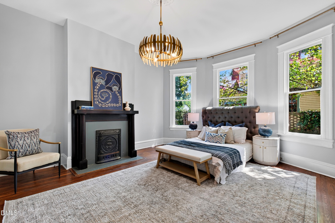
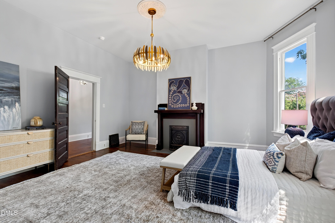
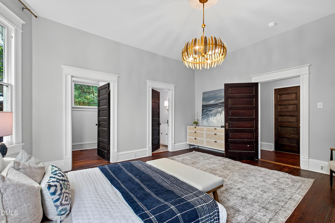
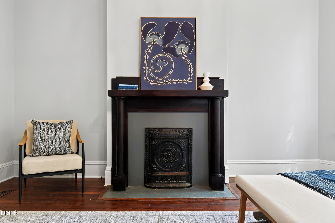
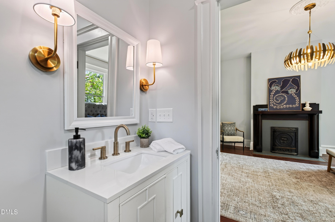
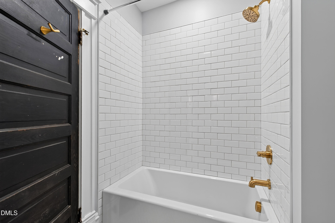
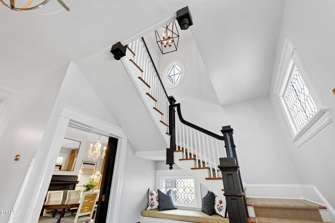
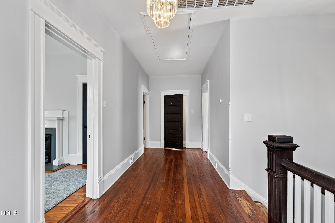
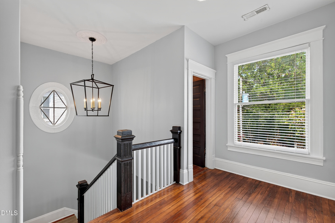
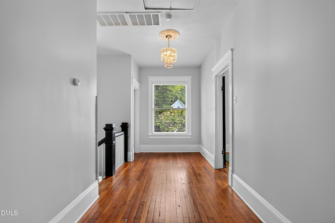
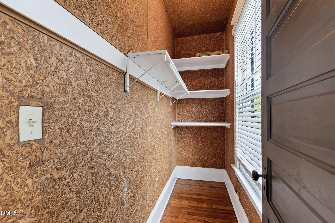
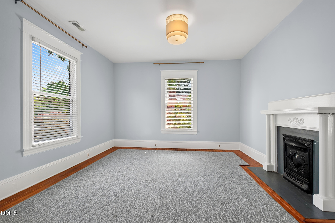
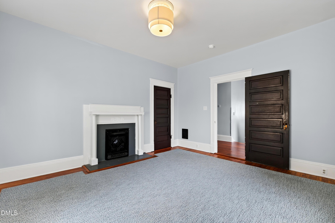
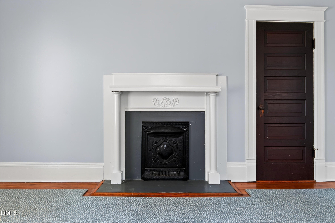
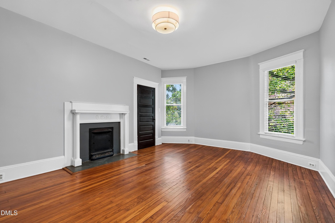
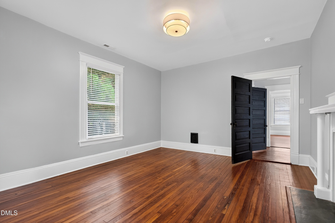
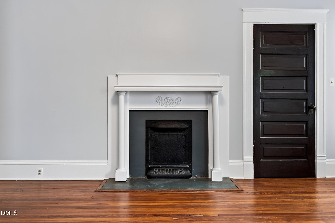
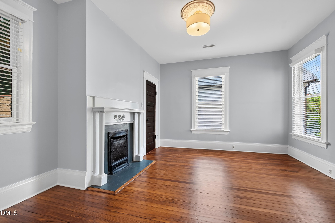
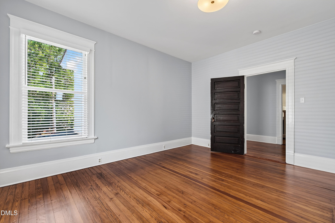
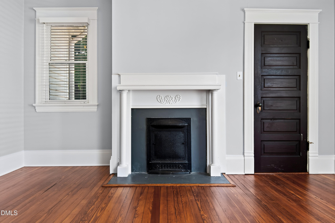
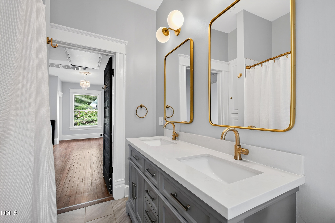
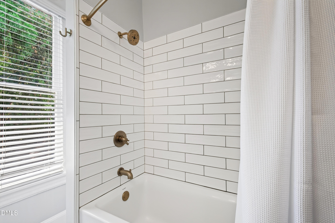
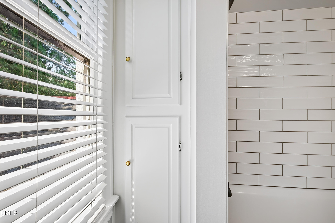
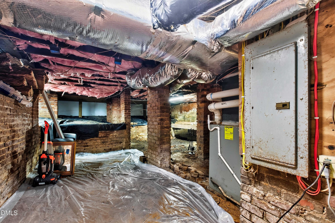
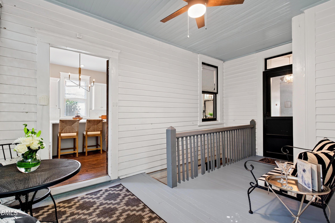
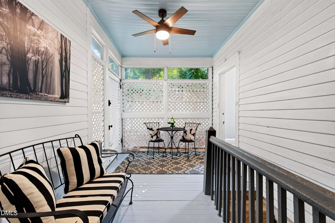
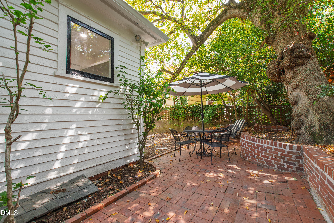
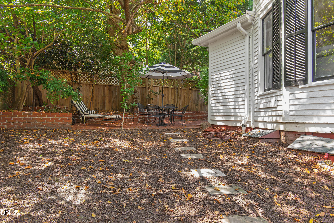
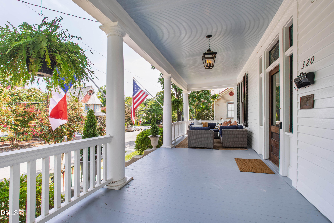
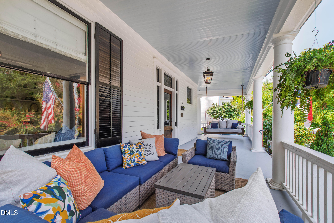
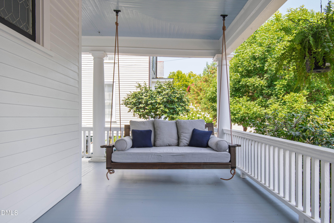
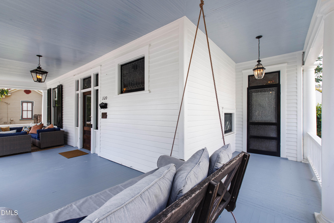
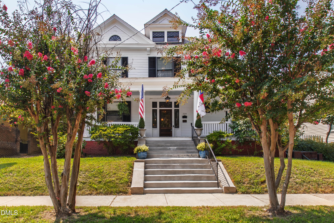
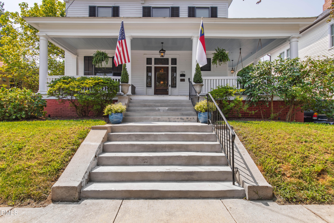
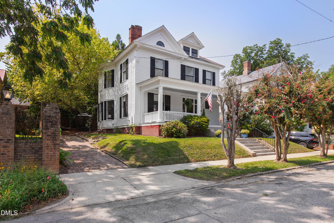
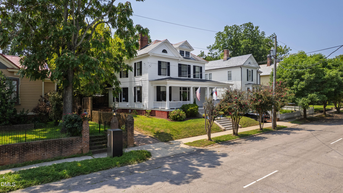
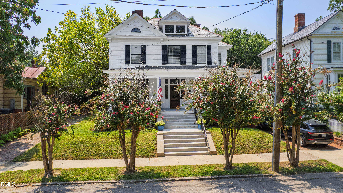
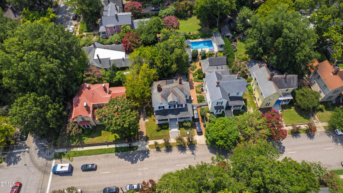
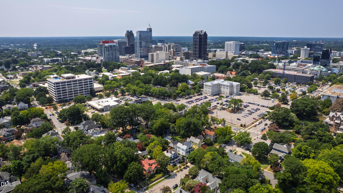
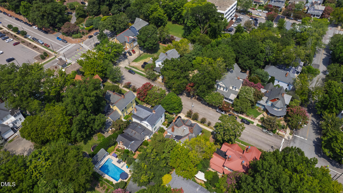
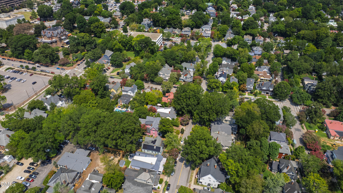
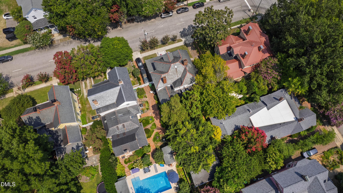
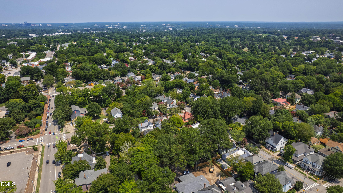
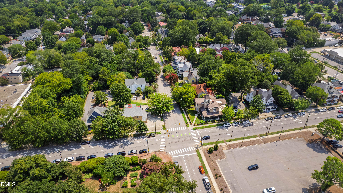
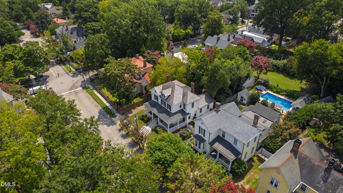
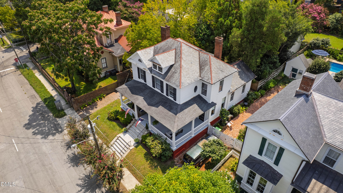

Architect-designed circa 1911 Neoclassical Revival in Historic Oakwood. Known as the Monie-Sanderford House, this 4 bedroom, 2.5 bath, 2,580 square foot residence was designed by James Matthew Kennedy, the Raleigh architect behind City Market and Murphey School, and his original blueprints have been preserved with the home. Set high above its 0.10 acre corner at East Jones and North Bloodworth Streets, the house presents a slate-clad hipped roof, a wraparound porch carried by six Tuscan columns, pedimented gables, a lunette window, and a leaded-glass entry with sidelights and transoms. The interiors hold the craftsmanship of the era: soaring ceilings, old-growth heart-pine floors, tall pocket doors, decorative fireplaces, a gracious center hall, a two-story projecting bay, and an oval keystone window on the east elevation. The home has been thoughtfully reimagined with a gorgeous new kitchen, a butler's pantry built for entertaining, and beautifully upgraded baths, plus a reading nook tucked beneath the staircase. The address stands within the Oakwood Historic District, listed on the National Register of Historic Places in 1974, just moments from the North Carolina Governor's Mansion. Crawford and Son, Jolie, Oakwood Pizza Box, Standard Food and Wine, Yellow Dog Bread Co., the landmark Krispy Kreme on North Person Street, and downtown Raleigh are all minutes from the front porch. The corner itself was held by the Monie family and their descendants from 1877 until 1985, and the home was later stewarded by a preservationist who supervised the Restoration Branch of the North Carolina State Historic Preservation Office. Architect-designed Oakwood residences with this kind of documentation rarely come open.
| MLS # | 10186275 |
|---|---|
| Listing Type | For Sale |
| Style | House |
| Sub-Type | Resale |
| Status | Pending |
| Year | 1910 |
| Days On Site | 21 |
| Listing Provided By | Compass -- Raleigh | Gretchen Coley |
| Bed(s) | 4 |
|---|---|
| Bath(s) | 3 Total |
| SQ Feet | 2,580 |
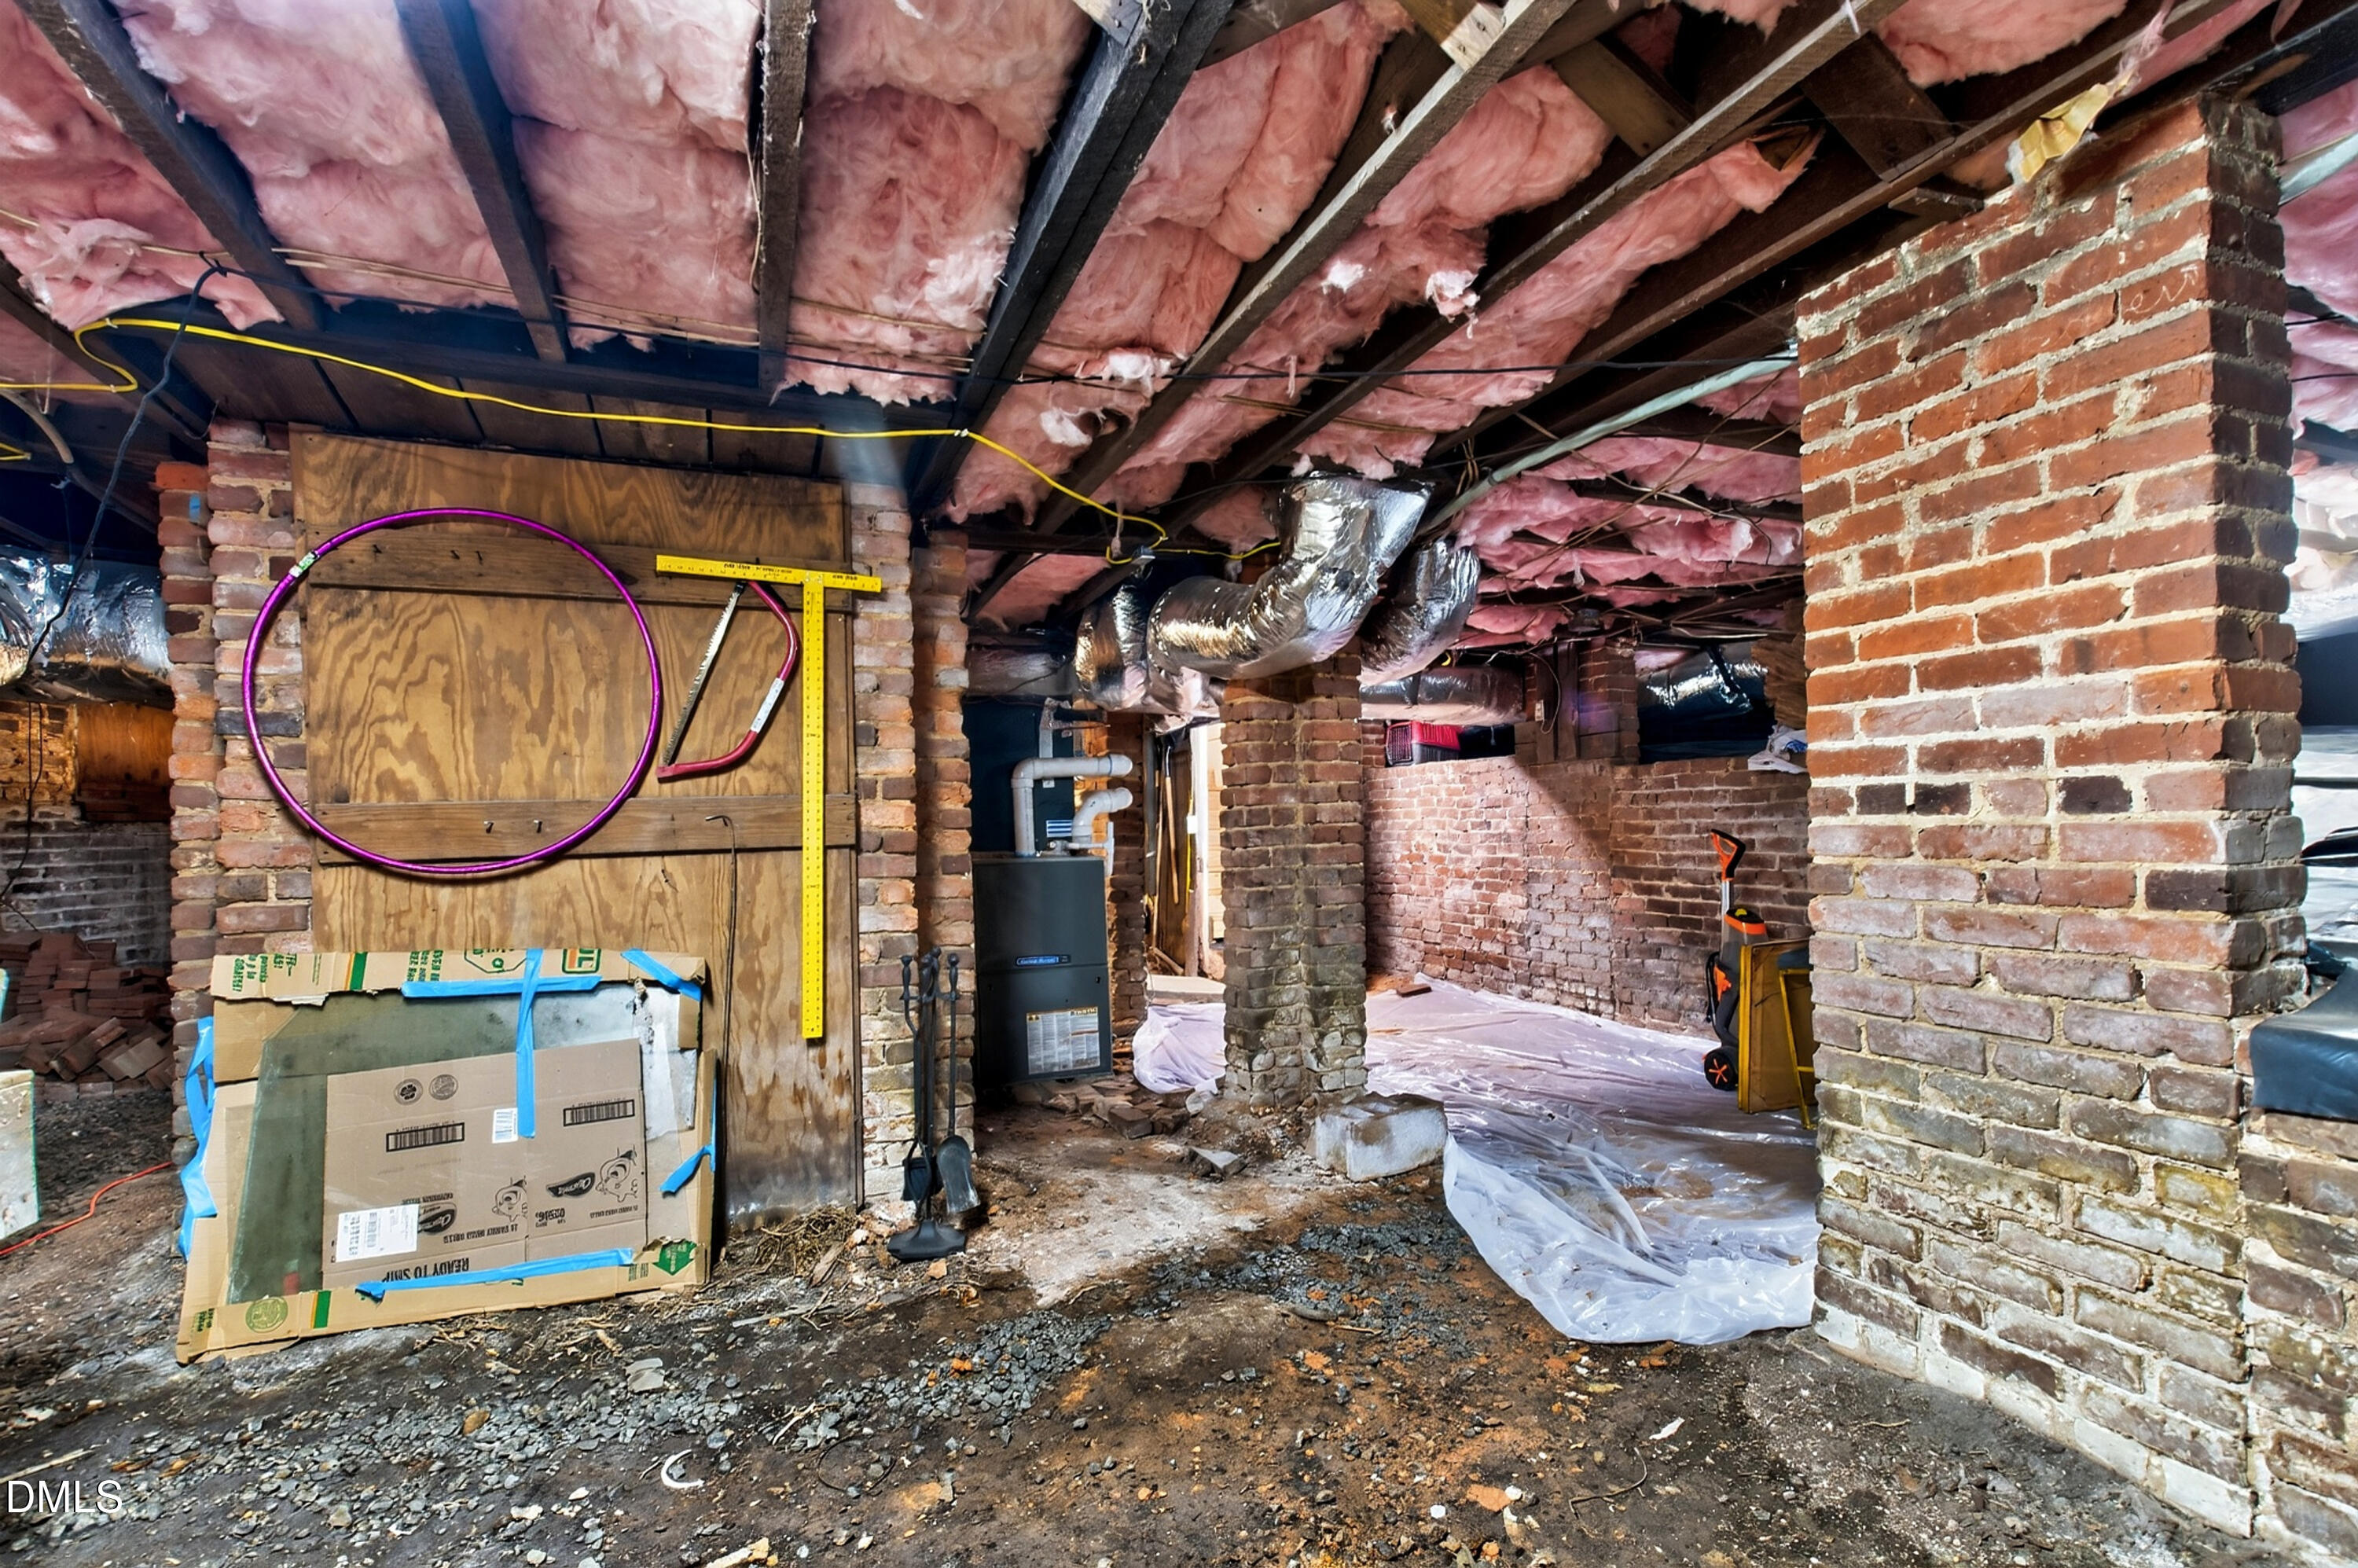
| Basement | Y |
| Story(s) | 2 |
| Zoning | R-10 |
| Acreage | 0.10 |
| Property View | Trees, Woods |
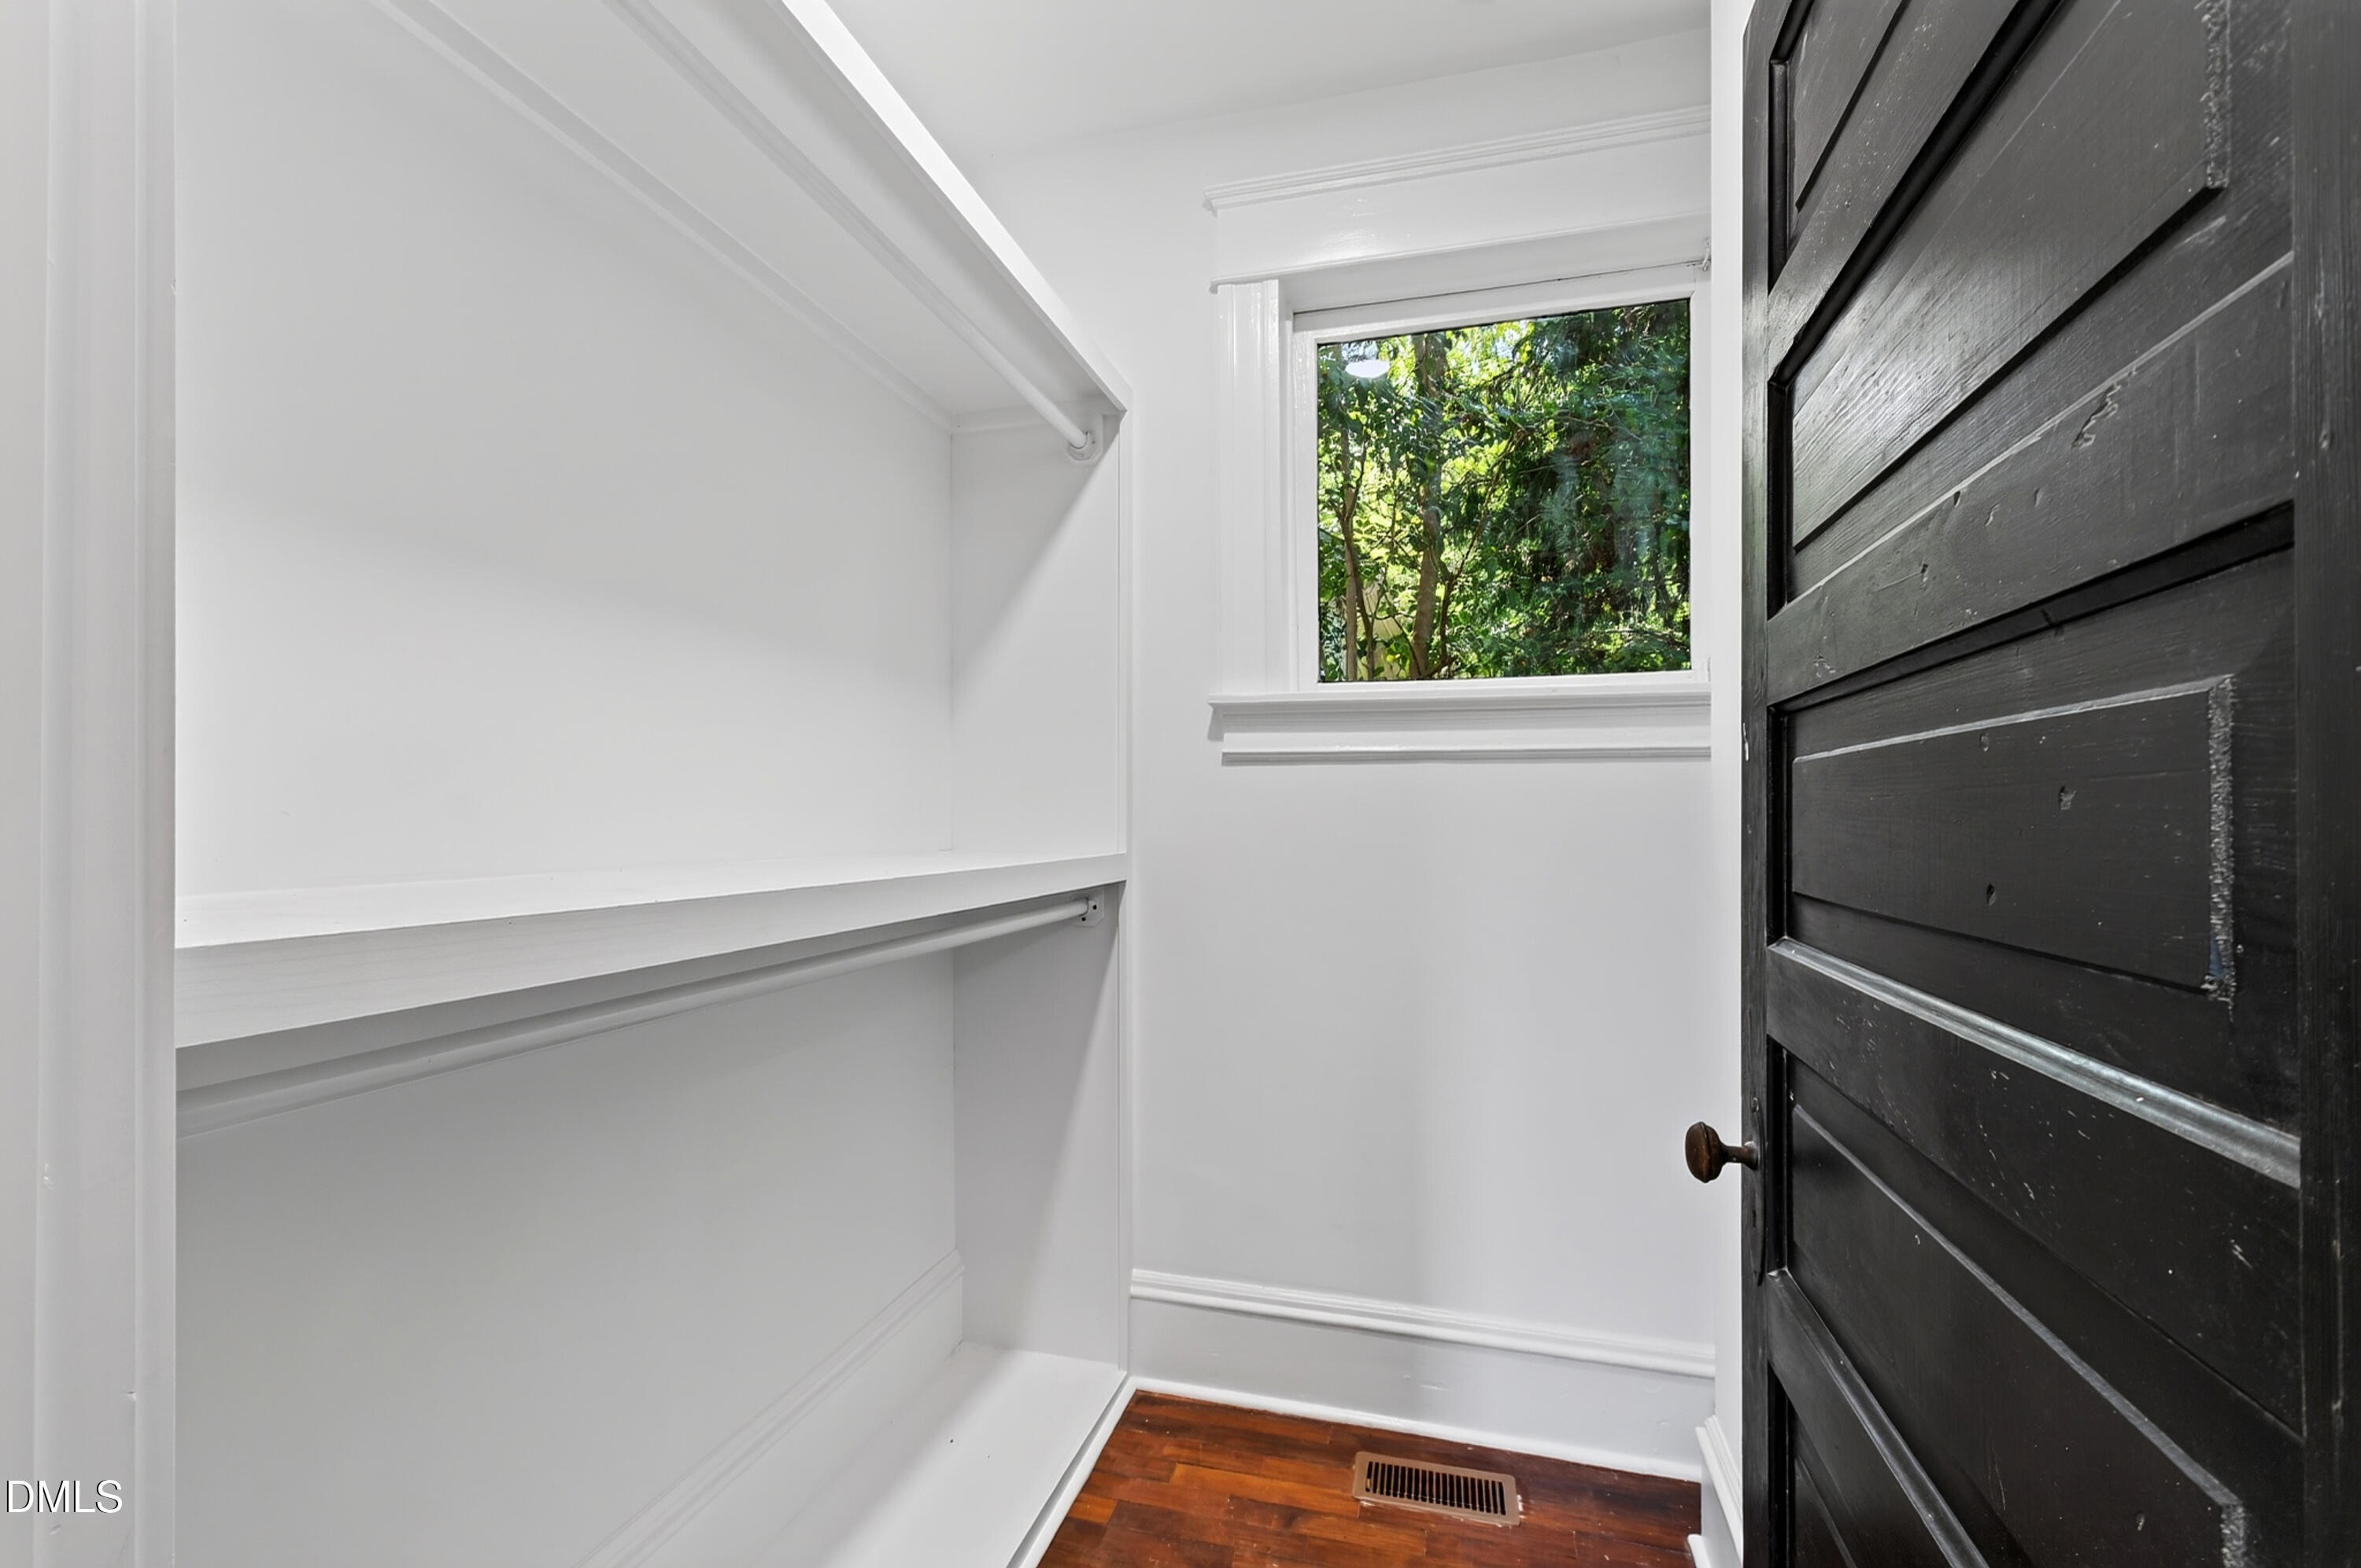
| Interior Features | Breakfast Bar, Built-in Features, Double Vanity, Entrance Foyer, High Ceilings, Kitchen Island, Natural Woodwork, Primary Downstairs, Storage, Walk-In Closet(s) |
|---|---|
| Heating Yes / No | Yes |
| Cooling Yes / No | Yes |
| Cooling | Central Air |
| Fireplace Features | Bedroom, Dining Room, Living Room |
| Fireplace Yes / No | Yes |
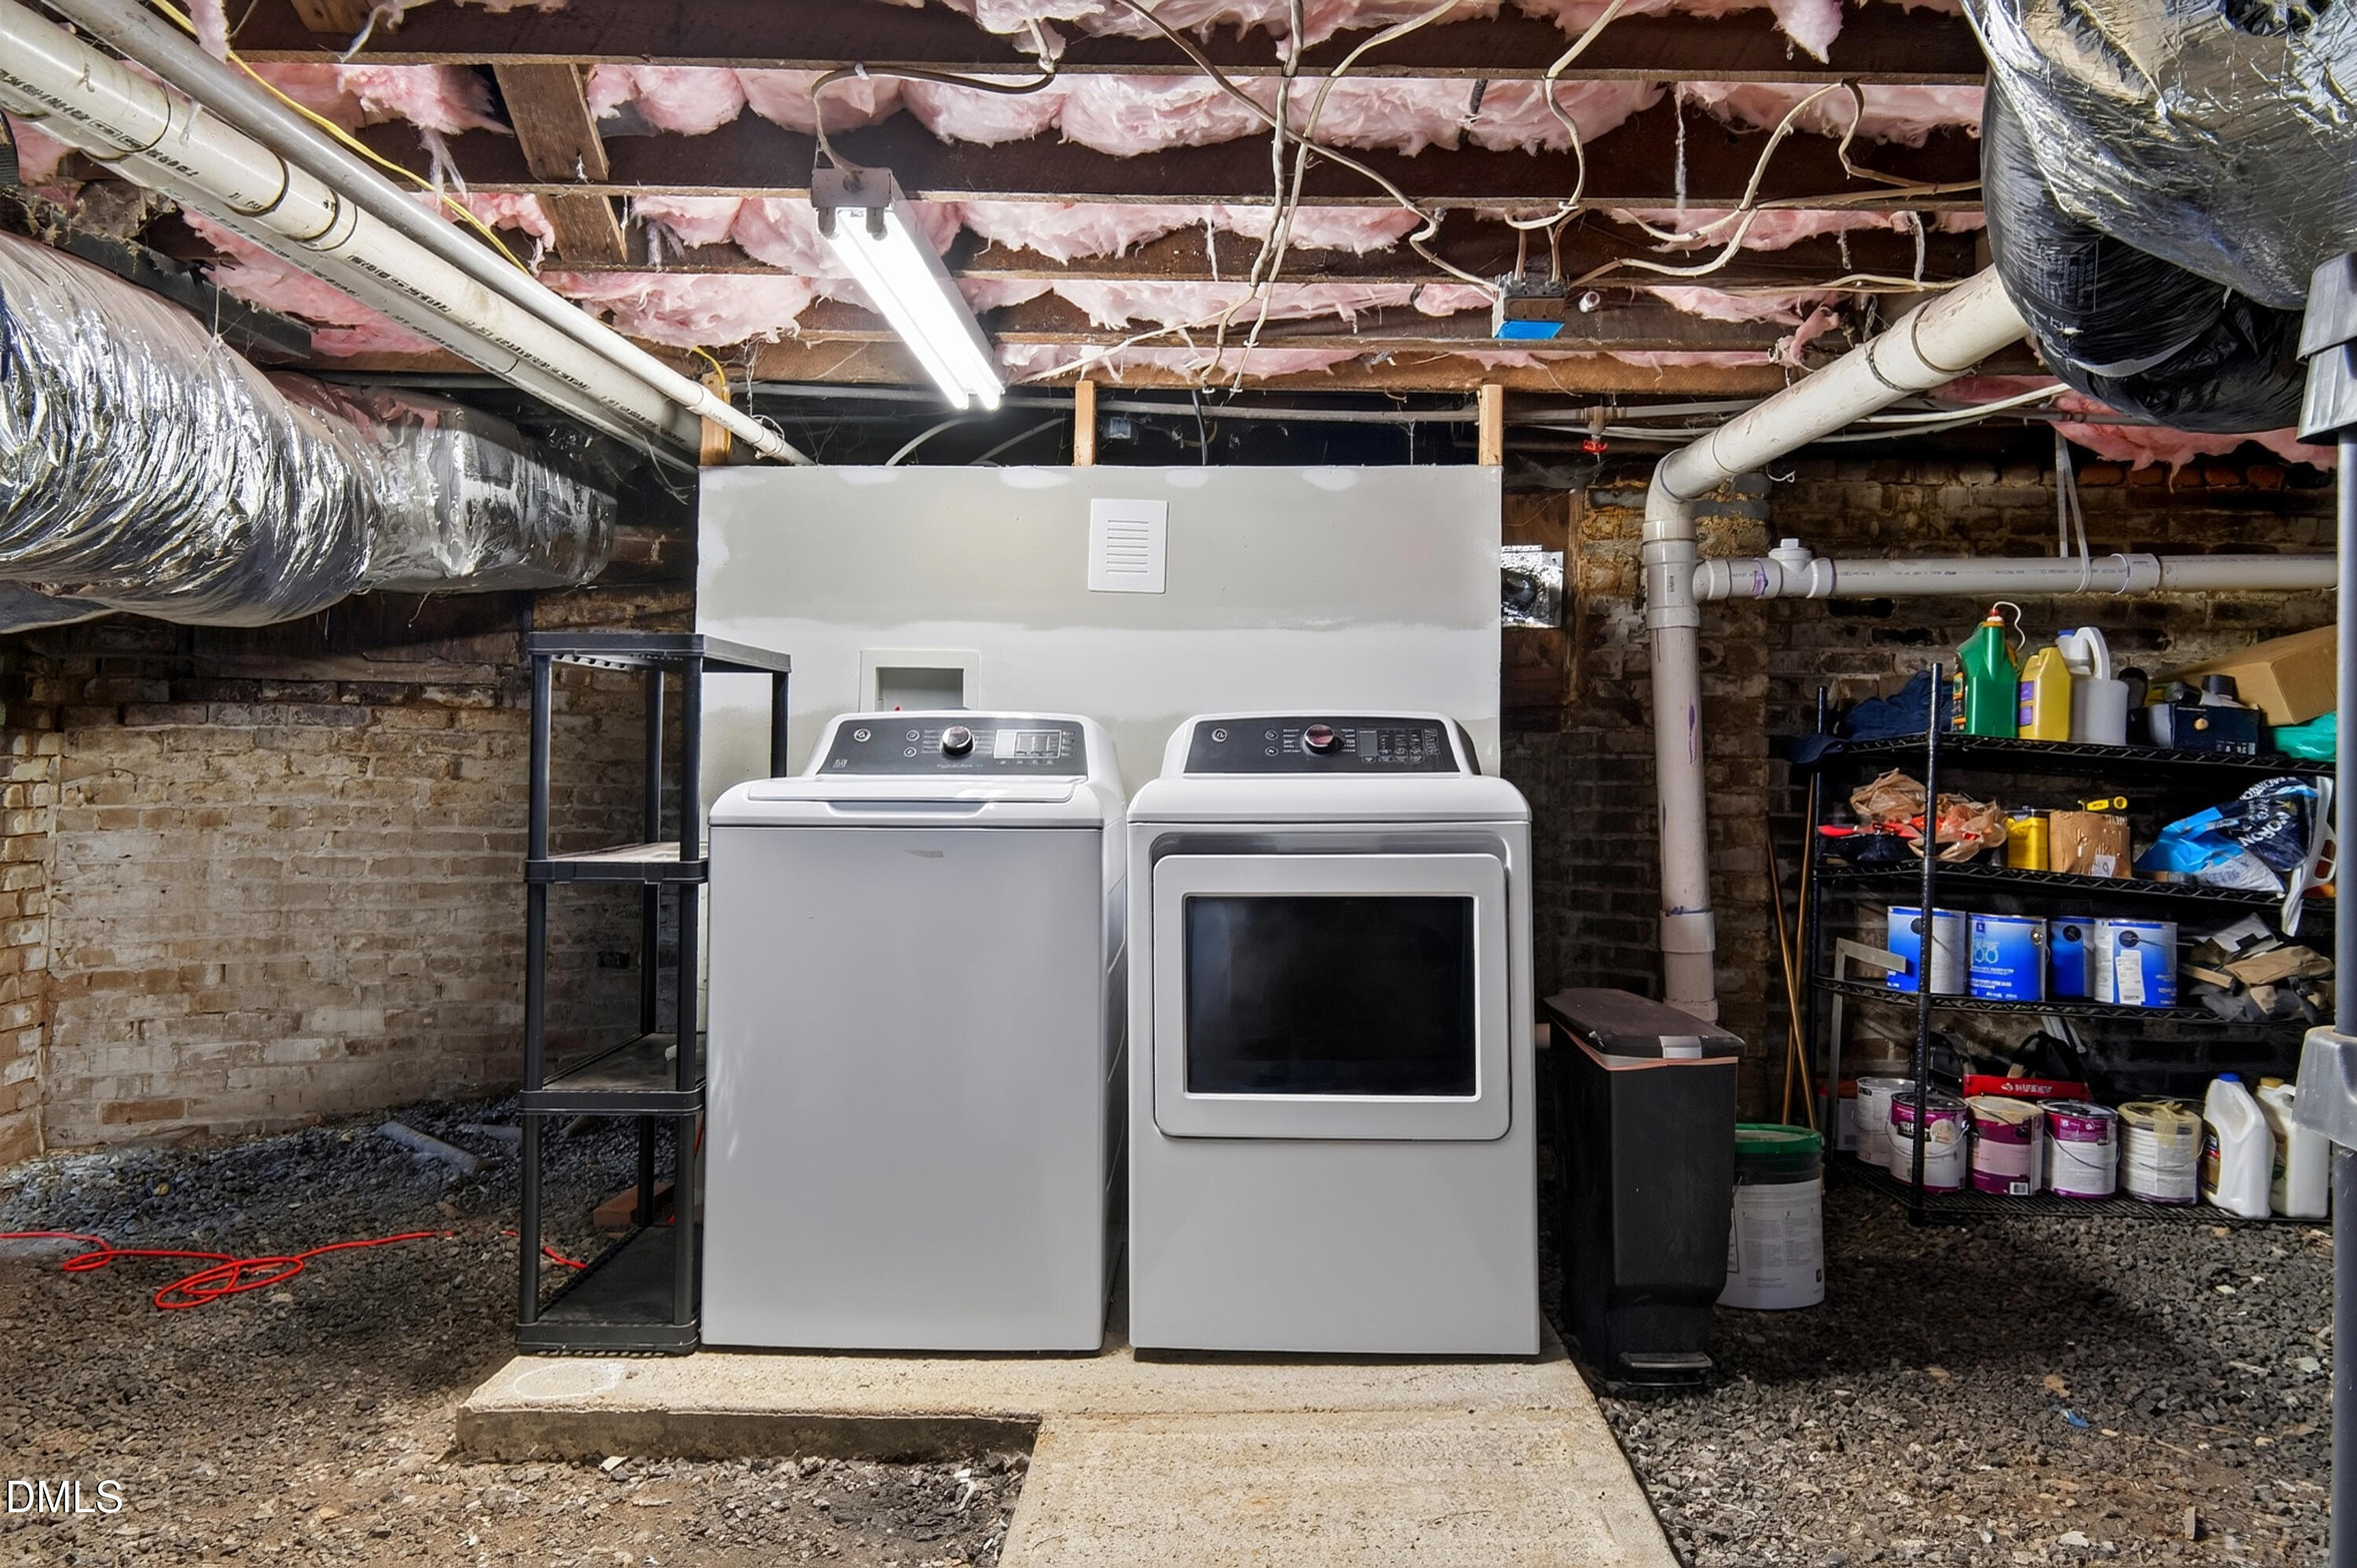
| Laundry Features | In Basement |
| Rooms Total | 9 |
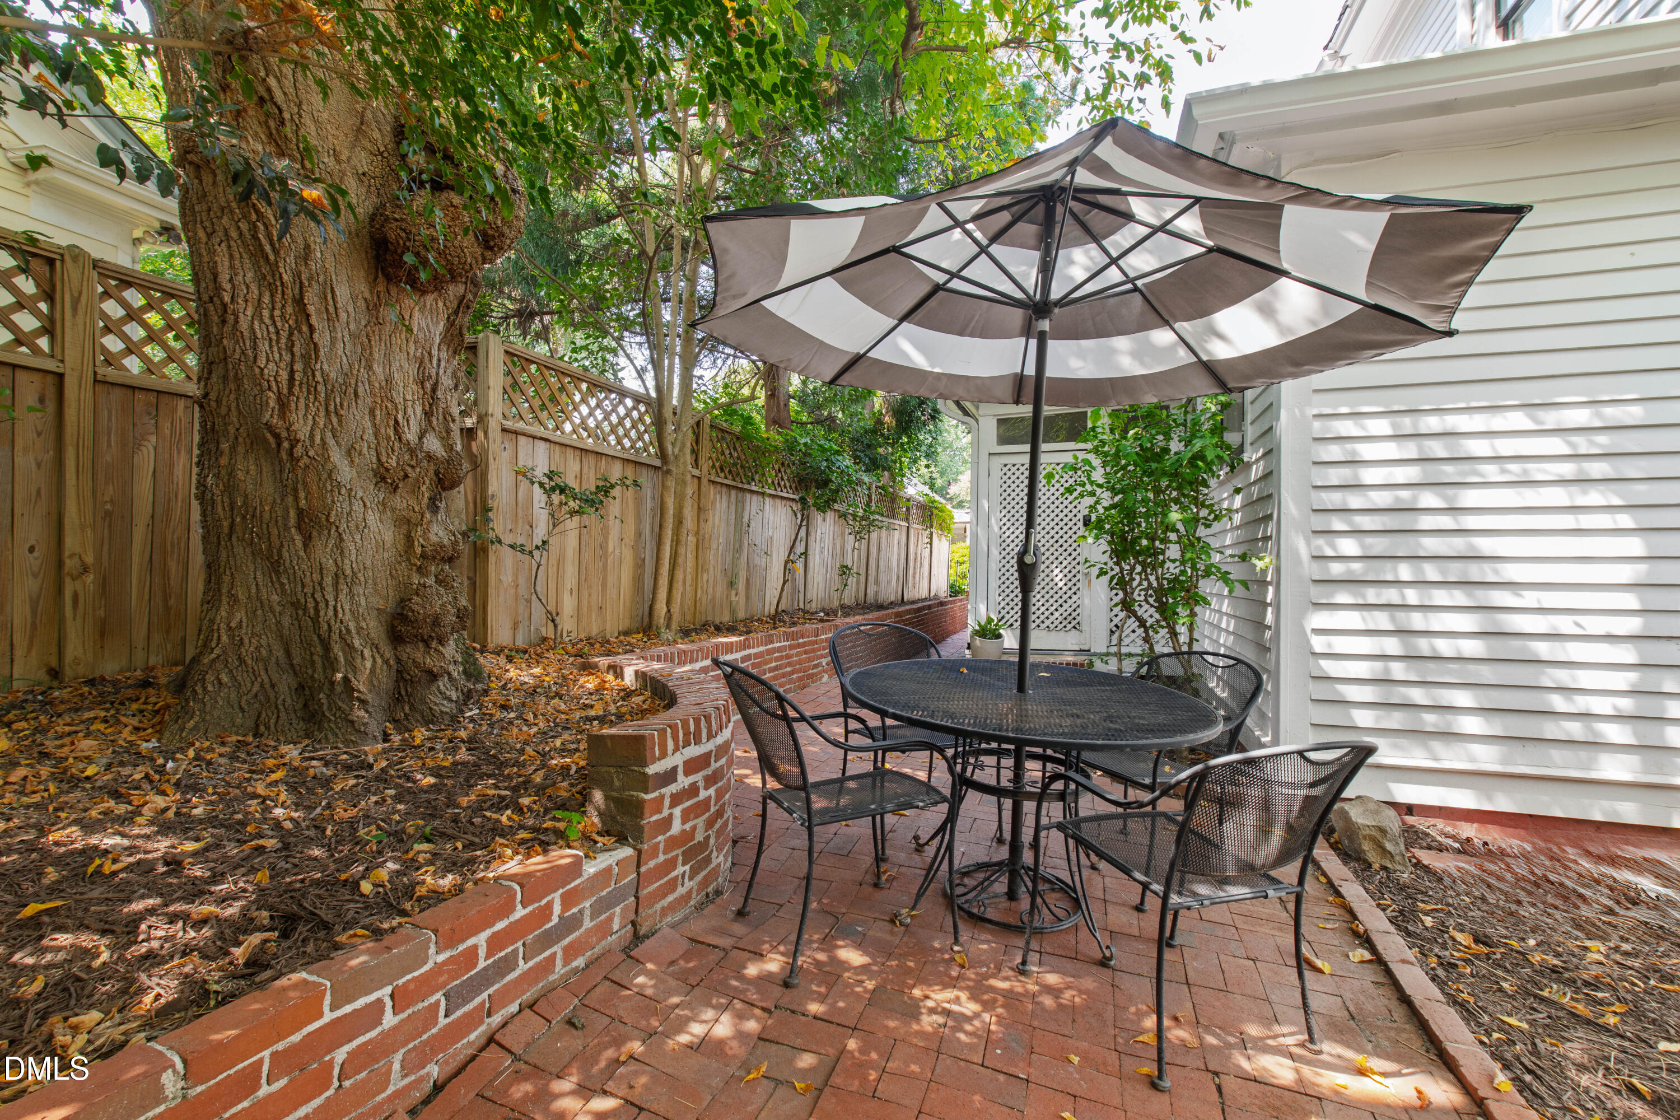
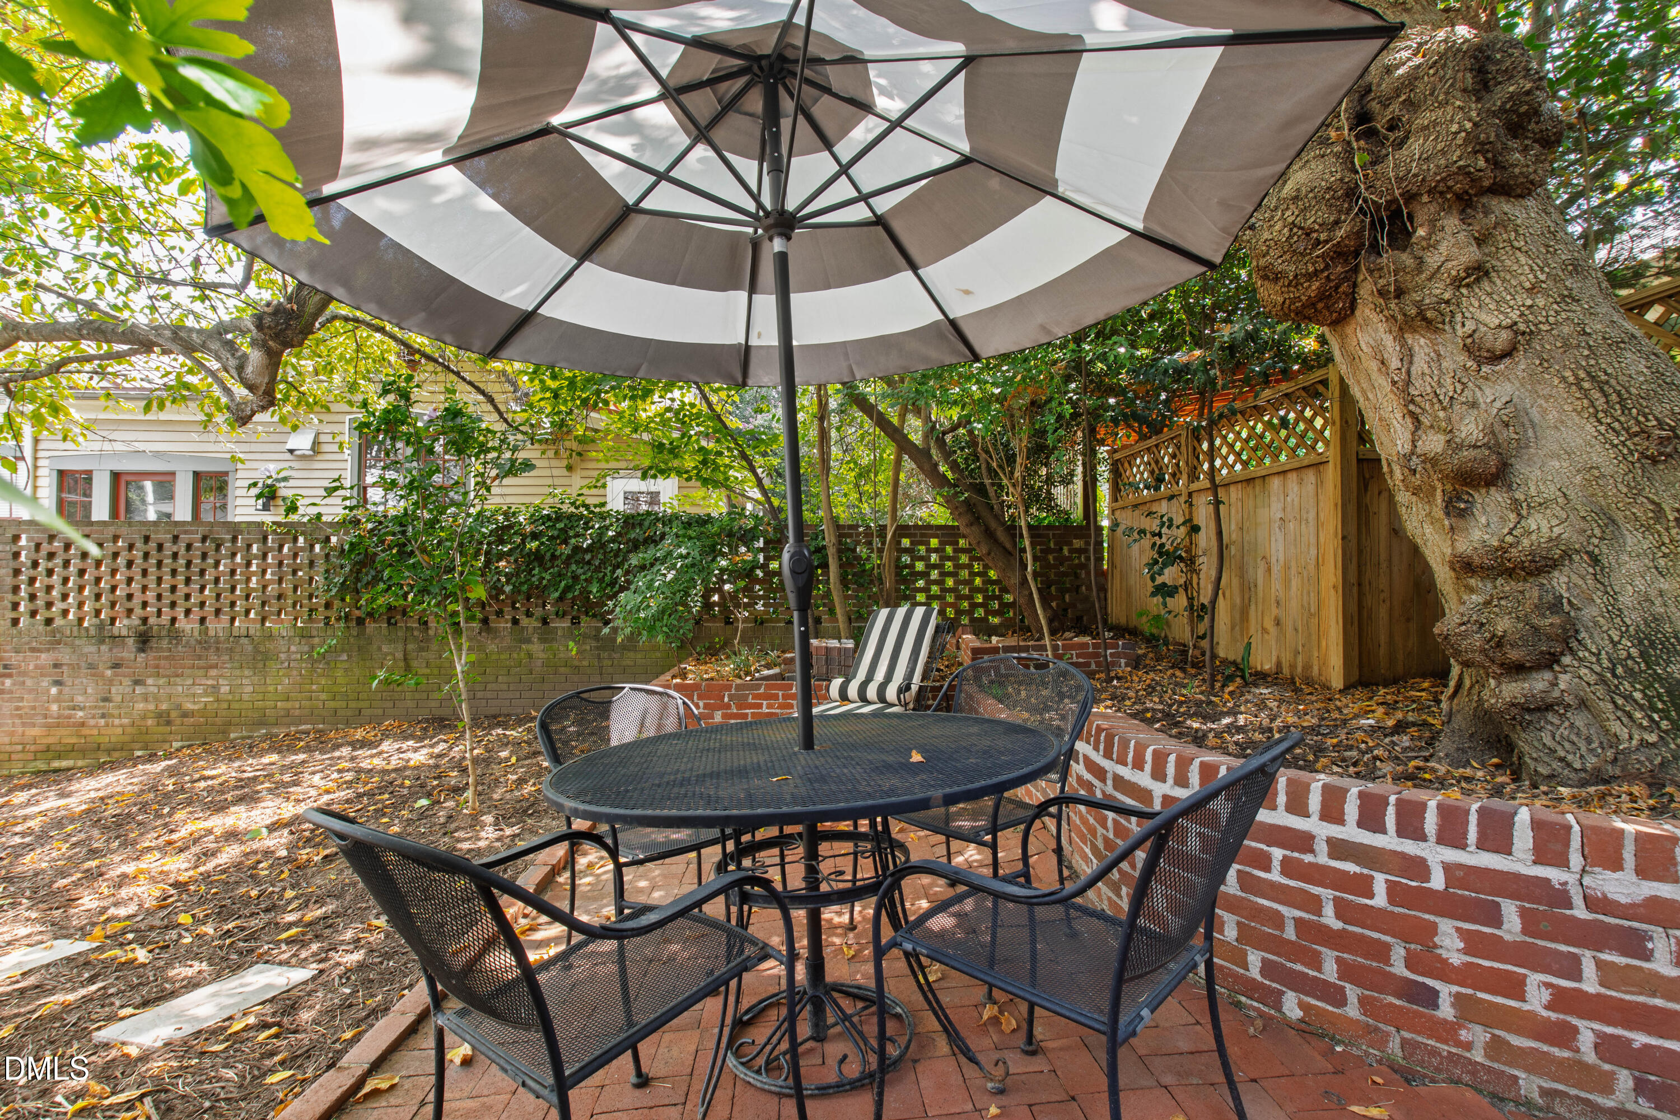
| Exterior Features | Private Yard |
|---|---|
| Roof | Shingle |
| Foundation Details | Combination |
| Community Features | Historical Area, Sidewalks |
| View | Trees/Woods |
| Construction Materials | Brick Veneer, Wood Siding |
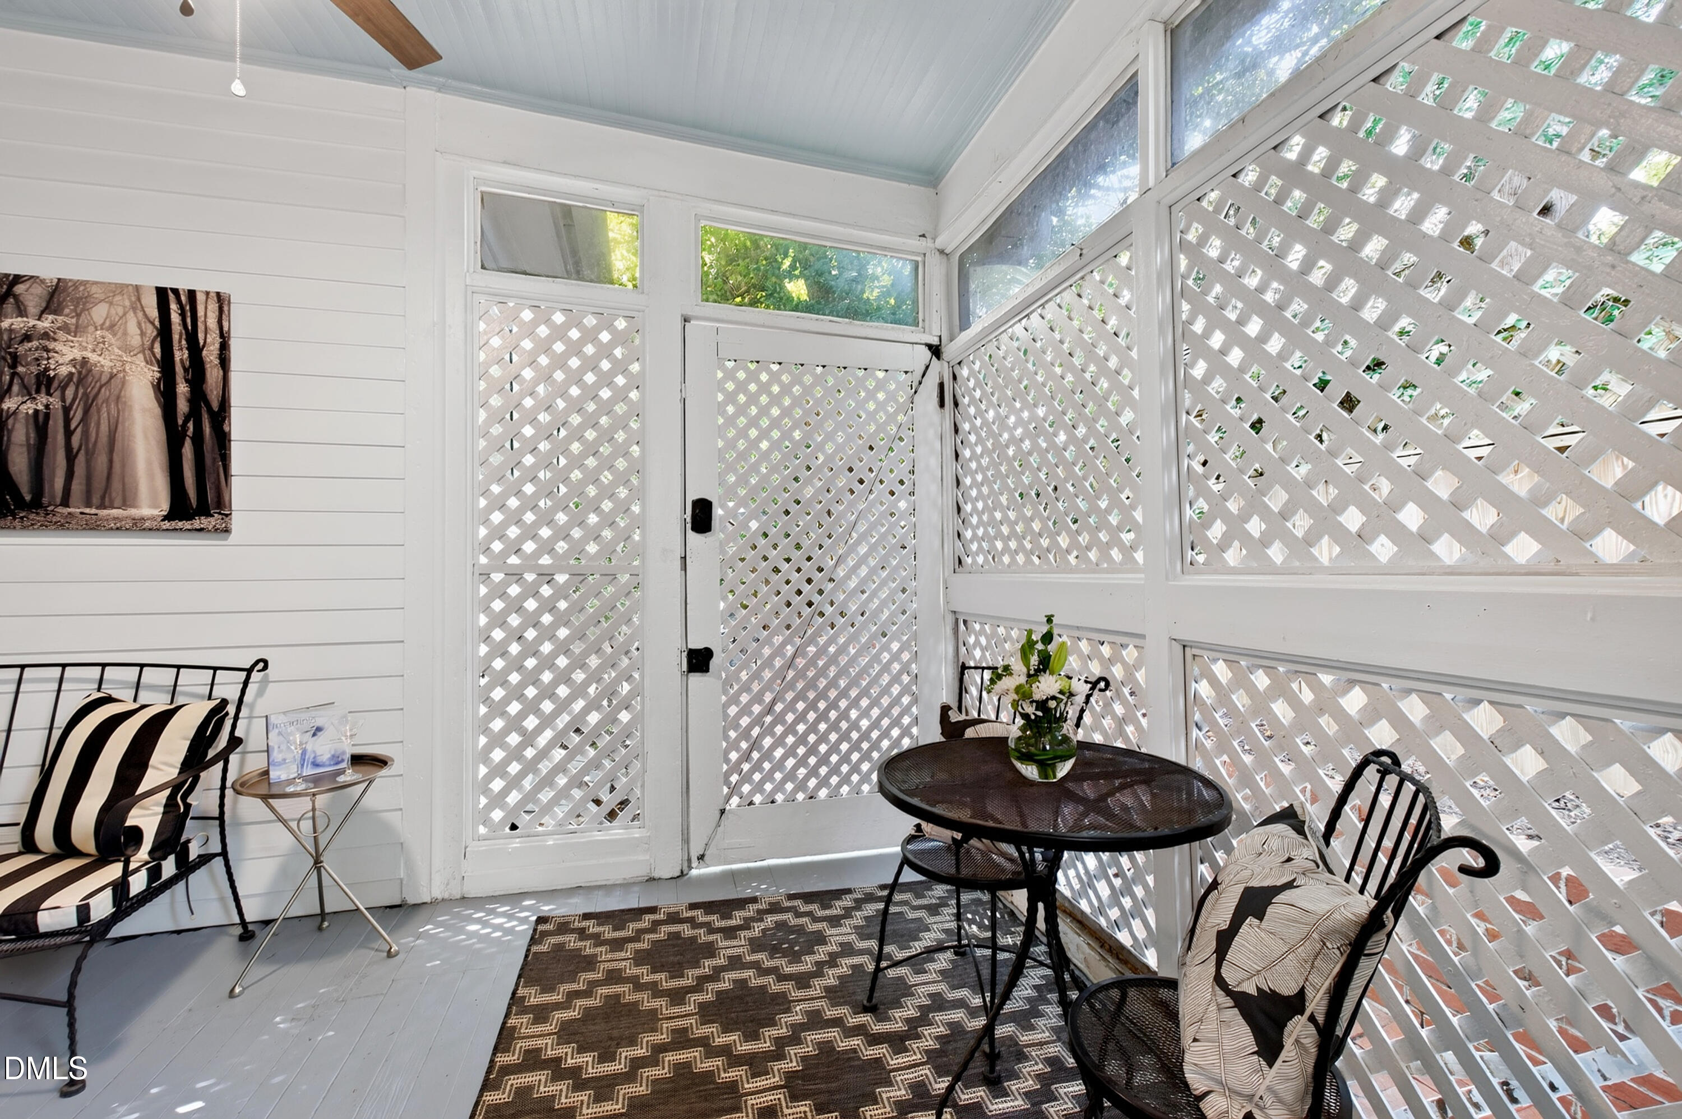
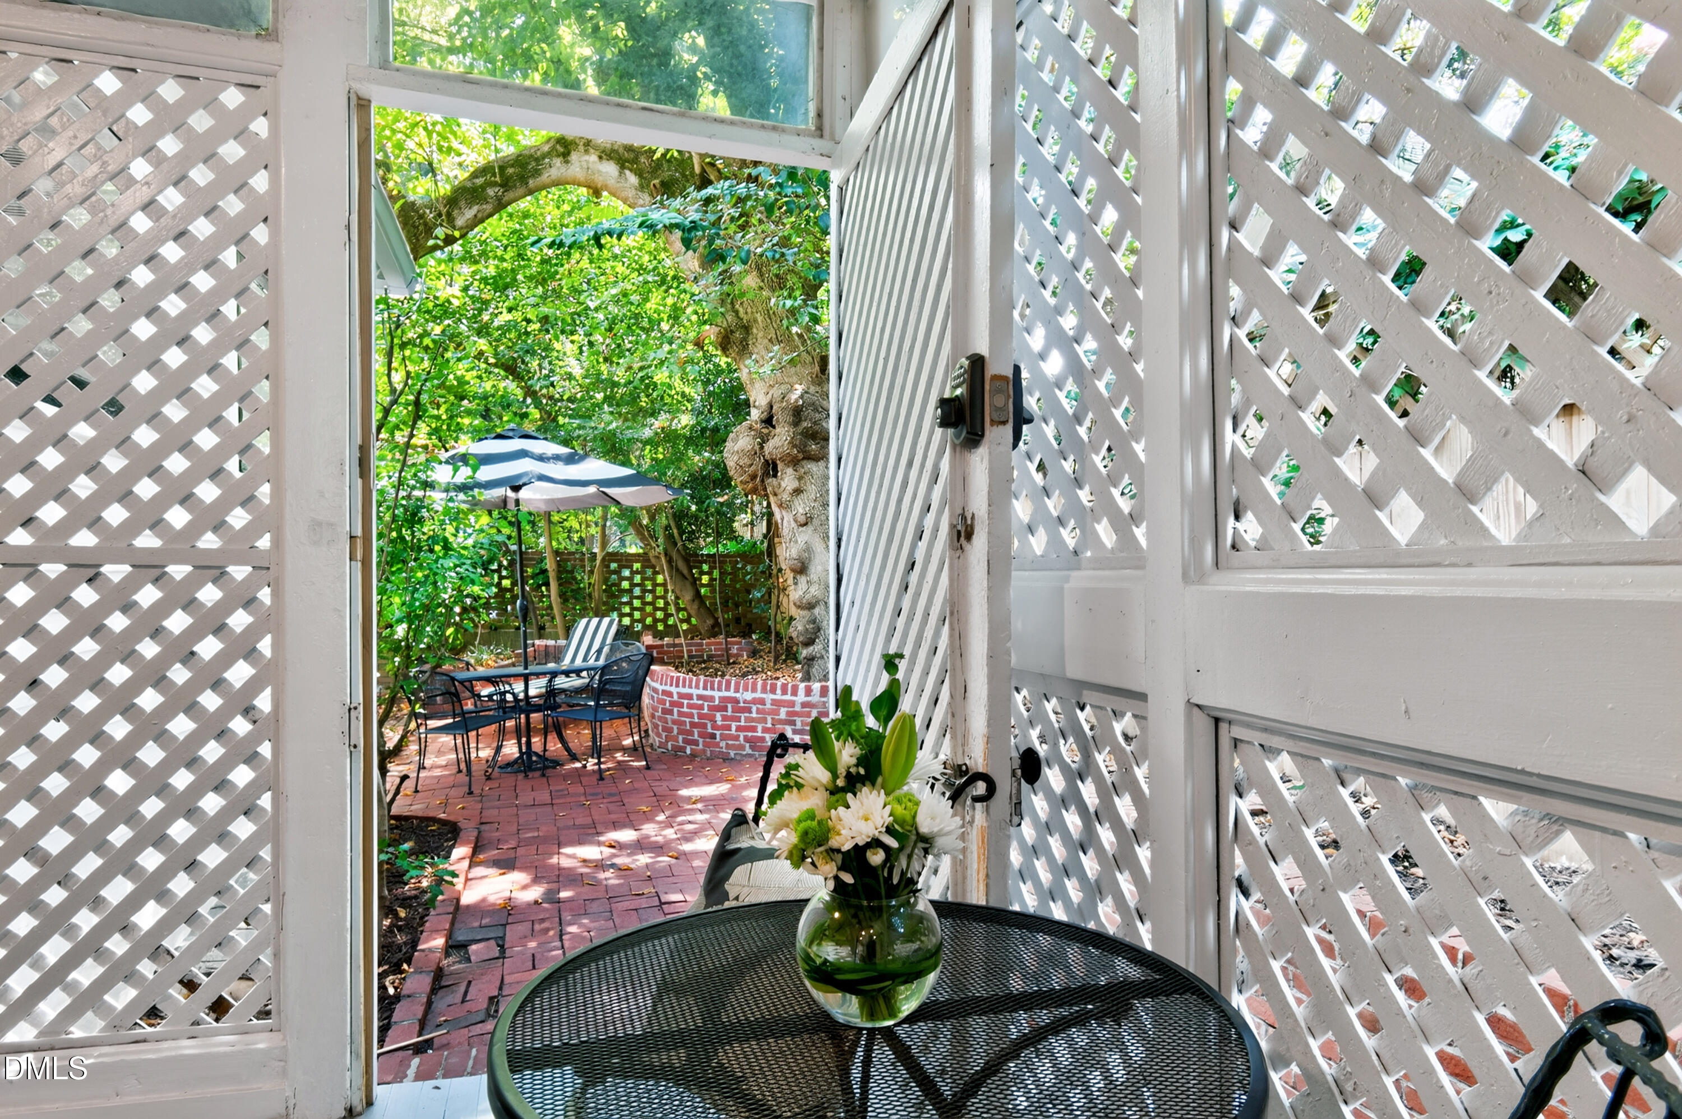
| Patio And Porch Features | Covered, Enclosed, Front Porch, Patio, Porch |
| Attached Garage Yes / No | No |
|---|---|
| Garage Yes / No | No |
| Parking Features | Off Street, On Street |
| Community Features | Historical Area, Sidewalks |
|---|
| Sewer | Public Sewer |
|---|
| Tax Assessed Value | 1071776 |
|---|---|
| Tax Legal Description | Lo1 John M Monie Estate Bm1920-00228 |
| Tax Year | 2026 |
| Tax Map Number | 1 |
| State | NC |
|---|---|
| County | Wake |
| City | Raleigh |
| Zip Code | 27601 |
| Area | Wake |
| Community Name | Historic Oakwood |
| School District | Wake - Needham Broughton High |
| Elementary School | Wake - Conn Elementary |
| High School | Wake - Needham Broughton High |
| Listing VS Median (in Historic Oakwood) | |
Price: $1,200,000 low | high Med: $850,000 sqft: 2,580 low | high Med: 3,677 $ / sqft: $465 low | high Med: $231 On site: 21 low | high Med: 79 | |

Listings marked with a Doorify MLS icon are provided courtesy of the Doorify MLS, of North Carolina, Internet Data Exchange Database. Brokers make an effort to deliver accurate information, but buyers should independently verify any information on which they will rely in a transaction. The listing broker shall not be responsible for any typographical errors, misinformation, or misprints, and they shall be held totally harmless from any damages arising from reliance upon this data. This data is provided exclusively for consumers’ personal, non-commercial use. Copyright 2024 Doorify MLS of North Carolina. All rights reserved.
| State | NC |
|---|---|
| County | Wake |
| City | Raleigh |
| Zip Code | 27601 |
| Area | Wake |
| Community Name | Historic Oakwood |
| School District | Wake - Needham Broughton High |
| Elementary School | Wake - Conn Elementary |
| High School | Wake - Needham Broughton High |
| Listing VS Median (in Historic Oakwood) | |
Price: $1,200,000 low | high Med: $850,000 sqft: 2,580 low | high Med: 3,677 $ / sqft: $465 low | high Med: $231 On site: 21 low | high Med: 79 | |

© 2026 Be Home Realty - (919) 307-9808. Equal housing opportunity. An equal opportunity company.


© 2026 Be Home Realty - (919) 307-9808. Equal housing opportunity. An equal opportunity company.
Listings marked with a Doorify MLS icon are provided courtesy of the Doorify MLS, of North Carolina, Internet Data Exchange Database. Brokers make an effort to deliver accurate information, but buyers should independently verify any information on which they will rely in a transaction. The listing broker shall not be responsible for any typographical errors, misinformation, or misprints, and they shall be held totally harmless from any damages arising from reliance upon this data. This data is provided exclusively for consumers’ personal, non-commercial use. Copyright 2024 Doorify MLS of North Carolina. All rights reserved.
Listing Information Last Updated September 4, 2026 at 1:57:51 AM PDT