

Be Home Realty
1401 Aversboro Rd #101
Garner, NC 27529
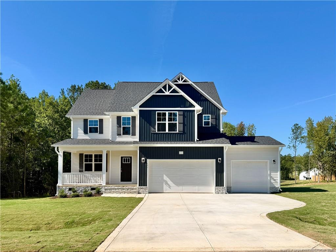
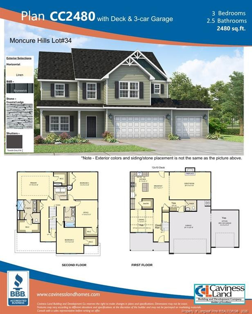
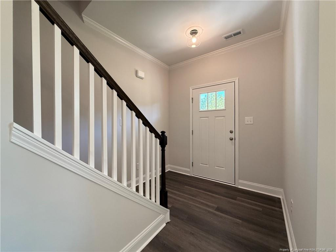
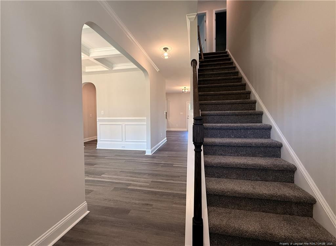
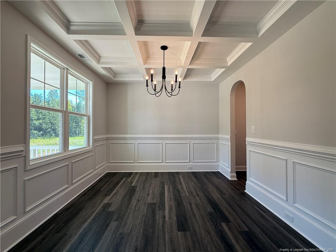
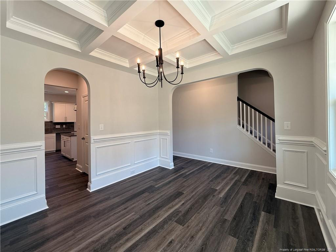
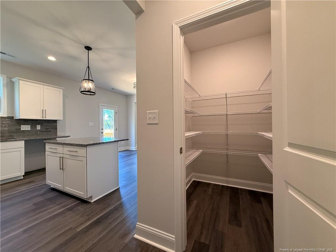
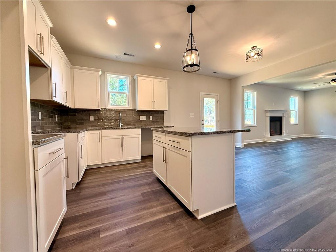
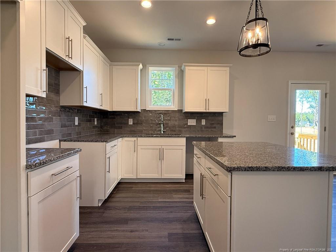
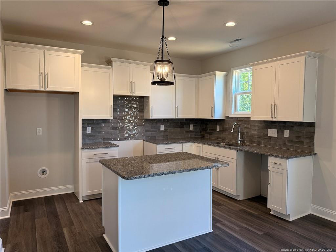
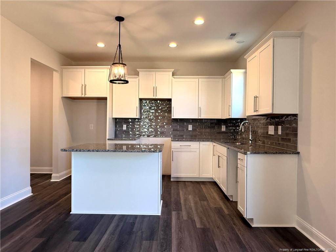
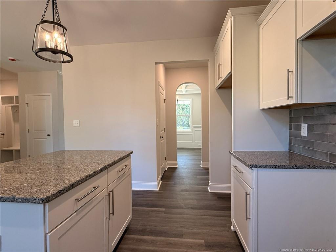
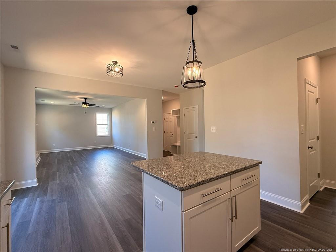
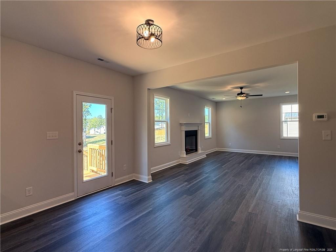
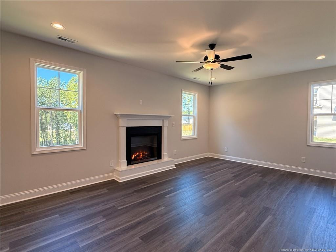
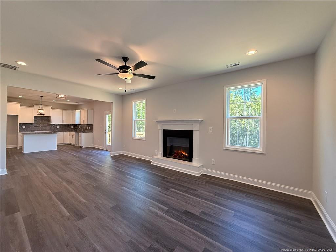
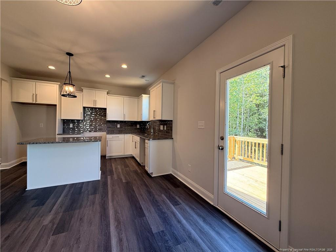
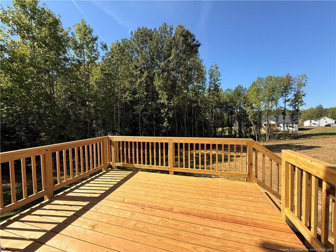
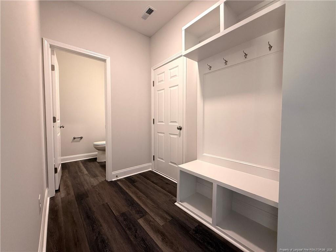
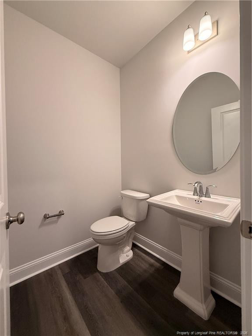
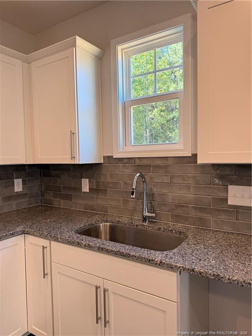
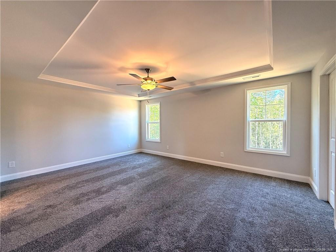
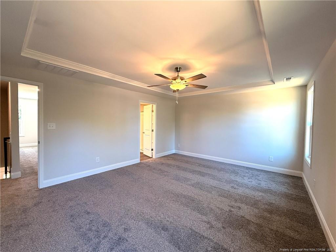
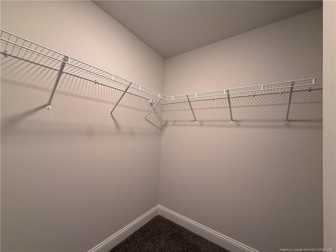
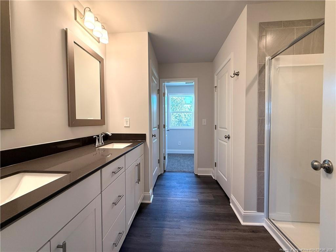
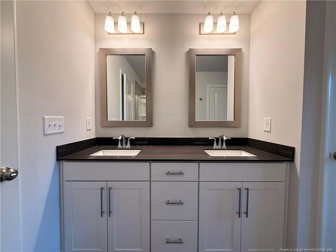
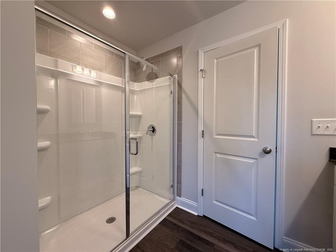
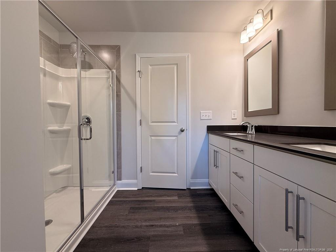
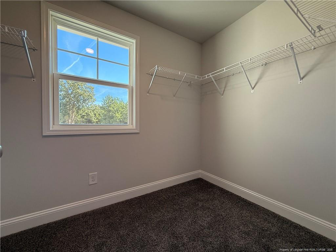
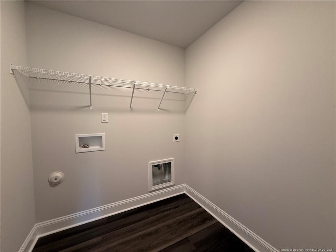
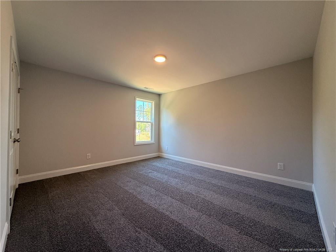
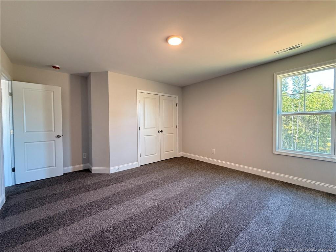
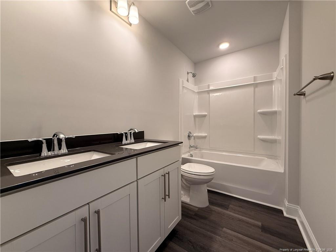
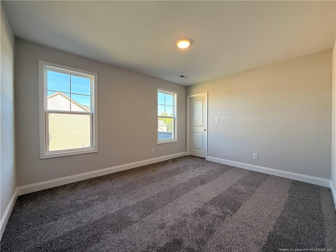
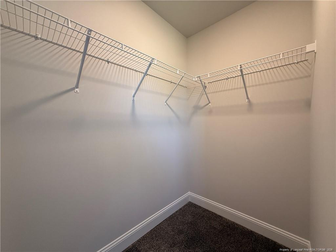
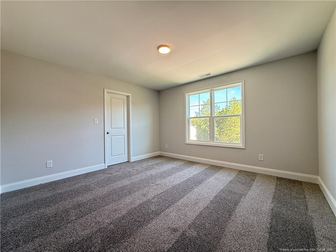
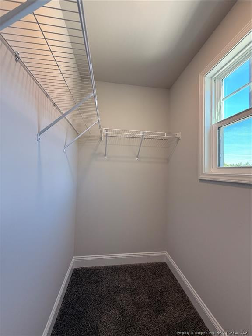
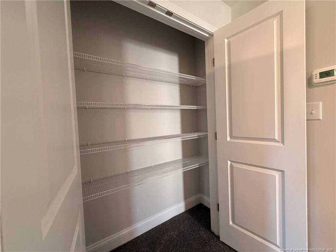
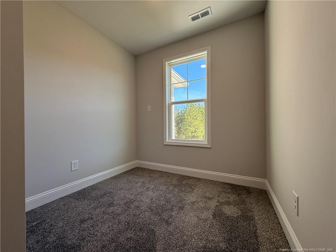
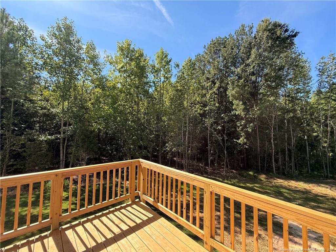
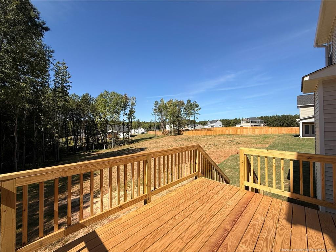
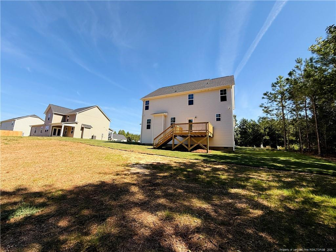
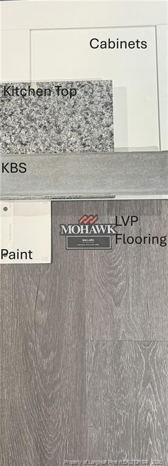
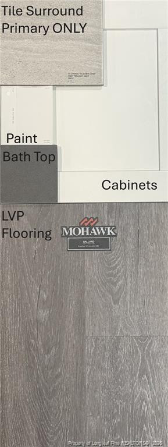
* EXCLUSIVE INCENTIVES! | 3-CAR GARAGE | .59 ACRES * Welcome to Moncure Hills! The stunning CC2480 3-car garage plan, built by trusted builder Caviness Land, sits on a spacious 0.59-acre lot in a brand-new Sanford neighborhood featuring generously sized homesites and a peaceful setting. Step inside to a thoughtfully designed floor plan that blends style and functionality. The main level features a welcoming dining room with a beautiful, coffered ceiling and wainscoting. Fall in love with the open-concept kitchen featuring granite countertops, and abundance of storage, center island with seating, walk-in pantry, and breakfast area flowing seamlessly into the great room. Gather around the electric fireplace or step outside to enjoy the back deck overlooking your generous homesite. A practical drop zone and powder room are conveniently located just inside the garage entrance. Upstairs, you'll find all 3 bedrooms plus a dedicated office, creating excellent separation between living and sleeping spaces. The office includes a walk-in closet, while two additional bedrooms share a full bath. The laundry room is conveniently located upstairs near the bedrooms. The private owner's suite is designed to impress, featuring a trey ceiling, his-and-hers walk-in closets, dual-sink vanity, walk-in shower, private water closet, and linen closet. And with a spacious 3-car garage, there's plenty of room for vehicles, storage, hobbies, and more. Home Warranty provided by 2-10 Home Buyers Warranty. Located in Moncure Hills, this home combines the appeal of brand-new construction with the freedom of a large lot. Modern design, functional spaces, abundant storage, and an incredible incentive package make this one worth seeing! Exclusive buyer opportunities available! Please contact me for the most up-to-date incentive offerings.
| MLS # | LP767547 |
|---|---|
| Listing Type | For Sale |
| Style | House |
| HOA Dues | $360 |
| Sub-Type | New Construction |
| Status | Active |
| Year | 2026 |
| Days On Site | 94 |
| Listing Provided By | EVERYTHING PINES PARTNERS LLC | JENNIFER RITCHIE |
| Bed(s) | 3 |
|---|---|
| Bath(s) | 3 Total |
| SQ Feet | 2,480 |
| Garage | 3 |
| Story(s) | 2 |
| Zoning | R20 - Residential Distric |
| Acreage | 0.59 |
| Interior Features | Ceiling Fan(s), Entrance Foyer, Granite Counters, Kitchen Island, Open Floorplan, Tray Ceiling(s), Walk-in Closet(s), Walk-in Shower, Water Closet |
|---|---|
| Heating Yes / No | Yes |
| Fireplace Features | Electric |
| Fireplaces Total | 1 |
| Fireplace Yes / No | Yes |
| Laundry Features | Upper Level |
| Rooms Total | 8 |
| Lot Features | Interior Lot |
|---|---|
| Community Features | Street Lights |
| Construction Materials | Stone |
| Security Features | Fire Alarm |
| Patio And Porch Features | Covered, Deck, Front Porch |
| Garage Yes / No | Yes |
|---|---|
| Parking Features | Attached, Garage Door Opener |
| Community Features | Street Lights |
|---|
| Sewer | Septic Tank |
|---|
| Tax Legal Description | Moncure Valley Lot 34 |
|---|
| State | NC |
|---|---|
| County | Lee |
| City | Sanford |
| Zip Code | 27330 |
| Area | Lee |
| Listing VS Median (in 27330) | |
Price: $413,996 low | high Med: $373,490 sqft: 2,480 low | high Med: 2,511 $ / sqft: $167 low | high Med: $149 On site: 94 low | high Med: 116 | |

Listings marked with a Doorify MLS icon are provided courtesy of the Doorify MLS, of North Carolina, Internet Data Exchange Database. Brokers make an effort to deliver accurate information, but buyers should independently verify any information on which they will rely in a transaction. The listing broker shall not be responsible for any typographical errors, misinformation, or misprints, and they shall be held totally harmless from any damages arising from reliance upon this data. This data is provided exclusively for consumers’ personal, non-commercial use. Copyright 2024 Doorify MLS of North Carolina. All rights reserved.
| State | NC |
|---|---|
| County | Lee |
| City | Sanford |
| Zip Code | 27330 |
| Area | Lee |
| Listing VS Median (in 27330) | |
Price: $413,996 low | high Med: $373,490 sqft: 2,480 low | high Med: 2,511 $ / sqft: $167 low | high Med: $149 On site: 94 low | high Med: 116 | |

© 2026 Be Home Realty - (919) 307-9808. Equal housing opportunity. An equal opportunity company.


© 2026 Be Home Realty - (919) 307-9808. Equal housing opportunity. An equal opportunity company.
Listings marked with a Doorify MLS icon are provided courtesy of the Doorify MLS, of North Carolina, Internet Data Exchange Database. Brokers make an effort to deliver accurate information, but buyers should independently verify any information on which they will rely in a transaction. The listing broker shall not be responsible for any typographical errors, misinformation, or misprints, and they shall be held totally harmless from any damages arising from reliance upon this data. This data is provided exclusively for consumers’ personal, non-commercial use. Copyright 2024 Doorify MLS of North Carolina. All rights reserved.
Listing Information Last Updated November 13, 2026 at 8:00:27 AM PST