


Be Home Realty
1401 Aversboro Rd #101
Garner, NC 27529
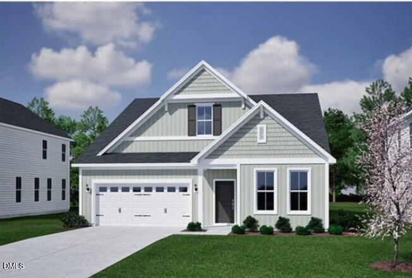
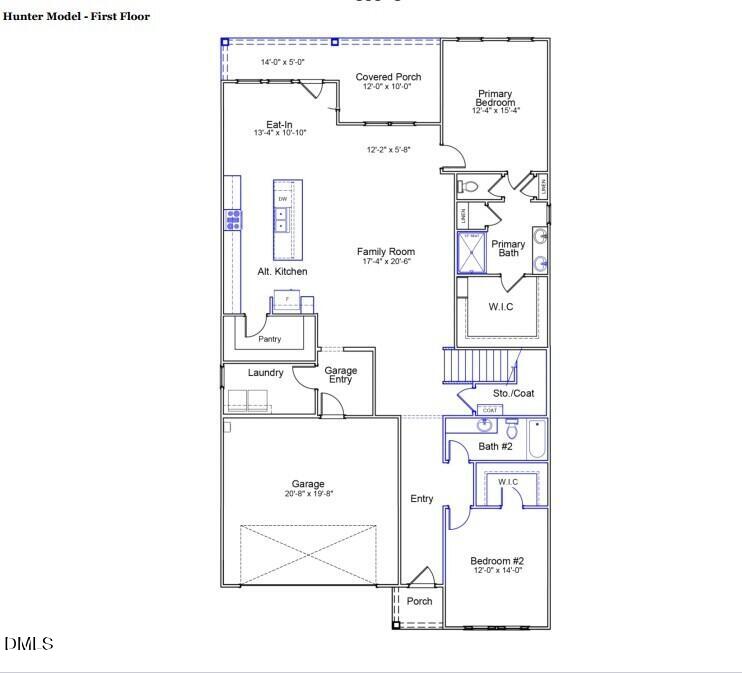
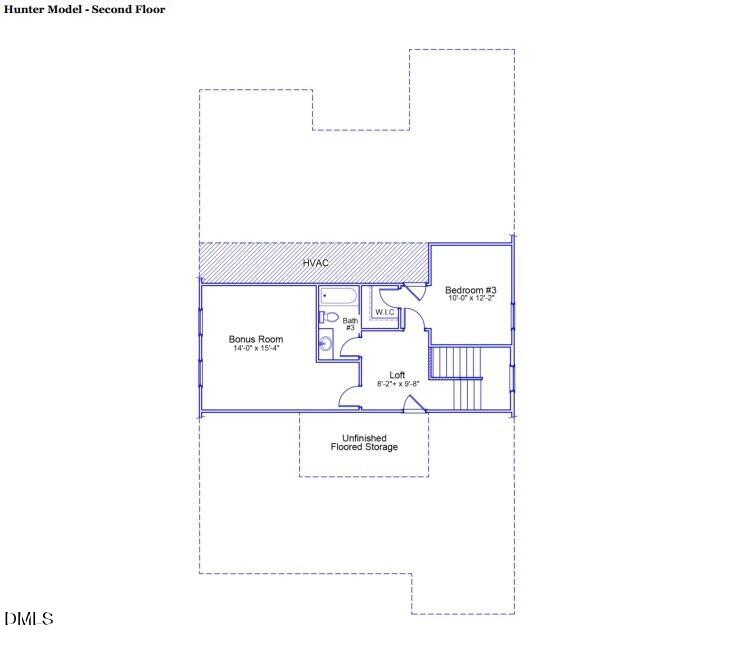
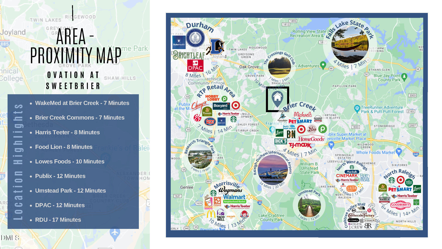
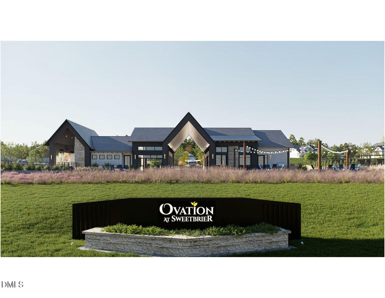
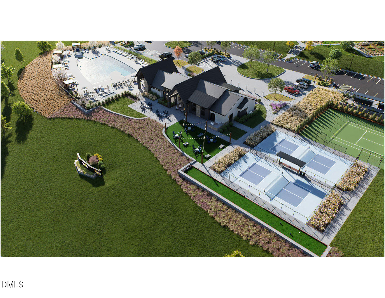
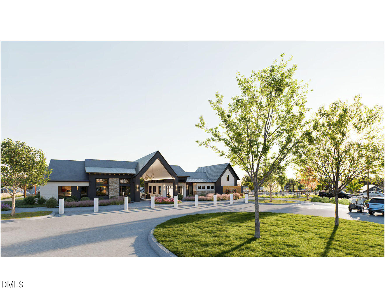
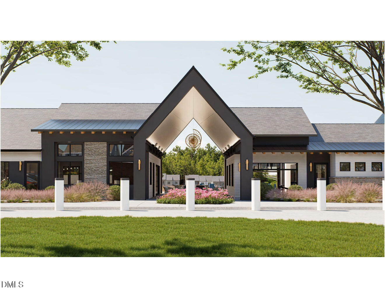
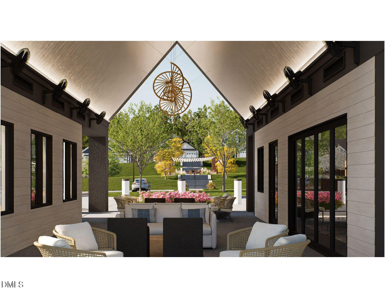
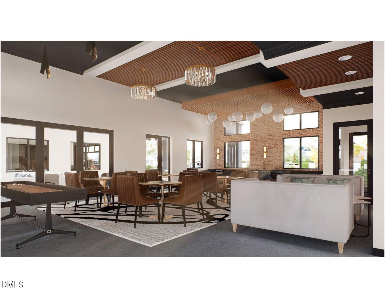
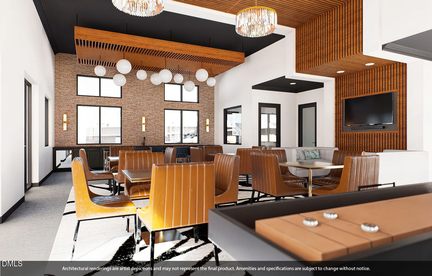
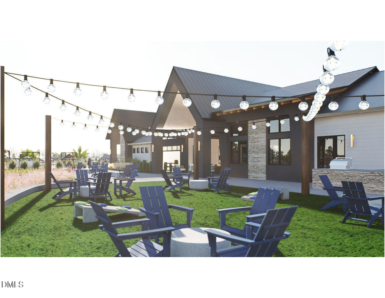
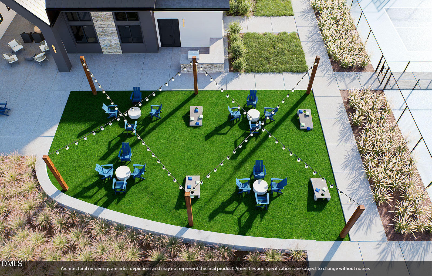
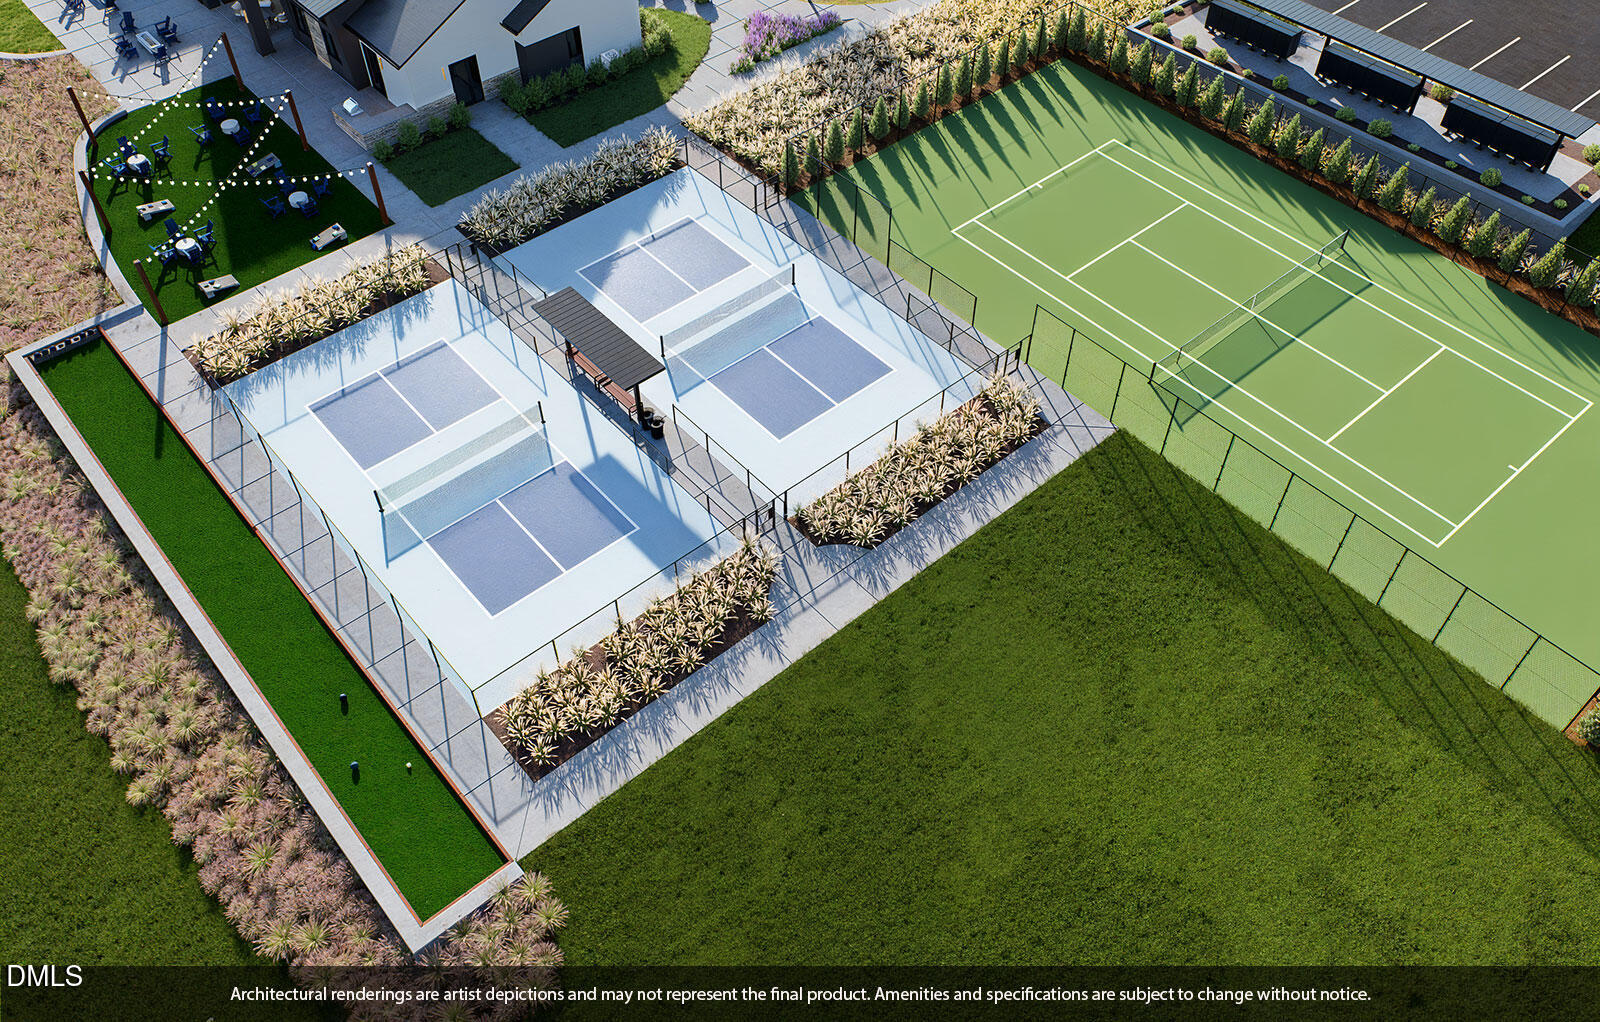
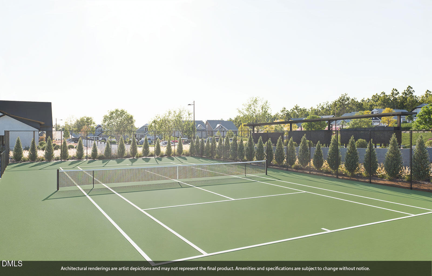
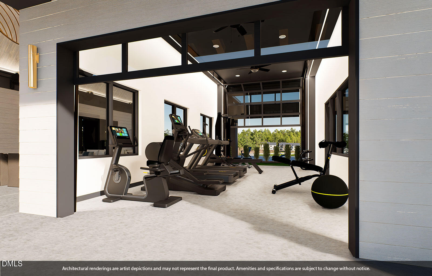
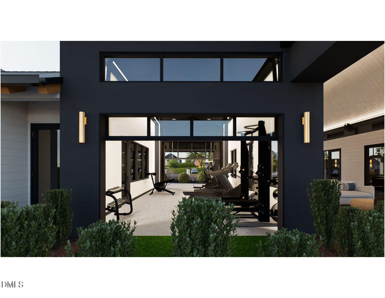
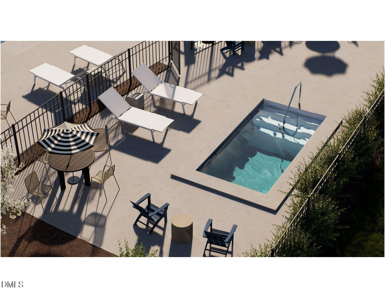
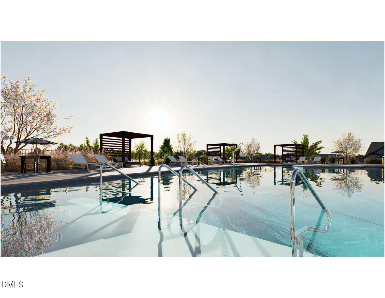
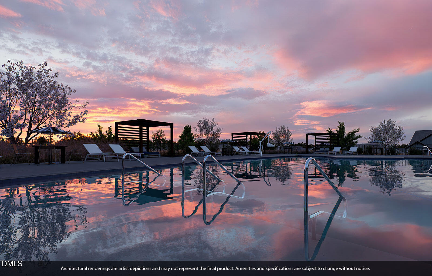
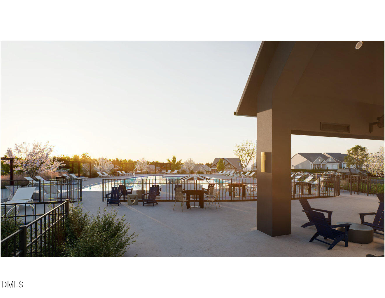
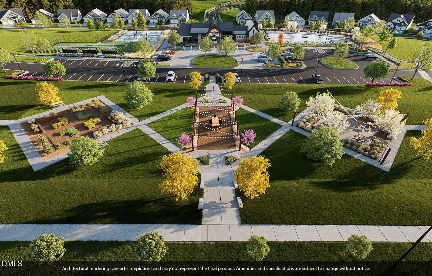
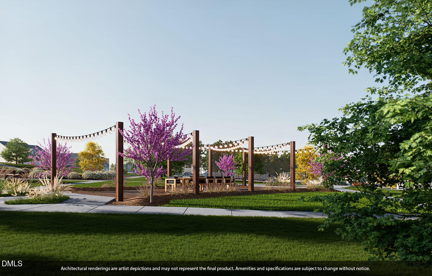
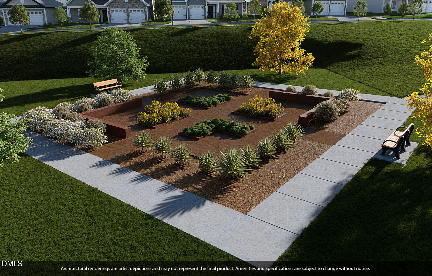
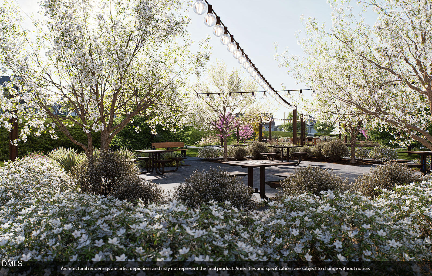
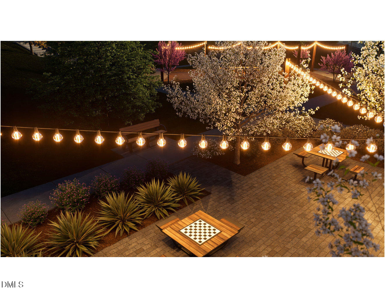
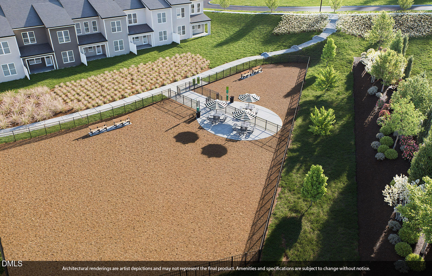
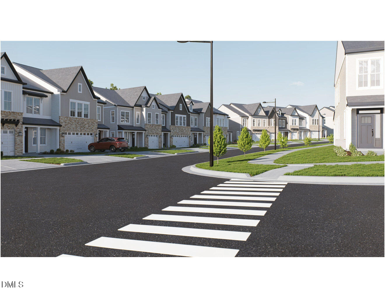
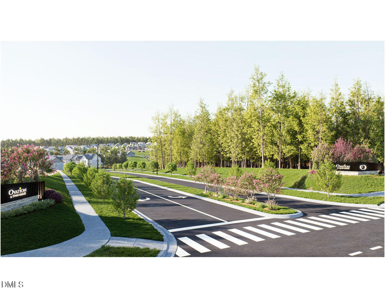
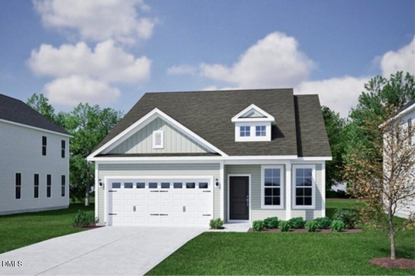
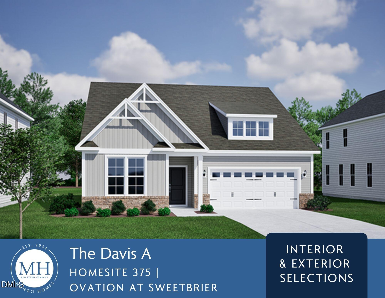
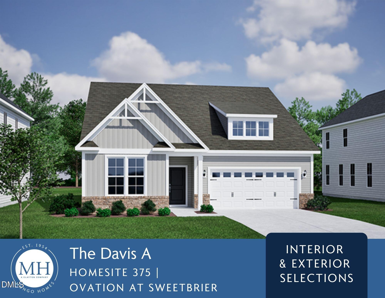
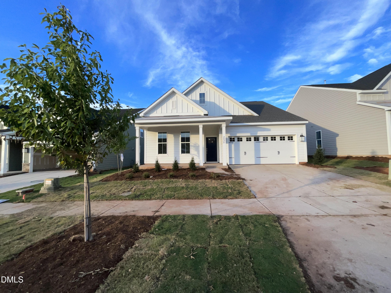
Welcome home to modern comfort and effortless style in this beautifully designed Hunter at Ovation at Sweetbrier. This two-story Hunter spans 1989sqft on the first floor, with a bonus room, bedroom, full bath and walk-in attic storage on the second floor. Structural upgrades have been added to the base price of this home, and you still may be able to visit the Design Center and add your personal touch to the interior selections. The special feature of the Hunter is the sprawling great room that overlooks the kitchen and dining area leading out to the covered porch. The kitchen features a large island and spacious pantry, providing plenty of storage space. The laundry room is tucked away by the garage entry. The primary suite on the main level provides a private retreat with en-suite bath beautifully appointed tiled walk-in shower with bench seat, comfort-height vanity with quartz countertops, dual sinks, separate water closet with comfort-height toilet, two linen closets, and a generous walk-in closet. The guest bedroom is located at the front of the home with walk-in closet and a full bath in the hallway entry. Enjoy the outdoors year-round on the rear covered rear porch, an inviting extension of your living space-ideal for morning coffee, evening dinners, or simply relaxing in the fresh air. At Ovation at Sweetbrier, lawn maintenance is included, giving you more time to enjoy resort-style amenities such as the clubhouse, fitness center, pool, spa, pickleball and tennis courts, dog park, community gardens, and scenic walking trails. Perfectly situated just minutes from Brier Creek Parkway, RDU Airport, and a variety of dining, shopping, and entertainment, this home offers both the comfort you want and the convenience you need.
| MLS # | 10173990 |
|---|---|
| Listing Type | For Sale |
| Style | House |
| HOA Dues | $250 |
| Sub-Type | New Construction |
| Status | Active |
| Year | 2026 |
| Days On Site | 105 |
| Listing Provided By | Clayton Properties Group INC | Kim Barnhart |
| Bed(s) | 3 |
|---|---|
| Bath(s) | 3 Total |
| SQ Feet | 2,595 |
| Garage | 2 |
| Story(s) | 2 |
| Zoning | PDR |
| Acreage | 0.17 |
| Heating Yes / No | Yes |
|---|---|
| Cooling Yes / No | Yes |
| Cooling | Central Air, Zoned |
| Rooms Total | 9 |
| Roof | Architectural Shingle |
|---|---|
| Foundation Details | Slab |
| Community Features | Clubhouse, Curbs, Fitness Center, Pool, Sidewalks, Street Lights, Tennis Court(s), Other |
| Construction Materials | Fiber Cement, Hardi Plank Type |
| Attached Garage Yes / No | Yes |
|---|---|
| Garage Yes / No | Yes |
| Association Amenities | Clubhouse, Dog Park, Fitness Center, Game Court Exterior, Jogging Path, Landscaping, Maintenance Grounds, Pool, Spa/Hot Tub, Tennis Court(s), Other |
|---|---|
| Community Features | Clubhouse, Curbs, Fitness Center, Pool, Sidewalks, Street Lights, Tennis Court(s), Other |
| Sewer | Public Sewer |
|---|
| Tax Legal Description | Ovation At Sweetbrier Ph:1A, B, C&D/Lt#355 Pl:211-400 |
|---|---|
| Tax Year | 2025 |
| Tax Map Number | 355 |
| State | NC |
|---|---|
| County | Durham |
| City | Durham |
| Zip Code | 27703 |
| Area | Durham |
| Community Name | Ovation at Sweetbrier |
| School District | NULL |
| Elementary School | NULL |
| High School | NULL |
| Listing VS Median (in Ovation at Sweetbrier) | |
Price: $548,000 low | high Med: $464,790 sqft: 2,595 low | high Med: 1,969 $ / sqft: $211 low | high Med: $236 On site: 105 low | high Med: 75 | |

Listings marked with a Doorify MLS icon are provided courtesy of the Doorify MLS, of North Carolina, Internet Data Exchange Database. Brokers make an effort to deliver accurate information, but buyers should independently verify any information on which they will rely in a transaction. The listing broker shall not be responsible for any typographical errors, misinformation, or misprints, and they shall be held totally harmless from any damages arising from reliance upon this data. This data is provided exclusively for consumers’ personal, non-commercial use. Copyright 2024 Doorify MLS of North Carolina. All rights reserved.
| State | NC |
|---|---|
| County | Durham |
| City | Durham |
| Zip Code | 27703 |
| Area | Durham |
| Community Name | Ovation at Sweetbrier |
| School District | NULL |
| Elementary School | NULL |
| High School | NULL |
| Listing VS Median (in Ovation at Sweetbrier) | |
Price: $548,000 low | high Med: $464,790 sqft: 2,595 low | high Med: 1,969 $ / sqft: $211 low | high Med: $236 On site: 105 low | high Med: 75 | |

© 2026 Be Home Realty - (919) 307-9808. Equal housing opportunity. An equal opportunity company.


© 2026 Be Home Realty - (919) 307-9808. Equal housing opportunity. An equal opportunity company.
Listings marked with a Doorify MLS icon are provided courtesy of the Doorify MLS, of North Carolina, Internet Data Exchange Database. Brokers make an effort to deliver accurate information, but buyers should independently verify any information on which they will rely in a transaction. The listing broker shall not be responsible for any typographical errors, misinformation, or misprints, and they shall be held totally harmless from any damages arising from reliance upon this data. This data is provided exclusively for consumers’ personal, non-commercial use. Copyright 2024 Doorify MLS of North Carolina. All rights reserved.
Listing Information Last Updated September 27, 2026 at 8:05:35 PM PDT