

Be Home Realty
1401 Aversboro Rd #101
Garner, NC 27529
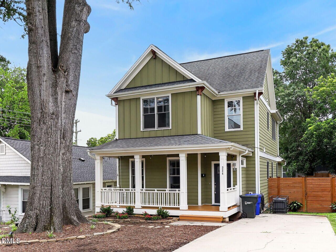
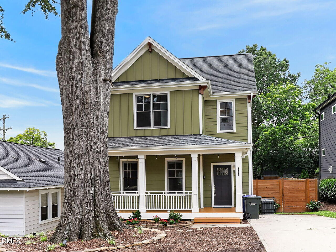
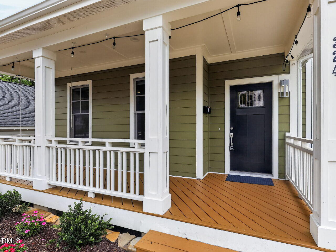
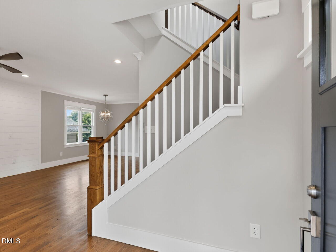
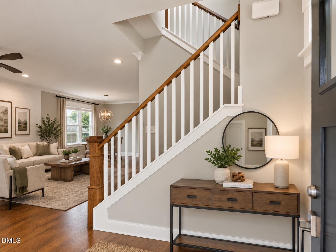
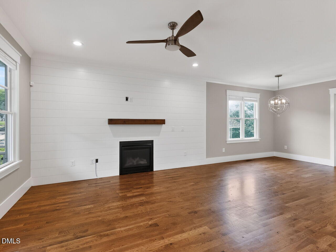
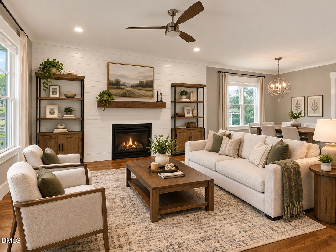
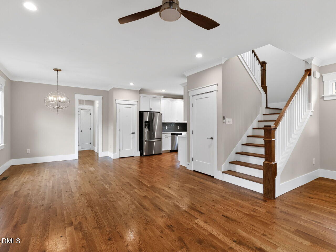
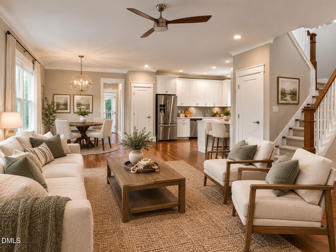
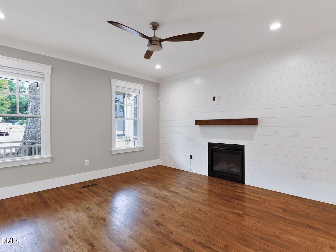
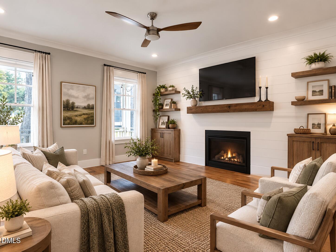
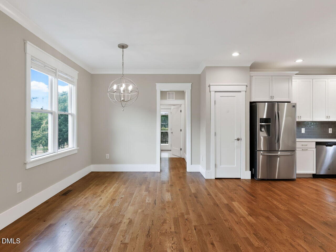
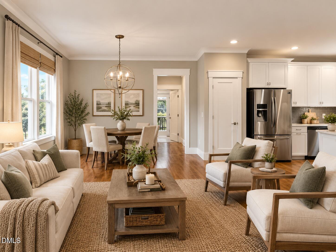
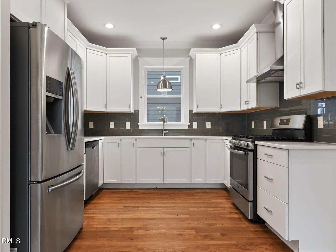
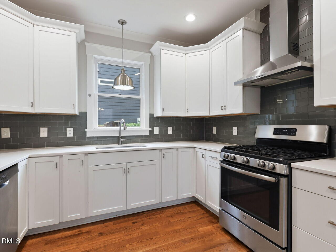
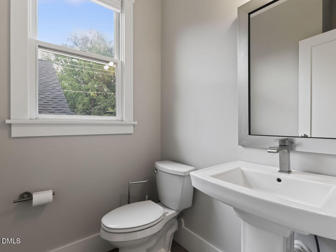
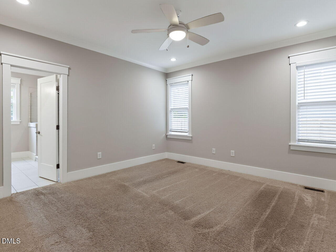
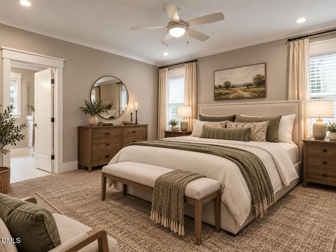
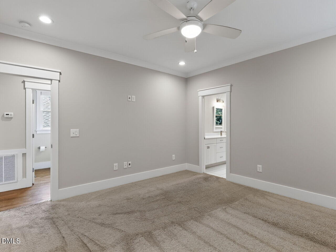
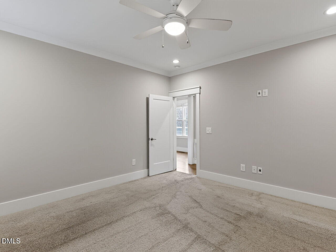
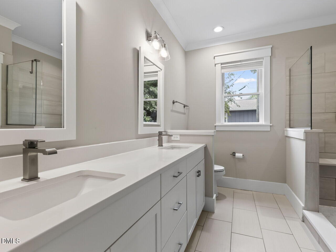
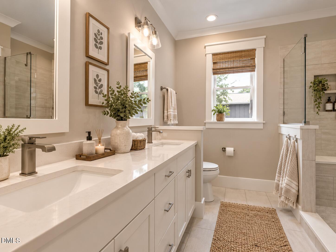
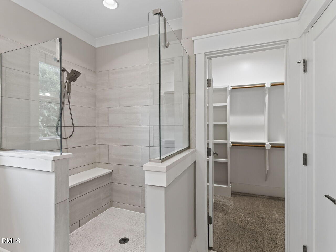
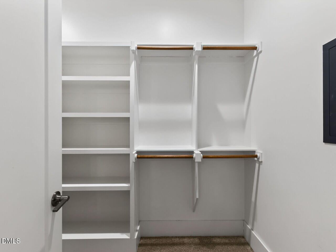
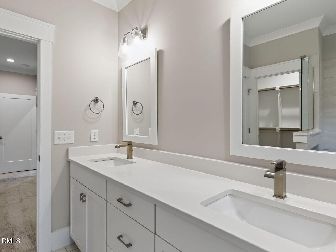
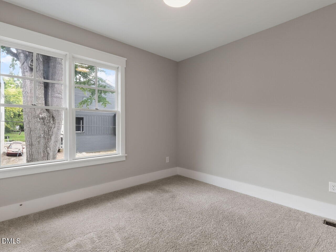
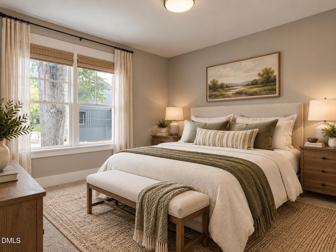
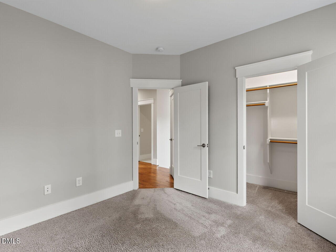
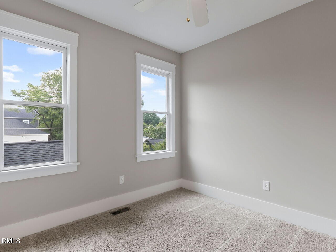
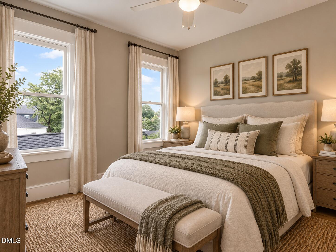
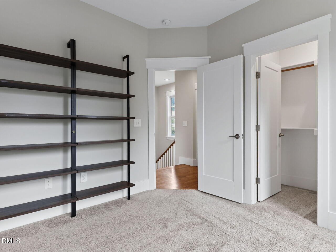
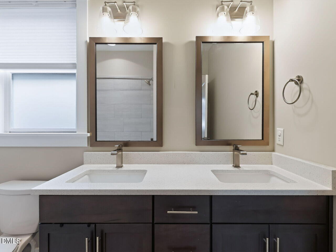
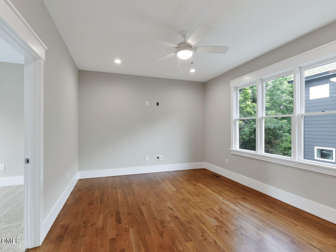
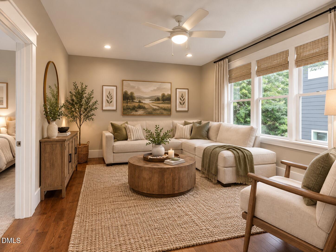
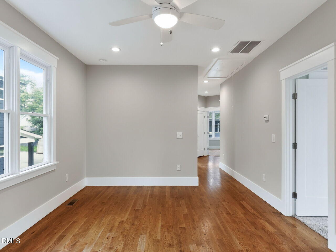
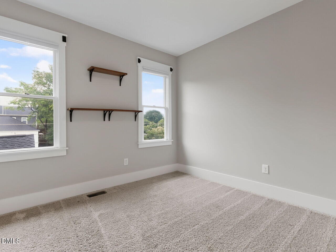
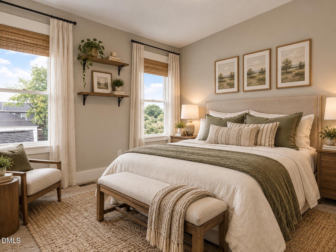
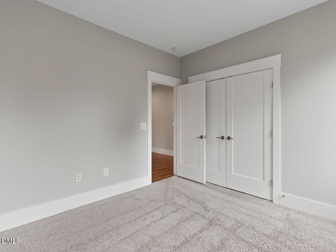
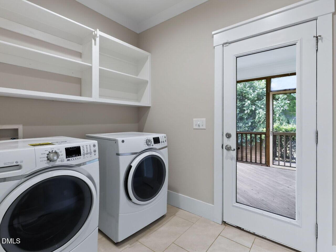
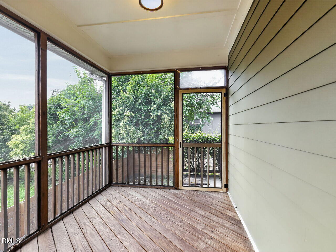
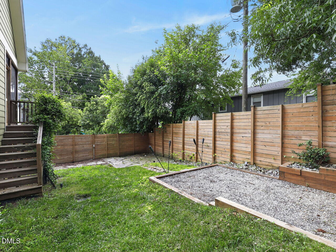
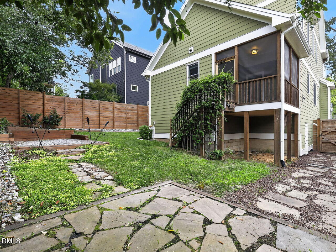
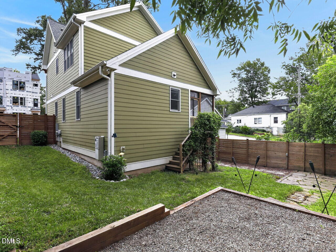
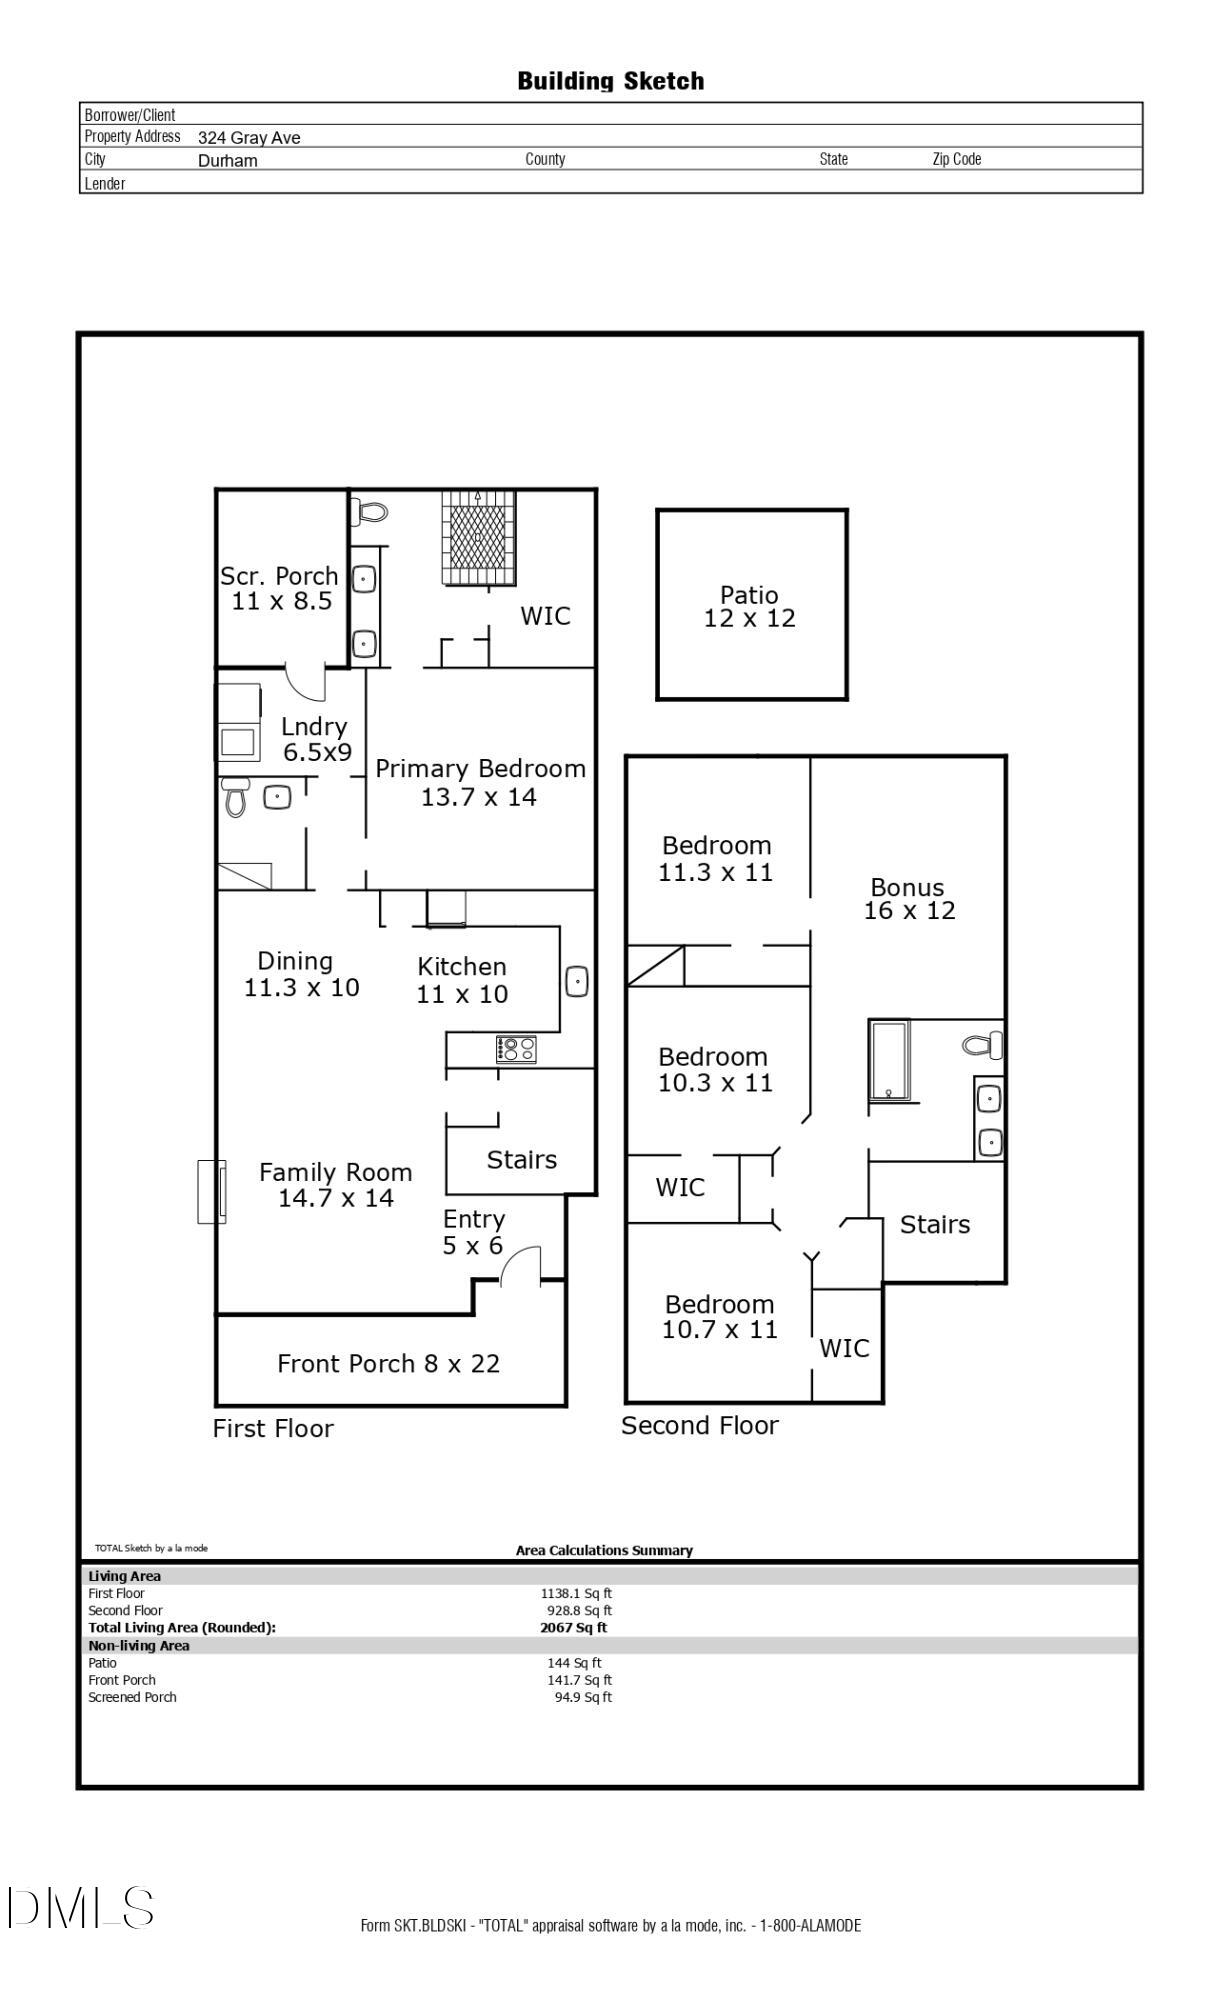
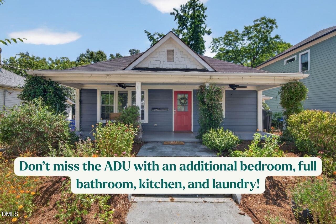
Welcome to this charming 4-bedroom, 2.5-bathroom single-family residence located in the heart of Downtown Durham convention to I-85 and the Durham Freeway, with easy access to RTP, RDU, and all of the Triangle. Built in 2018, this 2,067 sq ft home features a hardwood floors throughout main floor, a first floor primary bedroom suite with W/I shower and W/I closet. Open floorpan includes family room with fireplace, kitchen with stainless steel appliances, and eat-in dining. Second floor include 3 additional bedrooms and bonus space. Walk out to screened porch overlooking fully fenced backyard with wooded backdrop. This craftsman style home presents an excellent opportunity for buyers looking to establish their home in Durham's vibrant community! **Some photos are virtually staged**
| MLS # | 10184946 |
|---|---|
| Listing Type | For Sale |
| Style | House |
| Sub-Type | Resale |
| Status | Active |
| Year | 2018 |
| Days On Site | 98 |
| Listing Provided By | Mallard Realty Group | Michael C Newport |
| Bed(s) | 4 |
|---|---|
| Bath(s) | 3 Total |
| SQ Feet | 2,067 |
| Story(s) | 2 |
| Zoning | RM-20 |
| Acreage | 0.11 |
| Interior Features | Ceiling Fan(s), High Ceilings, Open Floorplan, Primary Downstairs, Recessed Lighting, Walk-in Closet(s), Kitchen/Dining Room Combination, Living/Dining Room Combination, Shower Only, Bathtub/Shower Combination, Walk-in Shower, Quartz Counters, Smooth Ceilings, Master Downstairs |
|---|---|
| Heating Yes / No | Yes |
| Cooling Yes / No | Yes |
| Cooling | Central Air, Ceiling Fan(s), Electric, Heat Pump |
| Fireplace Features | Family Room, Gas |
| Fireplaces Total | 1 |
| Fireplace Yes / No | Yes |
| Laundry Features | Laundry Room, Main Level |
| Rooms Total | 9 |
| Exterior Features | Private Yard, Rain Gutters |
|---|---|
| Roof | Shingle |
| Foundation Details | Block |
| Lot Features | Back Yard, Landscaped, Hardwood Trees |
| Construction Materials | Fiber Cement |
| Patio And Porch Features | Front Porch, Patio, Rear Porch, Screened |
| Garage Yes / No | No |
|---|---|
| Parking Features | Concrete, Driveway |
| Utilities | Cable Available, Electricity Connected, Natural Gas Connected, Sewer Connected, Water Connected |
|---|---|
| Sewer | Public Sewer |
| Tax Assessed Value | 657111 |
|---|---|
| Tax Legal Description | Prop-Lasalle Bank Na Trus Tee/Creedmoor Holding Co Pl:000183-000110 |
| Tax Year | 2025 |
| Accessibility Features | No |
|---|
| State | NC |
|---|---|
| County | Durham |
| City | Durham |
| Zip Code | 27701 |
| Area | Durham |
| Community Name | Not in a Subdivision |
| School District | Durham - Riverside High |
| Elementary School | Durham - George Watts Elementary |
| High School | Durham - Riverside High |
| Listing VS Median (in Not in a Subdivision) | |
Price: $680,000 low | high Med: $359,000 sqft: 2,067 low | high Med: 1,923 $ / sqft: $329 low | high Med: $202 On site: 98 low | high Med: 126.5 | |

Listings marked with a Doorify MLS icon are provided courtesy of the Doorify MLS, of North Carolina, Internet Data Exchange Database. Brokers make an effort to deliver accurate information, but buyers should independently verify any information on which they will rely in a transaction. The listing broker shall not be responsible for any typographical errors, misinformation, or misprints, and they shall be held totally harmless from any damages arising from reliance upon this data. This data is provided exclusively for consumers’ personal, non-commercial use. Copyright 2024 Doorify MLS of North Carolina. All rights reserved.
| State | NC |
|---|---|
| County | Durham |
| City | Durham |
| Zip Code | 27701 |
| Area | Durham |
| Community Name | Not in a Subdivision |
| School District | Durham - Riverside High |
| Elementary School | Durham - George Watts Elementary |
| High School | Durham - Riverside High |
| Listing VS Median (in Not in a Subdivision) | |
Price: $680,000 low | high Med: $359,000 sqft: 2,067 low | high Med: 1,923 $ / sqft: $329 low | high Med: $202 On site: 98 low | high Med: 126.5 | |

© 2026 Be Home Realty - (919) 307-9808. Equal housing opportunity. An equal opportunity company.


© 2026 Be Home Realty - (919) 307-9808. Equal housing opportunity. An equal opportunity company.
Listings marked with a Doorify MLS icon are provided courtesy of the Doorify MLS, of North Carolina, Internet Data Exchange Database. Brokers make an effort to deliver accurate information, but buyers should independently verify any information on which they will rely in a transaction. The listing broker shall not be responsible for any typographical errors, misinformation, or misprints, and they shall be held totally harmless from any damages arising from reliance upon this data. This data is provided exclusively for consumers’ personal, non-commercial use. Copyright 2024 Doorify MLS of North Carolina. All rights reserved.
Listing Information Last Updated November 13, 2026 at 1:17:38 PM PST