

Be Home Realty
1401 Aversboro Rd #101
Garner, NC 27529
 New Listing
 In-Person: 10/17 12:00 PM - 2:00 PM
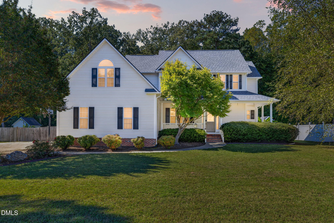
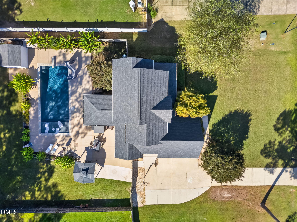
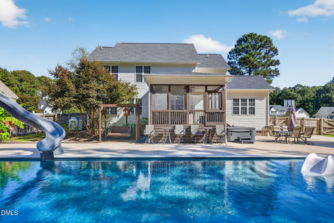
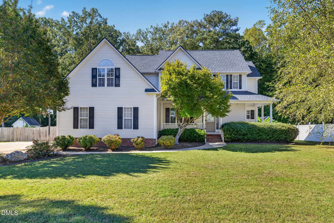
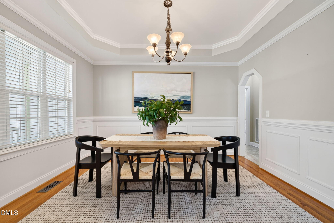
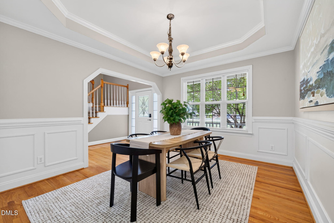
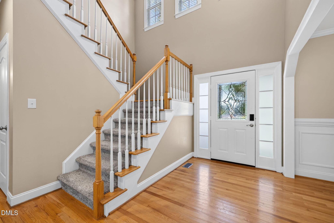
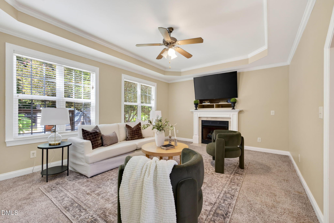
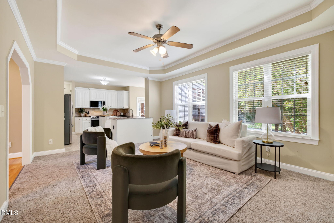
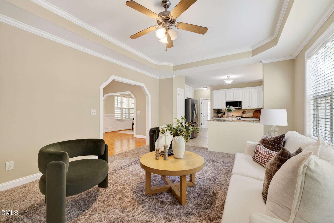
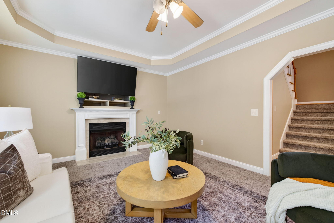
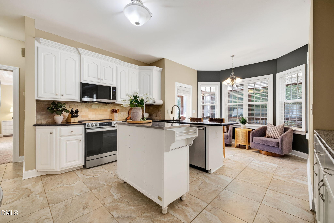
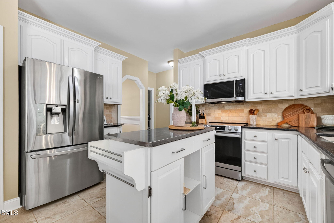
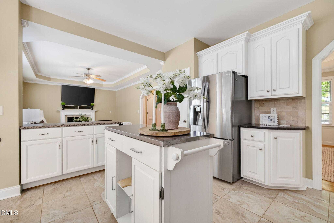
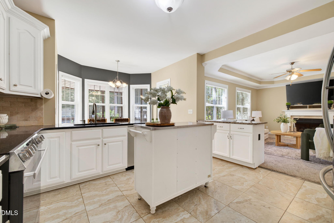
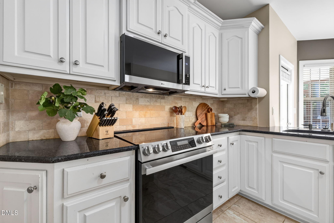
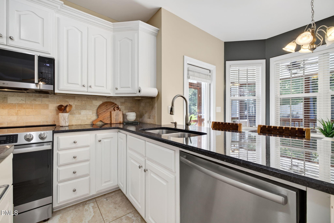
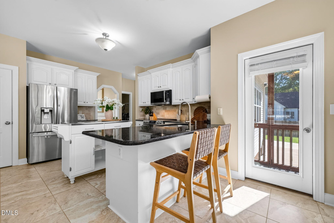
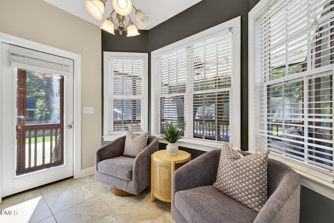
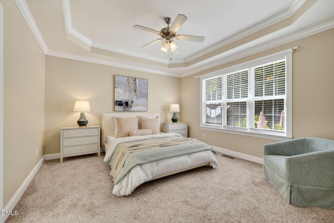
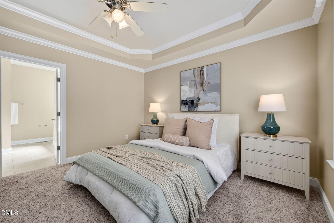
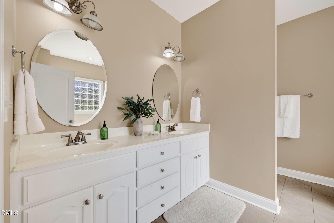
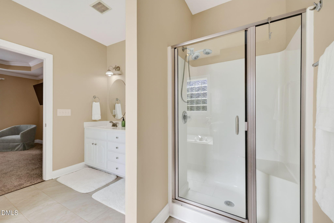
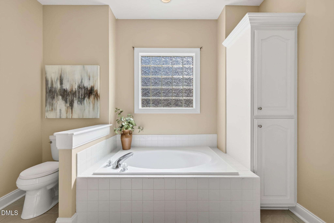
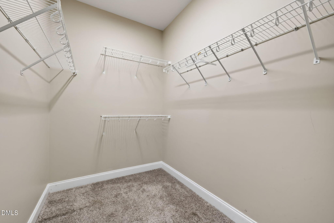
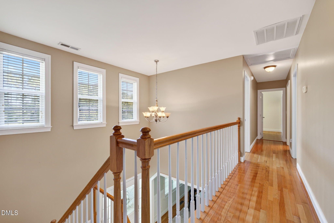
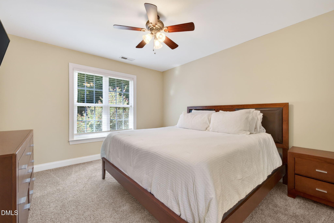
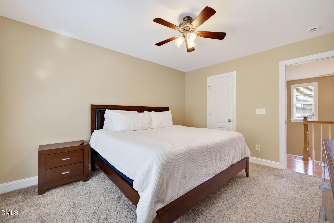
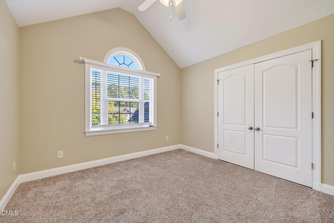
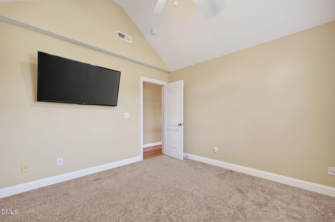
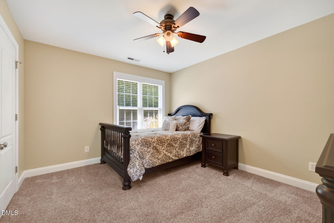
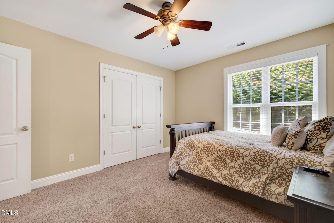
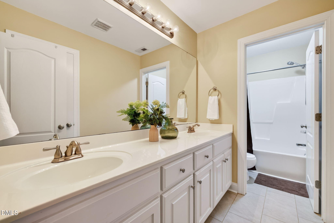
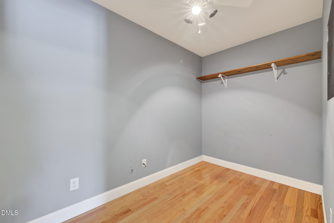
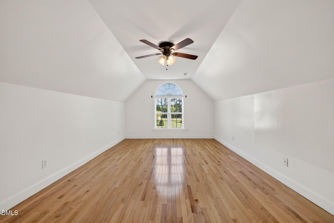
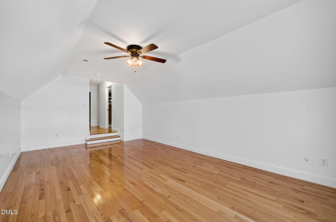
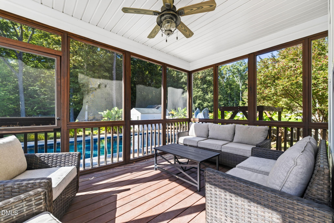
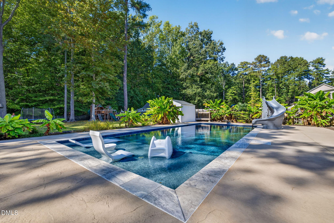
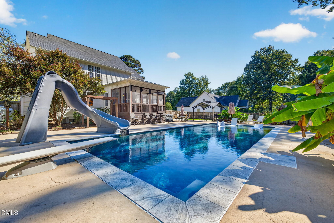
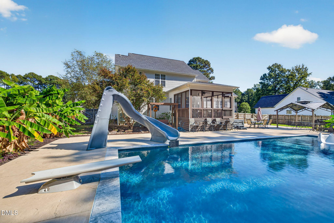
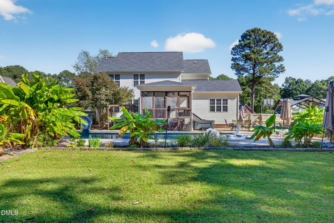
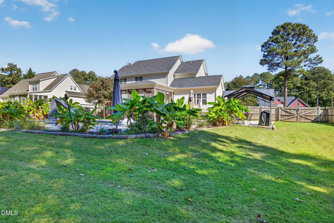
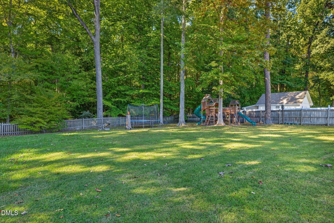
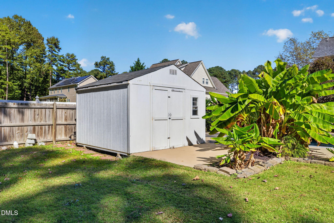
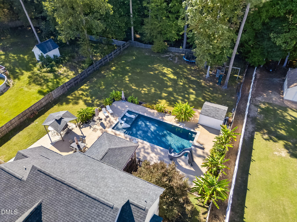
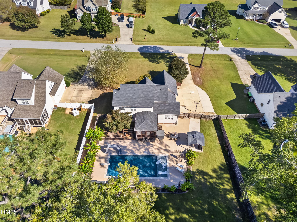
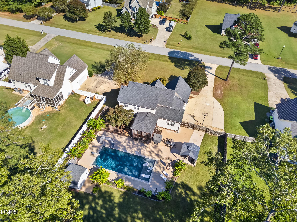
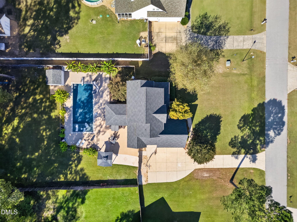
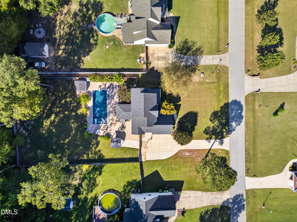
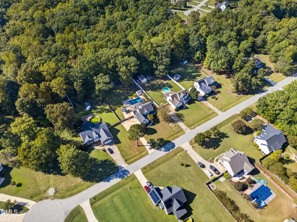
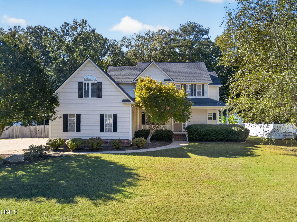
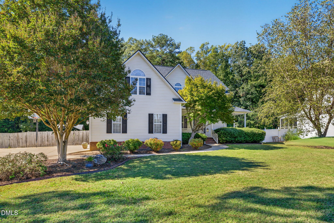
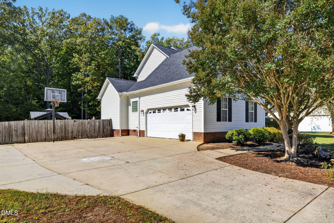
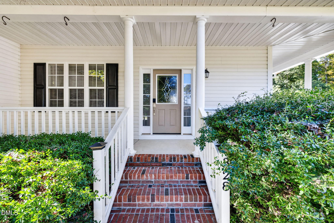
Your own backyard oasis awaits! This beautiful traditional home in Waverly Pointe features an incredible private backyard with an in-ground gunite swimming pool, tanning ledge, slide, and expansive patio designed for unforgettable summers and outdoor entertaining. Located in an established neighborhood known for its large lots, this home welcomes you with a stunning two-story foyer, formal dining room, and inviting living spaces. The living room and breakfast area overlook the spectacular backyard retreat, creating the perfect backdrop for everyday living and entertaining. The main-level primary suite offers convenience and comfort, while the second floor features three additional bedrooms, a dedicated office, and a spacious bonus room ideal for a media room, playroom, or flex space. Additional highlights include a side-load garage, fenced backyard with plenty of room to run and play, and a separate .66-acre lot for storage building, and additional parking totaling 1.3 acres! With generous living space, versatile rooms, and exceptional outdoor amenities, this Waverly Pointe home delivers the perfect blend of traditional charm and resort-style backyard living! Convenient to 40/42, hwy 50 and 540!
| MLS # | 10198591 |
|---|---|
| Listing Type | For Sale |
| Style | House |
| Sub-Type | Resale |
| Status | Active |
| Year | 2004 |
| Days On Site | 2 |
| Listing Provided By | Capital To Coast Realty Company | Brittney Lee |
| Bed(s) | 4 |
|---|---|
| Bath(s) | 3 Total |
| SQ Feet | 2,662 |
| Garage | 2 |
| Pool | Yes |
| Story(s) | 2 |
| Zoning | RAG |
| Acreage | 1.30 |
| Heating Yes / No | Yes |
|---|---|
| Cooling Yes / No | Yes |
| Cooling | Electric |
| Fireplaces Total | 1 |
| Fireplace Yes / No | Yes |
| Roof | Shingle |
|---|---|
| Foundation Details | Crawlspace |
| Construction Materials | Vinyl Siding |
| Patio And Porch Features | Covered, Front Porch, Rear Porch, Screened |
| Pool Features | Gunite, In Ground, Private |
| Spa Features | Above Ground, Heated |
| Attached Garage Yes / No | Yes |
|---|---|
| Garage Yes / No | Yes |
| Parking Features | Additional Parking |
| Sewer | Septic Tank |
|---|
| Tax Assessed Value | 497820 |
|---|---|
| Tax Legal Description | Lot 456S Waverly Point Ph 5 64/341-345 74/186-190 |
| Tax Year | 2026 |
| Tax Map Number | 456S |
| Accessibility Features | No |
|---|
| State | NC |
|---|---|
| County | Johnston |
| City | Raleigh |
| Zip Code | 27603 |
| Area | Johnston |
| Community Name | Waverly Pointe |
| School District | Johnston - West Johnston High |
| Elementary School | Johnston - Dixon Road Elementary |
| High School | Johnston - West Johnston High |
| Listing VS Median (in Waverly Pointe) | |
Price: $625,000 low | high Med: $524,999 sqft: 2,662 low | high Med: 2,888 $ / sqft: $235 low | high Med: $182 On site: 2 low | high Med: 71 | |

Listings marked with a Doorify MLS icon are provided courtesy of the Doorify MLS, of North Carolina, Internet Data Exchange Database. Brokers make an effort to deliver accurate information, but buyers should independently verify any information on which they will rely in a transaction. The listing broker shall not be responsible for any typographical errors, misinformation, or misprints, and they shall be held totally harmless from any damages arising from reliance upon this data. This data is provided exclusively for consumers’ personal, non-commercial use. Copyright 2024 Doorify MLS of North Carolina. All rights reserved.
| Open House |
|---|
| In-Person 10/17 12:00 PM - 2:00 PM |
| State | NC |
|---|---|
| County | Johnston |
| City | Raleigh |
| Zip Code | 27603 |
| Area | Johnston |
| Community Name | Waverly Pointe |
| School District | Johnston - West Johnston High |
| Elementary School | Johnston - Dixon Road Elementary |
| High School | Johnston - West Johnston High |
| Listing VS Median (in Waverly Pointe) | |
Price: $625,000 low | high Med: $524,999 sqft: 2,662 low | high Med: 2,888 $ / sqft: $235 low | high Med: $182 On site: 2 low | high Med: 71 | |

© 2026 Be Home Realty - (919) 307-9808. Equal housing opportunity. An equal opportunity company.


© 2026 Be Home Realty - (919) 307-9808. Equal housing opportunity. An equal opportunity company.
Listings marked with a Doorify MLS icon are provided courtesy of the Doorify MLS, of North Carolina, Internet Data Exchange Database. Brokers make an effort to deliver accurate information, but buyers should independently verify any information on which they will rely in a transaction. The listing broker shall not be responsible for any typographical errors, misinformation, or misprints, and they shall be held totally harmless from any damages arising from reliance upon this data. This data is provided exclusively for consumers’ personal, non-commercial use. Copyright 2024 Doorify MLS of North Carolina. All rights reserved.
Listing Information Last Updated October 17, 2026 at 9:15:28 AM PDT