
Be Home Realty
1401 Aversboro Rd #101
Garner, NC 27529

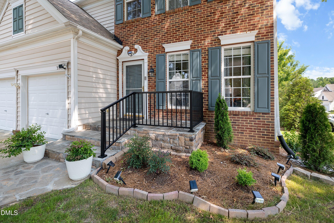
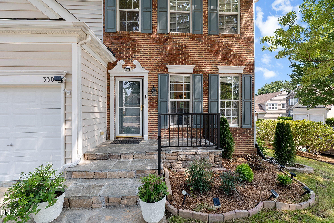
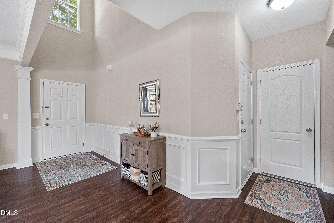
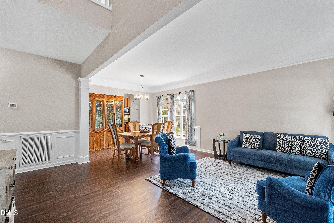
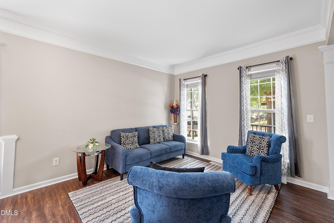
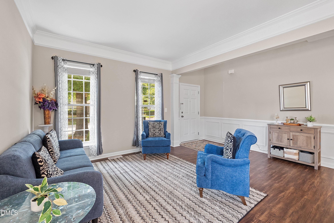
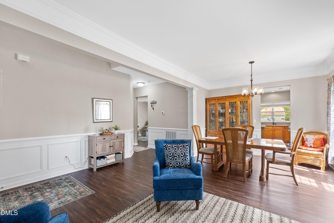
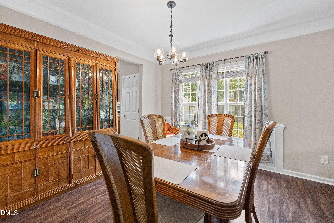
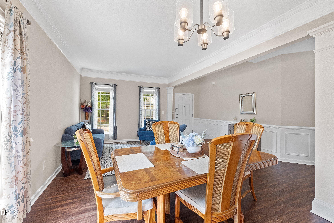
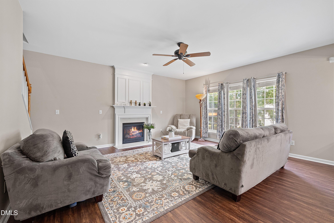
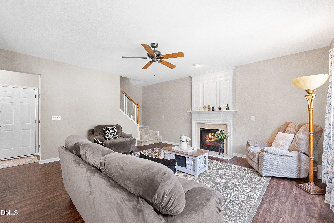
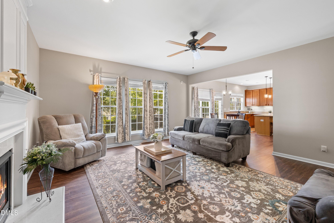
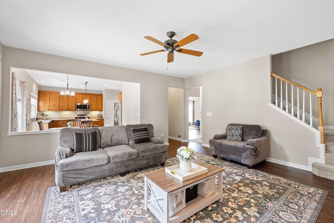
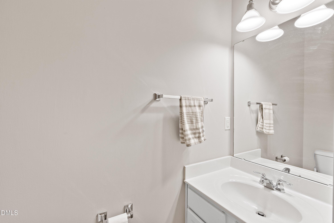
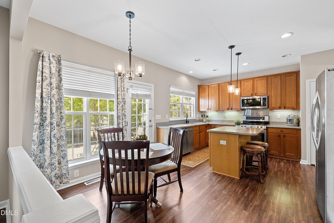
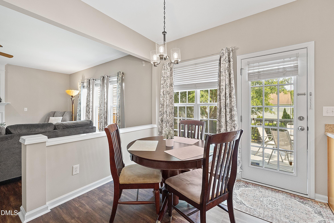
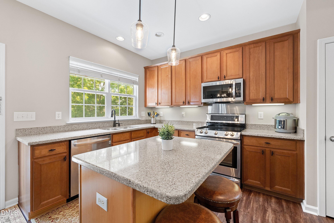
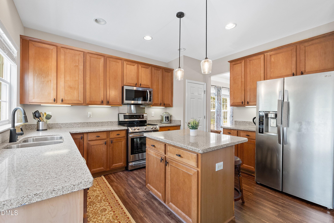
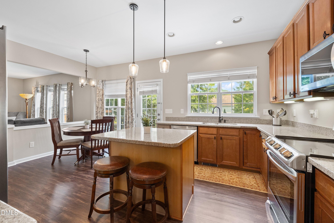


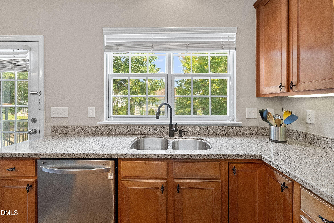

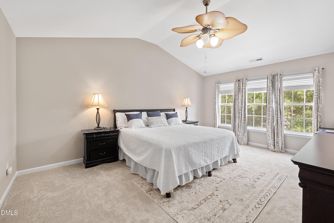
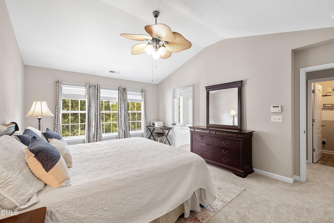
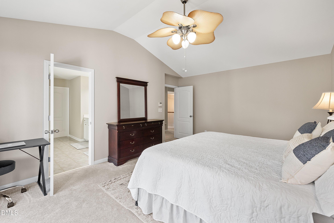
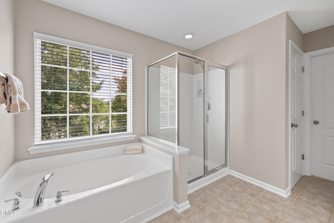
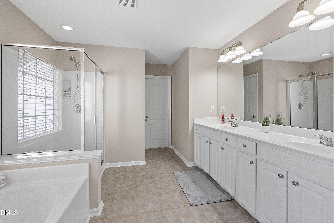


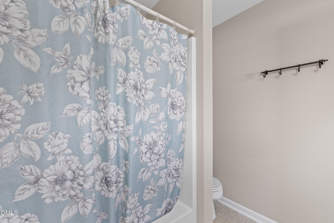
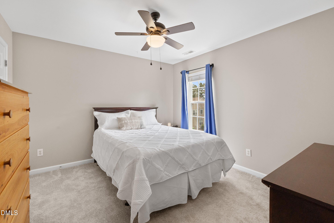


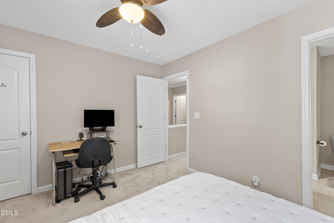
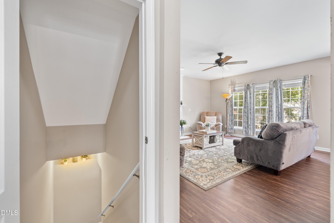
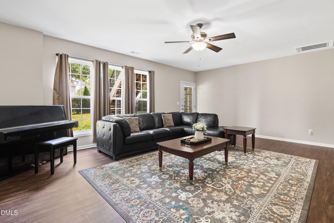
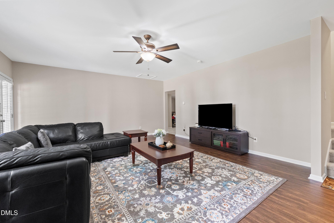
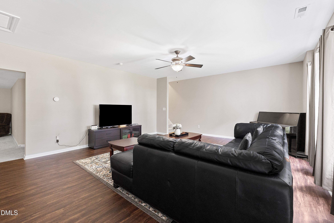
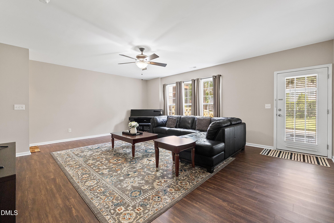
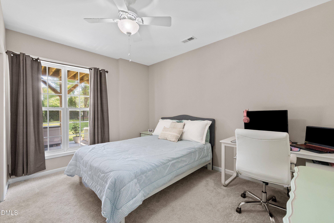
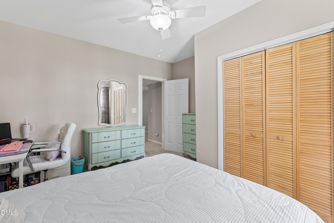
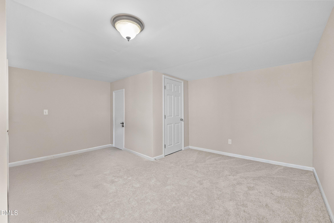
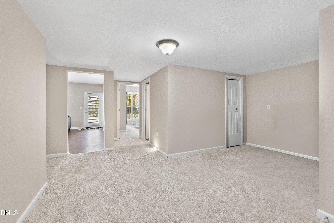
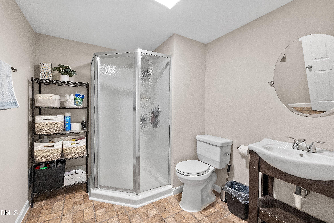
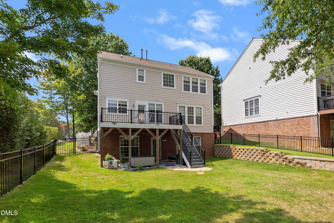
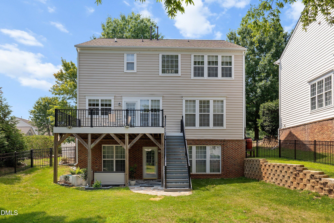


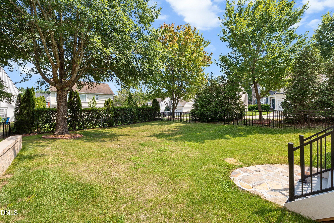
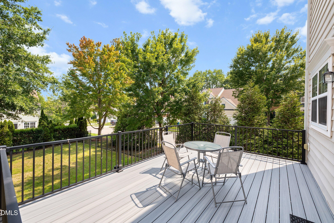
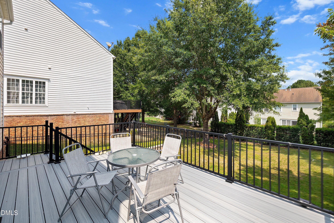
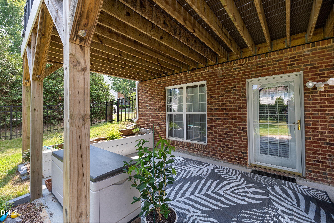
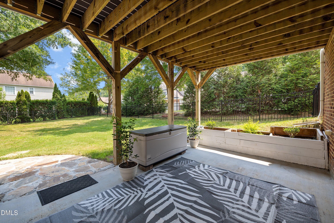
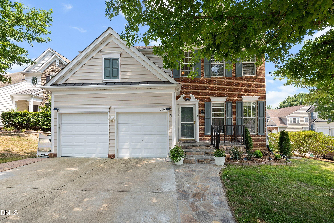
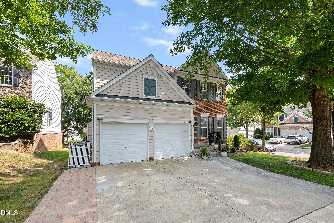
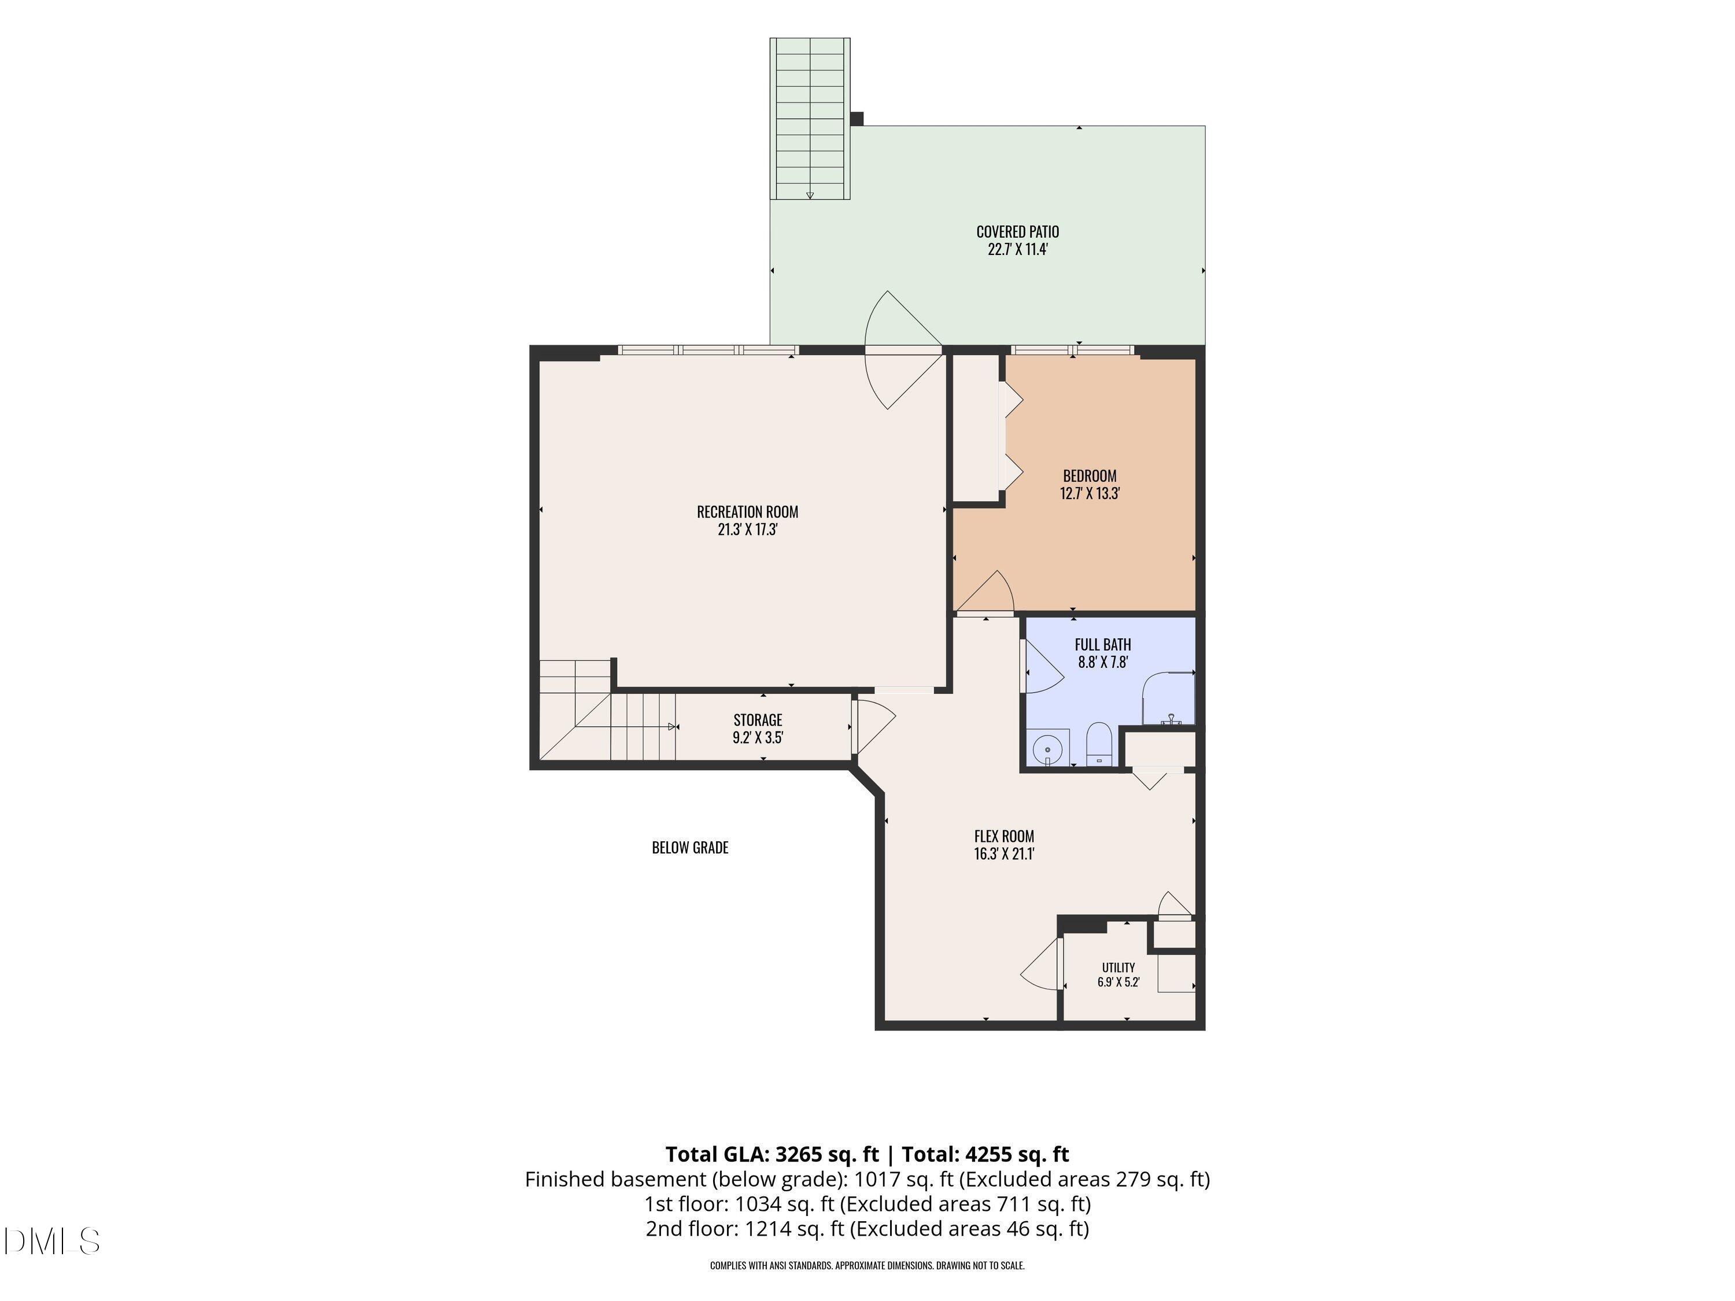
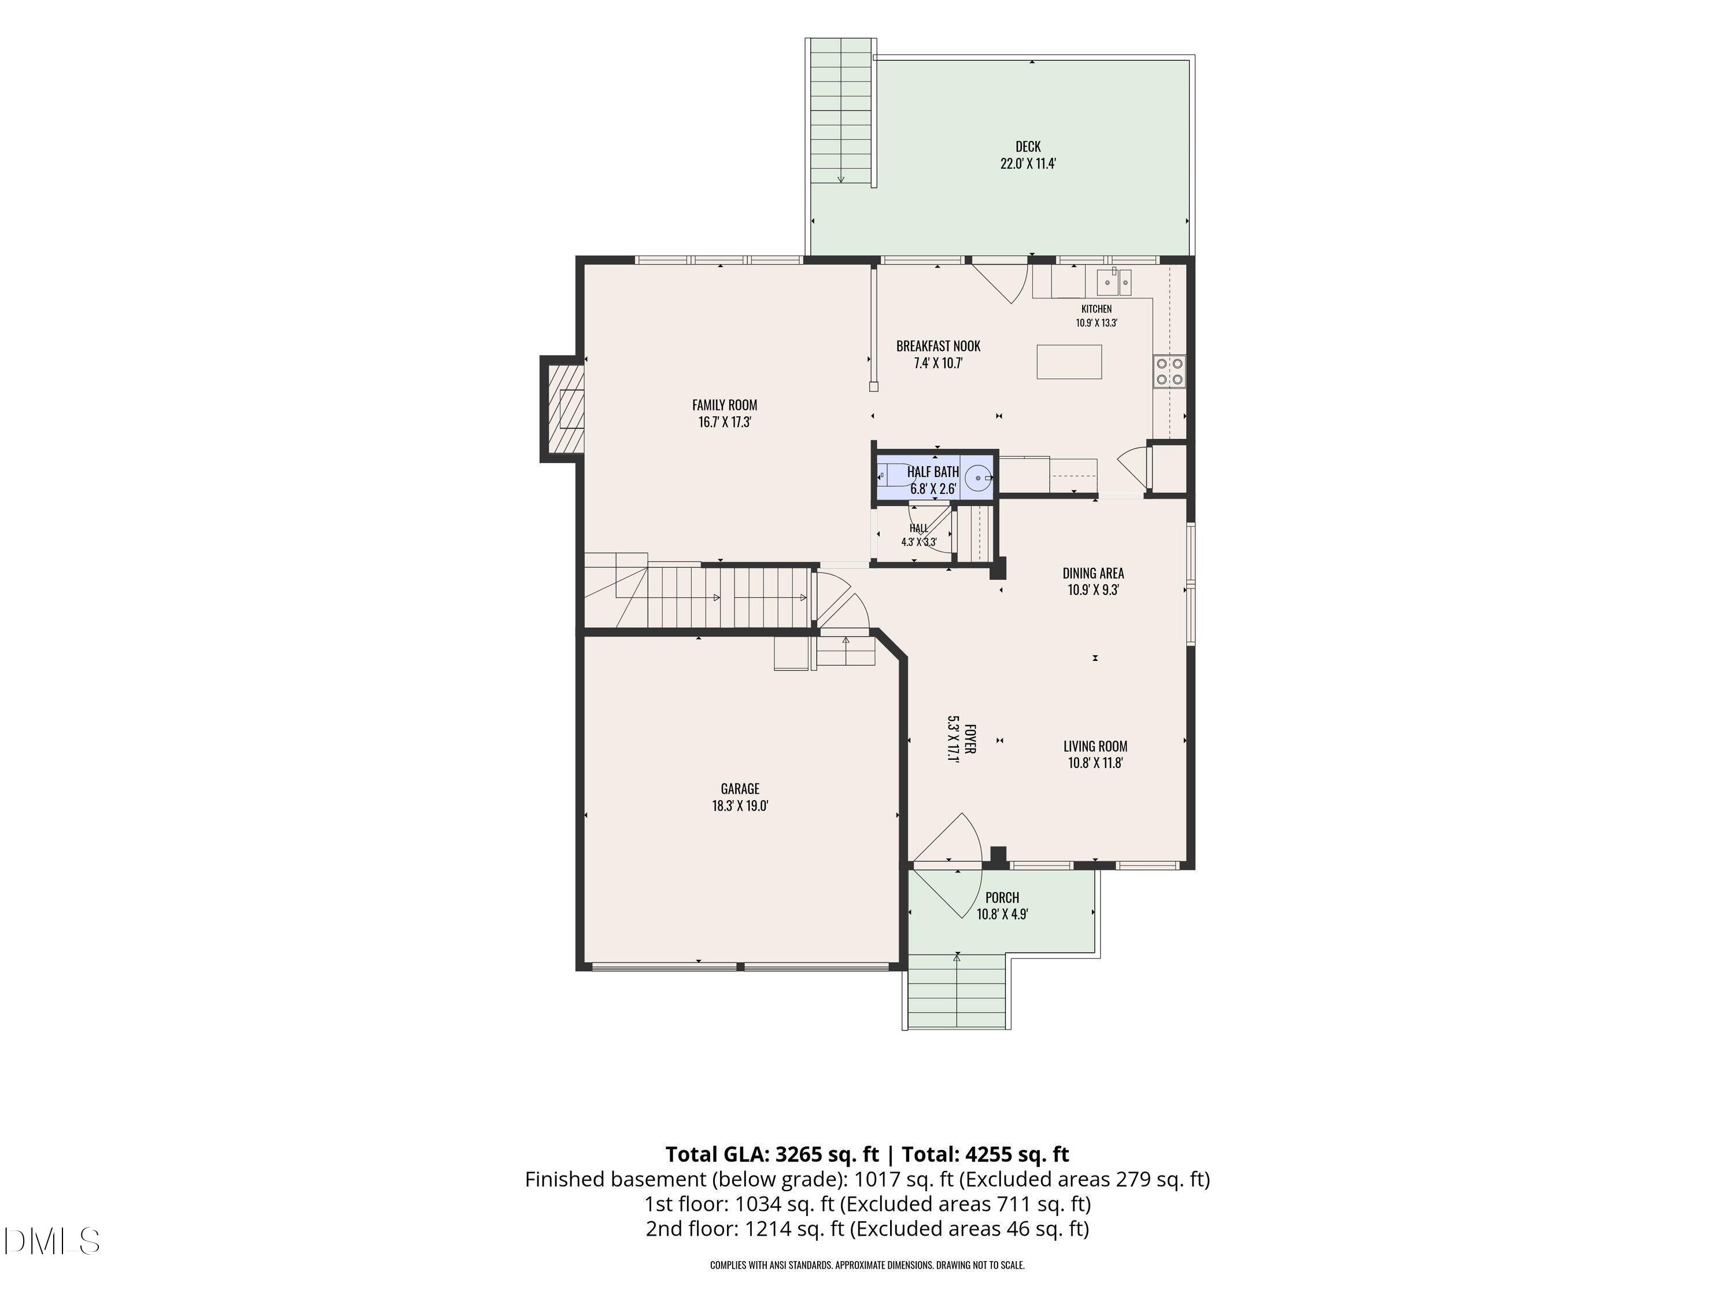
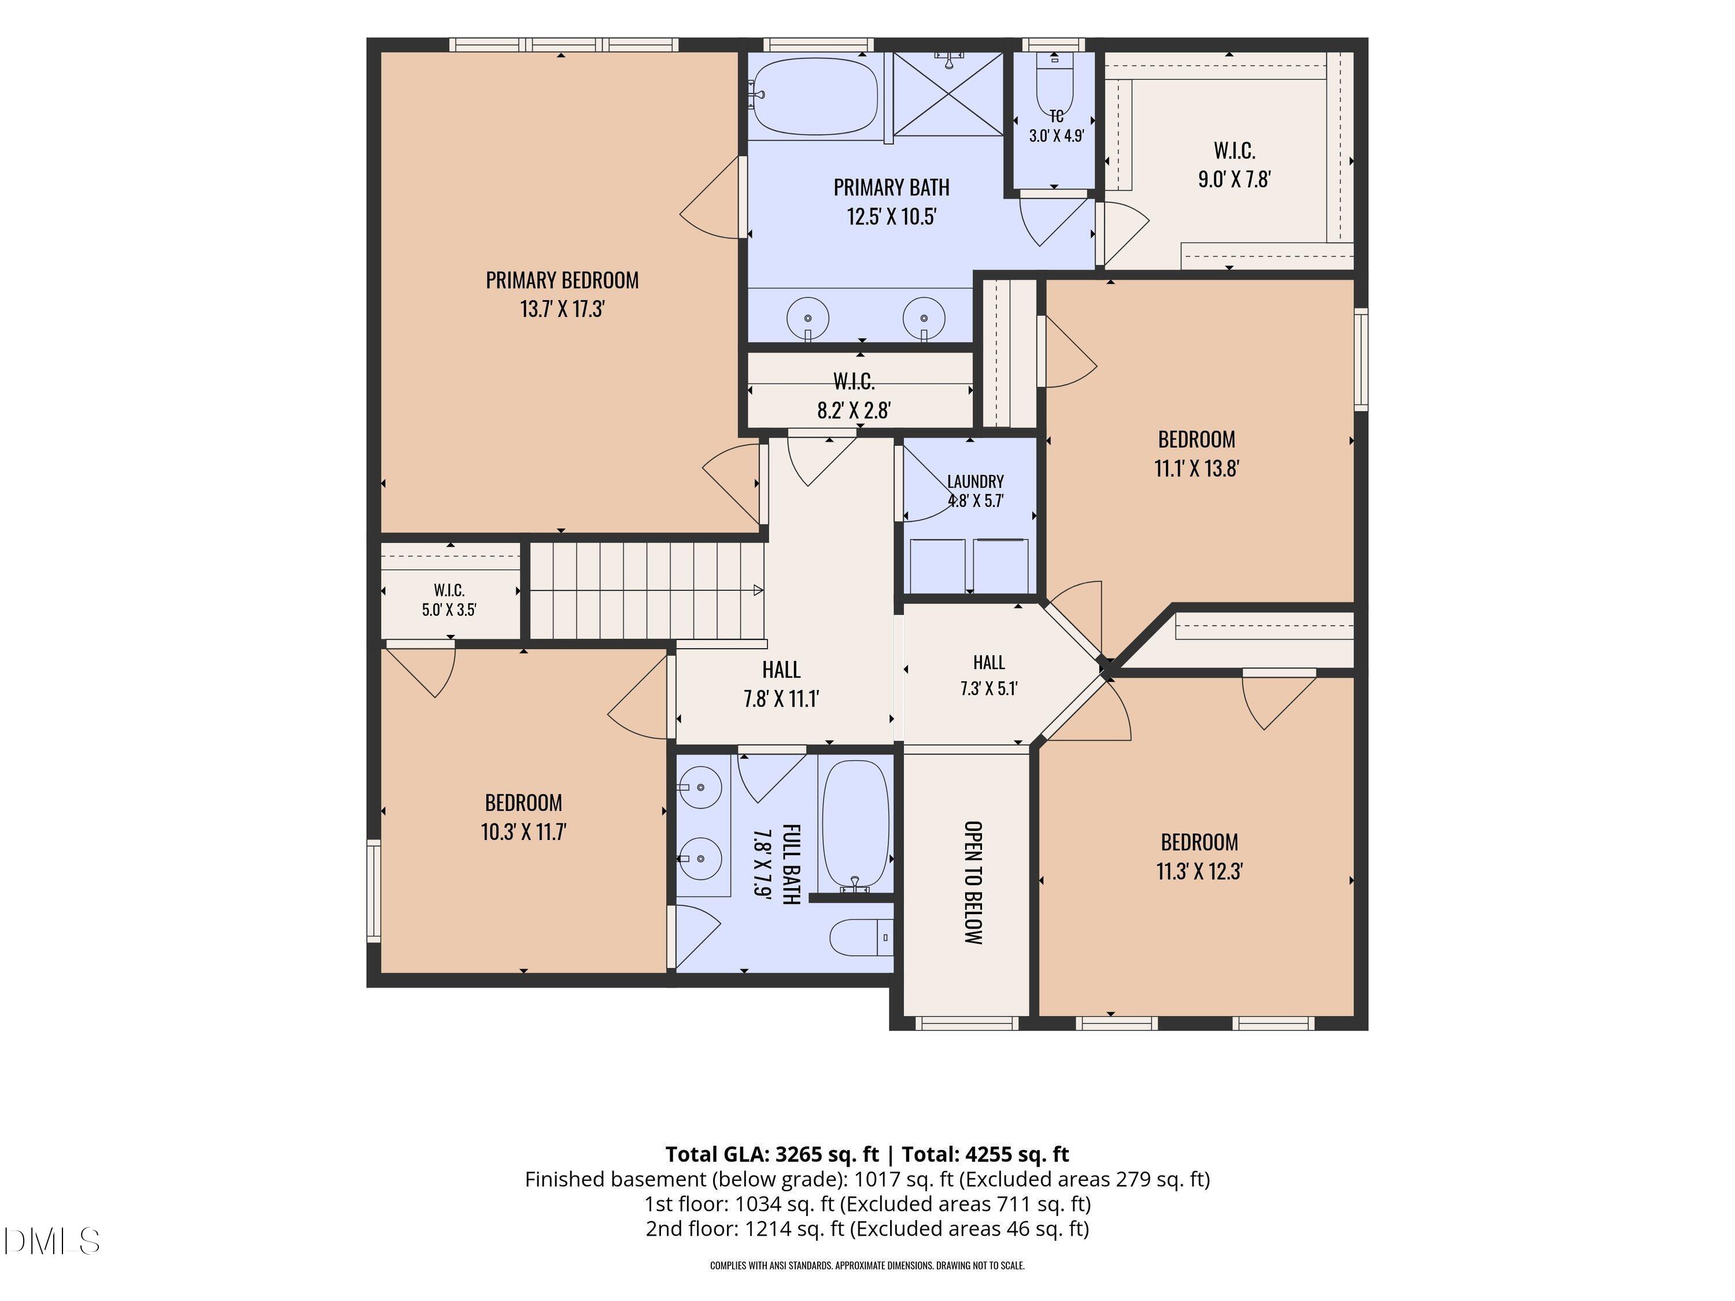
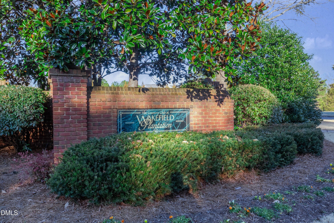
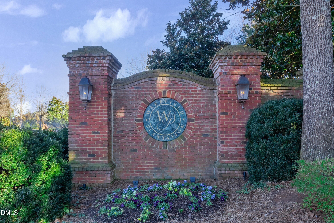

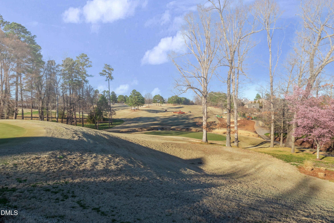


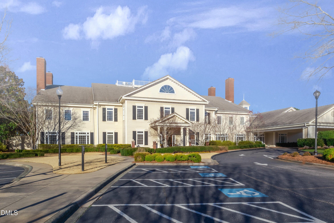
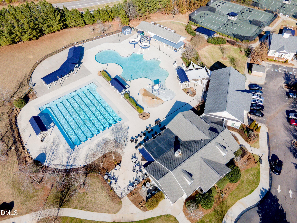
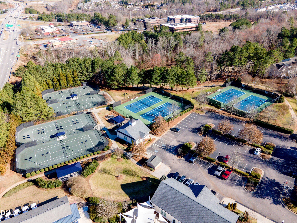
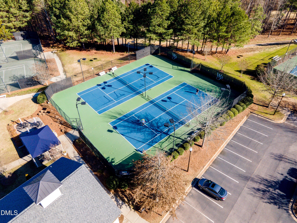
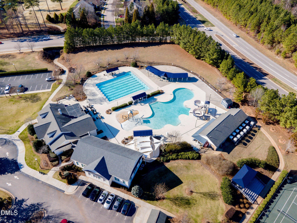

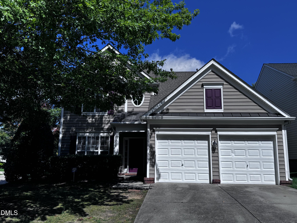
Tucked away on a quiet cul-de-sac in desirable Wakefield, this spacious 5-bedroom, 3.5-bath home offers the flexible living space today's buyers are searching for! A grand two-story foyer welcomes you with chair rail and wainscoting details and opens to formal living and dining rooms accented with elegant crown molding. The inviting family room features a fireplace with decorative molding details and flows into the kitchen, complete with an island, breakfast bar, stainless steel appliances, and abundant workspace. The spacious primary suite offers a vaulted ceiling, large ceiling fan, walk-in closet, and a private bath featuring dual vanities, a walk-in shower, soaking tub, private water closet, and linen storage! Three additional generously sized bedrooms are located on the upper level, including one with direct access to the full hall bath. The finished walk-out basement is the home's standout feature, offering exceptional flexibility with a fifth bedroom, full bath, and expansive living areas ideal for a guest suite, teen retreat, home office, recreation room, fitness space, or multi-generational living! A walk-in closet and direct backyard access make this level feel like a true extension of the home. Recent improvements include fresh interior paint, newer luxury vinyl plank flooring, carpeting throughout that's less than one year old, a radon mitigation system with continuous monitoring, and a water heater approximately 4-5 years old. Outdoor enhancements include a new metal fence (2025), front porch extension with railings (2025), expanded walkways (2025), composite deck, concrete patio (2025), retaining wall (2026), and professionally landscaped yard with new shrubs and plants (2026). Vinyl siding with a partial brick front and stained front steps complete the home's timeless curb appeal. Optional membership to The Country Club at Wakefield Plantation provides access to championship golf, fitness facilities, pools, tennis, pickleball, dining, and family-friendly amenities. Conveniently located near shopping, dining, parks, schools, and major commuter routes, this home offers the perfect combination of space, flexibility, and lifestyle.
| MLS # | 10181493 |
|---|---|
| Listing Type | For Sale |
| Style | House |
| HOA Dues | $322 |
| Sub-Type | Resale |
| Status | Active |
| Year | 2005 |
| Days On Site | 46 |
| Listing Provided By | Smart Choice Realty Company | Samara Presley |
| Bed(s) | 5 |
|---|---|
| Bath(s) | 4 Total |
| SQ Feet | 3,265 |
| Garage | 2 |
| Basement | Y |
| Story(s) | 2 |
| Zoning | R-6 |
| Acreage | 0.17 |
| Interior Features | Breakfast Bar, Ceiling Fan(s), Chandelier, Crown Molding, Double Vanity, Entrance Foyer, Granite Counters, High Ceilings, Kitchen Island, Open Floorplan, Pantry, Recessed Lighting, Separate Shower, Soaking Tub, Stone Counters, Vaulted Ceiling(s), Walk-In Closet(s), Walk-In Shower, Water Closet |
|---|---|
| Heating Yes / No | Yes |
| Cooling Yes / No | Yes |
| Cooling | Ceiling Fan(s), Central Air, Zoned |
| Fireplace Features | Gas, Gas Log, Living Room |
| Fireplaces Total | 1 |
| Fireplace Yes / No | Yes |
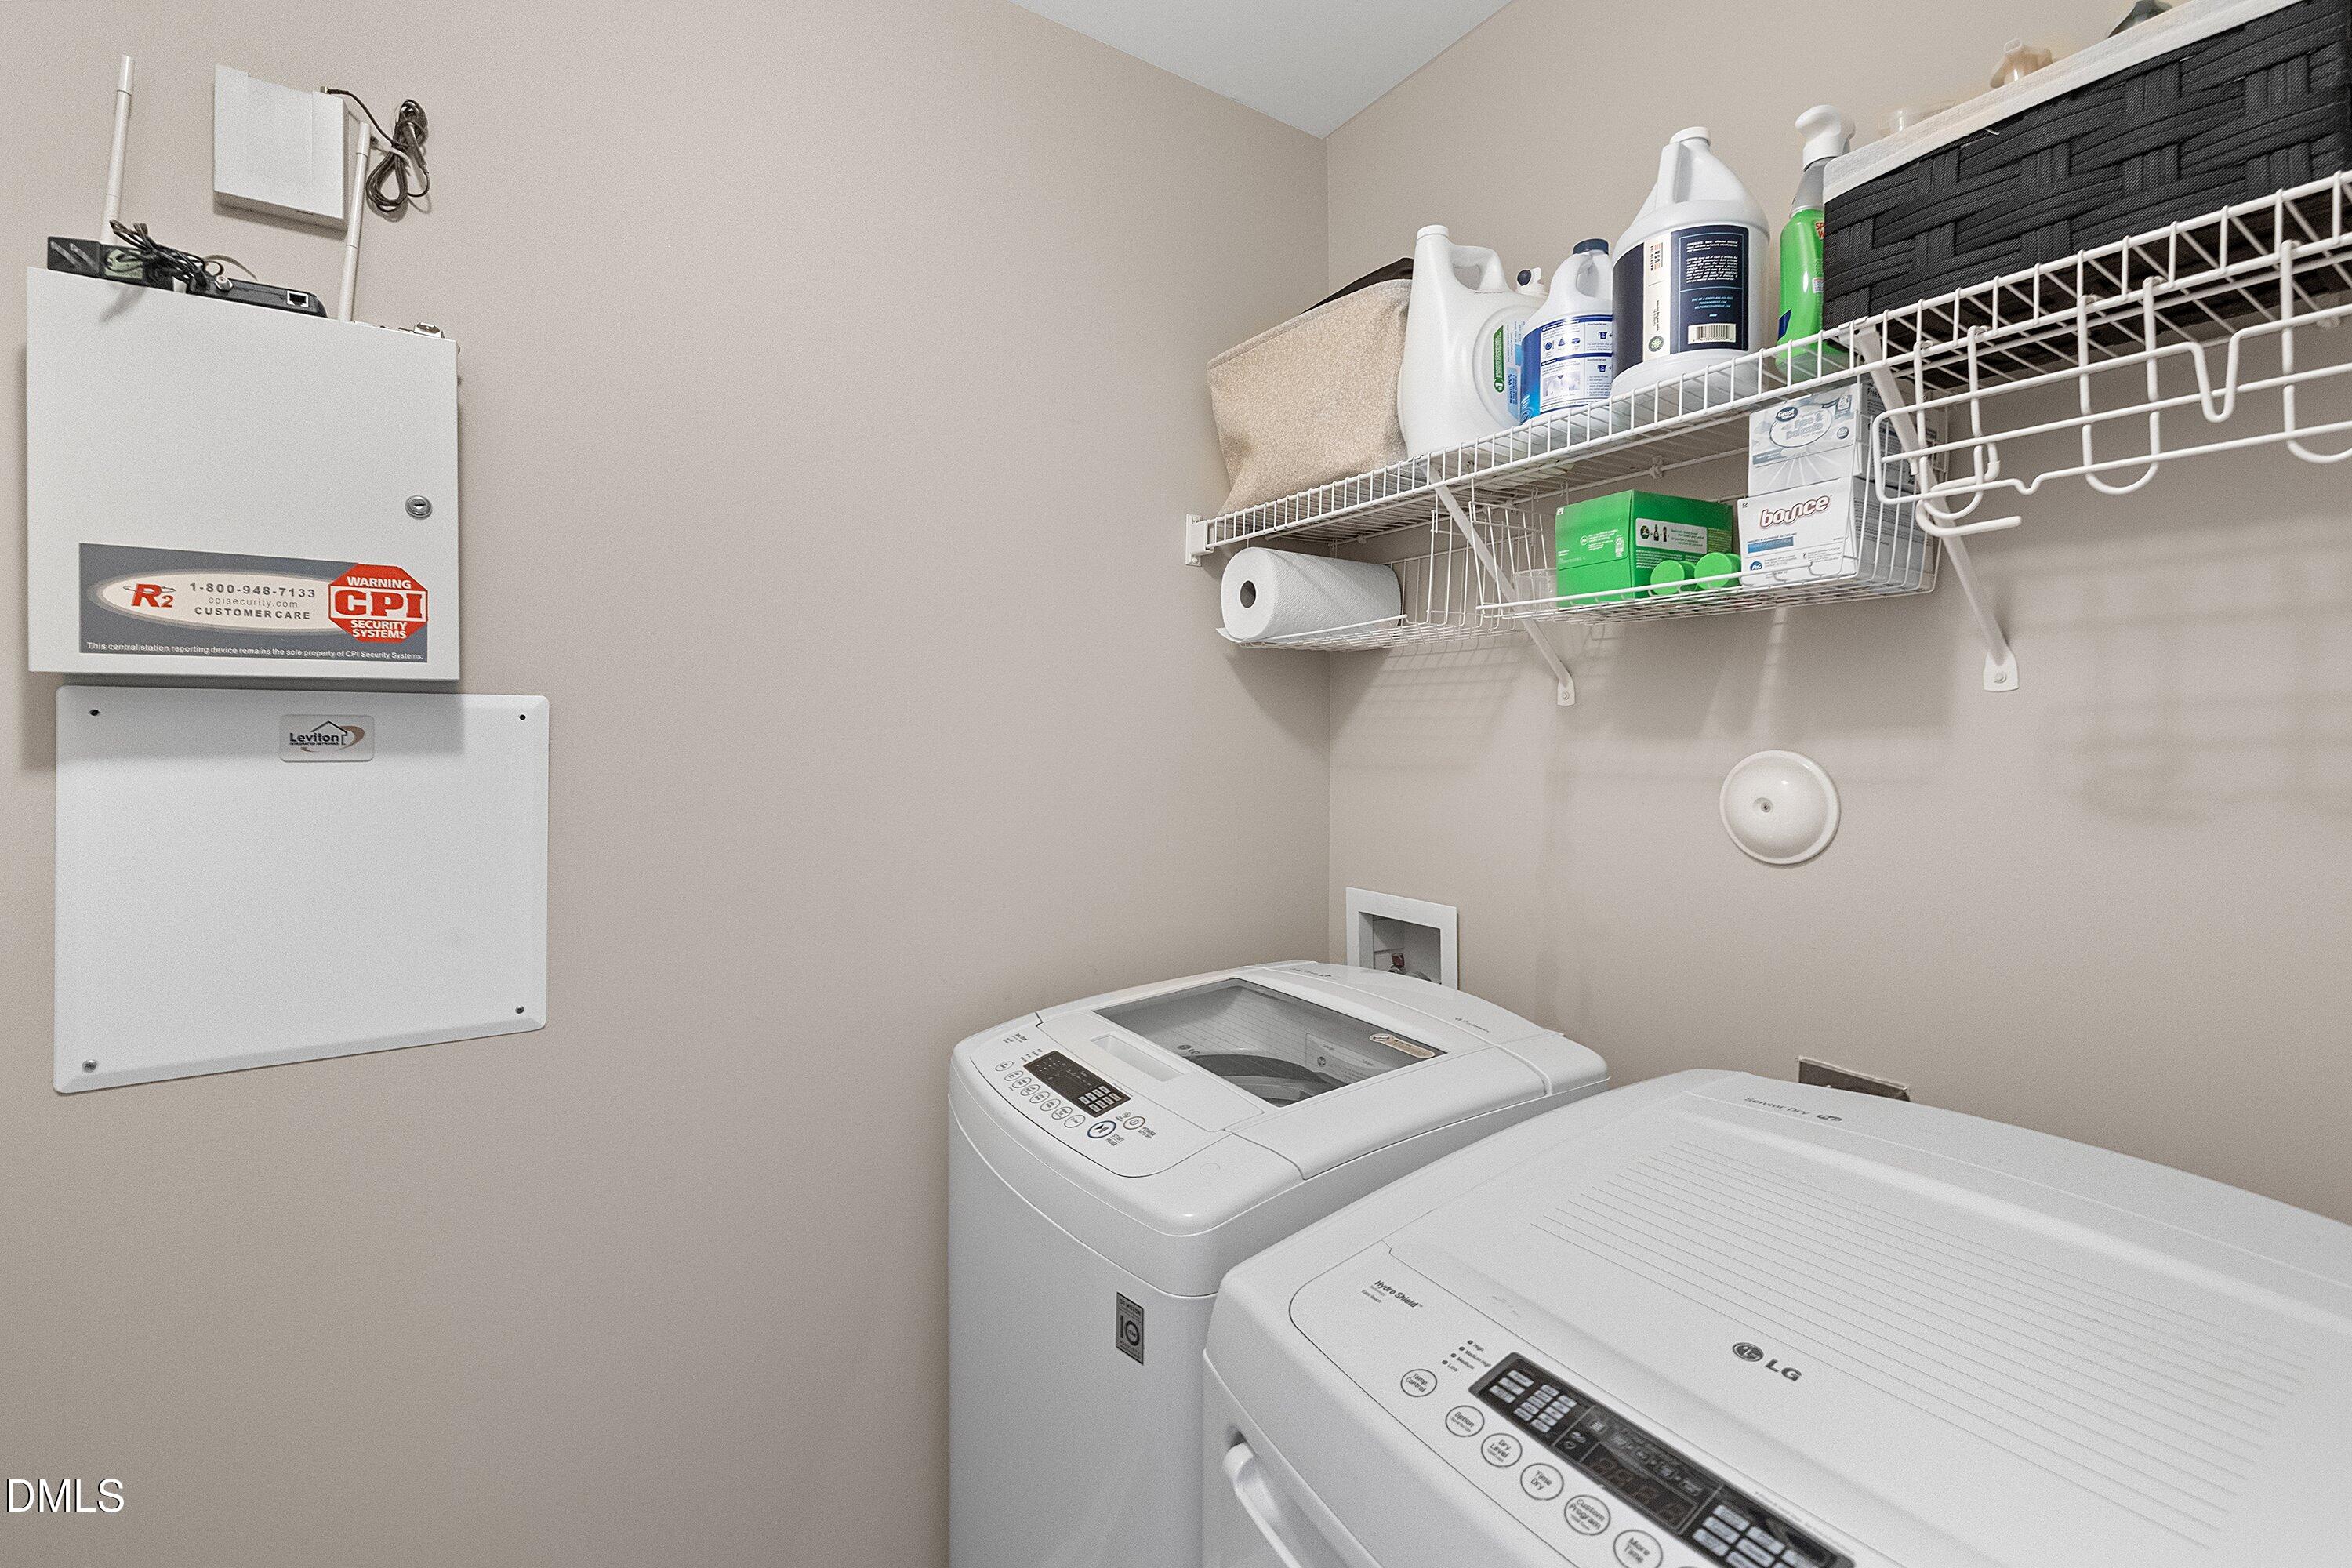
| Laundry Features | Inside, Laundry Room, Upper Level |
| Rooms Total | 13 |
| Exterior Features | Fenced Yard, Private Yard, Rain Gutters |
|---|---|
| Roof | Shingle |
| Foundation Details | Other |
| Lot Features | Back Yard, Gentle Sloping, Sloped |
| Community Features | Sidewalks, Street Lights |
| Construction Materials | Brick, Brick Veneer, Vinyl Siding |
| Security Features | Smoke Detector(s) |
| Patio And Porch Features | Covered, Deck, Front Porch, Patio, Porch |
| Attached Garage Yes / No | Yes |
|---|---|
| Garage Yes / No | Yes |
| Parking Features | Attached, Concrete, Driveway, Garage, Garage Faces Front, Kitchen Level |
| Association Amenities | None |
|---|---|
| Community Features | Sidewalks, Street Lights |
| Sewer | Public Sewer |
|---|
| Tax Assessed Value | 421519 |
|---|---|
| Tax Legal Description | Lo68 Cedar Grove Sub Ph1 Bm2004-1249 |
| Tax Year | 2026 |
| Tax Map Number | 68 |
| State | NC |
|---|---|
| County | Wake |
| City | Raleigh |
| Zip Code | 27614 |
| Area | Wake |
| Community Name | Wakefield |
| School District | Wake - Wakefield High |
| Elementary School | Wake - Wakefield Elementary |
| High School | Wake - Wakefield High |
| Listing VS Median (in Wakefield) | |
Price: $569,900 low | high Med: $697,106 sqft: 3,265 low | high Med: 3,765 $ / sqft: $175 low | high Med: $188 On site: 46 low | high Med: 22.5 | |

Listings marked with a Doorify MLS icon are provided courtesy of the Doorify MLS, of North Carolina, Internet Data Exchange Database. Brokers make an effort to deliver accurate information, but buyers should independently verify any information on which they will rely in a transaction. The listing broker shall not be responsible for any typographical errors, misinformation, or misprints, and they shall be held totally harmless from any damages arising from reliance upon this data. This data is provided exclusively for consumers’ personal, non-commercial use. Copyright 2024 Doorify MLS of North Carolina. All rights reserved.
| State | NC |
|---|---|
| County | Wake |
| City | Raleigh |
| Zip Code | 27614 |
| Area | Wake |
| Community Name | Wakefield |
| School District | Wake - Wakefield High |
| Elementary School | Wake - Wakefield Elementary |
| High School | Wake - Wakefield High |
| Listing VS Median (in Wakefield) | |
Price: $569,900 low | high Med: $697,106 sqft: 3,265 low | high Med: 3,765 $ / sqft: $175 low | high Med: $188 On site: 46 low | high Med: 22.5 | |

© 2026 Be Home Realty - (919) 307-9808. Equal housing opportunity. An equal opportunity company.


© 2026 Be Home Realty - (919) 307-9808. Equal housing opportunity. An equal opportunity company.
Listings marked with a Doorify MLS icon are provided courtesy of the Doorify MLS, of North Carolina, Internet Data Exchange Database. Brokers make an effort to deliver accurate information, but buyers should independently verify any information on which they will rely in a transaction. The listing broker shall not be responsible for any typographical errors, misinformation, or misprints, and they shall be held totally harmless from any damages arising from reliance upon this data. This data is provided exclusively for consumers’ personal, non-commercial use. Copyright 2024 Doorify MLS of North Carolina. All rights reserved.
Listing Information Last Updated September 5, 2026 at 7:55:32 PM PDT