
Be Home Realty
1401 Aversboro Rd #101
Garner, NC 27529
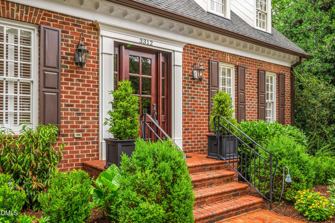
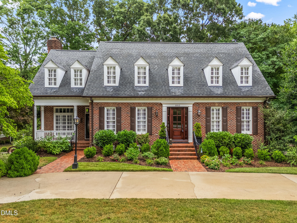
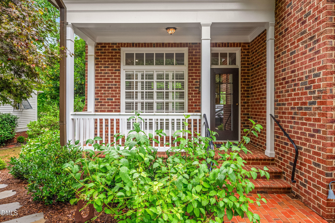
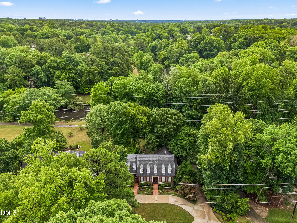
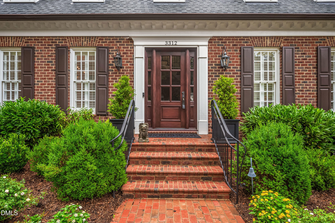
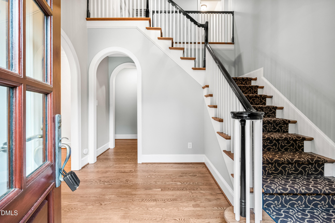

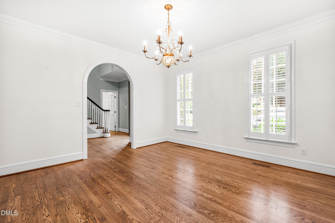
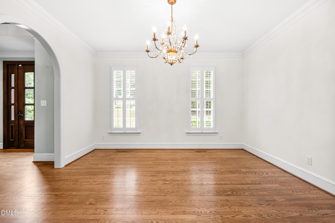
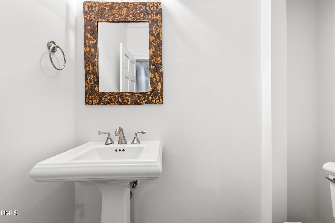
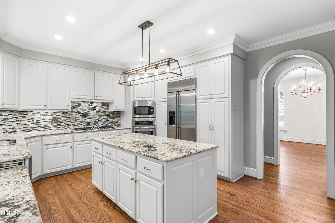
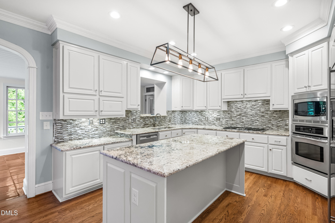
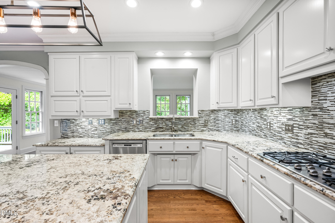
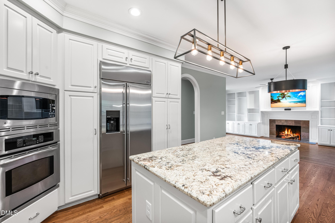
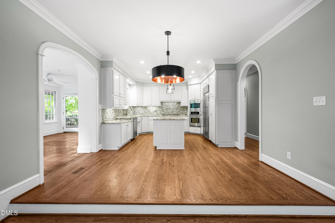
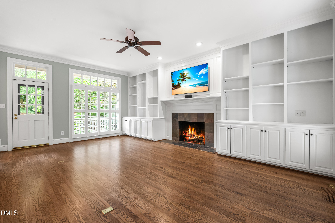
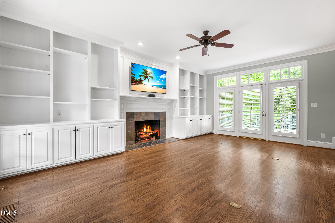
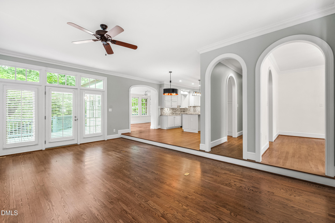
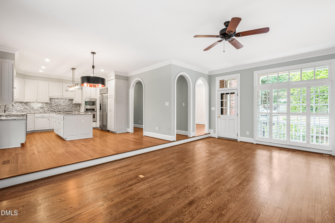
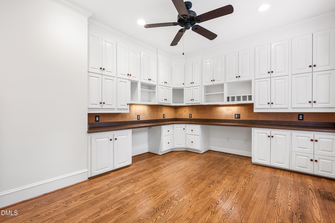
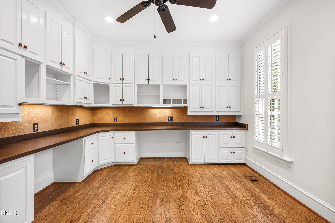
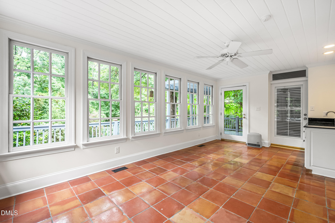
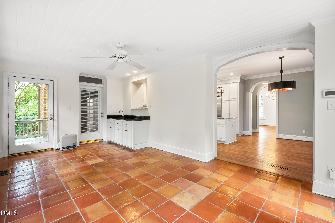
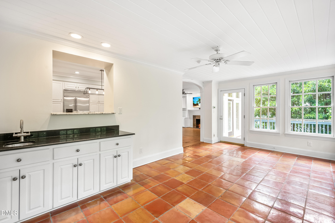
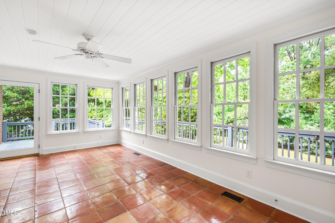
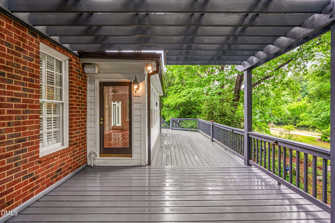
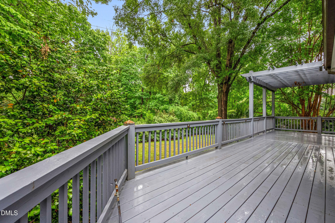
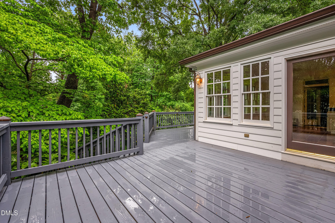
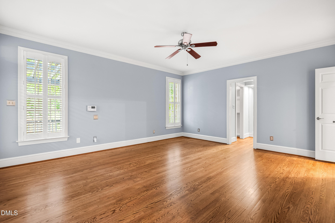
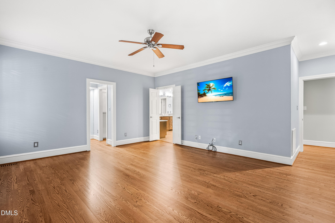
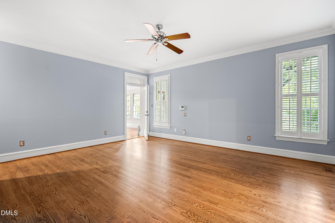
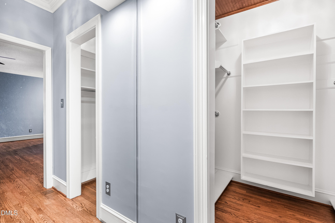

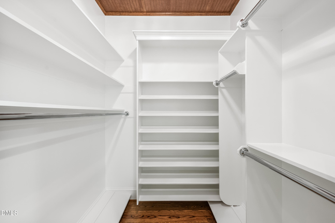
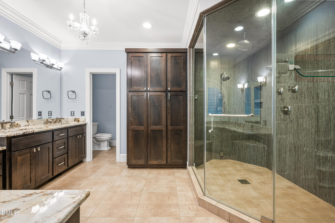
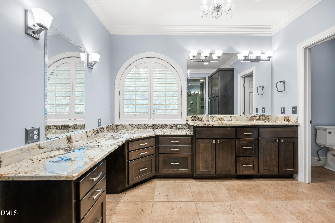
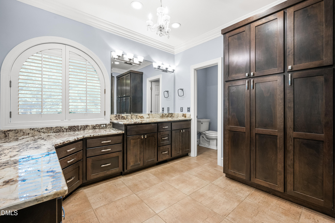
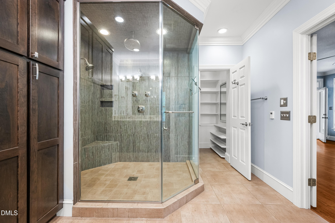
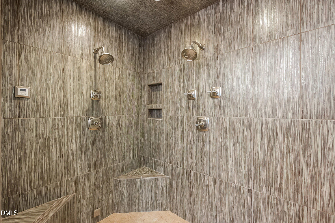
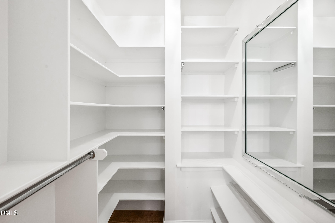
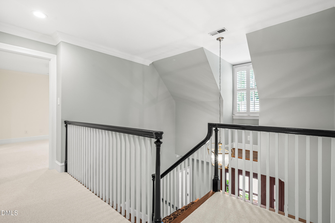


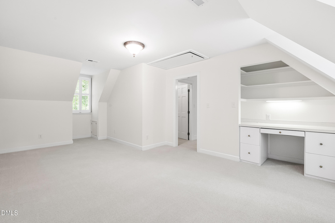


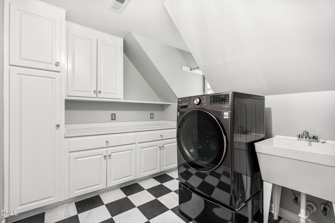
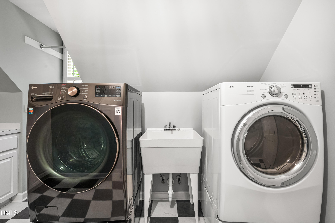
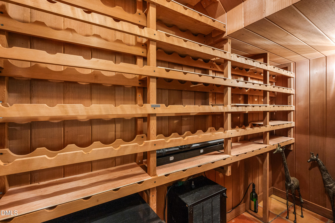
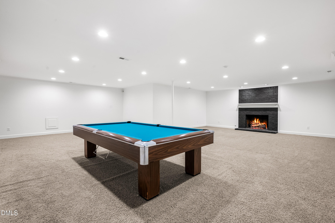
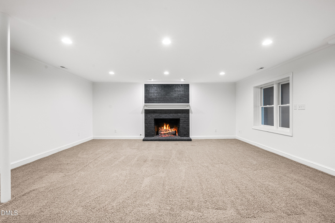
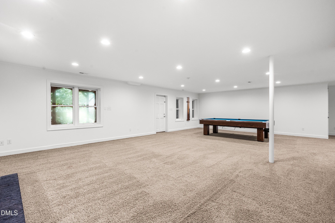
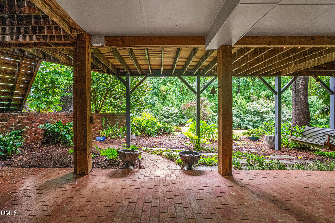
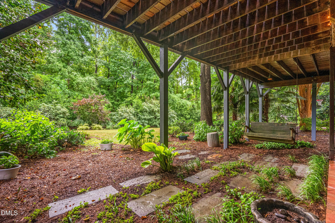
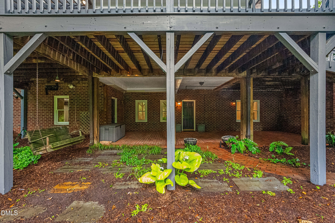
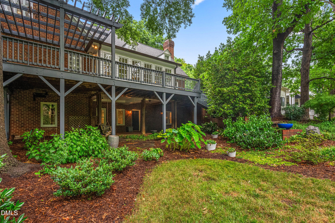

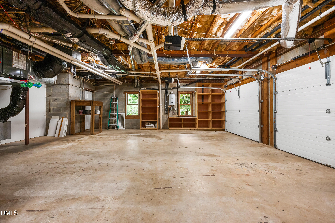
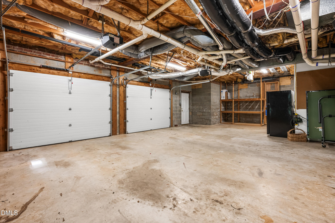
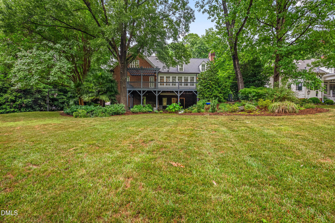
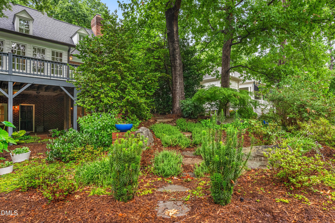


Extensively updated, refreshed, and entirely move-in ready, this is a rare opportunity to own a classic home inside the belt line in Country Club Hills. Spanning over 4,600 square feet, this exceptional home seamlessly blends generous living spaces with modern upgrades to deliver a lifestyle of luxury, convenience, and enduring quality. The main floor is anchored by a grand primary suite-a private sanctuary featuring heated floors, an exquisite glass steam shower, abundant vanity space, and ample closets. At the heart of the home, a sun-drenched kitchen offers plentiful workspace, beautiful granite countertops, and seamless flow into a family room centered around a fireplace and framed by built-ins and floor-to-ceiling windows. The kitchen also connects to a bright, three-walled sunroom, creating a uniquely vibrant central gathering space. A formal dining room sets an elegant stage for holidays, while a spacious home office with custom built-in desks and cabinetry sits privately off the front entry. Rich hardwood floors run throughout the entire level, which opens to an expansive, newly resurfaced deck stretching across the rear of the home. Upstairs, you will find three additional generously sized bedrooms - including one with its own private sitting room- and two full bathrooms upgraded with new vanities, as well as a dedicated laundry room. The walk-out lower level is an entertainer's dream, perfectly suited for families, sports enthusiasts, or movie nights. This full basement boasts a second fireplace, dedicated wine storage, large windows, and direct access to a brick patio. Just beyond the patio, a sprawling lawn stretches to meet the Crabtree Creek Greenway. A two-car garage with an expansive workshop and extra storage completes this versatile level. The mature, professionally designed landscaping is vibrant and lush, framed by extensive garden borders and majestic hardwoods.
| MLS # | 10175562 |
|---|---|
| Listing Type | For Sale |
| Style | House |
| Sub-Type | Resale |
| Status | Active |
| Year | 1988 |
| Days On Site | 73 |
| Listing Provided By | STRONGLAST REALTY LLC | Howard Jacobson |
| Bed(s) | 4 |
|---|---|
| Bath(s) | 4 Total |
| SQ Feet | 4,666 |
| Garage | 2 |
| Basement | Y |
| Story(s) | 2 |
| Acreage | 0.94 |
| Interior Features | Apartment/Suite, Bookcases, Eat-in Kitchen, Granite Counters, High Ceilings, Kitchen Island, Primary Downstairs, Separate Shower, Walk-In Closet(s), Walk-In Shower |
|---|---|
| Heating Yes / No | Yes |
| Cooling Yes / No | Yes |
| Cooling | Central Air, Heat Pump |
| Fireplaces Total | 2 |
| Fireplace Yes / No | Yes |
| Laundry Features | Upper Level |
| Rooms Total | 12 |
| Roof | Shingle |
|---|---|
| Foundation Details | Combination |
| Lot Features | Back Yard, Flood Plains, Hardwood Trees, Sprinklers In Front, Sprinklers In Rear |
| Community Features | None |
| Construction Materials | Brick, Frame |
| Security Features | Security System |
| Patio And Porch Features | Covered, Deck, Rear Porch |
| Attached Garage Yes / No | Yes |
|---|---|
| Garage Yes / No | Yes |
| Parking Features | Circular Driveway, Garage Faces Side, Inside Entrance |
| Community Features | None |
|---|
| Utilities | Cable Connected, Electricity Connected, Natural Gas Connected, Phone Connected, Sewer Connected, Water Connected |
|---|---|
| Sewer | Public Sewer |
| Tax Assessed Value | 1310449 |
|---|---|
| Tax Legal Description | Lo8 Crabtree Improvement Co Inc Bm1986-02117 |
| Tax Year | 2025 |
| Tax Map Number | 8 |
| State | NC |
|---|---|
| County | Wake |
| City | Raleigh |
| Zip Code | 27609 |
| Area | Wake |
| Community Name | Country Club Hills |
| School District | Wake - Needham Broughton High |
| Elementary School | Wake - Root Elementary |
| High School | Wake - Needham Broughton High |
| Listing VS Median (in Country Club Hills) | |
Price: $1,895,000 low | high Med: $2,749,000 sqft: 4,666 low | high Med: 6,419 $ / sqft: $406 low | high Med: $428 On site: 73 low | high Med: 19 | |

Listings marked with a Doorify MLS icon are provided courtesy of the Doorify MLS, of North Carolina, Internet Data Exchange Database. Brokers make an effort to deliver accurate information, but buyers should independently verify any information on which they will rely in a transaction. The listing broker shall not be responsible for any typographical errors, misinformation, or misprints, and they shall be held totally harmless from any damages arising from reliance upon this data. This data is provided exclusively for consumers’ personal, non-commercial use. Copyright 2024 Doorify MLS of North Carolina. All rights reserved.
| State | NC |
|---|---|
| County | Wake |
| City | Raleigh |
| Zip Code | 27609 |
| Area | Wake |
| Community Name | Country Club Hills |
| School District | Wake - Needham Broughton High |
| Elementary School | Wake - Root Elementary |
| High School | Wake - Needham Broughton High |
| Listing VS Median (in Country Club Hills) | |
Price: $1,895,000 low | high Med: $2,749,000 sqft: 4,666 low | high Med: 6,419 $ / sqft: $406 low | high Med: $428 On site: 73 low | high Med: 19 | |
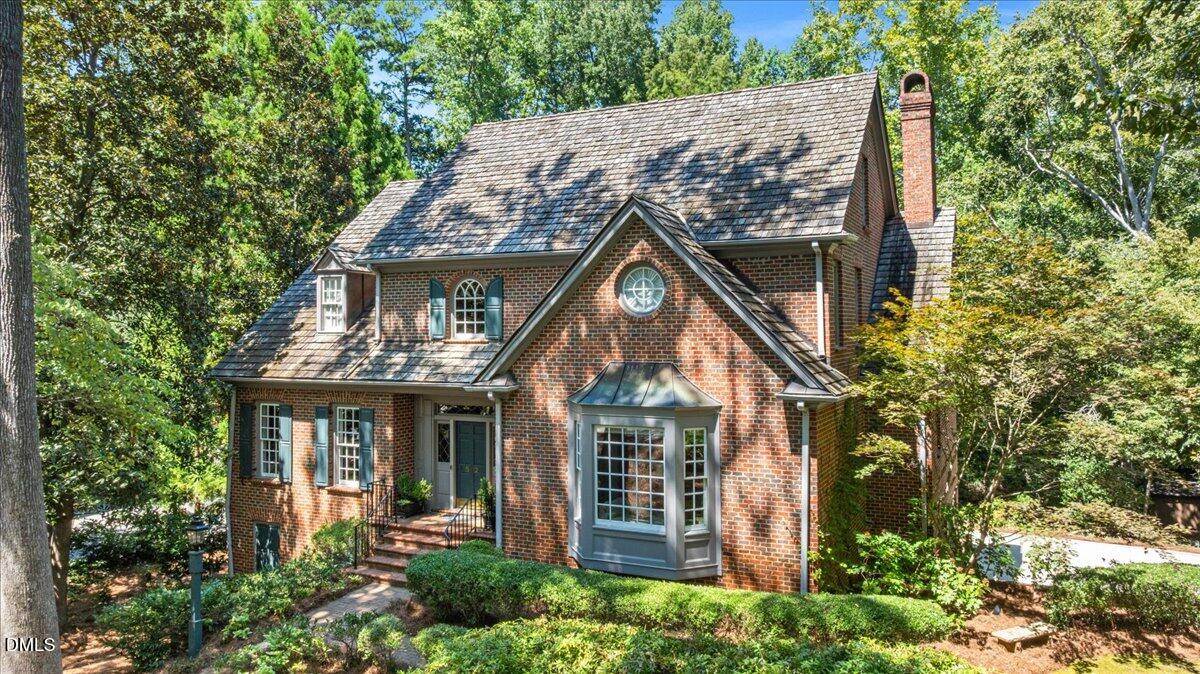 | $1,895,000512 Hertford StreetRaleigh, NC 27609 |

© 2026 Be Home Realty - (919) 307-9808. Equal housing opportunity. An equal opportunity company.


© 2026 Be Home Realty - (919) 307-9808. Equal housing opportunity. An equal opportunity company.
Listings marked with a Doorify MLS icon are provided courtesy of the Doorify MLS, of North Carolina, Internet Data Exchange Database. Brokers make an effort to deliver accurate information, but buyers should independently verify any information on which they will rely in a transaction. The listing broker shall not be responsible for any typographical errors, misinformation, or misprints, and they shall be held totally harmless from any damages arising from reliance upon this data. This data is provided exclusively for consumers’ personal, non-commercial use. Copyright 2024 Doorify MLS of North Carolina. All rights reserved.
Listing Information Last Updated September 2, 2026 at 7:54:41 AM PDT