

Be Home Realty
1401 Aversboro Rd #101
Garner, NC 27529
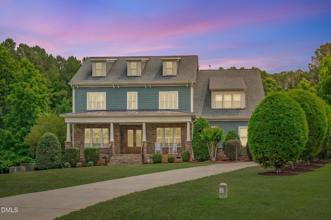
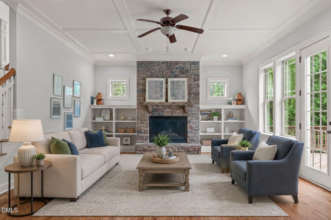
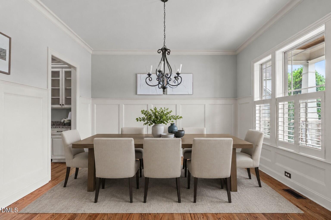
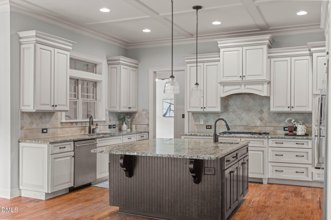
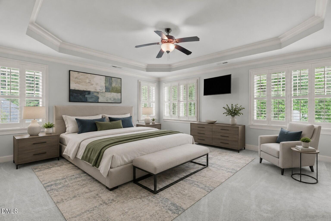
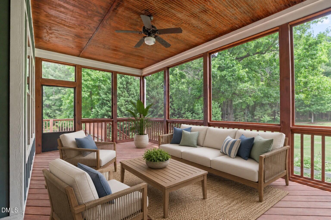
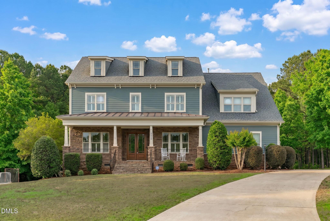
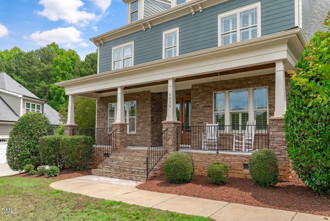
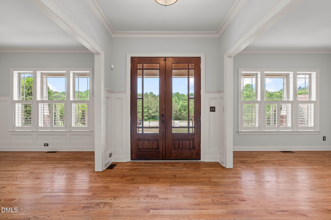
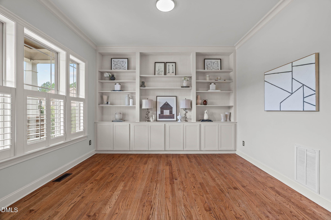
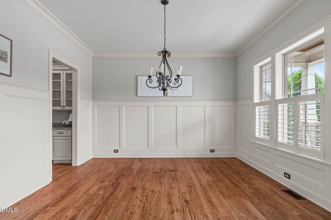
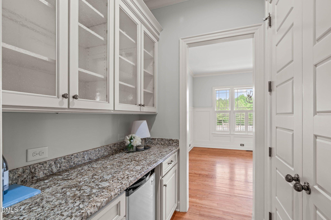
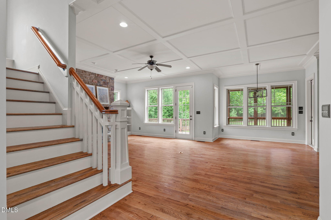
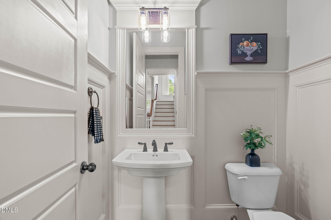
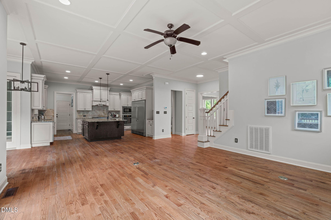
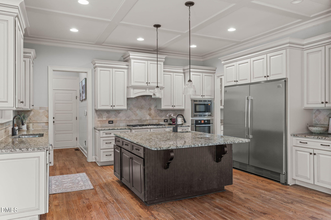
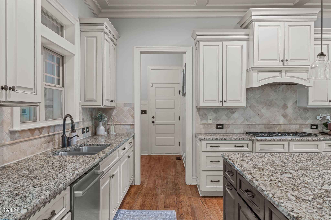
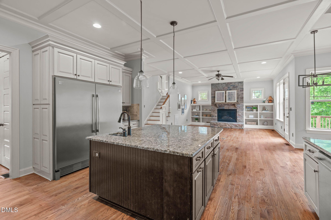
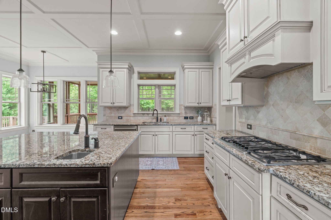
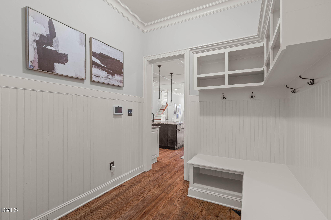
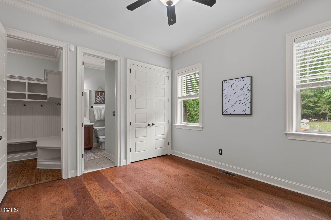
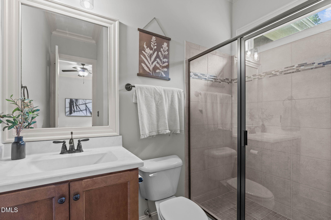
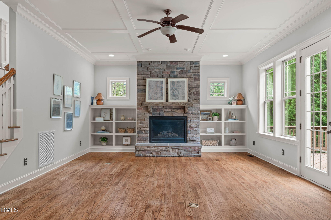

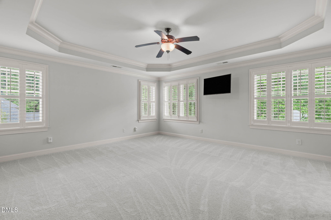
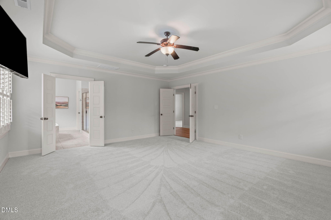
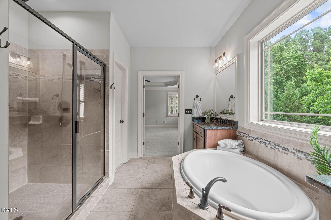
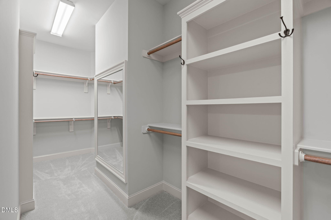
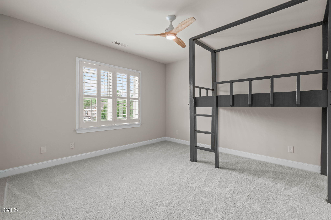

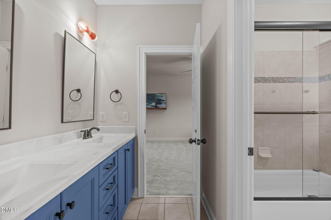
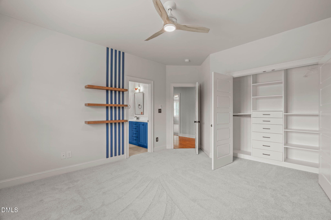
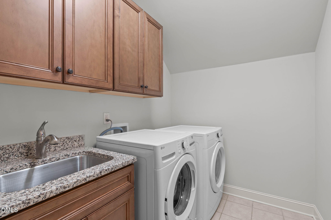
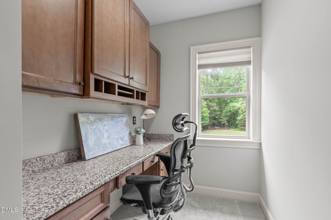
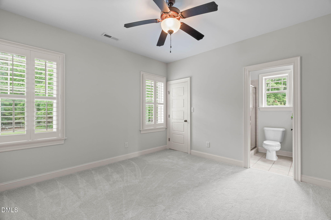

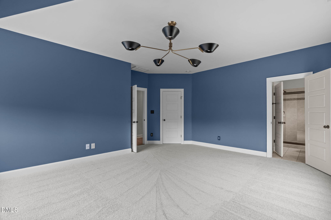
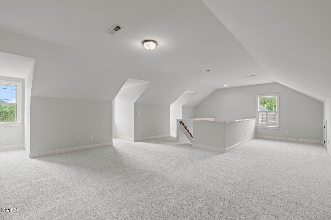
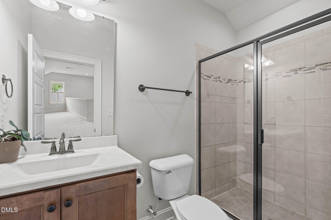
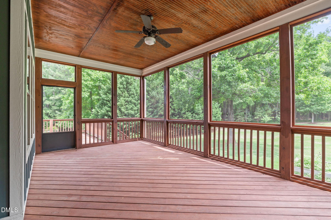
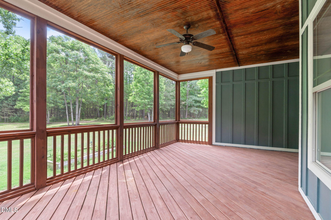
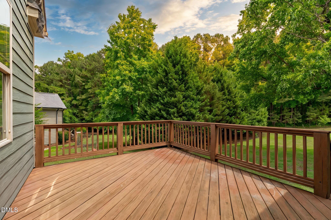
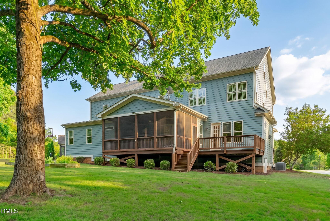
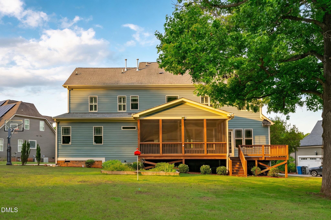
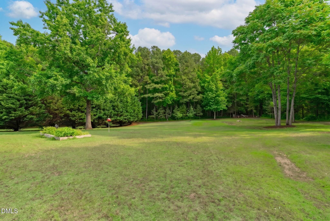
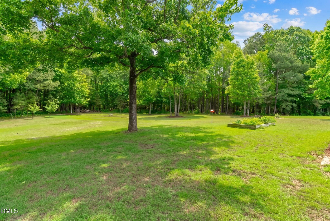
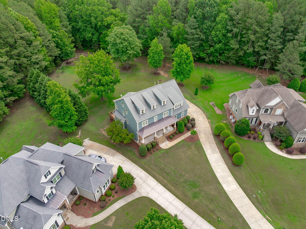
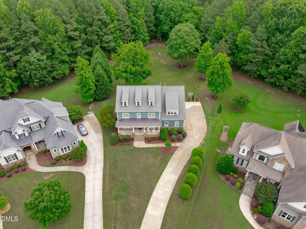
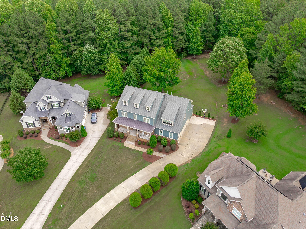
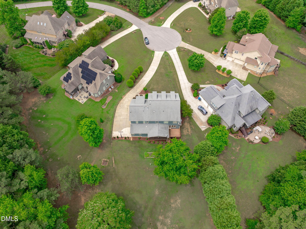

Stunning custom home on a private cul-de-sac lot of nearly an acre! This move-in ready home offers nearly 4,900 sq ft with 5 bedrooms, 5.5 baths, soaring 10 ft ceilings, site-finished hardwoods, and extensive custom trim throughout. Thoughtfully designed floorplan features a first-floor guest suite with private bath, dedicated office, spacious family room, mud room, and screened porch overlooking the backyard. The second floor includes a spacious primary suite with sitting nook, oversized walk-in closets, and a large bonus room, while the finished third floor with full bath offers incredible flexibility for a teen suite, au pair suite, media room, gym, or playroom. Fresh interior paint and brand-new carpet throughout make this home truly move-in ready. Outdoor living includes a screened porch, deck, patio, and expansive yard space perfect for entertaining or future pool plans. Oversized 3-car garage with ample storage and garage space. Located approximately 2.26 miles from Falls Lake State Recreation Area (Creedmoor Rd access) and approximately 2.93 miles from TreeRunner Adventure Park at the Raleigh-Cary JCC, this home offers easy access to outdoor trails, kayaking, picnic areas, and recreation while still being conveniently located near the Six Forks and Leesville corridors for shopping, dining, and everyday conveniences. Nearby highways provide direct access to I-540 and Downtown Raleigh. Incredible combination of space, flexibility, lifestyle, and location!
| MLS # | 10170298 |
|---|---|
| Listing Type | For Sale |
| Style | House |
| HOA Dues | $141 |
| Sub-Type | Resale |
| Status | Active |
| Year | 2013 |
| Days On Site | 94 |
| Listing Provided By | EXP Realty LLC | Tina Caul |
| Bed(s) | 5 |
|---|---|
| Bath(s) | 6 Total |
| SQ Feet | 4,917 |
| Garage | 3 |
| Story(s) | 2 |
| Zoning | R-40W |
| Acreage | 0.96 |
| Interior Features | Bathtub/Shower Combination, Bookcases, Butler's Pantry, Ceiling Fan(s), Coffered Ceiling(s), Crown Molding, Double Vanity, Entrance Foyer, Kitchen Island, Pantry, Recessed Lighting, Smooth Ceilings, Soaking Tub, Tray Ceiling(s), Walk-In Closet(s), Walk-In Shower, Water Closet |
|---|---|
| Heating Yes / No | Yes |
| Cooling Yes / No | Yes |
| Cooling | Central Air, Electric |
| Fireplace Features | Family Room, Gas Log |
| Fireplaces Total | 1 |
| Fireplace Yes / No | Yes |
| Laundry Features | Inside, Laundry Room, Sink, Upper Level |
| Rooms Total | 12 |
| Exterior Features | Garden, Rain Gutters |
|---|---|
| Roof | Shingle |
| Foundation Details | Crawlspace |
| Lot Features | Back Yard, Cul-De-Sac, Front Yard, Garden, Landscaped |
| Construction Materials | Masonite |
| Patio And Porch Features | Deck, Front Porch, Porch, Screened |
| Attached Garage Yes / No | Yes |
|---|---|
| Garage Yes / No | Yes |
| Parking Features | Attached, Concrete, Driveway, Garage, Garage Faces Side, Inside Entrance |
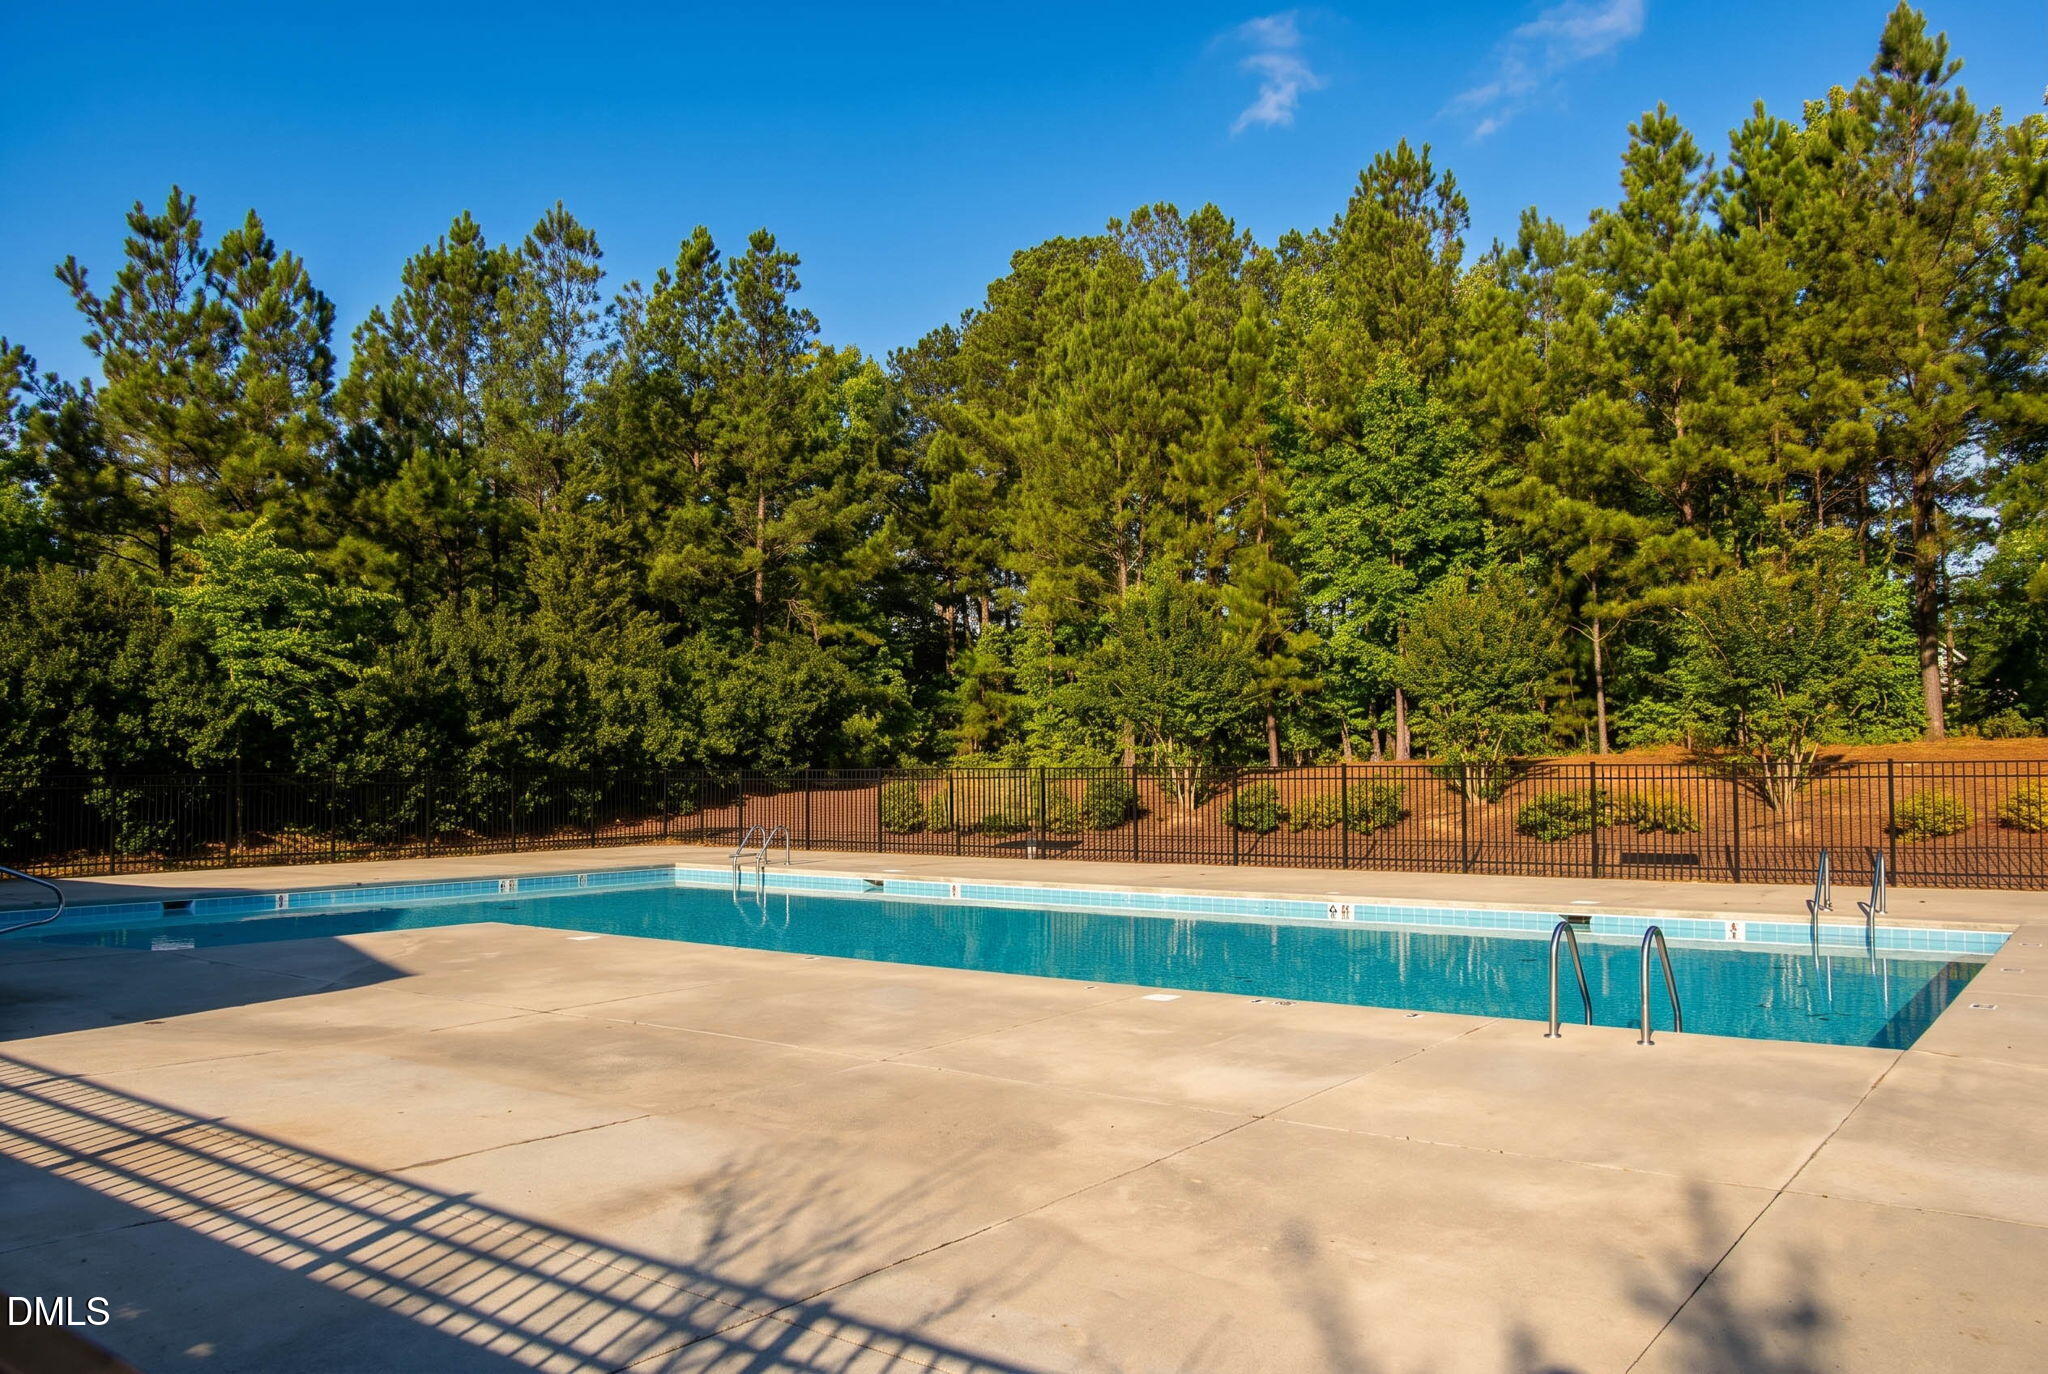
| Association Amenities | Pool |
|---|
| Sewer | Septic Tank |
|---|
| Tax Assessed Value | 1076941 |
|---|---|
| Tax Legal Description | LO50 PARKER FALLS NORTH PH2 BM2007-02048 |
| Tax Year | 2025 |
| Tax Map Number | 50 |
| State | NC |
|---|---|
| County | Wake |
| City | Raleigh |
| Zip Code | 27613 |
| Area | Wake |
| Community Name | Parker Falls |
| School District | Wake - Millbrook High |
| Elementary School | Wake - Pleasant Union Elementary |
| High School | Wake - Millbrook High |
| Listing VS Median (in Parker Falls) | |
Price: $1,149,900 low | high Med: $1,149,900 sqft: 4,917 low | high Med: 4,917 $ / sqft: $234 low | high Med: $234 On site: 94 low | high Med: 94 | |

Listings marked with a Doorify MLS icon are provided courtesy of the Doorify MLS, of North Carolina, Internet Data Exchange Database. Brokers make an effort to deliver accurate information, but buyers should independently verify any information on which they will rely in a transaction. The listing broker shall not be responsible for any typographical errors, misinformation, or misprints, and they shall be held totally harmless from any damages arising from reliance upon this data. This data is provided exclusively for consumers’ personal, non-commercial use. Copyright 2024 Doorify MLS of North Carolina. All rights reserved.
| State | NC |
|---|---|
| County | Wake |
| City | Raleigh |
| Zip Code | 27613 |
| Area | Wake |
| Community Name | Parker Falls |
| School District | Wake - Millbrook High |
| Elementary School | Wake - Pleasant Union Elementary |
| High School | Wake - Millbrook High |
| Listing VS Median (in Parker Falls) | |
Price: $1,149,900 low | high Med: $1,149,900 sqft: 4,917 low | high Med: 4,917 $ / sqft: $234 low | high Med: $234 On site: 94 low | high Med: 94 | |

© 2026 Be Home Realty - (919) 307-9808. Equal housing opportunity. An equal opportunity company.


© 2026 Be Home Realty - (919) 307-9808. Equal housing opportunity. An equal opportunity company.
Listings marked with a Doorify MLS icon are provided courtesy of the Doorify MLS, of North Carolina, Internet Data Exchange Database. Brokers make an effort to deliver accurate information, but buyers should independently verify any information on which they will rely in a transaction. The listing broker shall not be responsible for any typographical errors, misinformation, or misprints, and they shall be held totally harmless from any damages arising from reliance upon this data. This data is provided exclusively for consumers’ personal, non-commercial use. Copyright 2024 Doorify MLS of North Carolina. All rights reserved.
Listing Information Last Updated August 30, 2026 at 6:05:51 PM PDT