

Be Home Realty
1401 Aversboro Rd #101
Garner, NC 27529
 New Listing
 In-Person: 09/19 1:00 PM - 3:00 PM
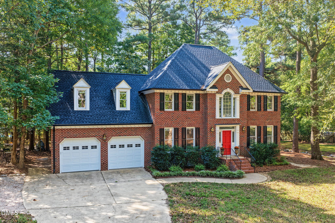
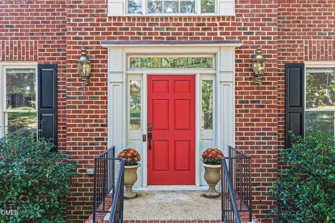
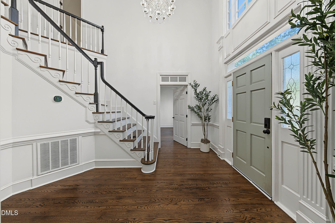
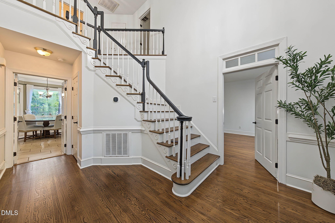
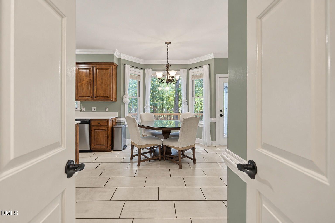
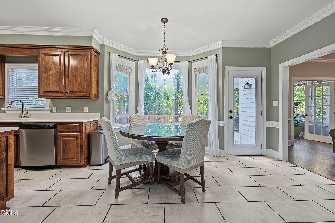
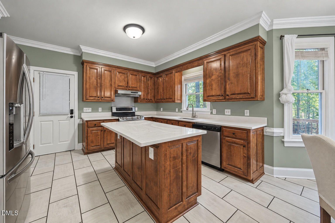
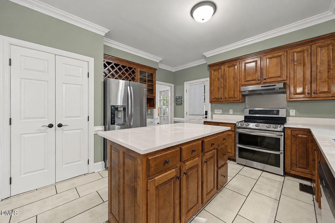
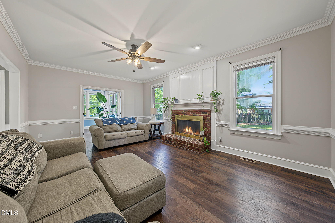
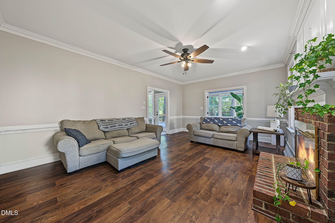
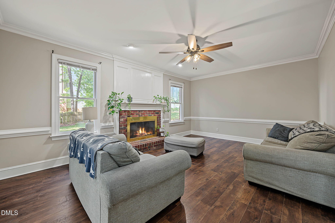
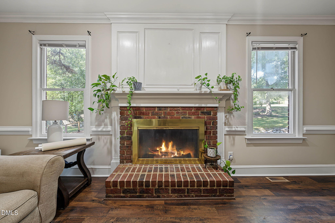
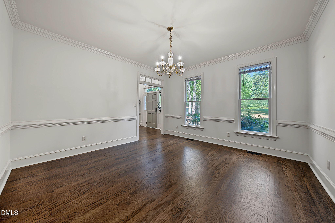
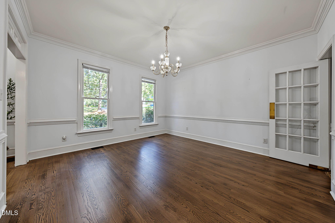
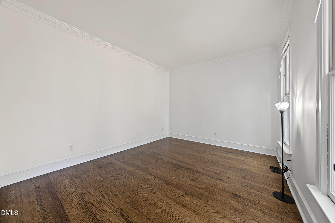
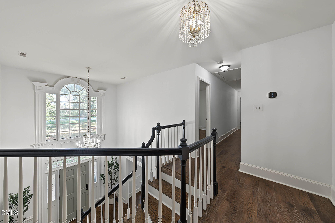
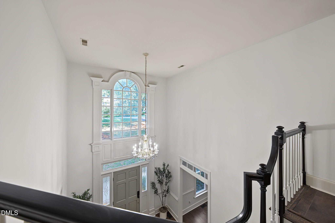
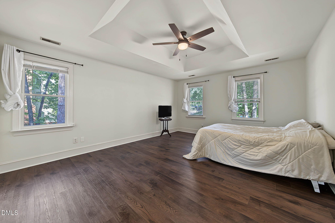
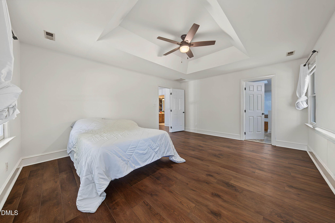
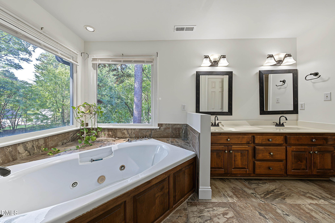
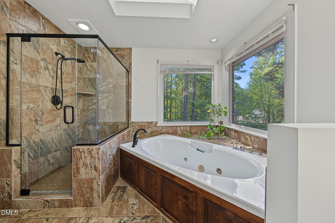
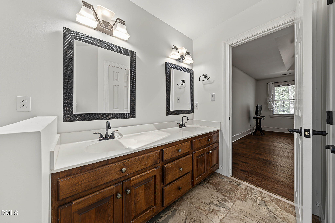
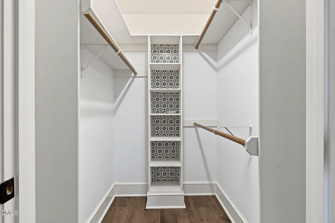
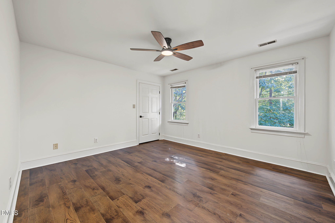
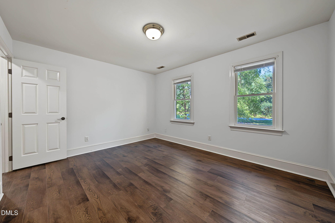
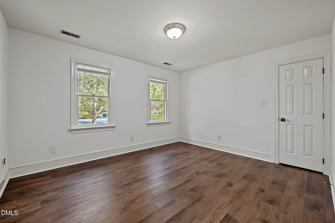
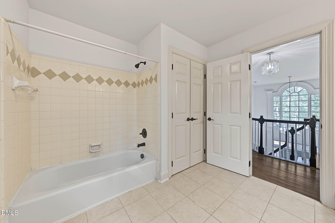
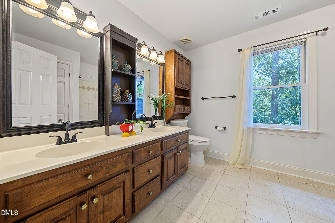
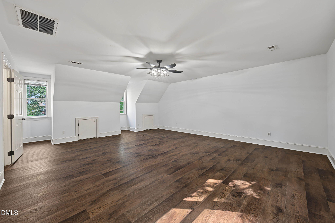
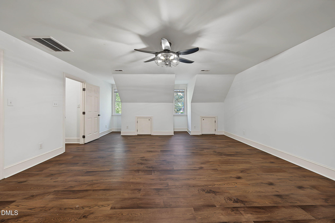
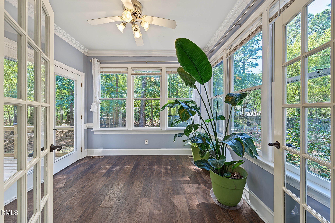
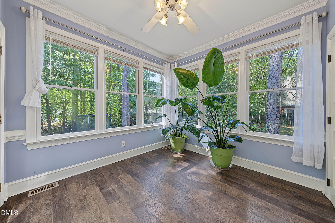
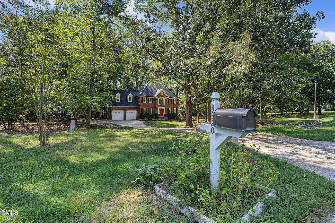
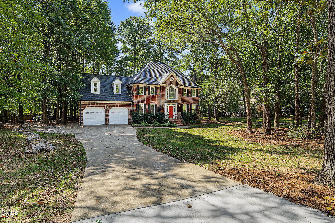
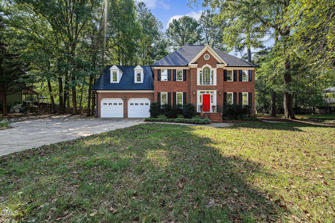
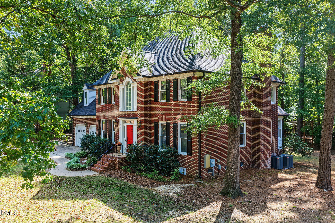
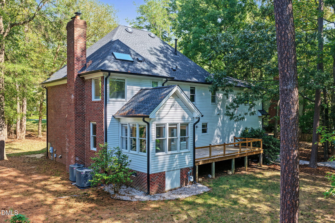
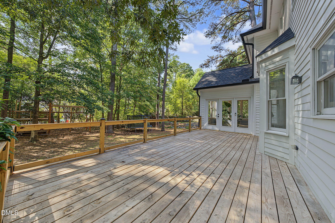
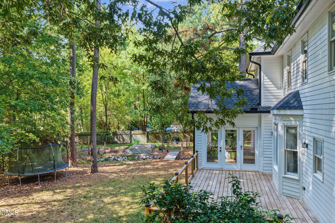
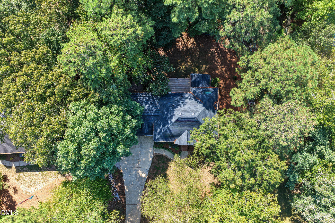
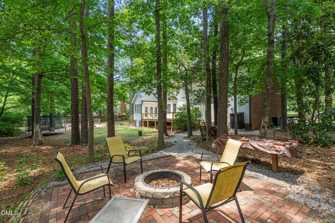
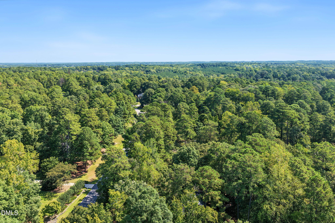
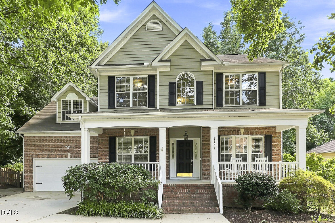
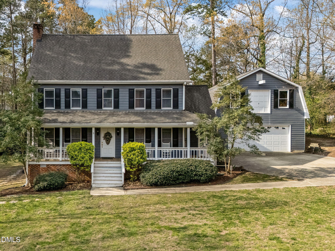
Enjoy the benefit of NO CITY TAXES and NO HOA while living in this peaceful, quiet neighborhood. This beautiful, classic brick Colonial-style traditional home perfectly combines timeless elegance with an exceptional outdoor retreat. Recently refreshed with thoughtful updates and touch-ups, the home welcomes you through a grand foyer into a bright, inviting layout featuring a home office and formal dining room. The eat-in kitchen boasts quartz countertops, stainless steel appliances, a center island, and a convenient powder room. The cozy family room features a fireplace and flows seamlessly into a sunroom overlooking the grounds. Upstairs, the primary suite offers a tray ceiling and spa-like bath with a double vanity, soaking tub, and walk-in shower. Two additional bedrooms, a full bath, and a massive flex room complete the second floor. The expansive outdoor living space is a true highlight, offering a large deck perfect for entertaining, a path leading to a cozy firepit area, and a playset structure, all set within a sprawling, private yard. A two-car garage provides ample storage, completing this exceptional property.
| MLS # | 10193077 |
|---|---|
| Listing Type | For Sale |
| Style | House |
| Sub-Type | Resale |
| Status | Active |
| Year | 1990 |
| Days On Site | 1 |
| Listing Provided By | Compass -- Raleigh | Morgan Womble |
| Bed(s) | 4 |
|---|---|
| Bath(s) | 3 Total |
| SQ Feet | 2,987 |
| Garage | 2 |
| Story(s) | 2 |
| Zoning | R-30 |
| Acreage | 0.73 |
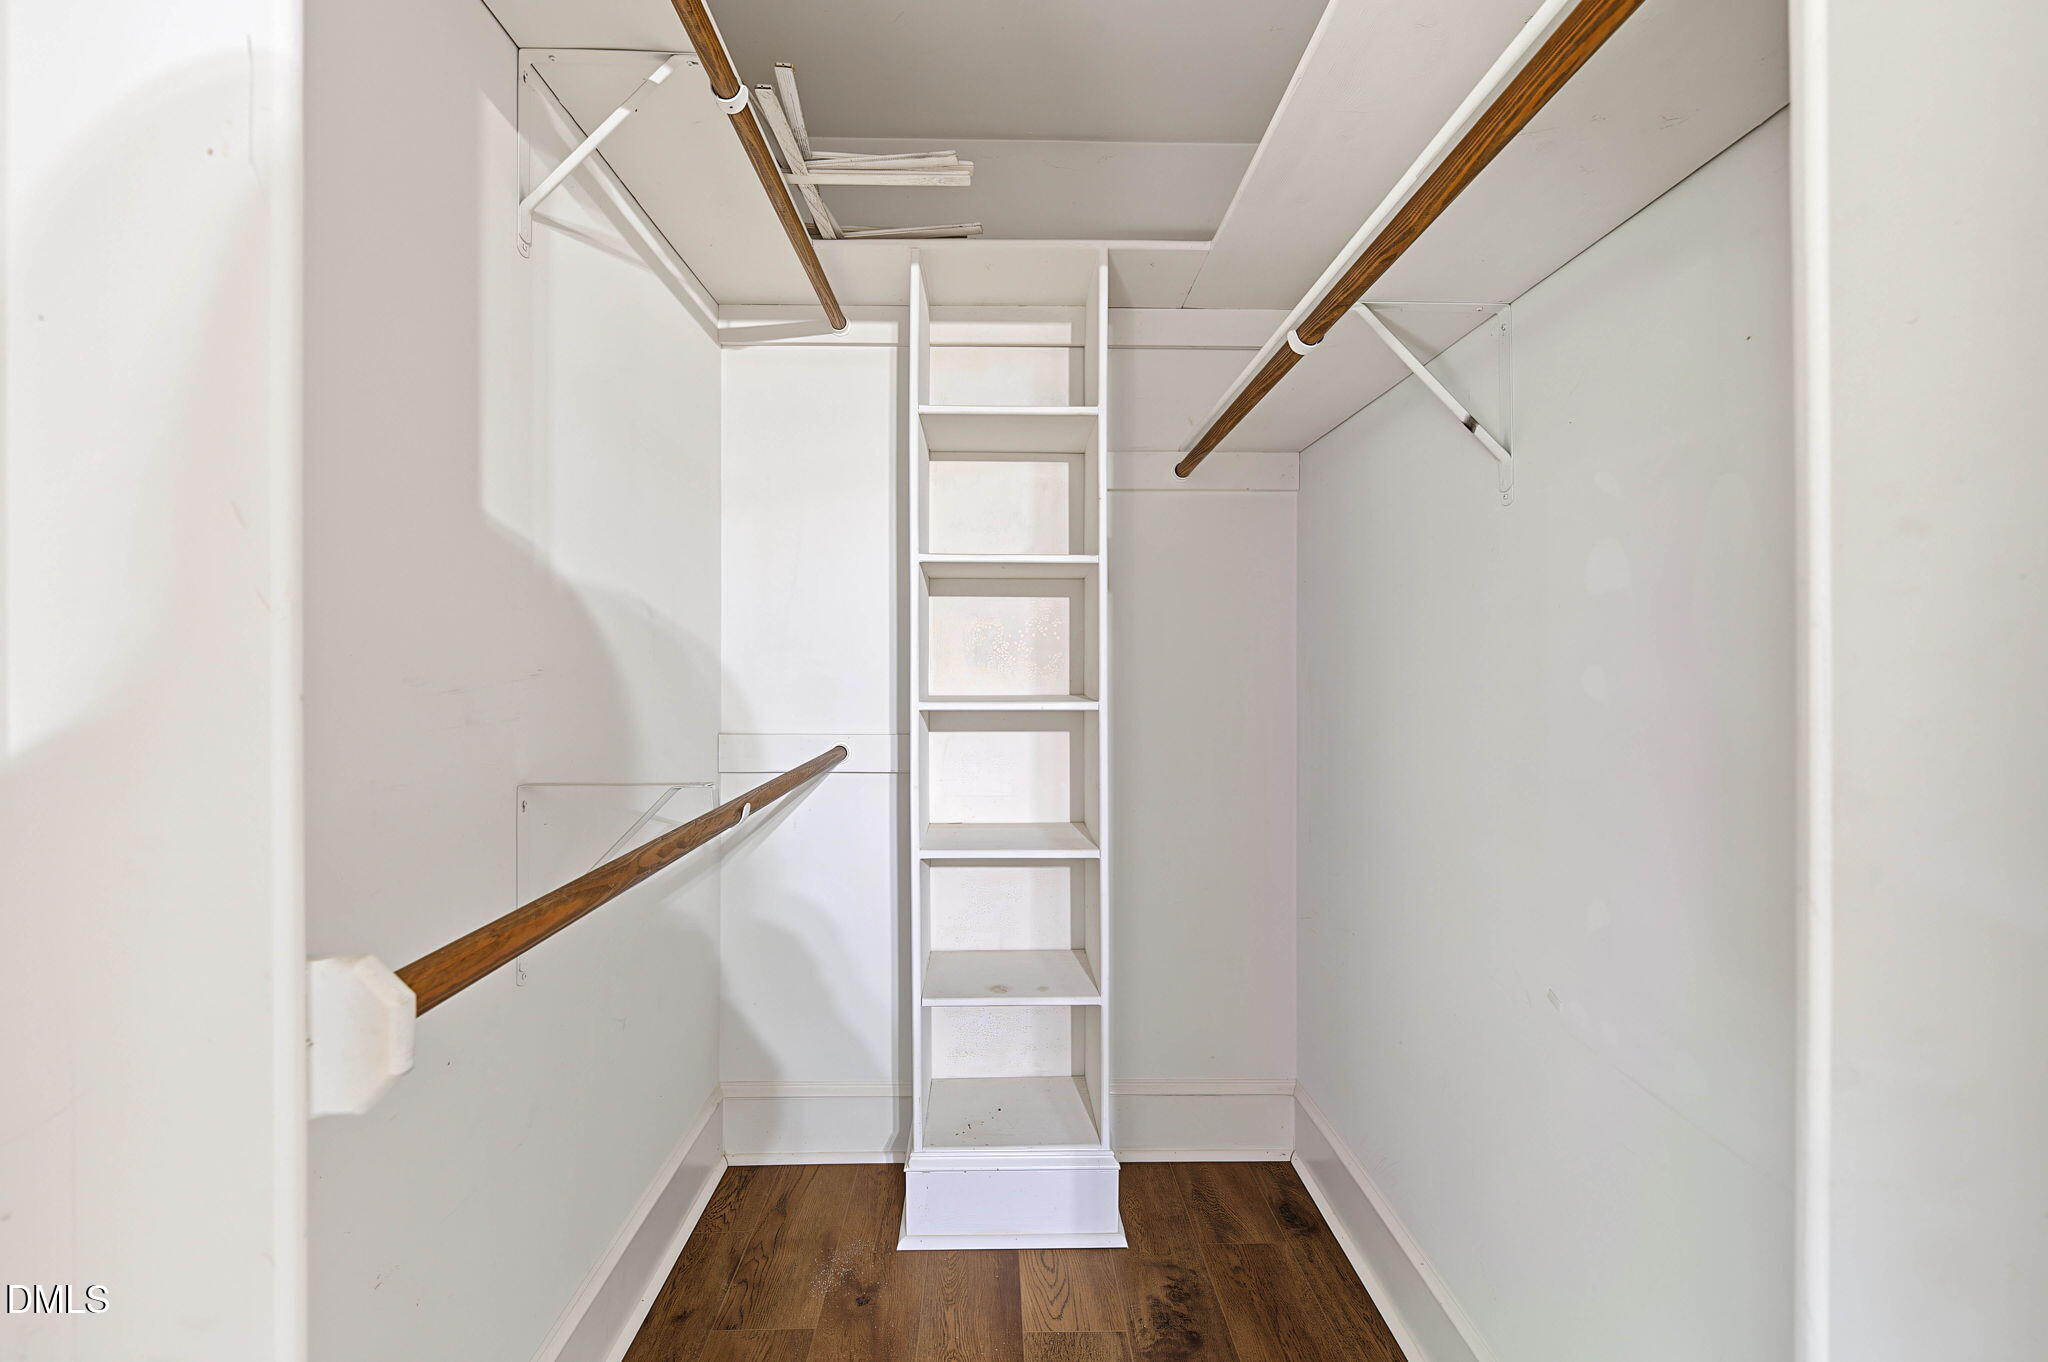
| Interior Features | Bathtub/Shower Combination, Ceiling Fan(s), Eat-in Kitchen, Entrance Foyer, Pantry, Quartz Counters, Walk-In Closet(s), Walk-In Shower |
|---|---|
| Heating Yes / No | Yes |
| Cooling Yes / No | Yes |
| Cooling | Central Air |
| Fireplace Features | Family Room, Wood Burning |
| Fireplaces Total | 1 |
| Fireplace Yes / No | Yes |
| Laundry Features | Upper Level |
| Rooms Total | 10 |
| Exterior Features | Fire Pit, Garden, Playground, Rain Gutters |
|---|---|
| Roof | Shingle |
| Foundation Details | Crawlspace |
| Lot Features | Back Yard, Front Yard, Hardwood Trees, Many Trees, Partially Cleared |
| Construction Materials | Brick, Fiber Cement, Frame, Hardi Plank Type, Lap Siding |
| Security Features | Smoke Detector(s) |
| Patio And Porch Features | Deck |
| Attached Garage Yes / No | Yes |
|---|---|
| Garage Yes / No | Yes |
| Parking Features | Driveway, Garage, Garage Faces Front |
| Sewer | Community Sewer |
|---|
| Tax Assessed Value | 567251 |
|---|---|
| Tax Legal Description | Lo67a Recombo Deer Chase Ph3 Bm1989-639 |
| Tax Year | 2026 |
| Tax Map Number | 67A |
| State | NC |
|---|---|
| County | Wake |
| City | Wake Forest |
| Zip Code | 27587 |
| Area | Wake |
| Community Name | Deer Chase |
| School District | Wake - Heritage High School |
| Elementary School | Wake - Sanford Creek Elementary |
| High School | Wake - Heritage High School |
| Listing VS Median (in Deer Chase) | |
Price: $650,000 low | high Med: $607,500 sqft: 2,987 low | high Med: 2,654 $ / sqft: $218 low | high Med: $231 On site: 1 low | high Med: 42 | |

Listings marked with a Doorify MLS icon are provided courtesy of the Doorify MLS, of North Carolina, Internet Data Exchange Database. Brokers make an effort to deliver accurate information, but buyers should independently verify any information on which they will rely in a transaction. The listing broker shall not be responsible for any typographical errors, misinformation, or misprints, and they shall be held totally harmless from any damages arising from reliance upon this data. This data is provided exclusively for consumers’ personal, non-commercial use. Copyright 2024 Doorify MLS of North Carolina. All rights reserved.
| Open House |
|---|
| In-Person 09/19 1:00 PM - 3:00 PM |
| State | NC |
|---|---|
| County | Wake |
| City | Wake Forest |
| Zip Code | 27587 |
| Area | Wake |
| Community Name | Deer Chase |
| School District | Wake - Heritage High School |
| Elementary School | Wake - Sanford Creek Elementary |
| High School | Wake - Heritage High School |
| Listing VS Median (in Deer Chase) | |
Price: $650,000 low | high Med: $607,500 sqft: 2,987 low | high Med: 2,654 $ / sqft: $218 low | high Med: $231 On site: 1 low | high Med: 42 | |

© 2026 Be Home Realty - (919) 307-9808. Equal housing opportunity. An equal opportunity company.


© 2026 Be Home Realty - (919) 307-9808. Equal housing opportunity. An equal opportunity company.
Listings marked with a Doorify MLS icon are provided courtesy of the Doorify MLS, of North Carolina, Internet Data Exchange Database. Brokers make an effort to deliver accurate information, but buyers should independently verify any information on which they will rely in a transaction. The listing broker shall not be responsible for any typographical errors, misinformation, or misprints, and they shall be held totally harmless from any damages arising from reliance upon this data. This data is provided exclusively for consumers’ personal, non-commercial use. Copyright 2024 Doorify MLS of North Carolina. All rights reserved.
Listing Information Last Updated September 17, 2026 at 7:38:32 AM PDT