
Be Home Realty
1401 Aversboro Rd #101
Garner, NC 27529
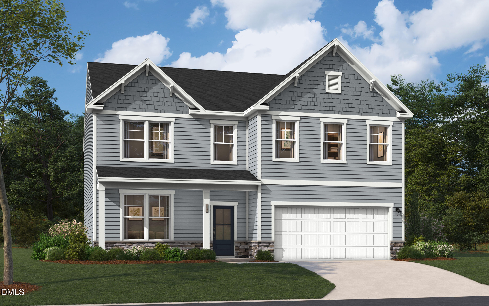
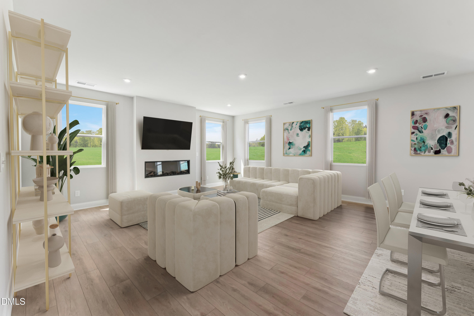
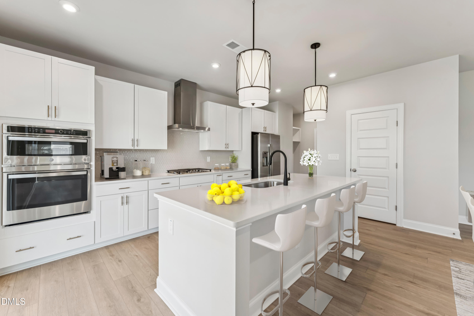
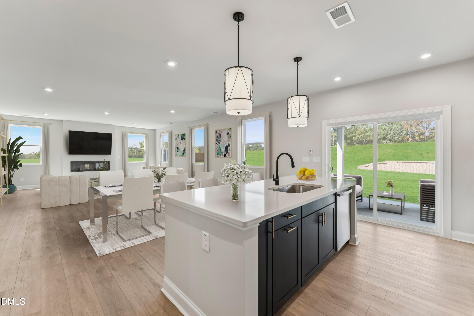
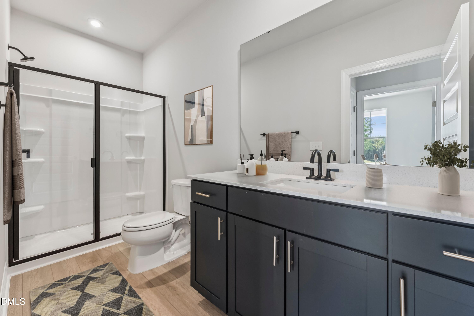
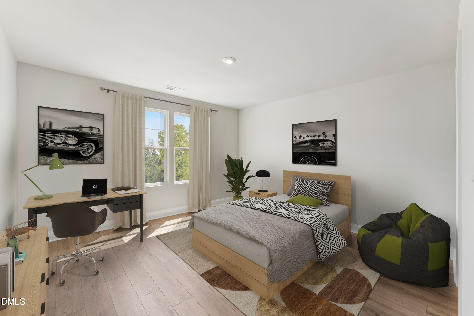
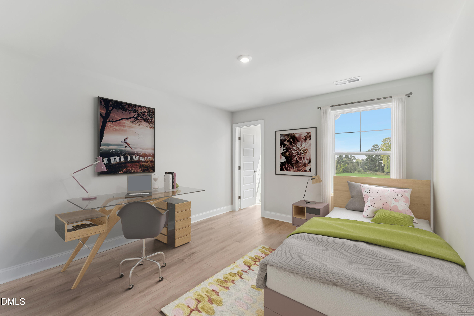
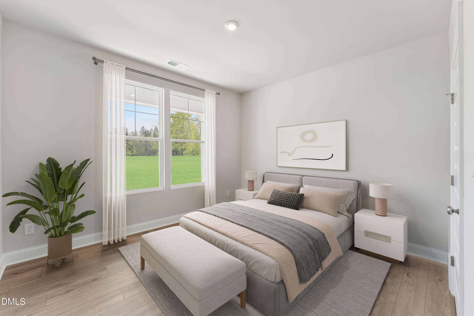
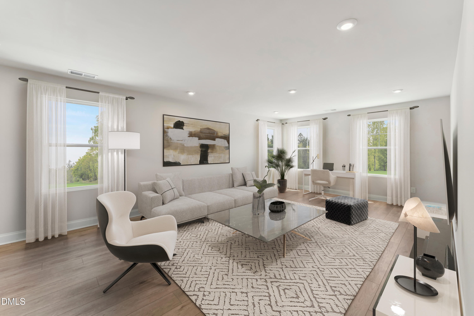
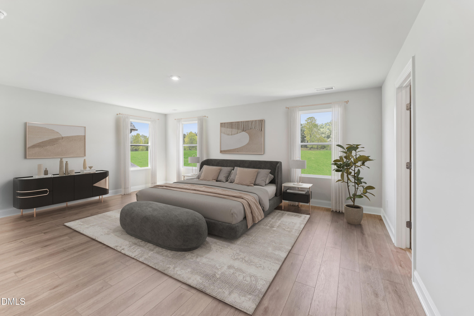
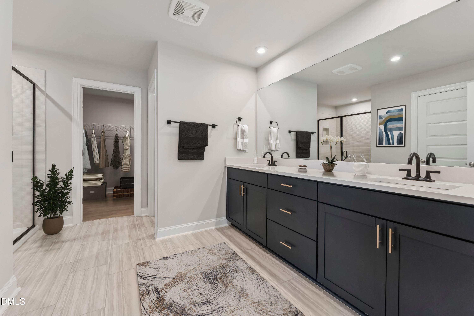
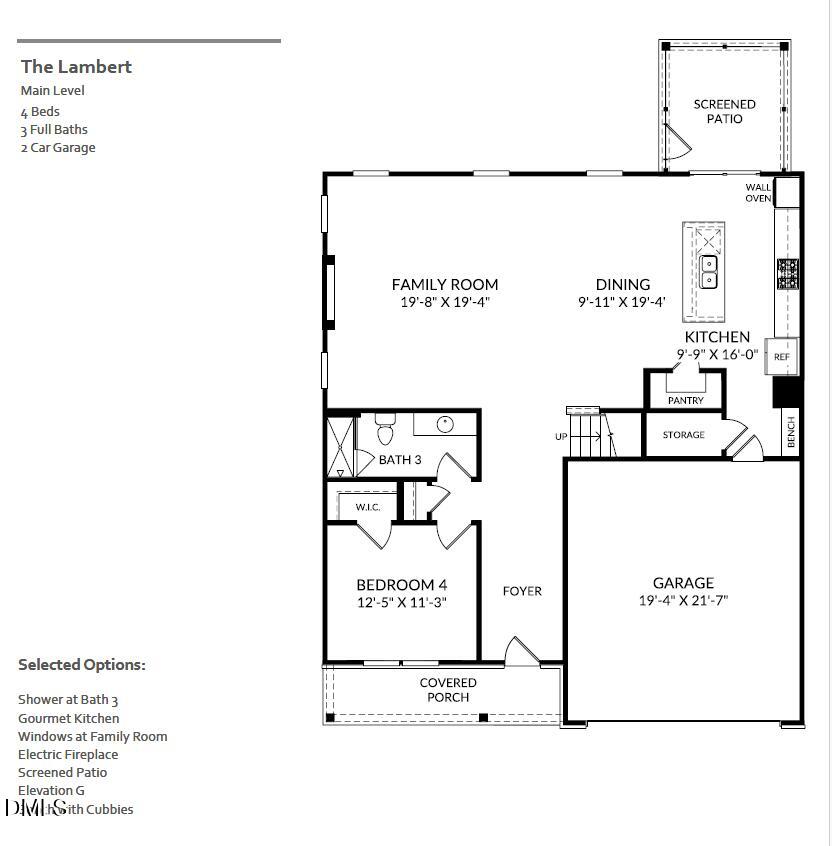
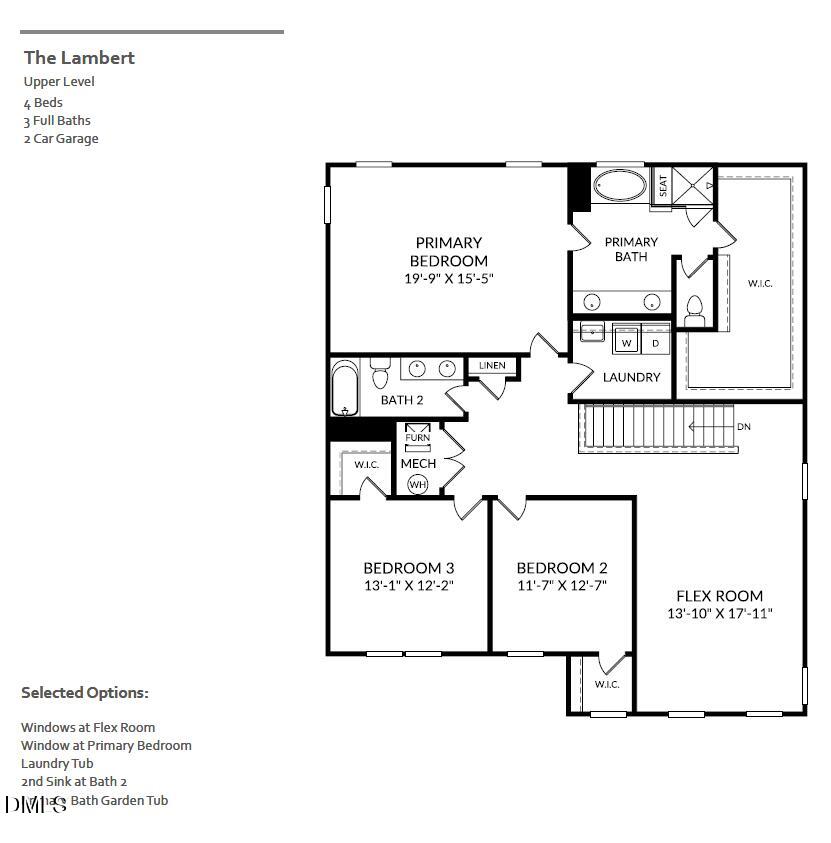
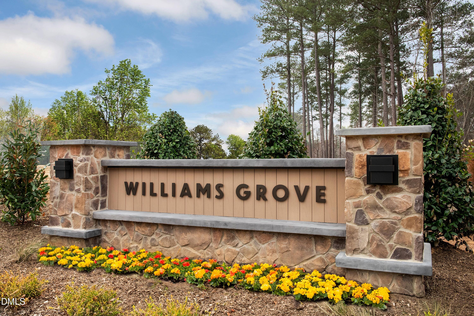
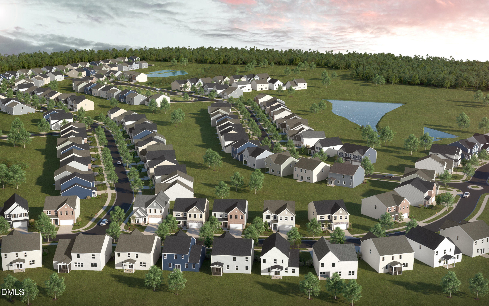

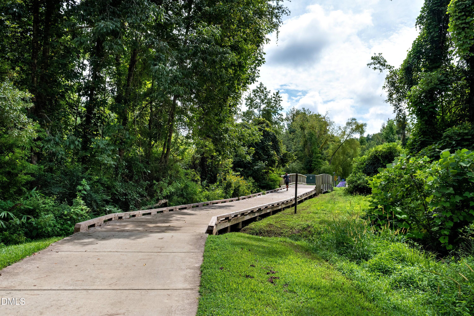
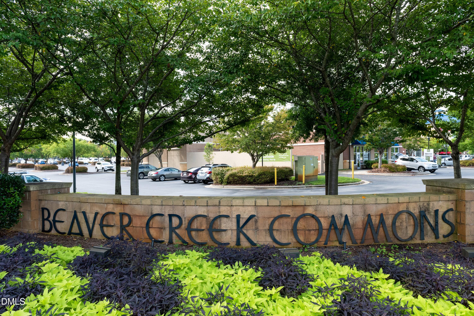
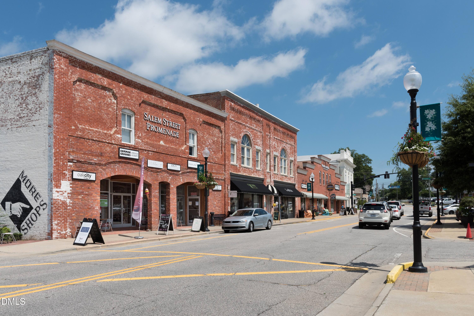

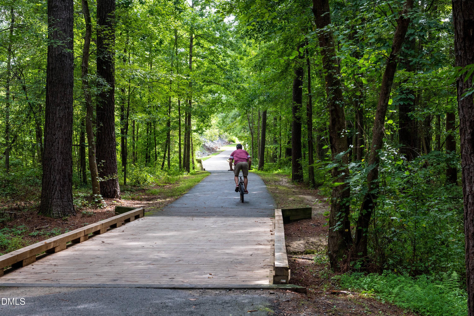
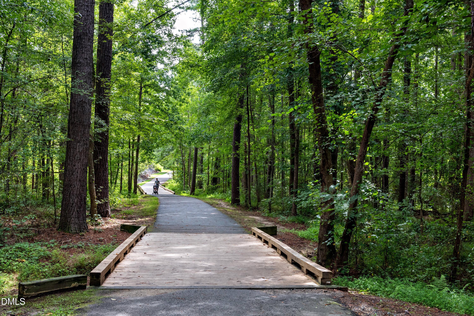
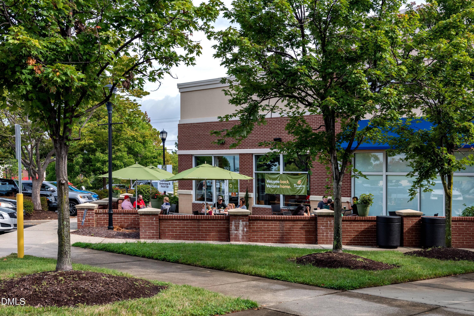

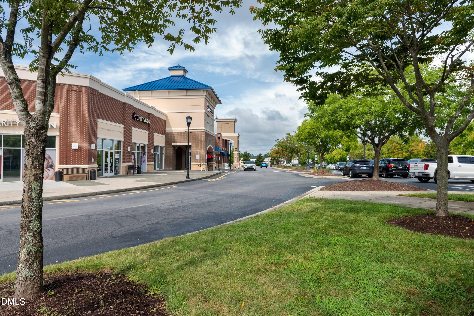
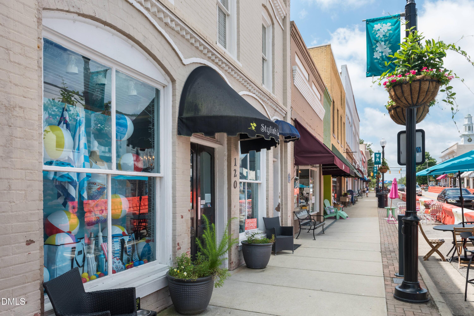
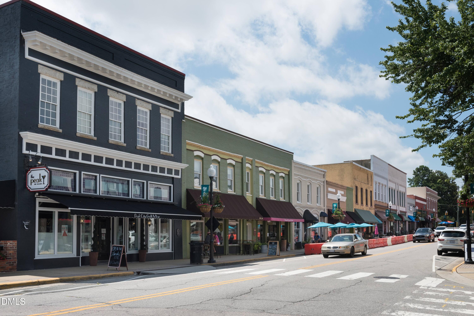
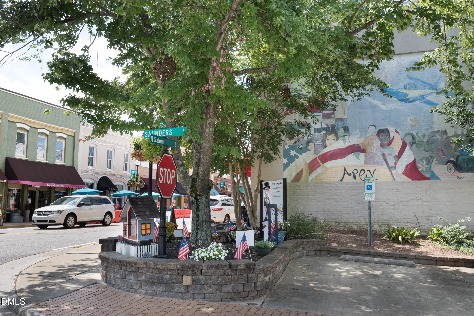


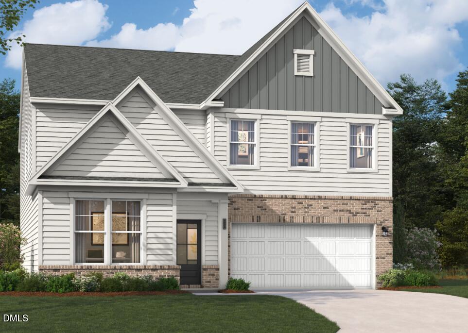
New Stanley Martin Home! The Lambert is thoughtfully designed for modern living, offering 4 bedrooms and 3 bathrooms, all built with Stanley Martin's renowned quality and attention to detail. The main level includes a versatile bedroom with an adjacent full bath, perfect for guests or flexible use. The open-concept kitchen seamlessly connects to the dining area, patio, and spacious family room, creating an inviting space for entertaining or everyday living. Upstairs, the primary suite serves as a private retreat, featuring an ensuite bathroom with dual sinks, and a generous walk-in closet. Two additional bedrooms upstairs provide ample space. Enjoy outdoor living at its finest, with features like walking trails and nearby parks and lakes, all designed to enhance your lifestyle. This home is conveniently located just minutes to Downtown Apex, with easy access to grocery stores, restaurants, and entertainment. Don't miss out and schedule your private tour today to experience everything this exceptional home has to offer! * Expected Completion Sep 2026 . Photos shown are of a similar home and are for illustrative purposes only. Actual features, finishes, and layout may vary.*
| MLS # | 10147507 |
|---|---|
| Listing Type | For Sale |
| Style | House |
| HOA Dues | $95 |
| Sub-Type | New Construction |
| Status | Pending |
| Year | 2026 |
| Days On Site | 241 |
| Listing Provided By | SM North Carolina Brokerage | Aimee Vasilik |
| Bed(s) | 4 |
|---|---|
| Bath(s) | 3 Total |
| SQ Feet | 3,045 |
| Garage | 2 |
| Story(s) | 2 |
| Acreage | 0.13 |
| Interior Features | Kitchen Island, Quartz Counters |
|---|---|
| Heating Yes / No | Yes |
| Cooling Yes / No | Yes |
| Cooling | Central Air |
| Laundry Features | Electric Dryer Hookup, Laundry Room |
| Rooms Total | 8 |
| Roof | Shingle |
|---|---|
| Foundation Details | Slab |
| Lot Features | Landscaped |
| Community Features | Street Lights |
| Construction Materials | Batts Insulation, Blown-In Insulation, Fiber Cement |
| Attached Garage Yes / No | Yes |
|---|---|
| Garage Yes / No | Yes |
| Parking Features | Garage, Garage Door Opener, Garage Faces Front |
| Association Amenities | Dog Park, Maintenance Grounds, Trail(s) |
|---|---|
| Community Features | Street Lights |
| Utilities | Natural Gas Connected |
|---|---|
| Sewer | Public Sewer |
| Tax Legal Description | LO84 Williams Grove PH2 BM2025 -01401 |
|---|---|
| Tax Year | 2026 |
| State | NC |
|---|---|
| County | Wake |
| City | Apex |
| Zip Code | 27523 |
| Area | Wake |
| Community Name | Williams Grove |
| School District | Wake - Green Level High School |
| Elementary School | Wake - White Oak Elementary Scho |
| High School | Wake - Green Level High School |
| Listing VS Median (in Williams Grove) | |
Price: $801,875 low | high Med: $795,000 sqft: 3,045 low | high Med: 3,045 $ / sqft: $263 low | high Med: $261 On site: 241 low | high Med: 53 | |

Listings marked with a Doorify MLS icon are provided courtesy of the Doorify MLS, of North Carolina, Internet Data Exchange Database. Brokers make an effort to deliver accurate information, but buyers should independently verify any information on which they will rely in a transaction. The listing broker shall not be responsible for any typographical errors, misinformation, or misprints, and they shall be held totally harmless from any damages arising from reliance upon this data. This data is provided exclusively for consumers’ personal, non-commercial use. Copyright 2024 Doorify MLS of North Carolina. All rights reserved.
| State | NC |
|---|---|
| County | Wake |
| City | Apex |
| Zip Code | 27523 |
| Area | Wake |
| Community Name | Williams Grove |
| School District | Wake - Green Level High School |
| Elementary School | Wake - White Oak Elementary Scho |
| High School | Wake - Green Level High School |
| Listing VS Median (in Williams Grove) | |
Price: $801,875 low | high Med: $795,000 sqft: 3,045 low | high Med: 3,045 $ / sqft: $263 low | high Med: $261 On site: 241 low | high Med: 53 | |

© 2026 Be Home Realty - (919) 307-9808. Equal housing opportunity. An equal opportunity company.


© 2026 Be Home Realty - (919) 307-9808. Equal housing opportunity. An equal opportunity company.
Listings marked with a Doorify MLS icon are provided courtesy of the Doorify MLS, of North Carolina, Internet Data Exchange Database. Brokers make an effort to deliver accurate information, but buyers should independently verify any information on which they will rely in a transaction. The listing broker shall not be responsible for any typographical errors, misinformation, or misprints, and they shall be held totally harmless from any damages arising from reliance upon this data. This data is provided exclusively for consumers’ personal, non-commercial use. Copyright 2024 Doorify MLS of North Carolina. All rights reserved.
Listing Information Last Updated October 18, 2026 at 7:51:39 AM PDT