

Be Home Realty
1401 Aversboro Rd #101
Garner, NC 27529
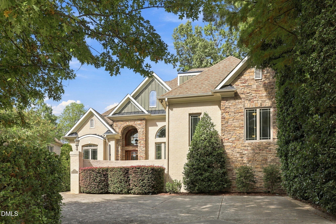
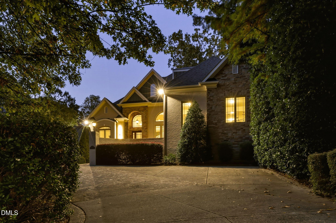
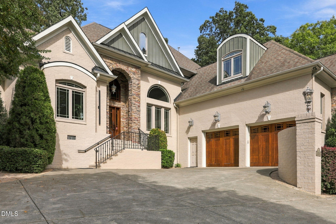
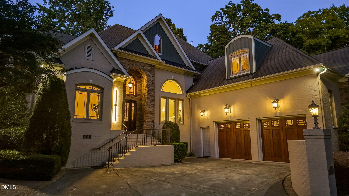
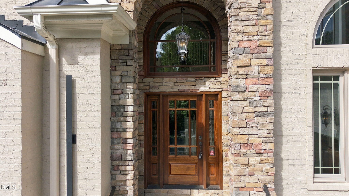
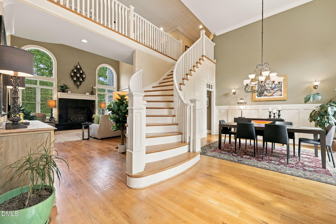
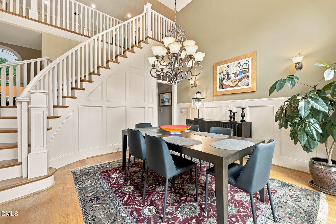
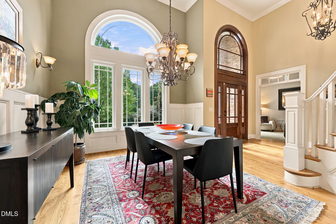
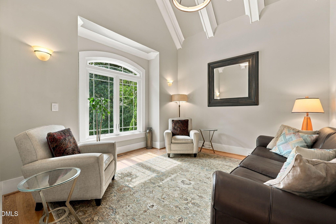
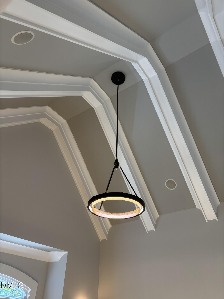
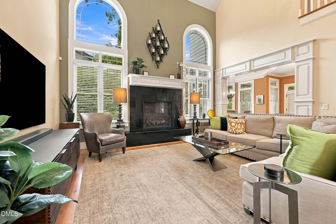
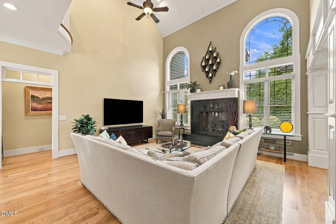
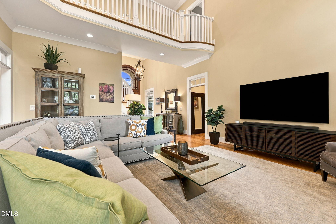
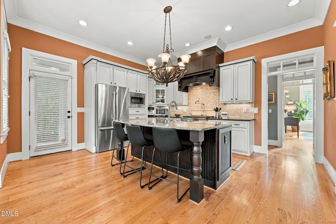
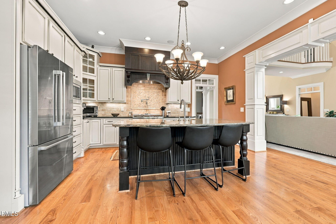
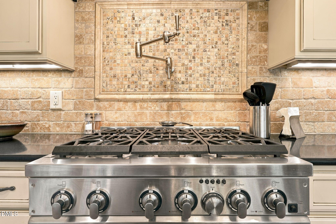
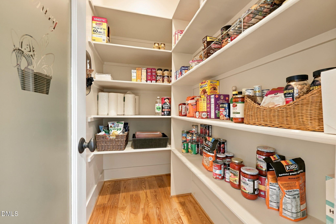
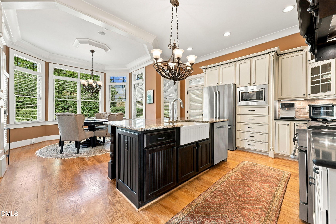
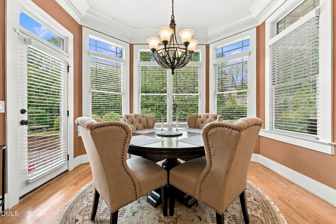
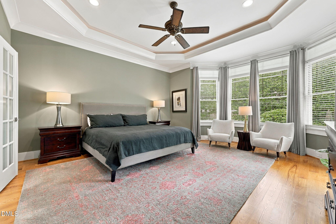
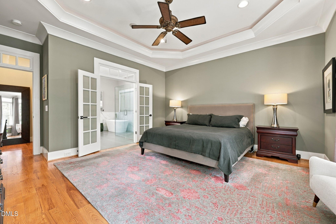
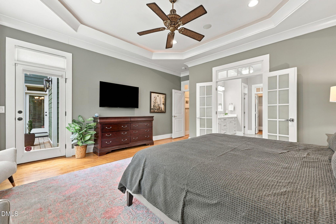
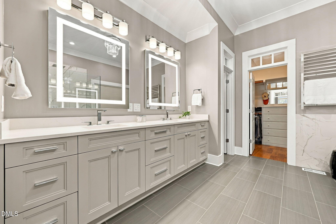
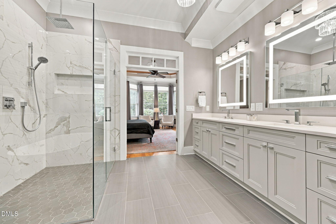
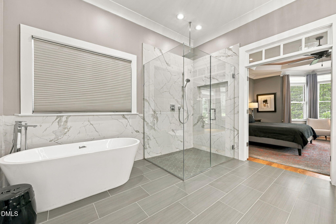
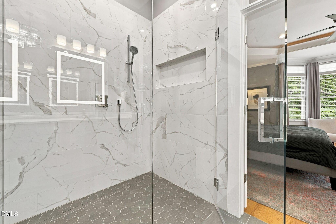
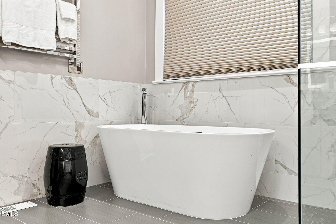
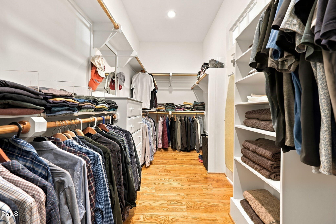
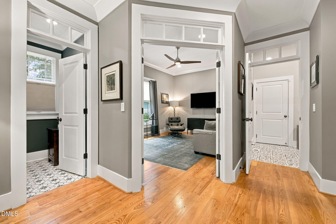
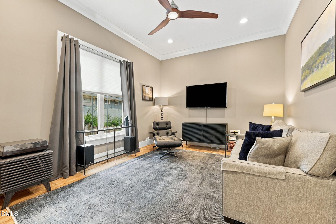
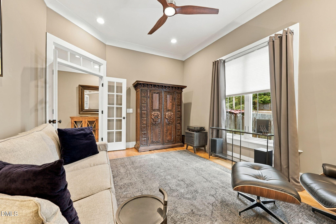
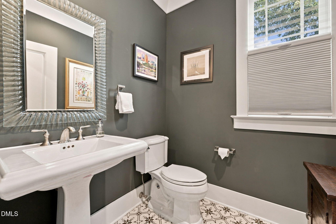
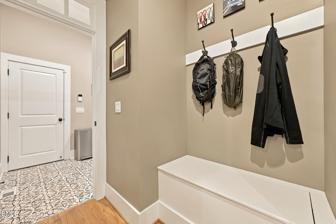
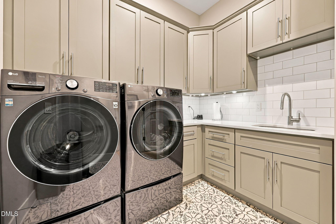
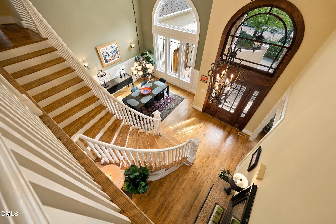
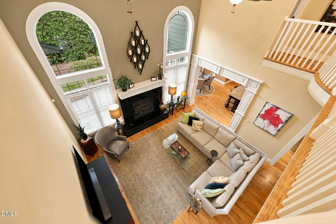
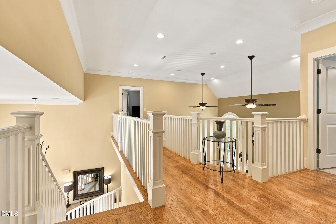
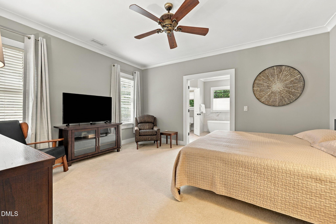
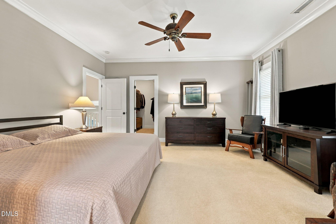
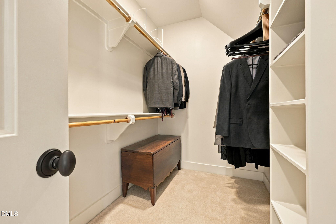
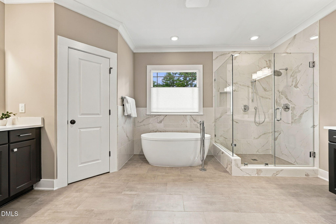
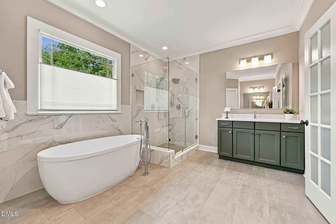
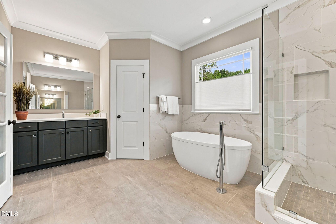
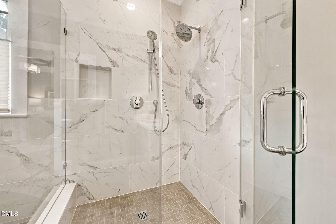
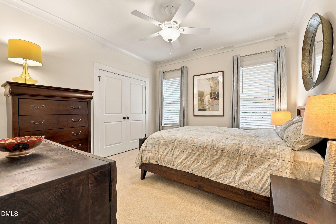
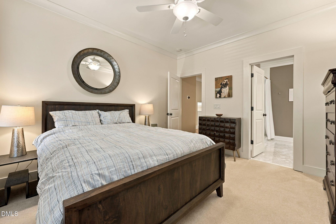
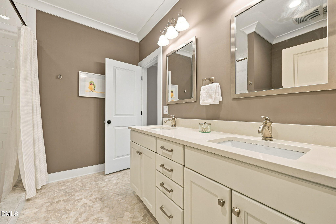
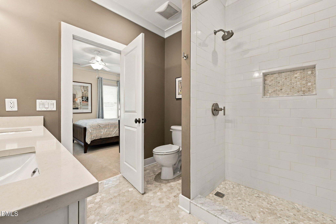
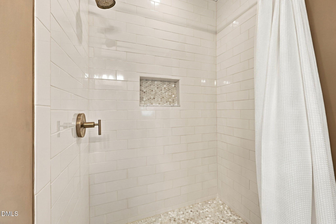
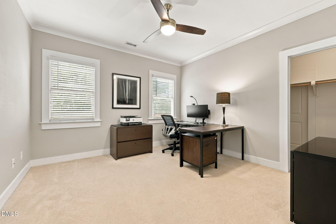
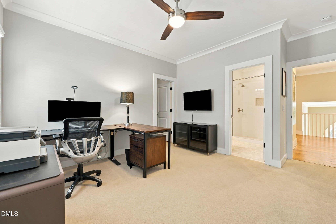
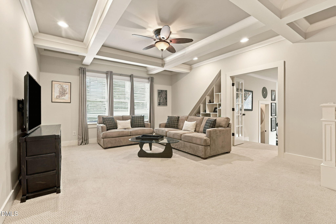
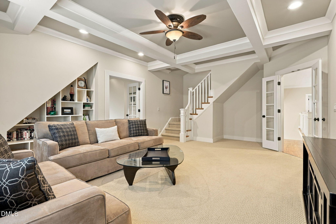
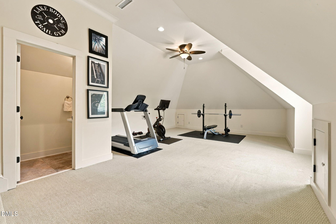
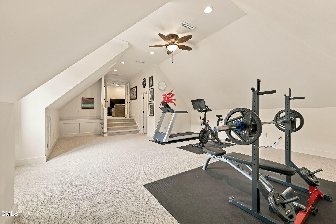
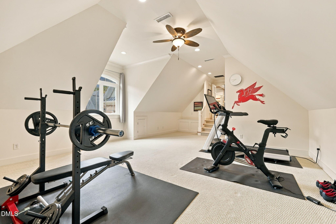
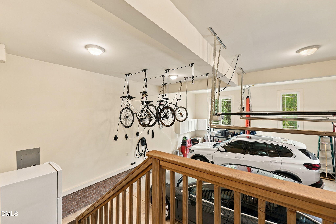
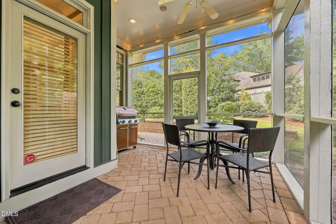
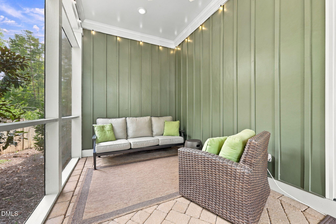
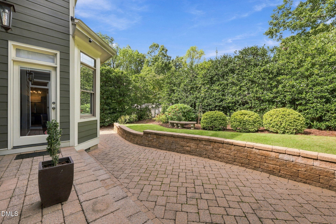
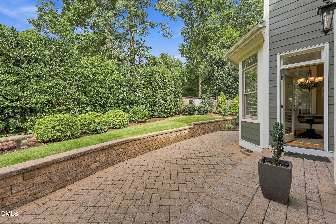
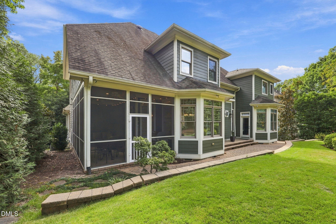
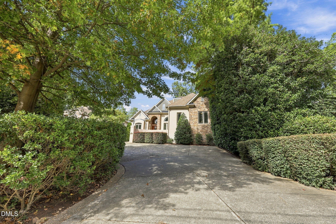
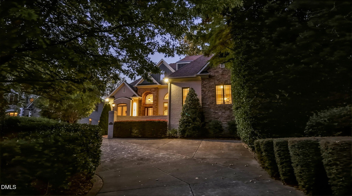
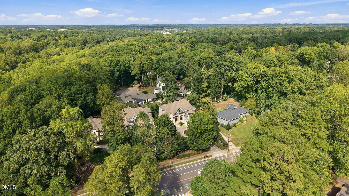
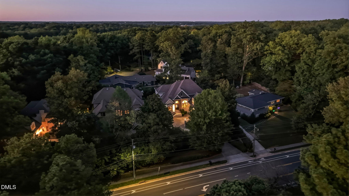
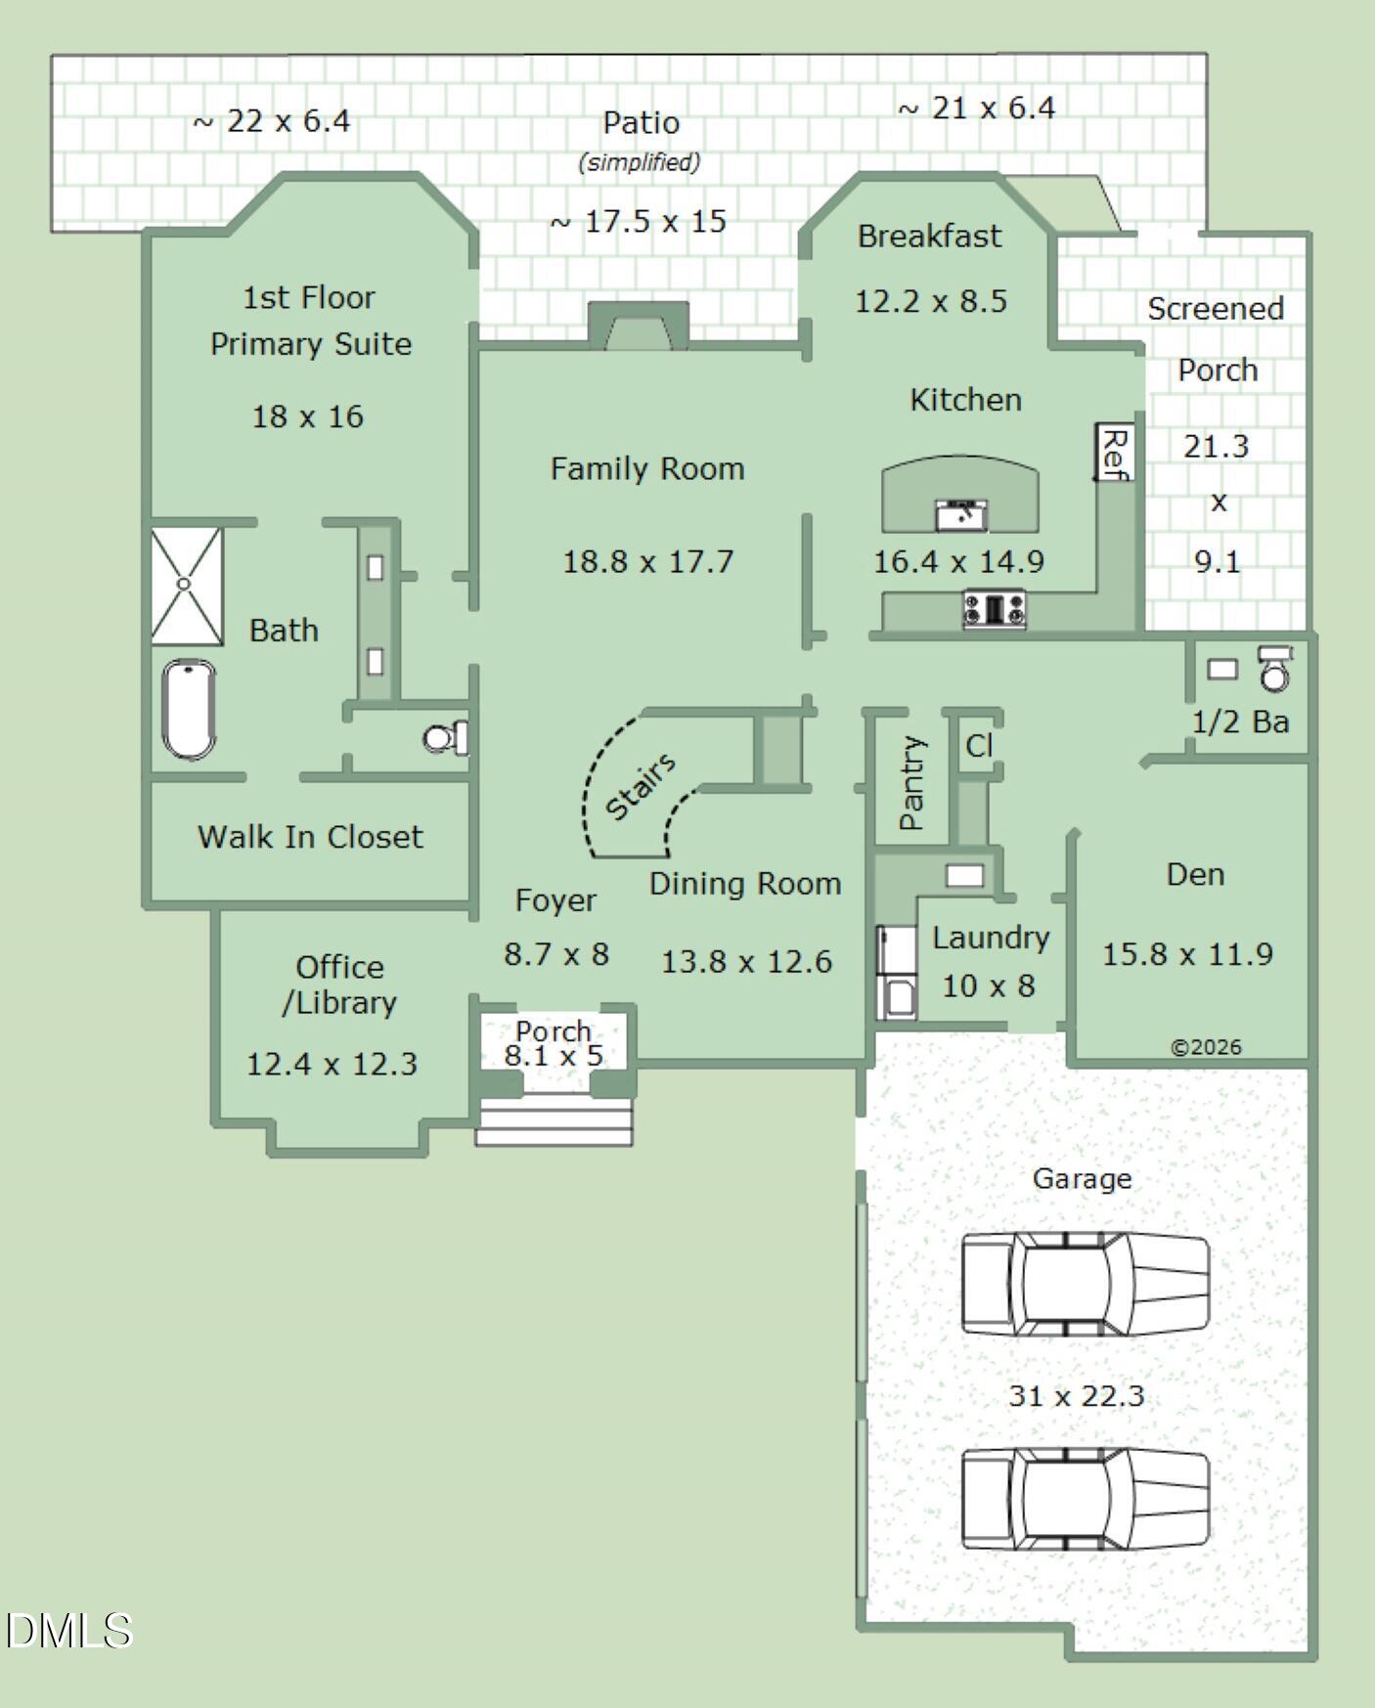
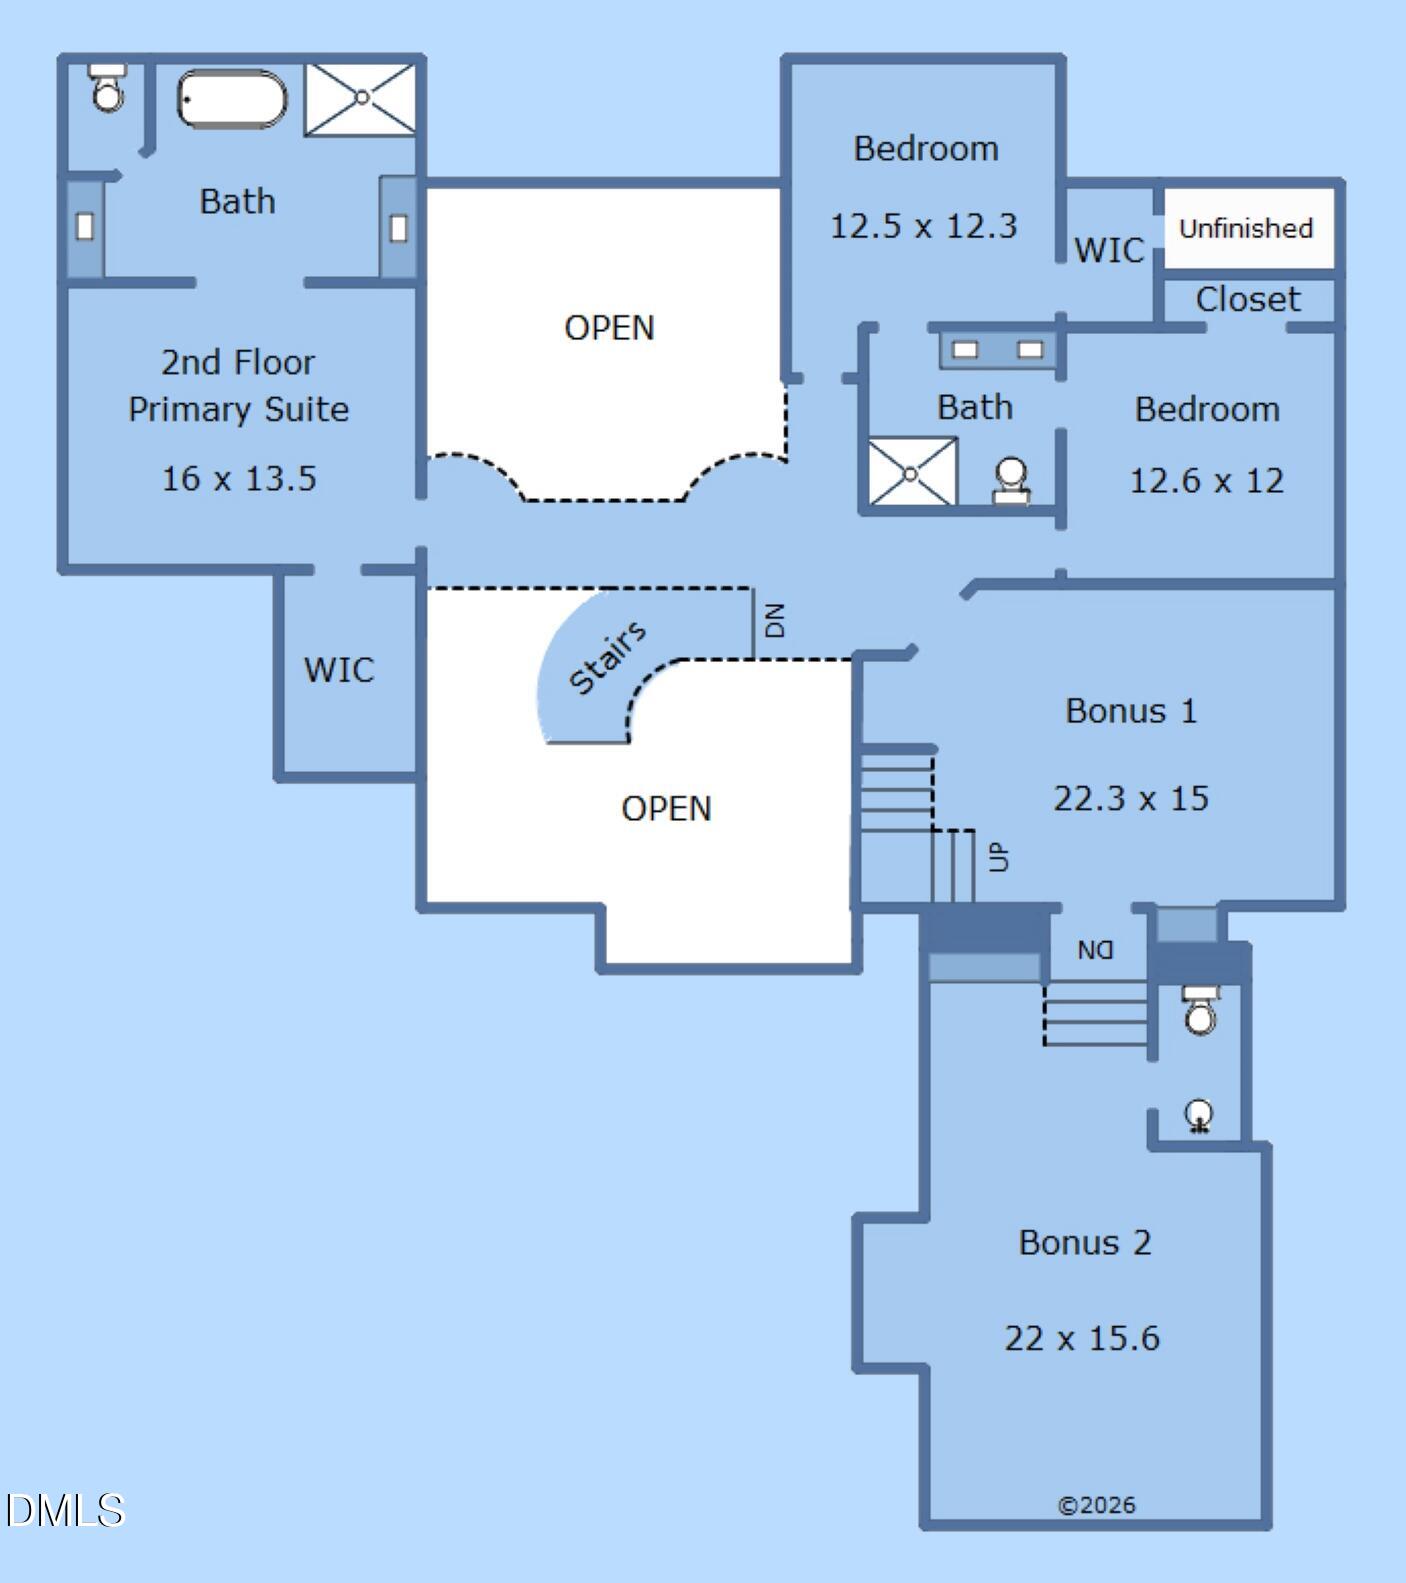
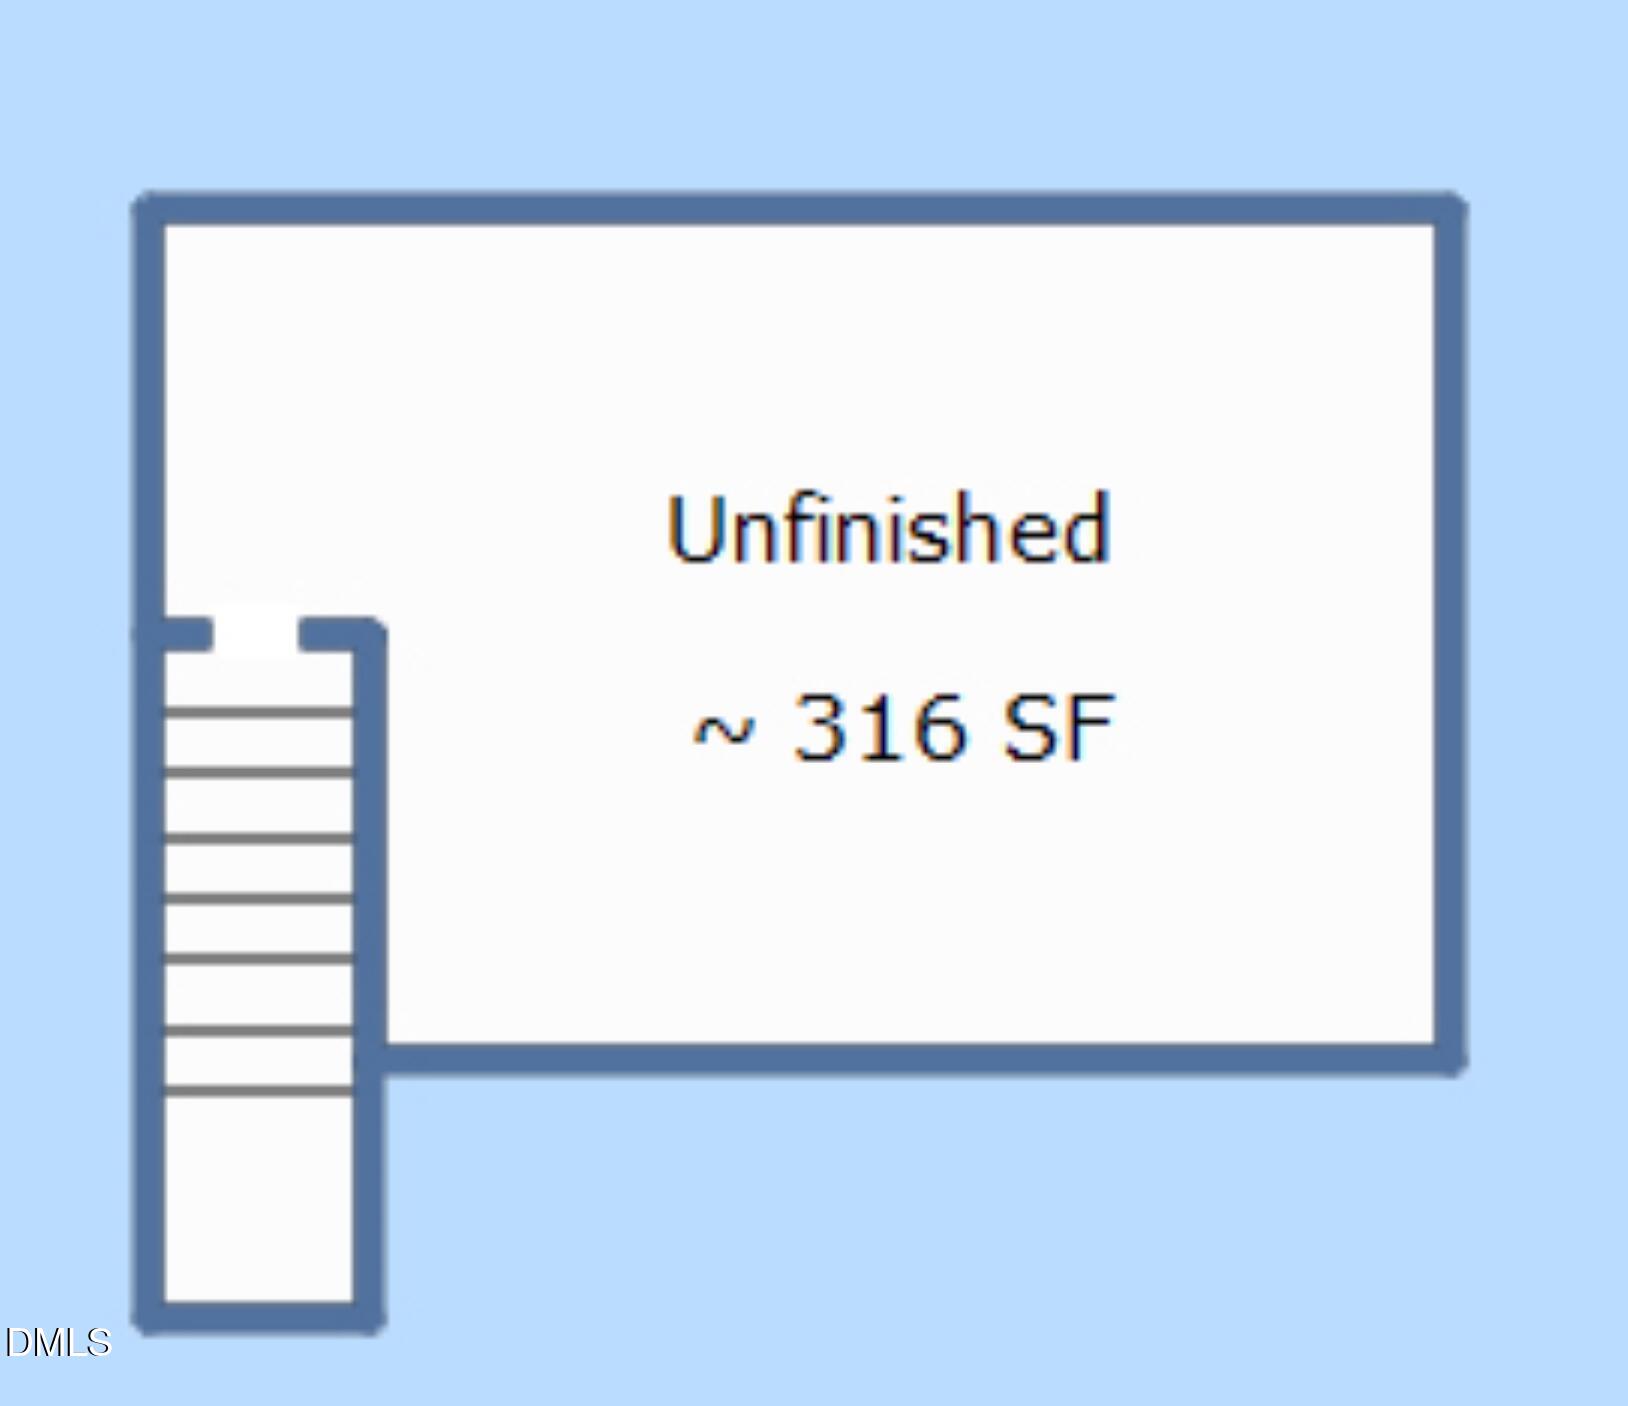
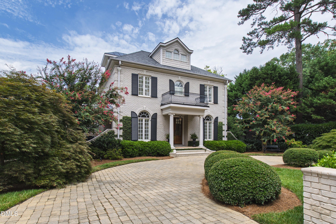
Beautiful custom built ITB (Inside the Beltline) home awaits its lucky new owner. This exceptional home has been meticulously maintained and is filled with an abundant amount of tasteful, updated and quality features including: rare 1st floor and 2nd floor Primary Bedroom options with gorgeous updated spa-like Bathrooms; open and flexible floorplan offers 4 Bedrooms, 3 updated full Bathrooms, 2 half Bathrooms, an Office/Library, a Den, 2 Bonus Rooms, a separate Dining Room, a Family Room, a gourmet Kitchen, a Morning/Breakfast Room, an updated Laundry Room, a finished 2 car side-load garage with EV charging station, a screened porch and a 3rd floor unfinished Attic with permanent stairs; lovely finished on-site wide plank real hardwoods; an architectural blend of soaring, beamed, tray and coffered ceilings throughout; stunning millwork and built-ins throughout; palladian and transom windows throughout; low maintenance exterior brick, stone and fiber cement siding; handsome real wood stained front door and garage doors; wrought iron railing on front porch; landscaped and manicured yard with backyard paver stone extended patio; and much, much more. All this and located in a convenient location within walking distance to the Raleigh Greenway Trails, NC Museum of Art, Rex Hospital, great restaurants, coffee shops, grocery stores and more. And just a short drive to RDU Airport, Downtown Raleigh, NCSU, RTP and more. Life is fantastic here!
| MLS # | 10198051 |
|---|---|
| Listing Type | For Sale |
| Style | House |
| Sub-Type | Resale |
| Status | Active |
| Year | 2007 |
| Days On Site | 14 |
| Listing Provided By | Long & Foster Real Estate INC/North Raleigh | David Henry Johnson |
| Bed(s) | 4 |
|---|---|
| Bath(s) | 5 Total |
| SQ Feet | 4,533 |
| Garage | 2 |
| Story(s) | 2 |
| Zoning | R-4 |
| Acreage | 0.33 |
| Interior Features | Beamed Ceilings, Built-in Features, Bookcases, Ceiling Fan(s), Crown Molding, Coffered Ceiling(s), Double Vanity, Entrance Foyer, Eat-in Kitchen, High Ceilings, High Speed Internet, Kitchen Island, Open Floorplan, Pantry, Primary Downstairs, Recessed Lighting, Sound System, Storage, Tray Ceiling(s), Walk-in Closet(s), Wired for Sound, Second Primary Bedroom, Butler's Pantry, Separate Shower, Walk-in Shower, Water Closet, Quartz Counters, Master Downstairs |
|---|---|
| Heating Yes / No | Yes |
| Cooling Yes / No | Yes |
| Cooling | Central Air, Ceiling Fan(s), Dual, Attic Fan |
| Fireplace Features | Family Room, Gas Log |
| Fireplaces Total | 1 |
| Fireplace Yes / No | Yes |
| Laundry Features | Laundry Room, Main Level, Sink |
| Rooms Total | 14 |
| Exterior Features | Lighting, Rain Gutters |
|---|---|
| Roof | Shingle |
| Foundation Details | Crawlspace |
| Lot Features | Back Yard, Landscaped, Hardwood Trees |
| Construction Materials | Brick Veneer, Fiber Cement, Stone |
| Security Features | Security Lights, Security System |
| Window Features | Blinds, Insulated Windows, Window Coverings |
| Patio And Porch Features | Front Porch, Patio, Rear Porch, Screened |
| Attached Garage Yes / No | Yes |
|---|---|
| Garage Yes / No | Yes |
| Parking Features | Attached, Electric Vehicle Charging Station(s), Garage Faces Side, Garage, Garage Door Opener, Parking Pad |
| Utilities | Cable Connected, Electricity Connected, Natural Gas Connected, Phone Available, Sewer Connected, Water Connected |
|---|---|
| Sewer | Public Sewer |
| Tax Assessed Value | 1371073 |
|---|---|
| Tax Legal Description | Lo12 Dairyland Bm2006-01620 |
| Tax Year | 2026 |
| Tax Map Number | 12 |
| Accessibility Features | No |
|---|
| State | NC |
|---|---|
| County | Wake |
| City | Raleigh |
| Zip Code | 27607 |
| Area | Wake |
| Community Name | Dairyland |
| School District | Wake - Needham Broughton High |
| Elementary School | Wake - Lacy Elementary |
| High School | Wake - Needham Broughton High |
| Listing VS Median (in Dairyland) | |
Price: $1,635,000 low | high Med: $1,635,000 sqft: 4,533 low | high Med: 4,533 $ / sqft: $361 low | high Med: $361 On site: 14 low | high Med: 14 | |

Listings marked with a Doorify MLS icon are provided courtesy of the Doorify MLS, of North Carolina, Internet Data Exchange Database. Brokers make an effort to deliver accurate information, but buyers should independently verify any information on which they will rely in a transaction. The listing broker shall not be responsible for any typographical errors, misinformation, or misprints, and they shall be held totally harmless from any damages arising from reliance upon this data. This data is provided exclusively for consumers’ personal, non-commercial use. Copyright 2024 Doorify MLS of North Carolina. All rights reserved.
| State | NC |
|---|---|
| County | Wake |
| City | Raleigh |
| Zip Code | 27607 |
| Area | Wake |
| Community Name | Dairyland |
| School District | Wake - Needham Broughton High |
| Elementary School | Wake - Lacy Elementary |
| High School | Wake - Needham Broughton High |
| Listing VS Median (in Dairyland) | |
Price: $1,635,000 low | high Med: $1,635,000 sqft: 4,533 low | high Med: 4,533 $ / sqft: $361 low | high Med: $361 On site: 14 low | high Med: 14 | |
 | $1,399,0002017 Ridge RoadRaleigh, NC 27607 |

© 2026 Be Home Realty - (919) 307-9808. Equal housing opportunity. An equal opportunity company.


© 2026 Be Home Realty - (919) 307-9808. Equal housing opportunity. An equal opportunity company.
Listings marked with a Doorify MLS icon are provided courtesy of the Doorify MLS, of North Carolina, Internet Data Exchange Database. Brokers make an effort to deliver accurate information, but buyers should independently verify any information on which they will rely in a transaction. The listing broker shall not be responsible for any typographical errors, misinformation, or misprints, and they shall be held totally harmless from any damages arising from reliance upon this data. This data is provided exclusively for consumers’ personal, non-commercial use. Copyright 2024 Doorify MLS of North Carolina. All rights reserved.
Listing Information Last Updated October 27, 2026 at 3:38:25 AM PDT