

Be Home Realty
1401 Aversboro Rd #101
Garner, NC 27529
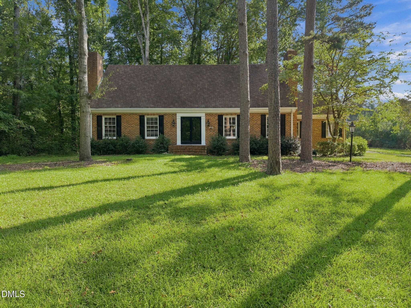
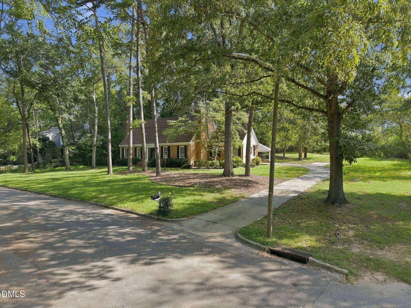
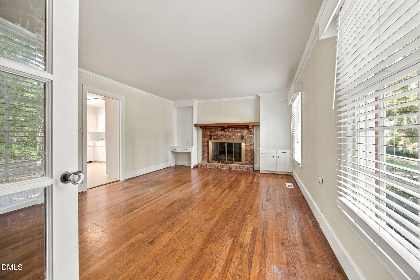
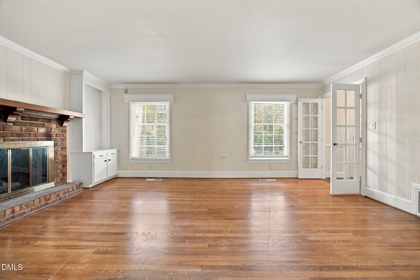
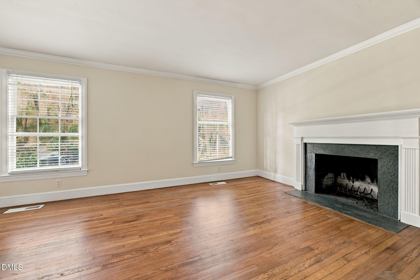
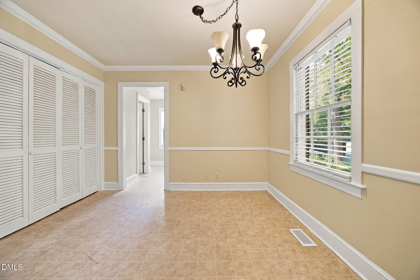
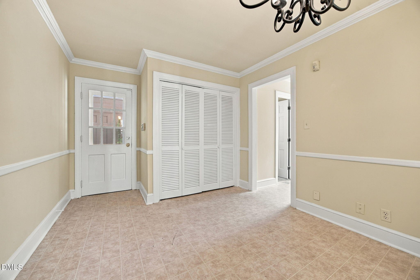
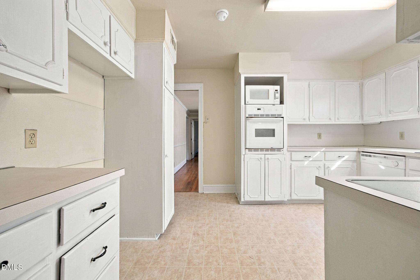
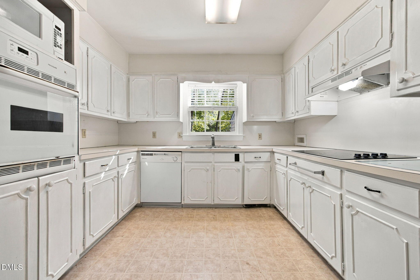
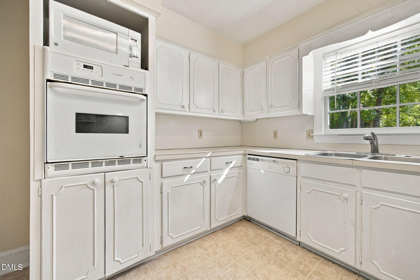
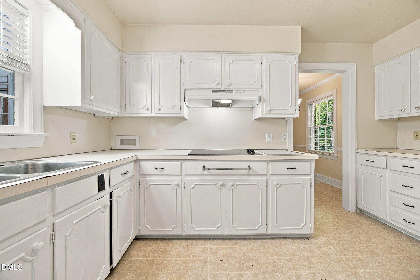
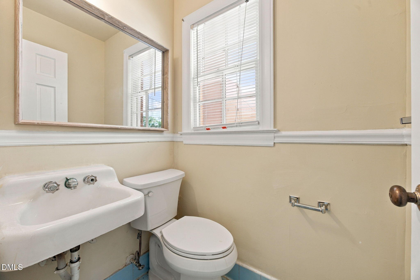
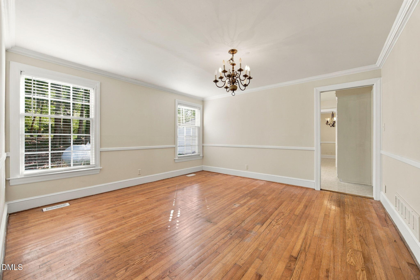
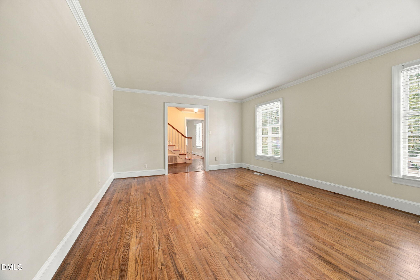
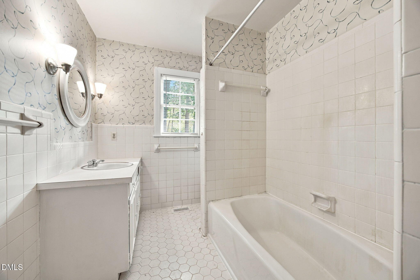
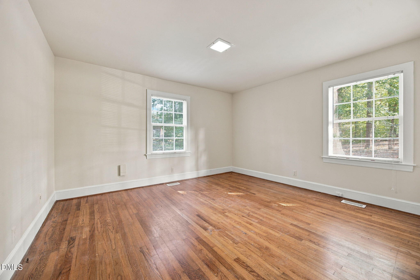
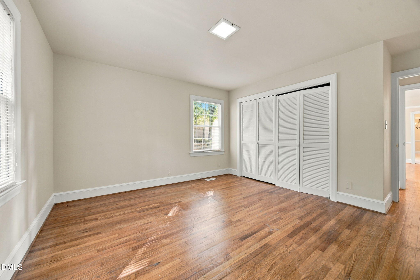
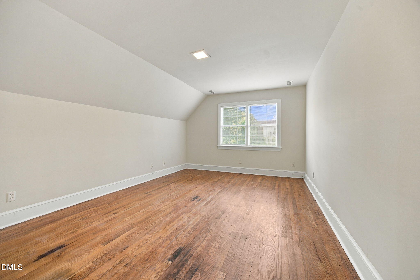
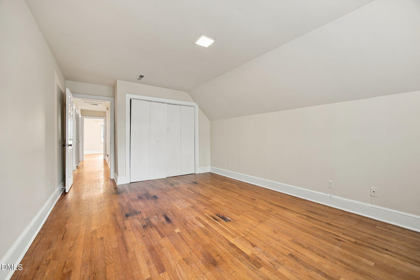
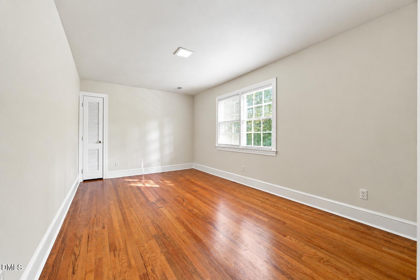
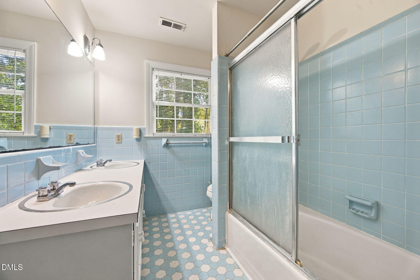
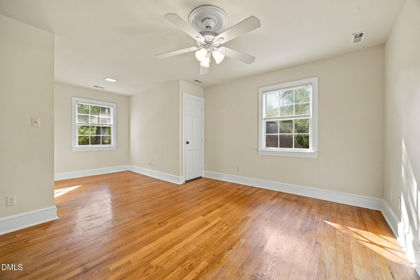
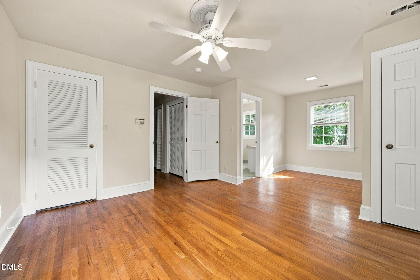
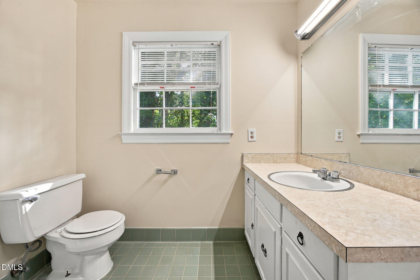
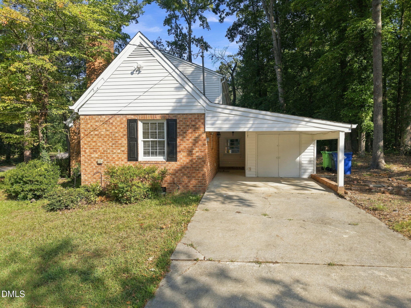
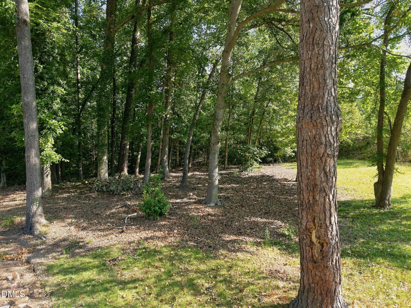
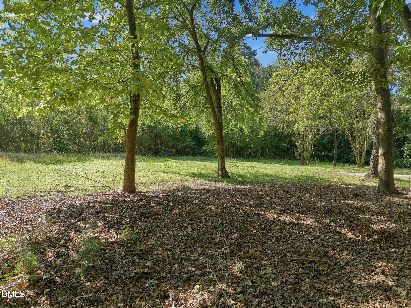
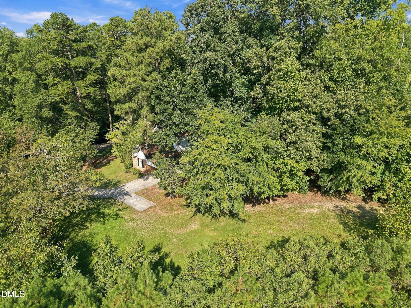
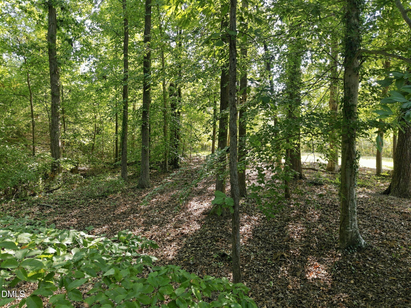
Whether you're searching for a primary residence or a development opportunity, 3349 Cheswick Drive offers possibilities rarely found Inside the Beltline. Tucked away at the end of a quiet street, this charming brick home sits on a beautiful, secluded .85-acre lot surrounded by mature trees, offering a level of privacy and space that's increasingly hard to find in this location. Inside, the home offers a functional and spacious layout with four bedrooms, three-and-a-half bathrooms, and a desirable first-floor primary suite. Hardwood floors run throughout the main living areas, while the home's classic interior provides the perfect opportunity to update and make it your own. For those looking to build their dream home, the expansive .85-acre lot provides the perfect setting to do so. The property may also present an opportunity to subdivide the .85 acres into two separate homesites, subject to approval by the City of Raleigh. With newer homes in the neighborhood approaching $4 million, the property offers a rare opportunity to create something truly special in an established Inside the Beltline setting. The planned greenway expansion will run behind the property and connect with the Midtown Multimodal Bridge Project, providing direct pedestrian and bike access to North Hills, which is currently anticipated to be less than a .75-mile walk from the property. Few properties Inside the Beltline can match this combination of space, privacy, and accessibility - offering a lifestyle that is just as unique as the property itself.
| MLS # | 10194509 |
|---|---|
| Listing Type | For Sale |
| Style | House |
| Sub-Type | Resale |
| Status | Active |
| Year | 1966 |
| Days On Site | 26 |
| Listing Provided By | DASH Carolina | Samuel Spangler Duncan |
| Bed(s) | 4 |
|---|---|
| Bath(s) | 4 Total |
| SQ Feet | 2,790 |
| Car Port | Yes |
| Story(s) | 1 |
| Zoning | R-4 |
| Acreage | 0.85 |
| Interior Features | Bathtub/Shower Combination, Crown Molding, Dining L, Eat-in Kitchen, Smooth Ceilings, Walk-In Closet(s), Walk-In Shower |
|---|---|
| Heating Yes / No | Yes |
| Cooling Yes / No | Yes |
| Cooling | Central Air |
| Fireplace Features | Family Room, Fireplace Screen, Gas, Gas Log, Living Room, Masonry, Wood Burning |
| Fireplace Yes / No | Yes |
| Laundry Features | Lower Level |
| Rooms Total | 1 |
| Exterior Features | Rain Gutters |
|---|---|
| Roof | Architectural Shingle |
| Foundation Details | Crawlspace |
| Construction Materials | Brick, Vinyl Siding |
| Security Features | Smoke Detector(s) |
| Door Features | Storm Door(s) |
| Attached Garage Yes / No | No |
|---|---|
| Garage Yes / No | No |
| Parking Features | Attached Carport, Concrete, Driveway |
| Sewer | Public Sewer |
|---|
| Tax Assessed Value | 622411 |
|---|---|
| Tax Legal Description | Lo19 D L Jordan Sub |
| Tax Year | 2026 |
| Tax Map Number | 19 |
| Accessibility Features | Level Flooring |
|---|
| State | NC |
|---|---|
| County | Wake |
| City | Raleigh |
| Zip Code | 27609 |
| Area | Wake |
| Community Name | Oakland Acres |
| School District | Wake - Needham Broughton High |
| Elementary School | Wake - Joyner Elementary |
| High School | Wake - Needham Broughton High |
| Listing VS Median (in Oakland Acres) | |
Price: $899,000 low | high Med: $899,000 sqft: 2,790 low | high Med: 2,790 $ / sqft: $322 low | high Med: $322 On site: 26 low | high Med: 26 | |

Listings marked with a Doorify MLS icon are provided courtesy of the Doorify MLS, of North Carolina, Internet Data Exchange Database. Brokers make an effort to deliver accurate information, but buyers should independently verify any information on which they will rely in a transaction. The listing broker shall not be responsible for any typographical errors, misinformation, or misprints, and they shall be held totally harmless from any damages arising from reliance upon this data. This data is provided exclusively for consumers’ personal, non-commercial use. Copyright 2024 Doorify MLS of North Carolina. All rights reserved.
| State | NC |
|---|---|
| County | Wake |
| City | Raleigh |
| Zip Code | 27609 |
| Area | Wake |
| Community Name | Oakland Acres |
| School District | Wake - Needham Broughton High |
| Elementary School | Wake - Joyner Elementary |
| High School | Wake - Needham Broughton High |
| Listing VS Median (in Oakland Acres) | |
Price: $899,000 low | high Med: $899,000 sqft: 2,790 low | high Med: 2,790 $ / sqft: $322 low | high Med: $322 On site: 26 low | high Med: 26 | |

© 2026 Be Home Realty - (919) 307-9808. Equal housing opportunity. An equal opportunity company.


© 2026 Be Home Realty - (919) 307-9808. Equal housing opportunity. An equal opportunity company.
Listings marked with a Doorify MLS icon are provided courtesy of the Doorify MLS, of North Carolina, Internet Data Exchange Database. Brokers make an effort to deliver accurate information, but buyers should independently verify any information on which they will rely in a transaction. The listing broker shall not be responsible for any typographical errors, misinformation, or misprints, and they shall be held totally harmless from any damages arising from reliance upon this data. This data is provided exclusively for consumers’ personal, non-commercial use. Copyright 2024 Doorify MLS of North Carolina. All rights reserved.
Listing Information Last Updated October 20, 2026 at 3:15:34 PM PDT