
Be Home Realty
1401 Aversboro Rd #101
Garner, NC 27529
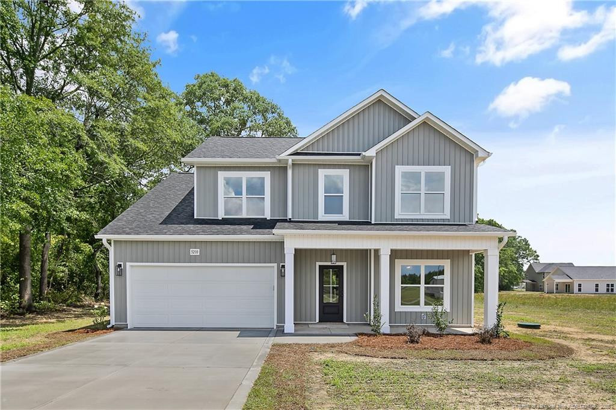
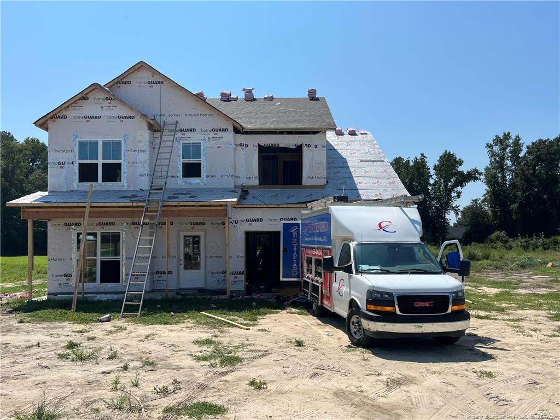
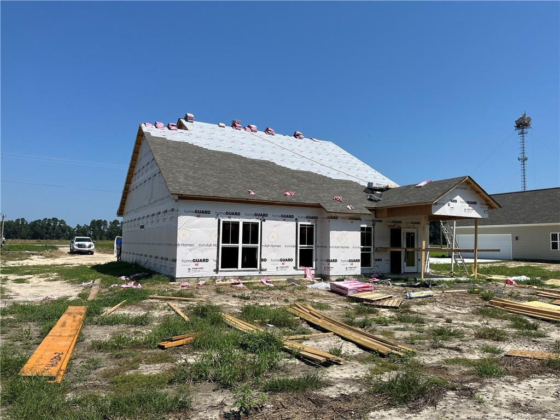
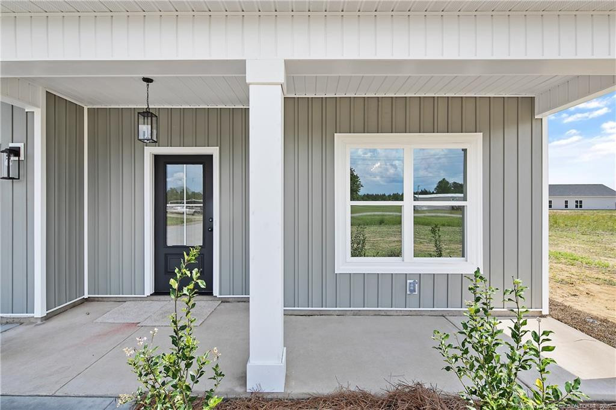
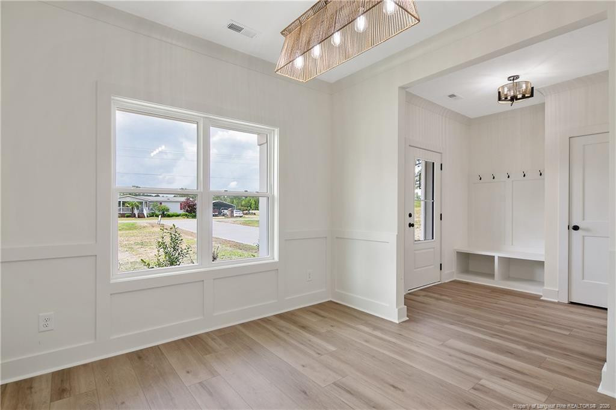
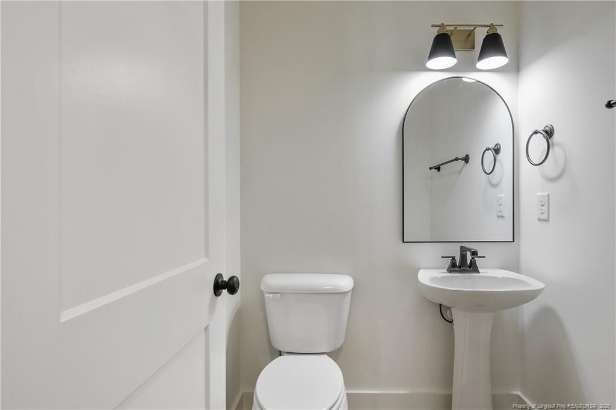
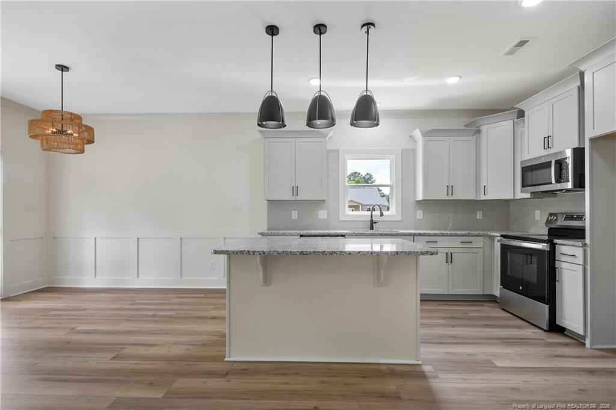
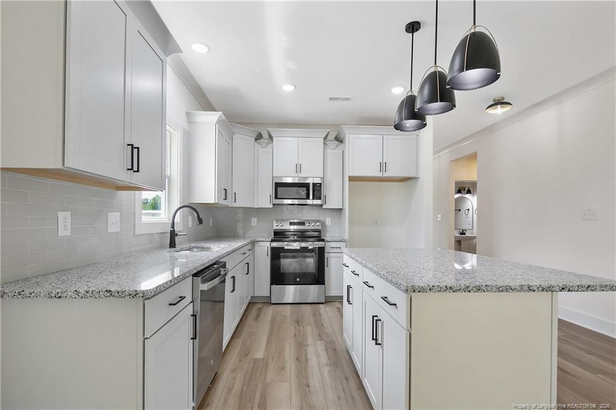
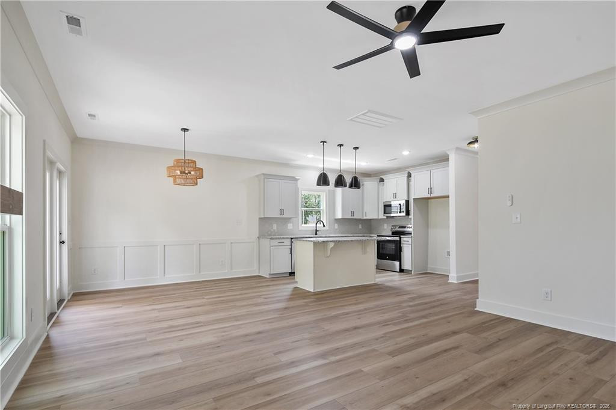
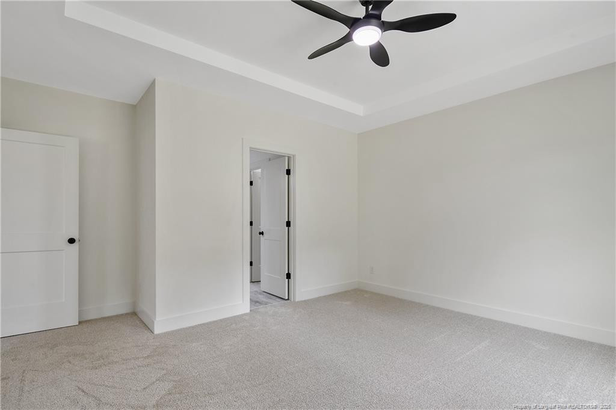
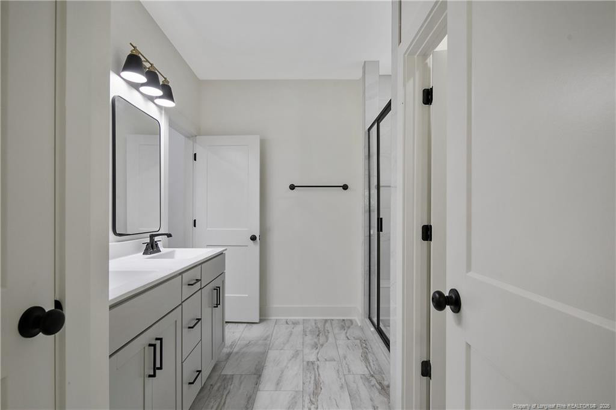
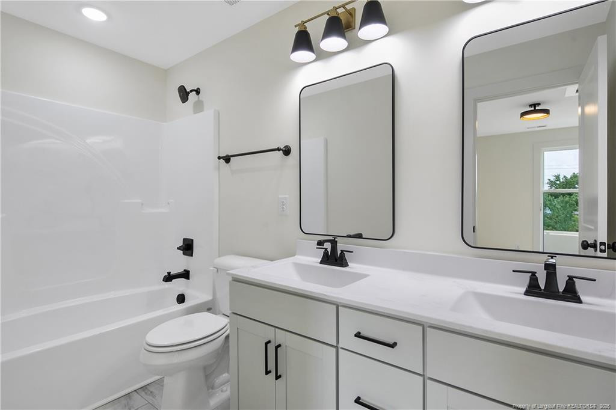
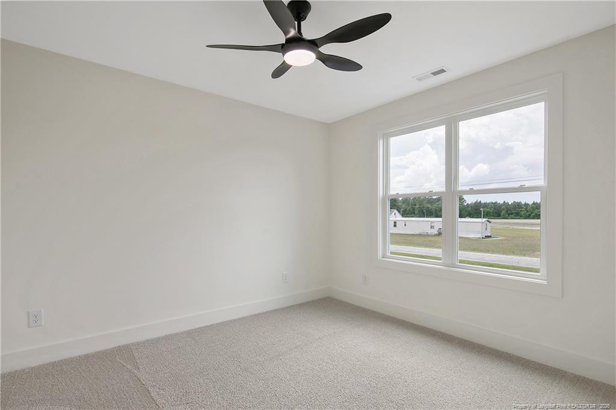

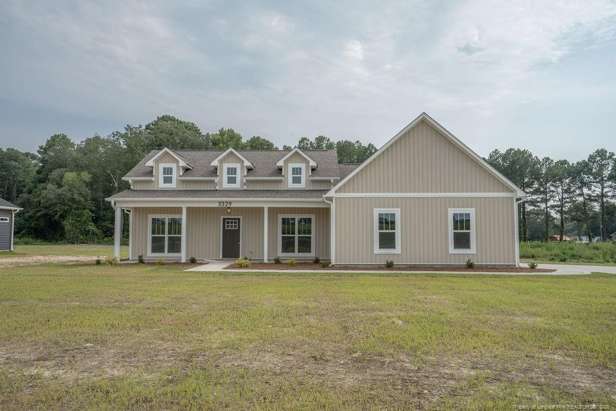
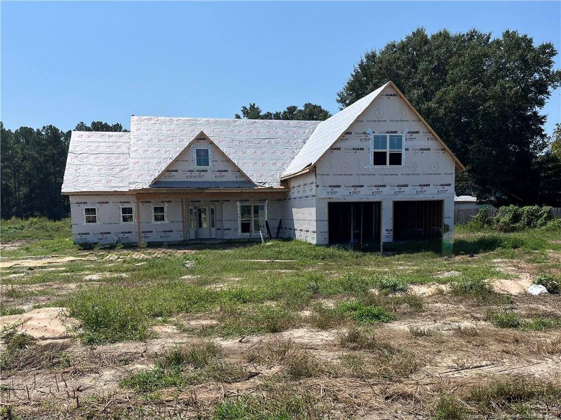
Welcome to the Grey Plan in Bladen County on a .96 acre lot. This well thought out plan offers the primary suite downstairs and additional 3 bedrooms upstairs. The primary suite has a tiled shower, dual vanities, private water closet, linen closet, and a gracious walk-in closet. The kitchen comes equipped with quartz countertops, stainless steel appliances and an island open to the dining and family room. Do not miss the office/flex space when you walk in the front door. Additional living space located upstairs between the two bedrooms perfect for a reading nook, gaming place, etc, all with the convenience of a full bathroom. A large unfinished walk in attic space is perfect for ALL the storage with much ease! Enjoy time outside on the covered front or back porch. With no HOA, you'll enjoy the freedom to truly make this home your own. Be sure to take advantage of a 1% lender credit on the loan amount when financing through preferred lender Christy Strickland with Atlantic Bay Mortgage (910-574-2105). Please note: Listing photos are from a previous build with the same floor plan and are for representation purposes only. *** GPS MAY NOT GIVE CORRECT DIRECTIONS*** From Hwy 87 turn on Tobermory Rd, right on Pages Lake rd, left on Chickenfoot, left on 20. Homes are on the right. From Hope Mills area, follow Chickenfoot Road into Bladen County and turn left onto Hwy 20 and homes are on the right.
| MLS # | LP764427 |
|---|---|
| Listing Type | For Sale |
| Style | House |
| Sub-Type | New Construction |
| Status | Active |
| Year | 2026 |
| Days On Site | 157 |
| Listing Provided By | LONGLEAF PROPERTIES OF SANDHILLS LLC. | LONGLEAF TEAM POWERED BY LONGLEAF PROPERTIES |
| Bed(s) | 4 |
|---|---|
| Bath(s) | 3 Total |
| SQ Feet | 2,056 |
| Garage | 2 |
| Story(s) | 2 |
| Acreage | 0.96 |
| Interior Features | Ceiling Fan(s), Double Vanity, Entrance Foyer, Eat-in Kitchen, Kitchen Island, Primary Downstairs, Walk-in Closet(s), Living/Dining Room Combination, Walk-in Shower, Water Closet |
|---|---|
| Heating Yes / No | Yes |
| Fireplace Features | Electric |
| Fireplaces Total | 1 |
| Fireplace Yes / No | Yes |
| Laundry Features | Main Level |
| Rooms Total | 7 |
| Lot Features | Cleared |
|---|---|
| Security Features | Fire Alarm |
| Window Features | Insulated Windows |
| Patio And Porch Features | Covered, Front Porch, Rear Porch |
| Garage Yes / No | Yes |
|---|---|
| Parking Features | Attached |
| Sewer | Septic Tank |
|---|
| Tax Legal Description | Lot 2, Bladen Crossings (0.96 AC) |
|---|
| State | NC |
|---|---|
| County | Bladen |
| City | Fayetteville |
| Zip Code | 28306 |
| Area | Bladen |
| School District | Bladen County Schools |
| High School | Bladen County Schools |
| Listing VS Median (in 28306) | |
Price: $367,900 low | high Med: $267,500 sqft: 2,056 low | high Med: 1,723 $ / sqft: $179 low | high Med: $155 On site: 157 low | high Med: 210 | |

Listings marked with a Doorify MLS icon are provided courtesy of the Doorify MLS, of North Carolina, Internet Data Exchange Database. Brokers make an effort to deliver accurate information, but buyers should independently verify any information on which they will rely in a transaction. The listing broker shall not be responsible for any typographical errors, misinformation, or misprints, and they shall be held totally harmless from any damages arising from reliance upon this data. This data is provided exclusively for consumers’ personal, non-commercial use. Copyright 2024 Doorify MLS of North Carolina. All rights reserved.
| State | NC |
|---|---|
| County | Bladen |
| City | Fayetteville |
| Zip Code | 28306 |
| Area | Bladen |
| School District | Bladen County Schools |
| High School | Bladen County Schools |
| Listing VS Median (in 28306) | |
Price: $367,900 low | high Med: $267,500 sqft: 2,056 low | high Med: 1,723 $ / sqft: $179 low | high Med: $155 On site: 157 low | high Med: 210 | |

© 2026 Be Home Realty - (919) 307-9808. Equal housing opportunity. An equal opportunity company.


© 2026 Be Home Realty - (919) 307-9808. Equal housing opportunity. An equal opportunity company.
Listings marked with a Doorify MLS icon are provided courtesy of the Doorify MLS, of North Carolina, Internet Data Exchange Database. Brokers make an effort to deliver accurate information, but buyers should independently verify any information on which they will rely in a transaction. The listing broker shall not be responsible for any typographical errors, misinformation, or misprints, and they shall be held totally harmless from any damages arising from reliance upon this data. This data is provided exclusively for consumers’ personal, non-commercial use. Copyright 2024 Doorify MLS of North Carolina. All rights reserved.
Listing Information Last Updated November 22, 2026 at 9:46:28 AM PST