
Be Home Realty
1401 Aversboro Rd #101
Garner, NC 27529
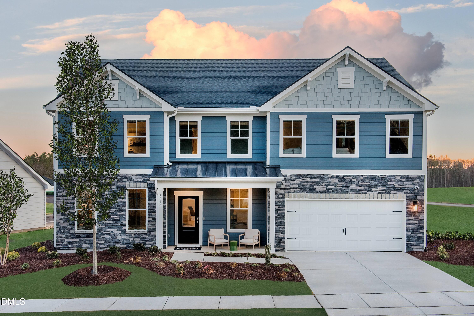
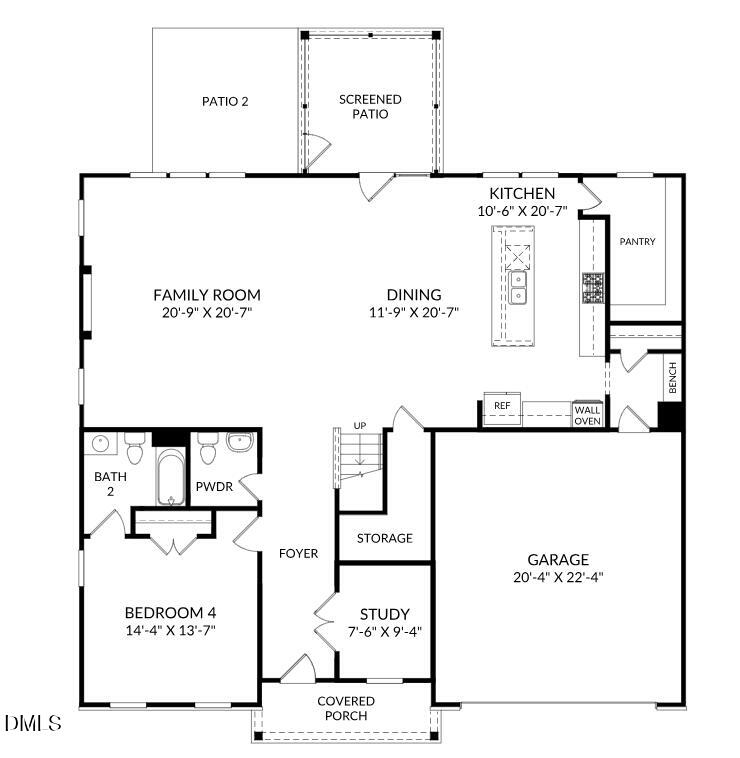
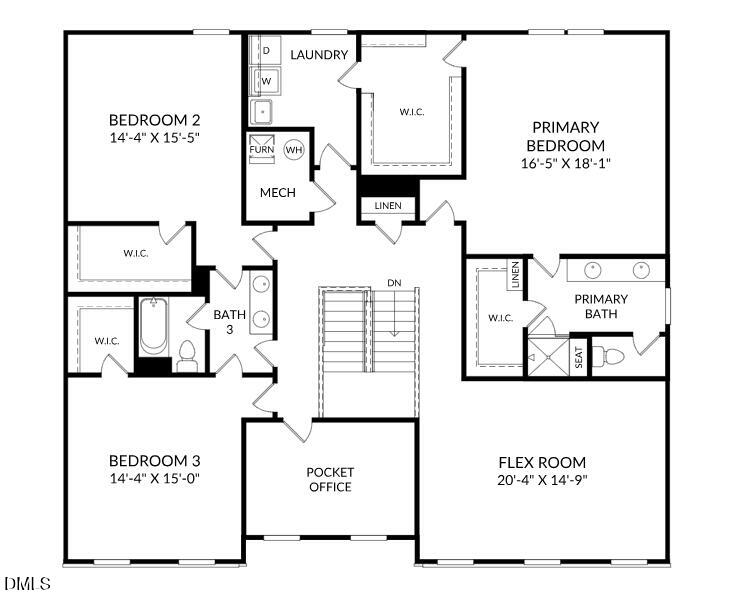
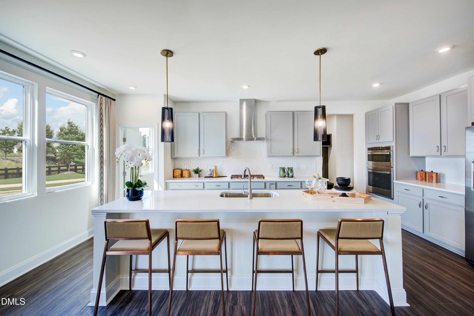
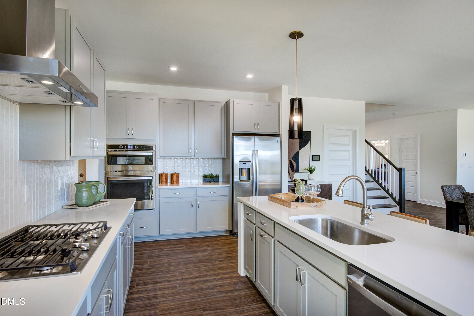
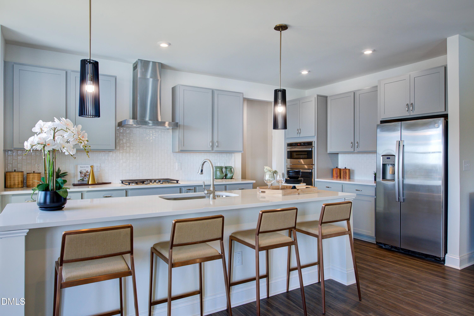
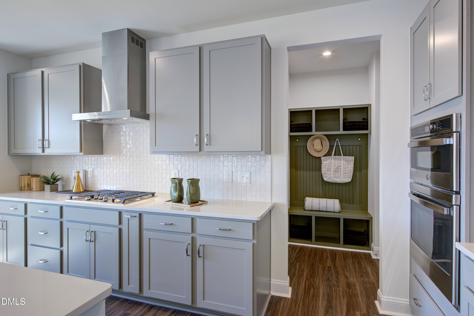
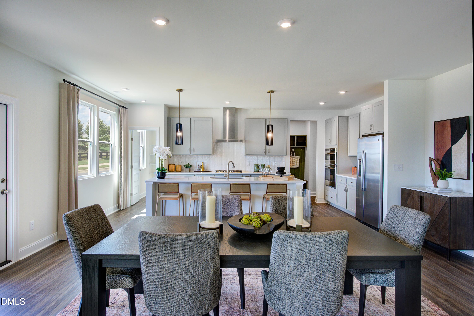
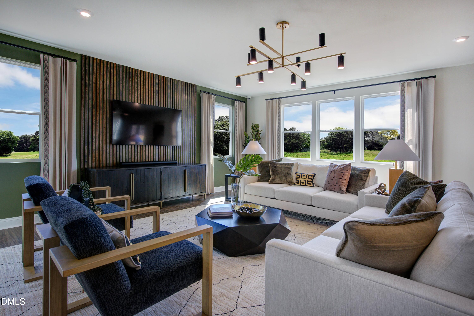
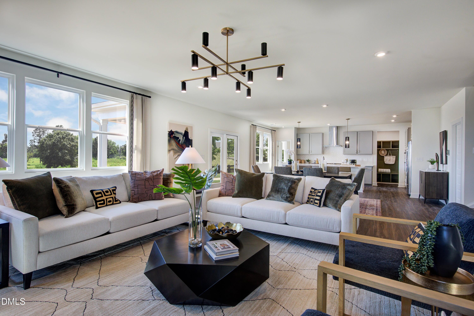
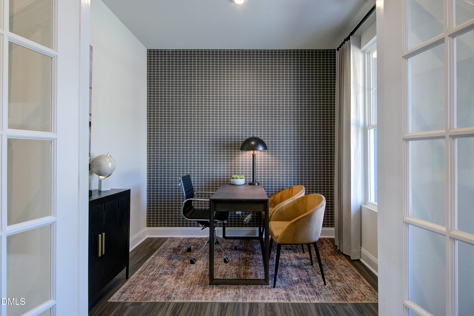
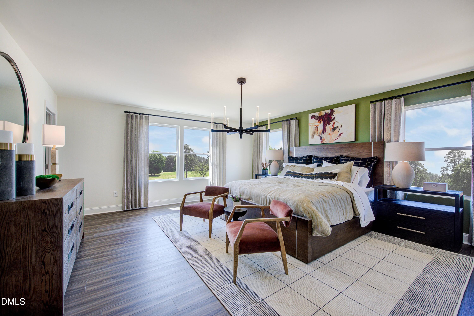
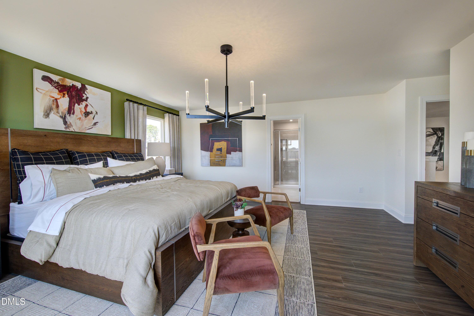
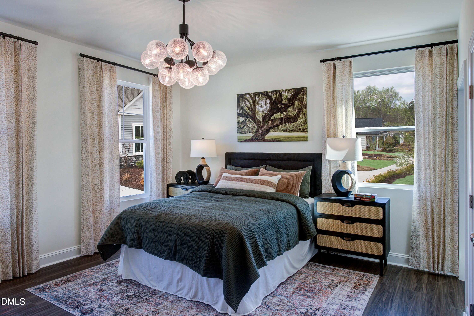
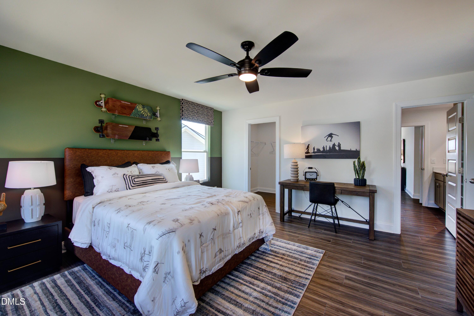
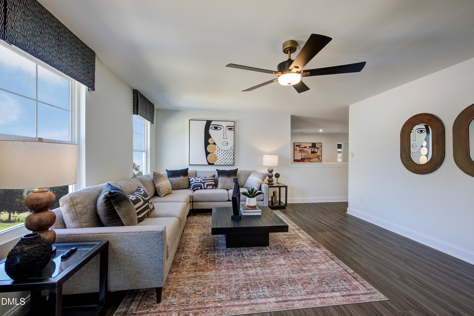
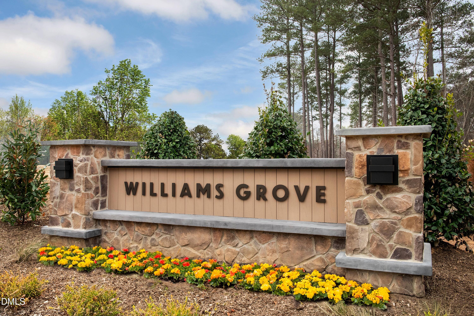
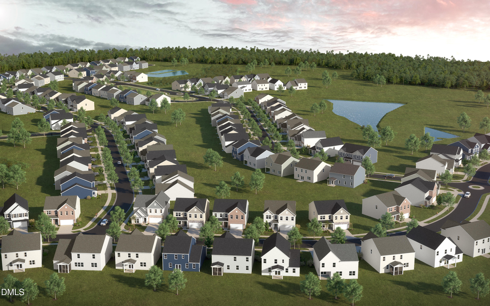



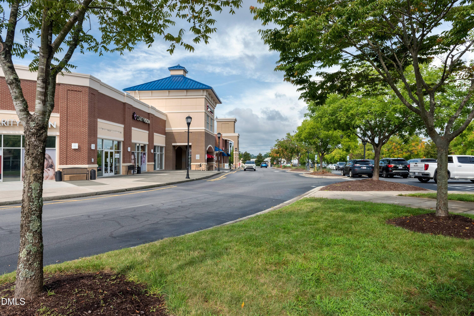

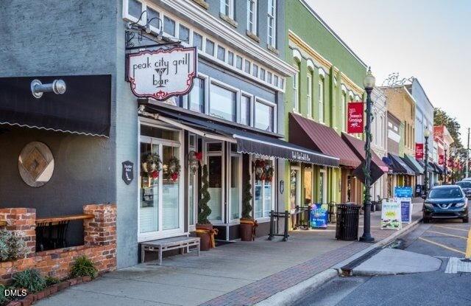








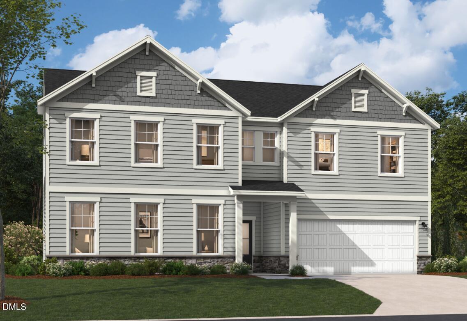
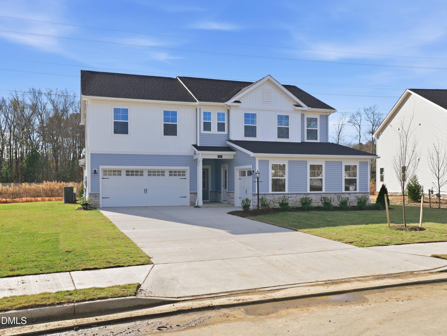
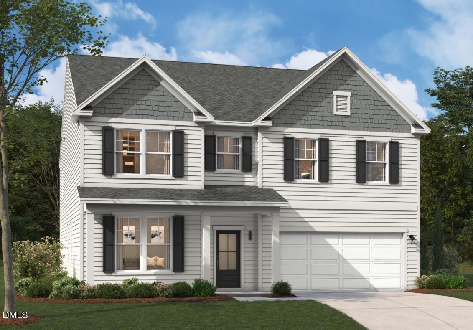
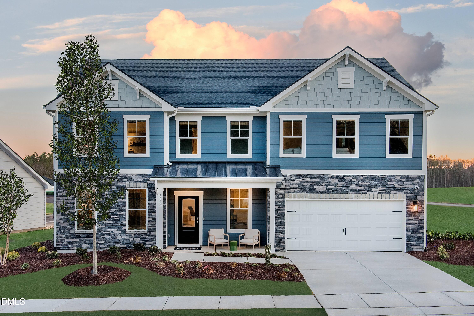
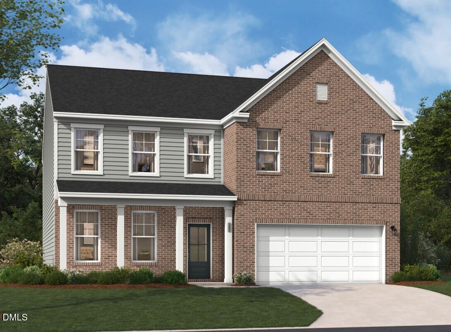
Discover this stunning brand new Stanley Martin home offering 4 bedrooms, 3.5 baths, and beautifully designed living space crafted for modern living. The first floor features an open-concept layout that seamlessly connects the main living areas, creating a bright and inviting atmosphere. It also includes a convenient first-floor bedroom, along with a private study--perfect for working from home or enjoying a quiet retreat. The spacious kitchen is a true centerpiece--ideal for both everyday living and entertaining--with abundant counter space, a large center island with seating, and a generous walk-in pantry. Upstairs, the luxurious primary suite impresses with a spacious walk-in closet and a spa-inspired bath, while the additional bedrooms provide plenty of room for family and guests. Enjoy outdoor living year-round with a screened-in porch, perfect for relaxing or hosting in comfort. This thoughtfully designed home blends functionality, comfort, and modern style throughout. Call today to schedule your tour! HOME IS NOT YET COMPLETED. Estimated delivery date of September *Please note that the images provided are for illustrative purposes only and do not depict the actual home. They are intended as a representation and may not reflect the exact features, layout, or finishes of the property.
| MLS # | 10161582 |
|---|---|
| Listing Type | For Sale |
| Style | House |
| HOA Dues | $95 |
| Sub-Type | New Construction |
| Status | Pending |
| Year | 2026 |
| Days On Site | 137 |
| Listing Provided By | SM North Carolina Brokerage | Aimee Vasilik |
| Bed(s) | 4 |
|---|---|
| Bath(s) | 4 Total |
| SQ Feet | 3,873 |
| Garage | 2 |
| Story(s) | 2 |
| Acreage | 0.17 |
| Interior Features | Kitchen Island, Open Floorplan, Quartz Counters |
|---|---|
| Heating Yes / No | Yes |
| Cooling Yes / No | Yes |
| Cooling | Central Air |
| Laundry Features | Electric Dryer Hookup, Laundry Room |
| Rooms Total | 8 |
| Roof | Shingle |
|---|---|
| Foundation Details | Slab |
| Lot Features | Landscaped |
| Community Features | Street Lights |
| Construction Materials | Batts Insulation, Blown-In Insulation, Fiber Cement |
| Attached Garage Yes / No | Yes |
|---|---|
| Garage Yes / No | Yes |
| Parking Features | Garage, Garage Door Opener, Garage Faces Front, Side By Side |
| Association Amenities | Dog Park, Maintenance Grounds, Trail(s) |
|---|---|
| Community Features | Street Lights |
| Utilities | Natural Gas Connected |
|---|---|
| Sewer | Public Sewer |
| Tax Legal Description | LO132 WILLIAMS GROVE PH1B BM2025 -01375 |
|---|---|
| Tax Year | 2026 |
| State | NC |
|---|---|
| County | Wake |
| City | Apex |
| Zip Code | 27523 |
| Area | Wake |
| Community Name | Williams Grove |
| School District | Wake - Green Level High School |
| Elementary School | Wake - White Oak Elementary Scho |
| High School | Wake - Green Level High School |
| Listing VS Median (in Williams Grove) | |
Price: $1,001,055 low | high Med: $795,000 sqft: 3,873 low | high Med: 3,045 $ / sqft: $258 low | high Med: $261 On site: 137 low | high Med: 10 | |

Listings marked with a Doorify MLS icon are provided courtesy of the Doorify MLS, of North Carolina, Internet Data Exchange Database. Brokers make an effort to deliver accurate information, but buyers should independently verify any information on which they will rely in a transaction. The listing broker shall not be responsible for any typographical errors, misinformation, or misprints, and they shall be held totally harmless from any damages arising from reliance upon this data. This data is provided exclusively for consumers’ personal, non-commercial use. Copyright 2024 Doorify MLS of North Carolina. All rights reserved.
| State | NC |
|---|---|
| County | Wake |
| City | Apex |
| Zip Code | 27523 |
| Area | Wake |
| Community Name | Williams Grove |
| School District | Wake - Green Level High School |
| Elementary School | Wake - White Oak Elementary Scho |
| High School | Wake - Green Level High School |
| Listing VS Median (in Williams Grove) | |
Price: $1,001,055 low | high Med: $795,000 sqft: 3,873 low | high Med: 3,045 $ / sqft: $258 low | high Med: $261 On site: 137 low | high Med: 10 | |

© 2026 Be Home Realty - (919) 307-9808. Equal housing opportunity. An equal opportunity company.


© 2026 Be Home Realty - (919) 307-9808. Equal housing opportunity. An equal opportunity company.
Listings marked with a Doorify MLS icon are provided courtesy of the Doorify MLS, of North Carolina, Internet Data Exchange Database. Brokers make an effort to deliver accurate information, but buyers should independently verify any information on which they will rely in a transaction. The listing broker shall not be responsible for any typographical errors, misinformation, or misprints, and they shall be held totally harmless from any damages arising from reliance upon this data. This data is provided exclusively for consumers’ personal, non-commercial use. Copyright 2024 Doorify MLS of North Carolina. All rights reserved.
Listing Information Last Updated September 5, 2026 at 1:35:47 PM PDT