

Be Home Realty
1401 Aversboro Rd #101
Garner, NC 27529
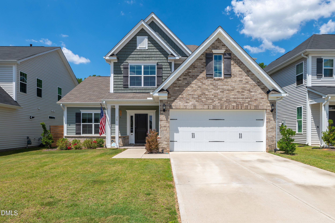
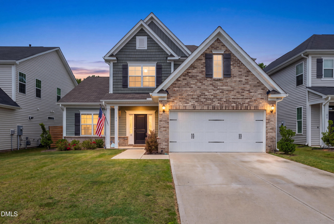
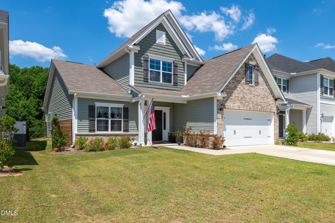
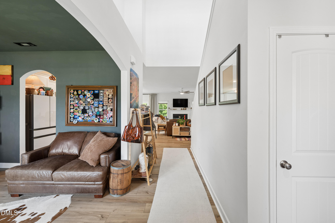
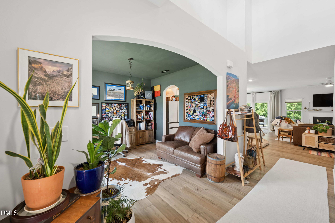
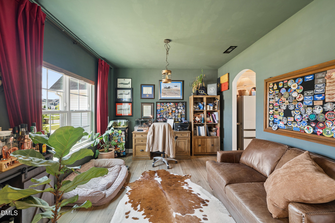
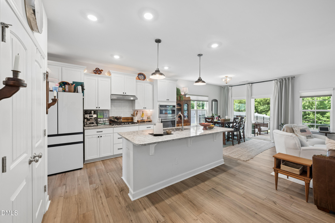
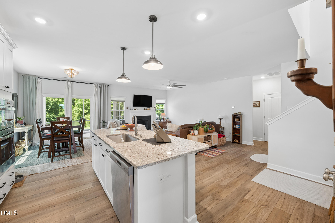
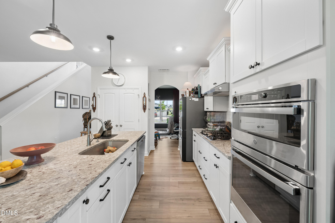
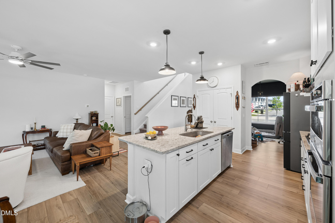
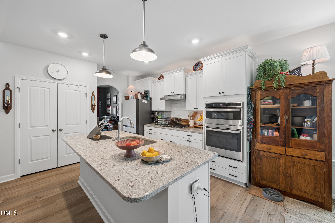
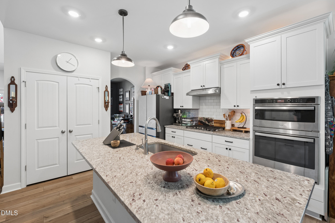
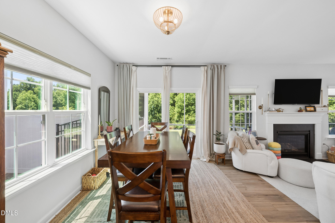
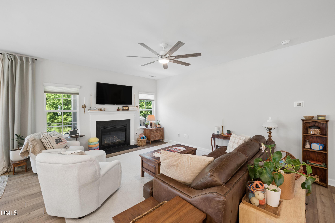
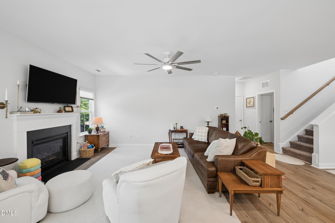
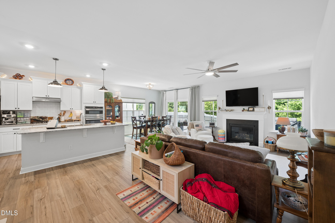
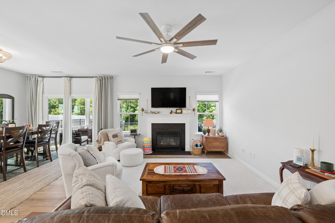
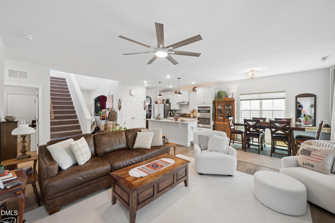
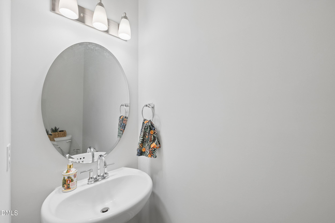
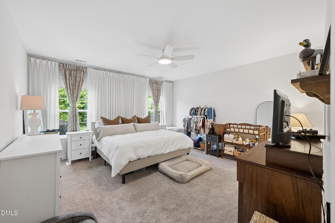
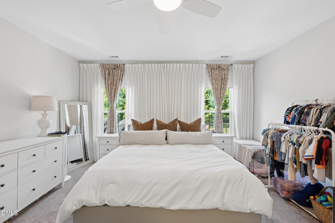
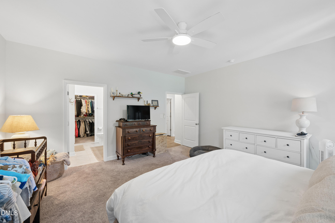
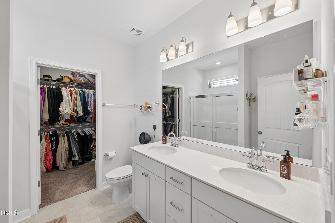
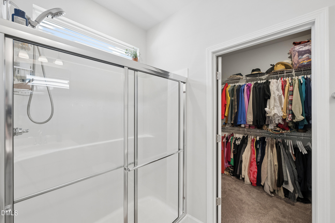
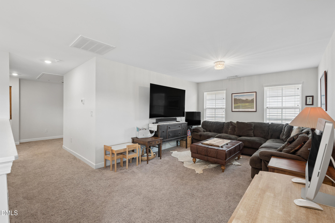
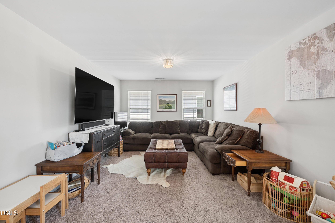
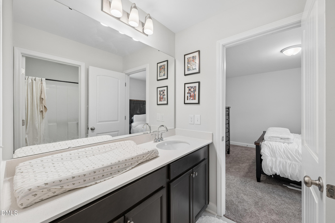
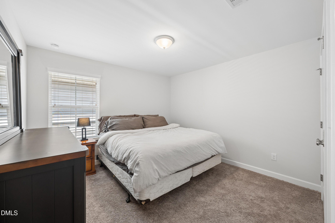
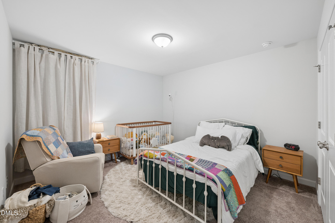
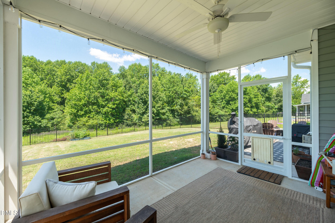
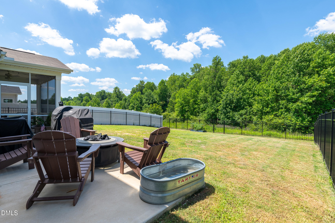
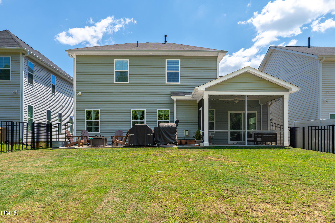
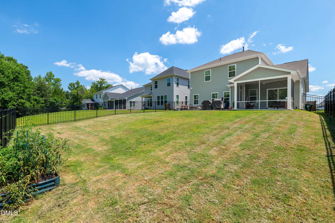
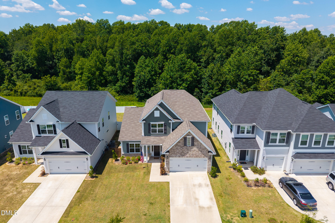
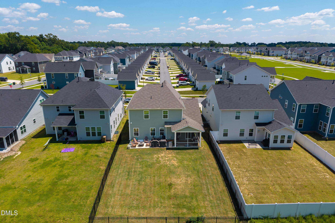
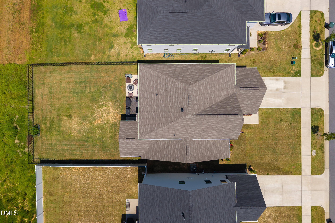
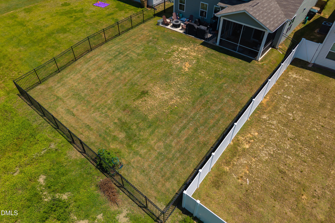
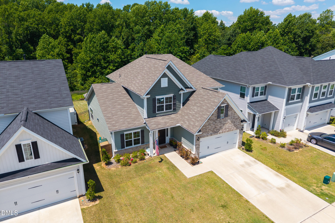
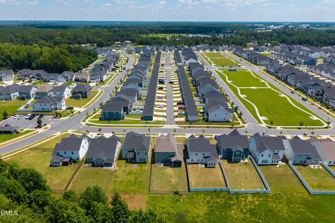
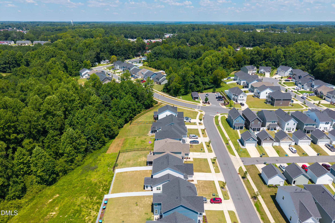
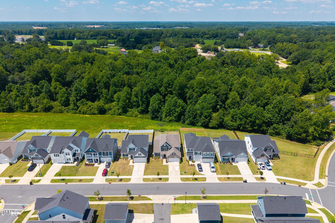
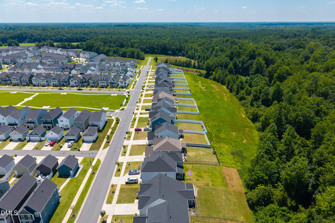
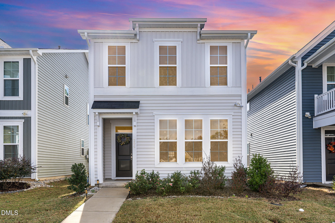
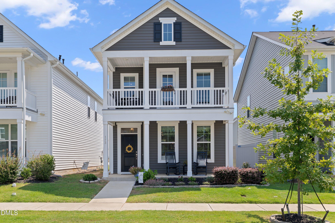
Welcome Home. This trophy property has an expansive main floor layout including a main floor primary suite, plus a main floor flex space! The dramatic double-height foyer opens to the loft above. Step into the pro-style kitchen with a gas cooktop, wall ovens, and hood - all drenched in vogue finishes white, full overlay cabs, subway backsplash - all the goods! A fireside great room flows to the covered back porch and flat, square, playable yard beyond. Triple prime location inside the heart of Clayton with schools, shopping, dining, employers, and commuting arteries
| MLS # | 10184936 |
|---|---|
| Listing Type | For Sale |
| Style | House |
| HOA Dues | $67 |
| Sub-Type | Resale |
| Status | Active |
| Year | 2023 |
| Days On Site | 31 |
| Listing Provided By | Keller Williams Central | Camron Vincent Reid |
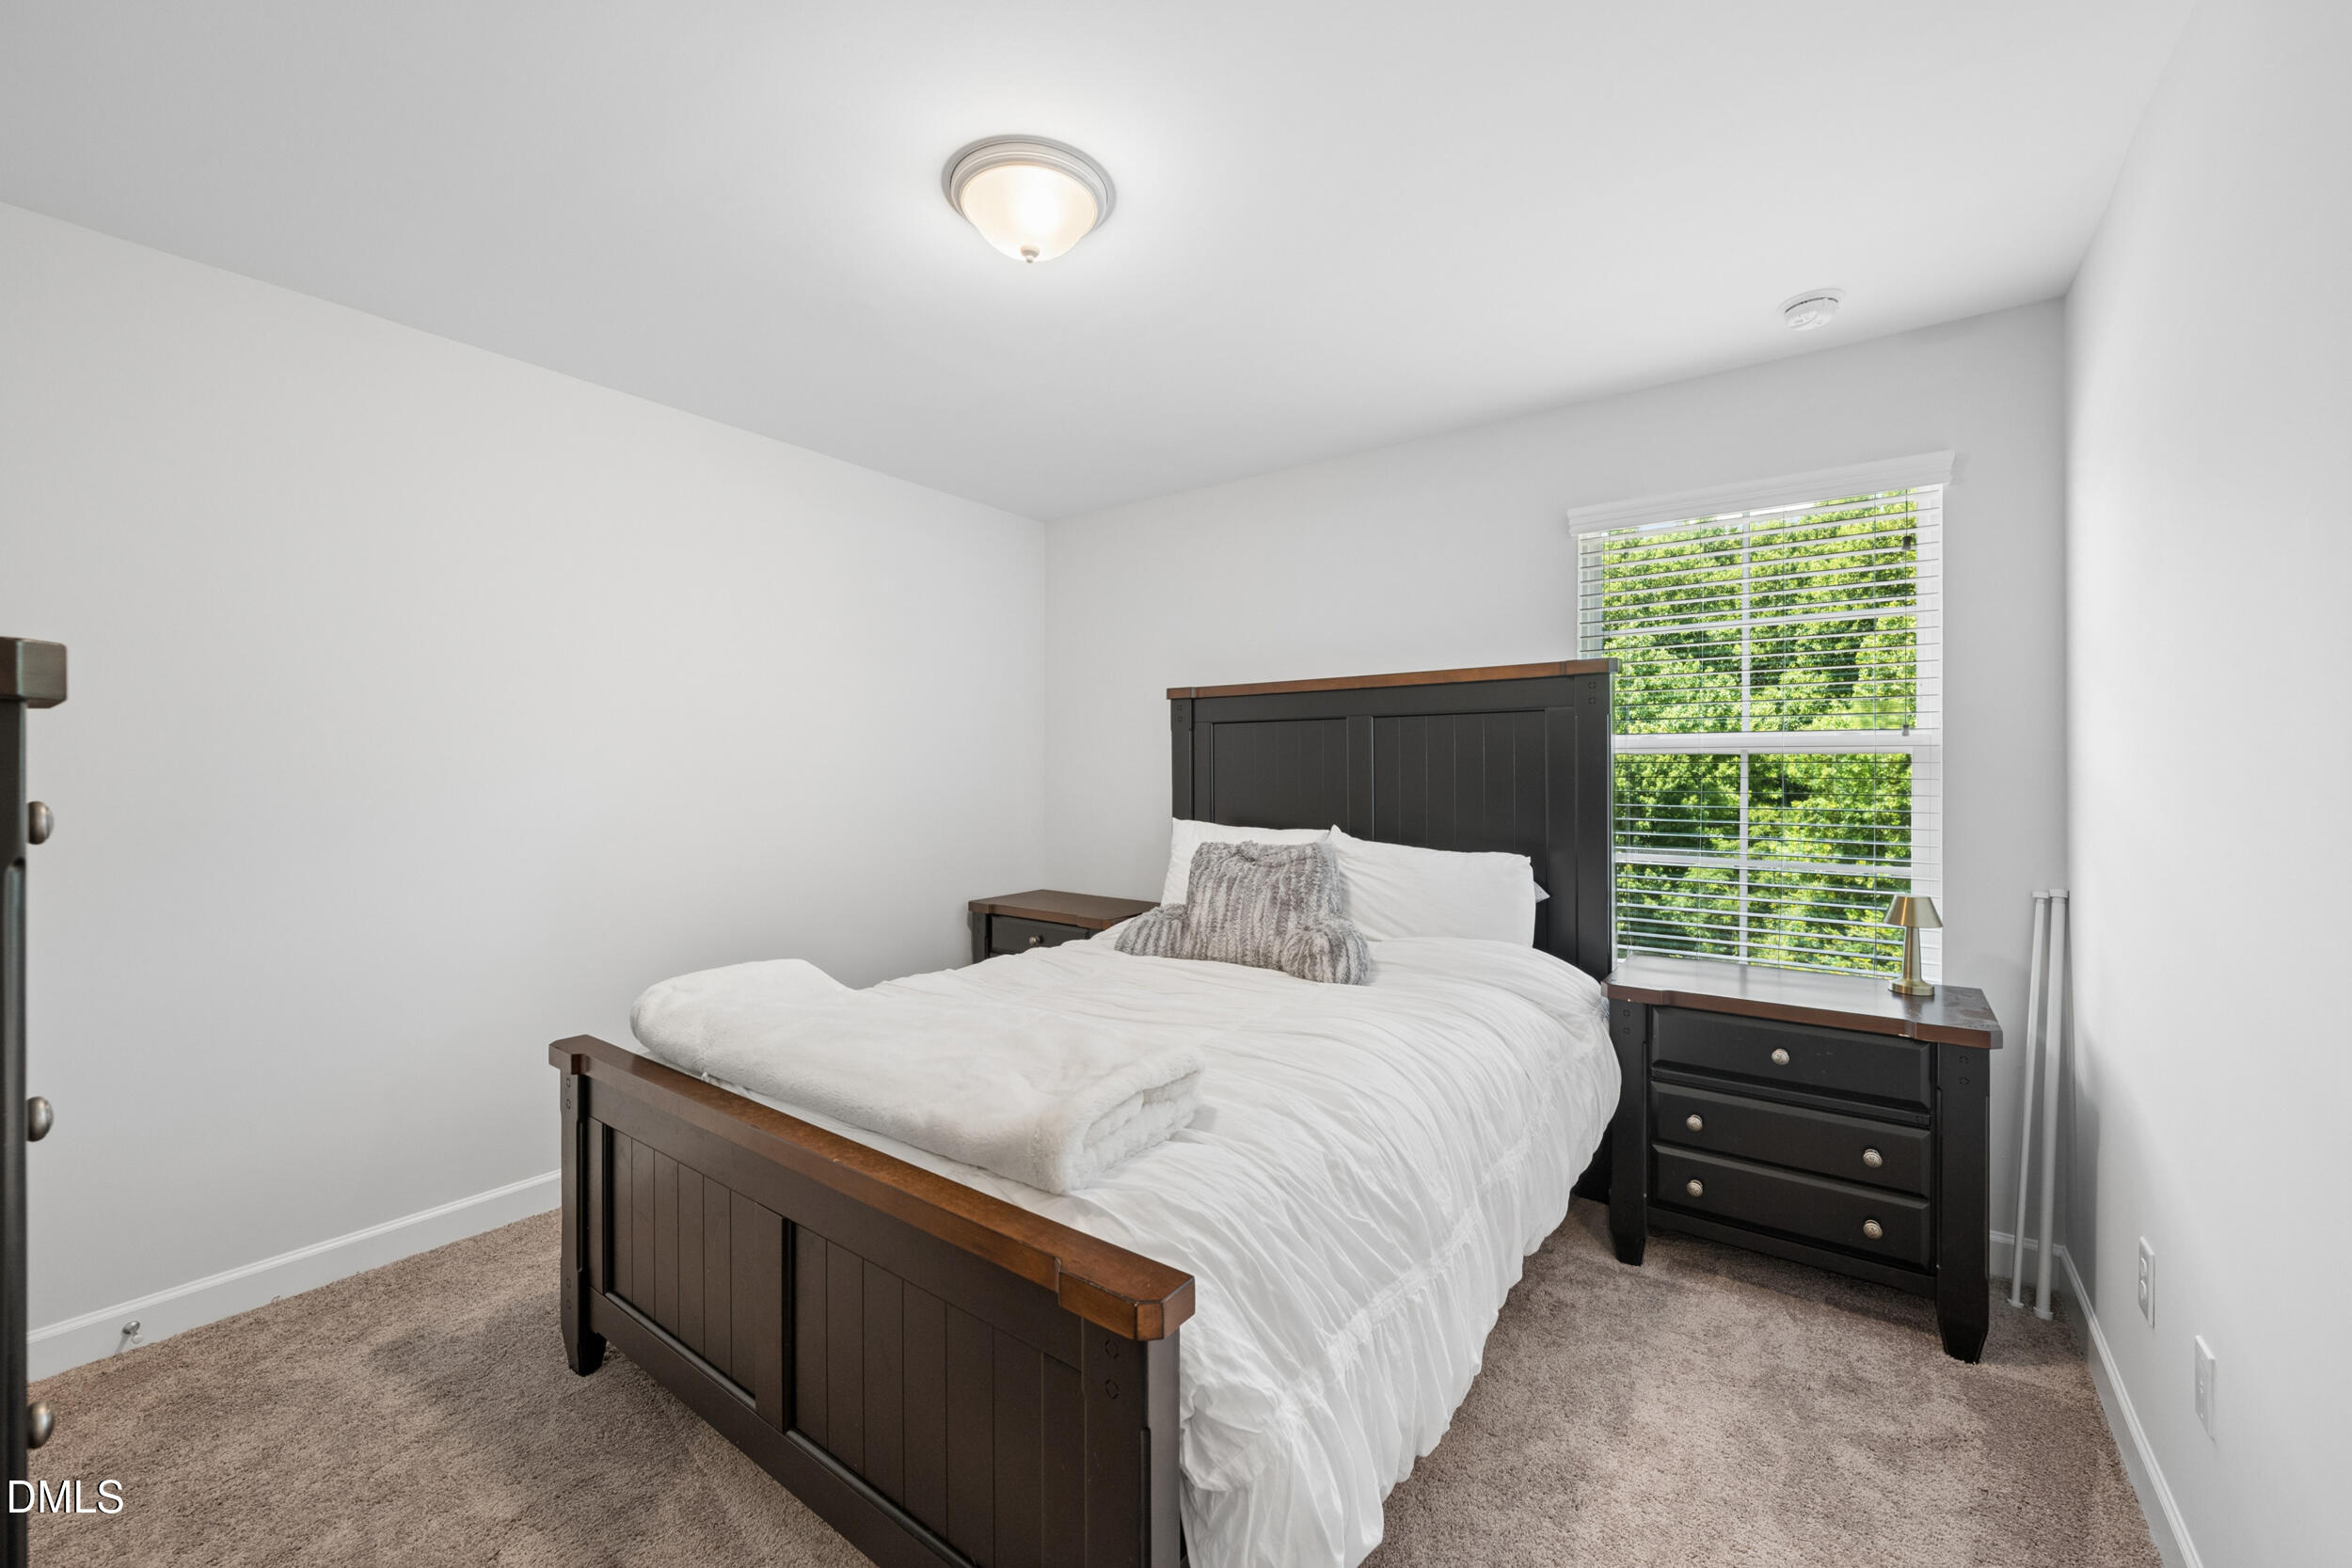
| Bed(s) | 4 |
|---|---|
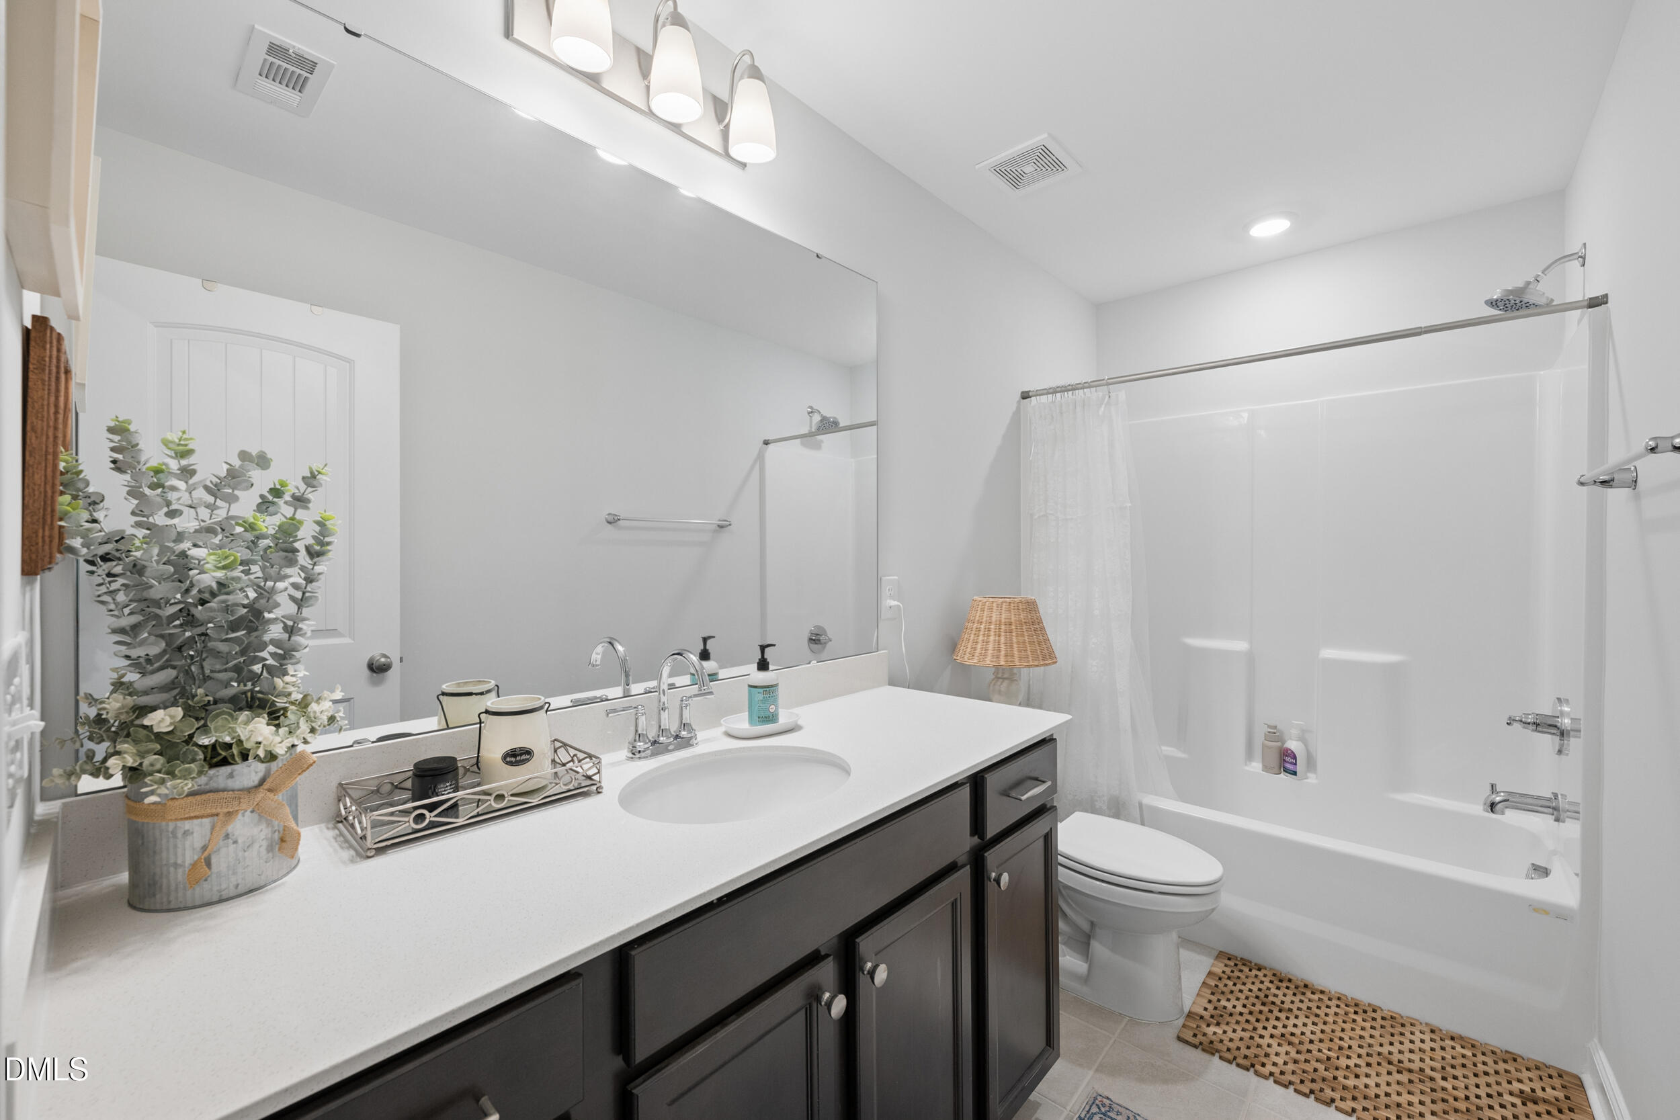
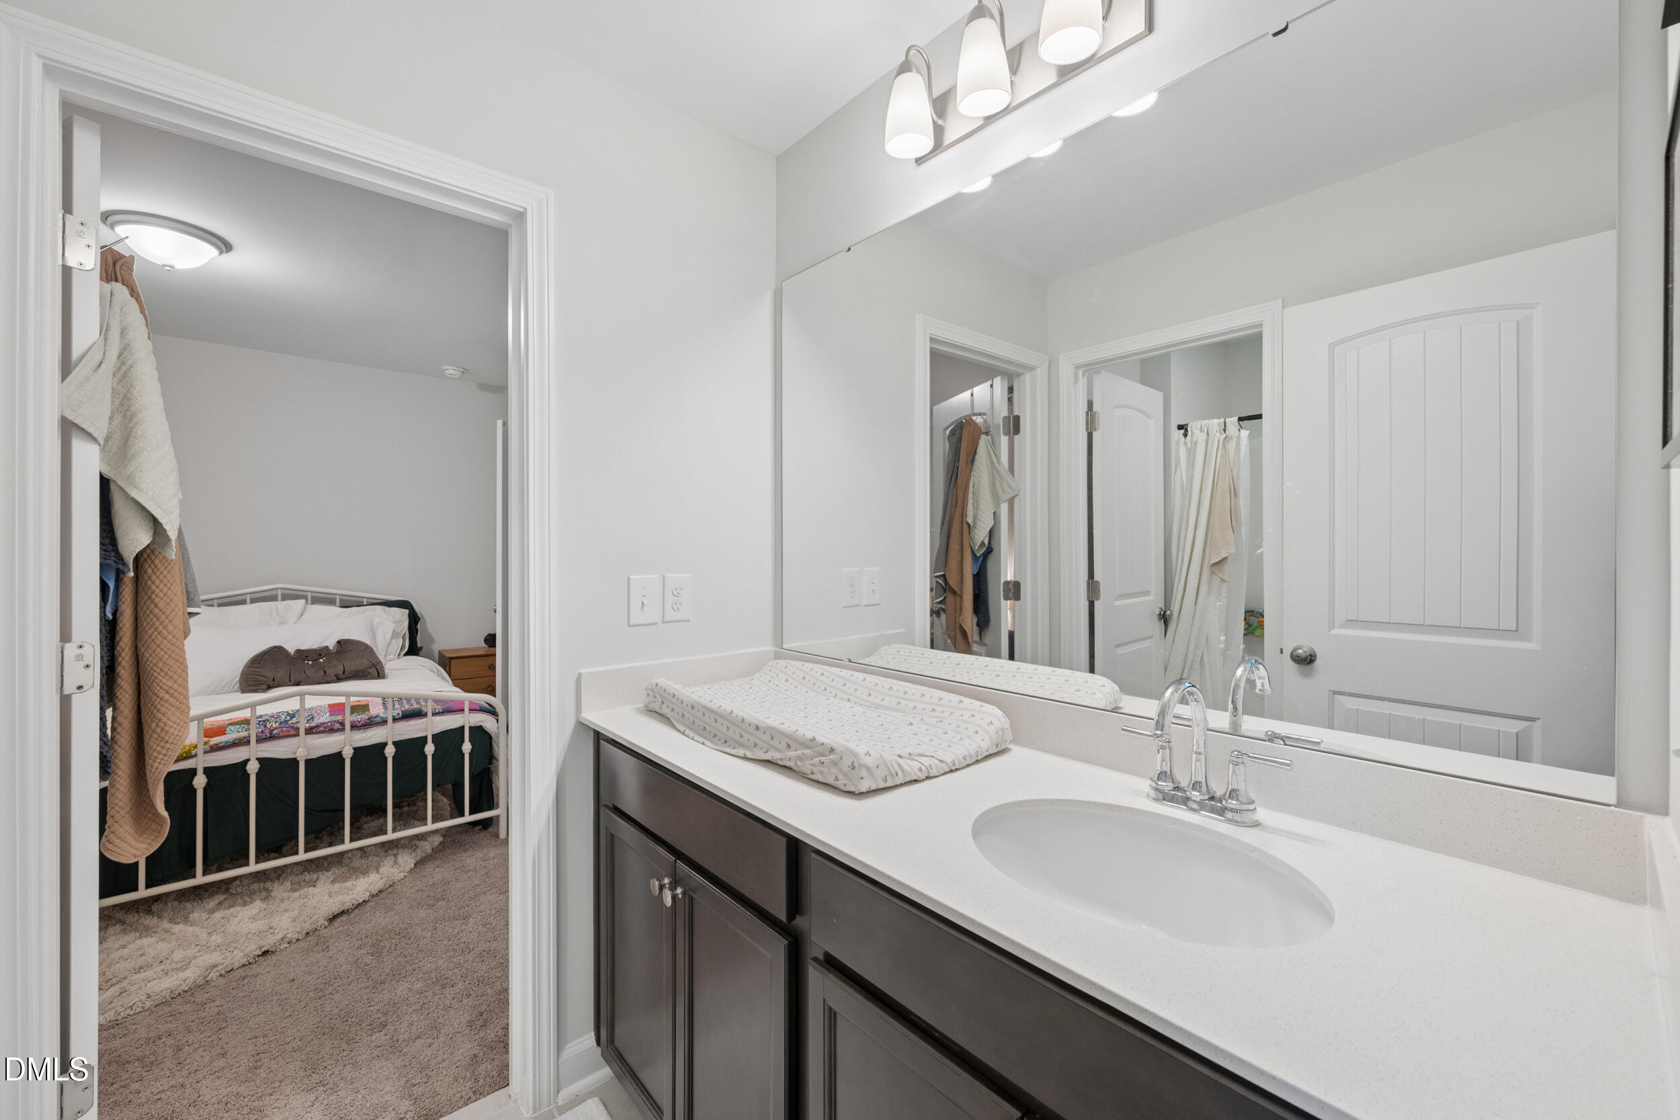
| Bath(s) | 4 Total |
| SQ Feet | 2,549 |
| Garage | 2 |
| Story(s) | 2 |
| Zoning | PUD |
| Acreage | 0.16 |
| Property View | Trees, Woods |
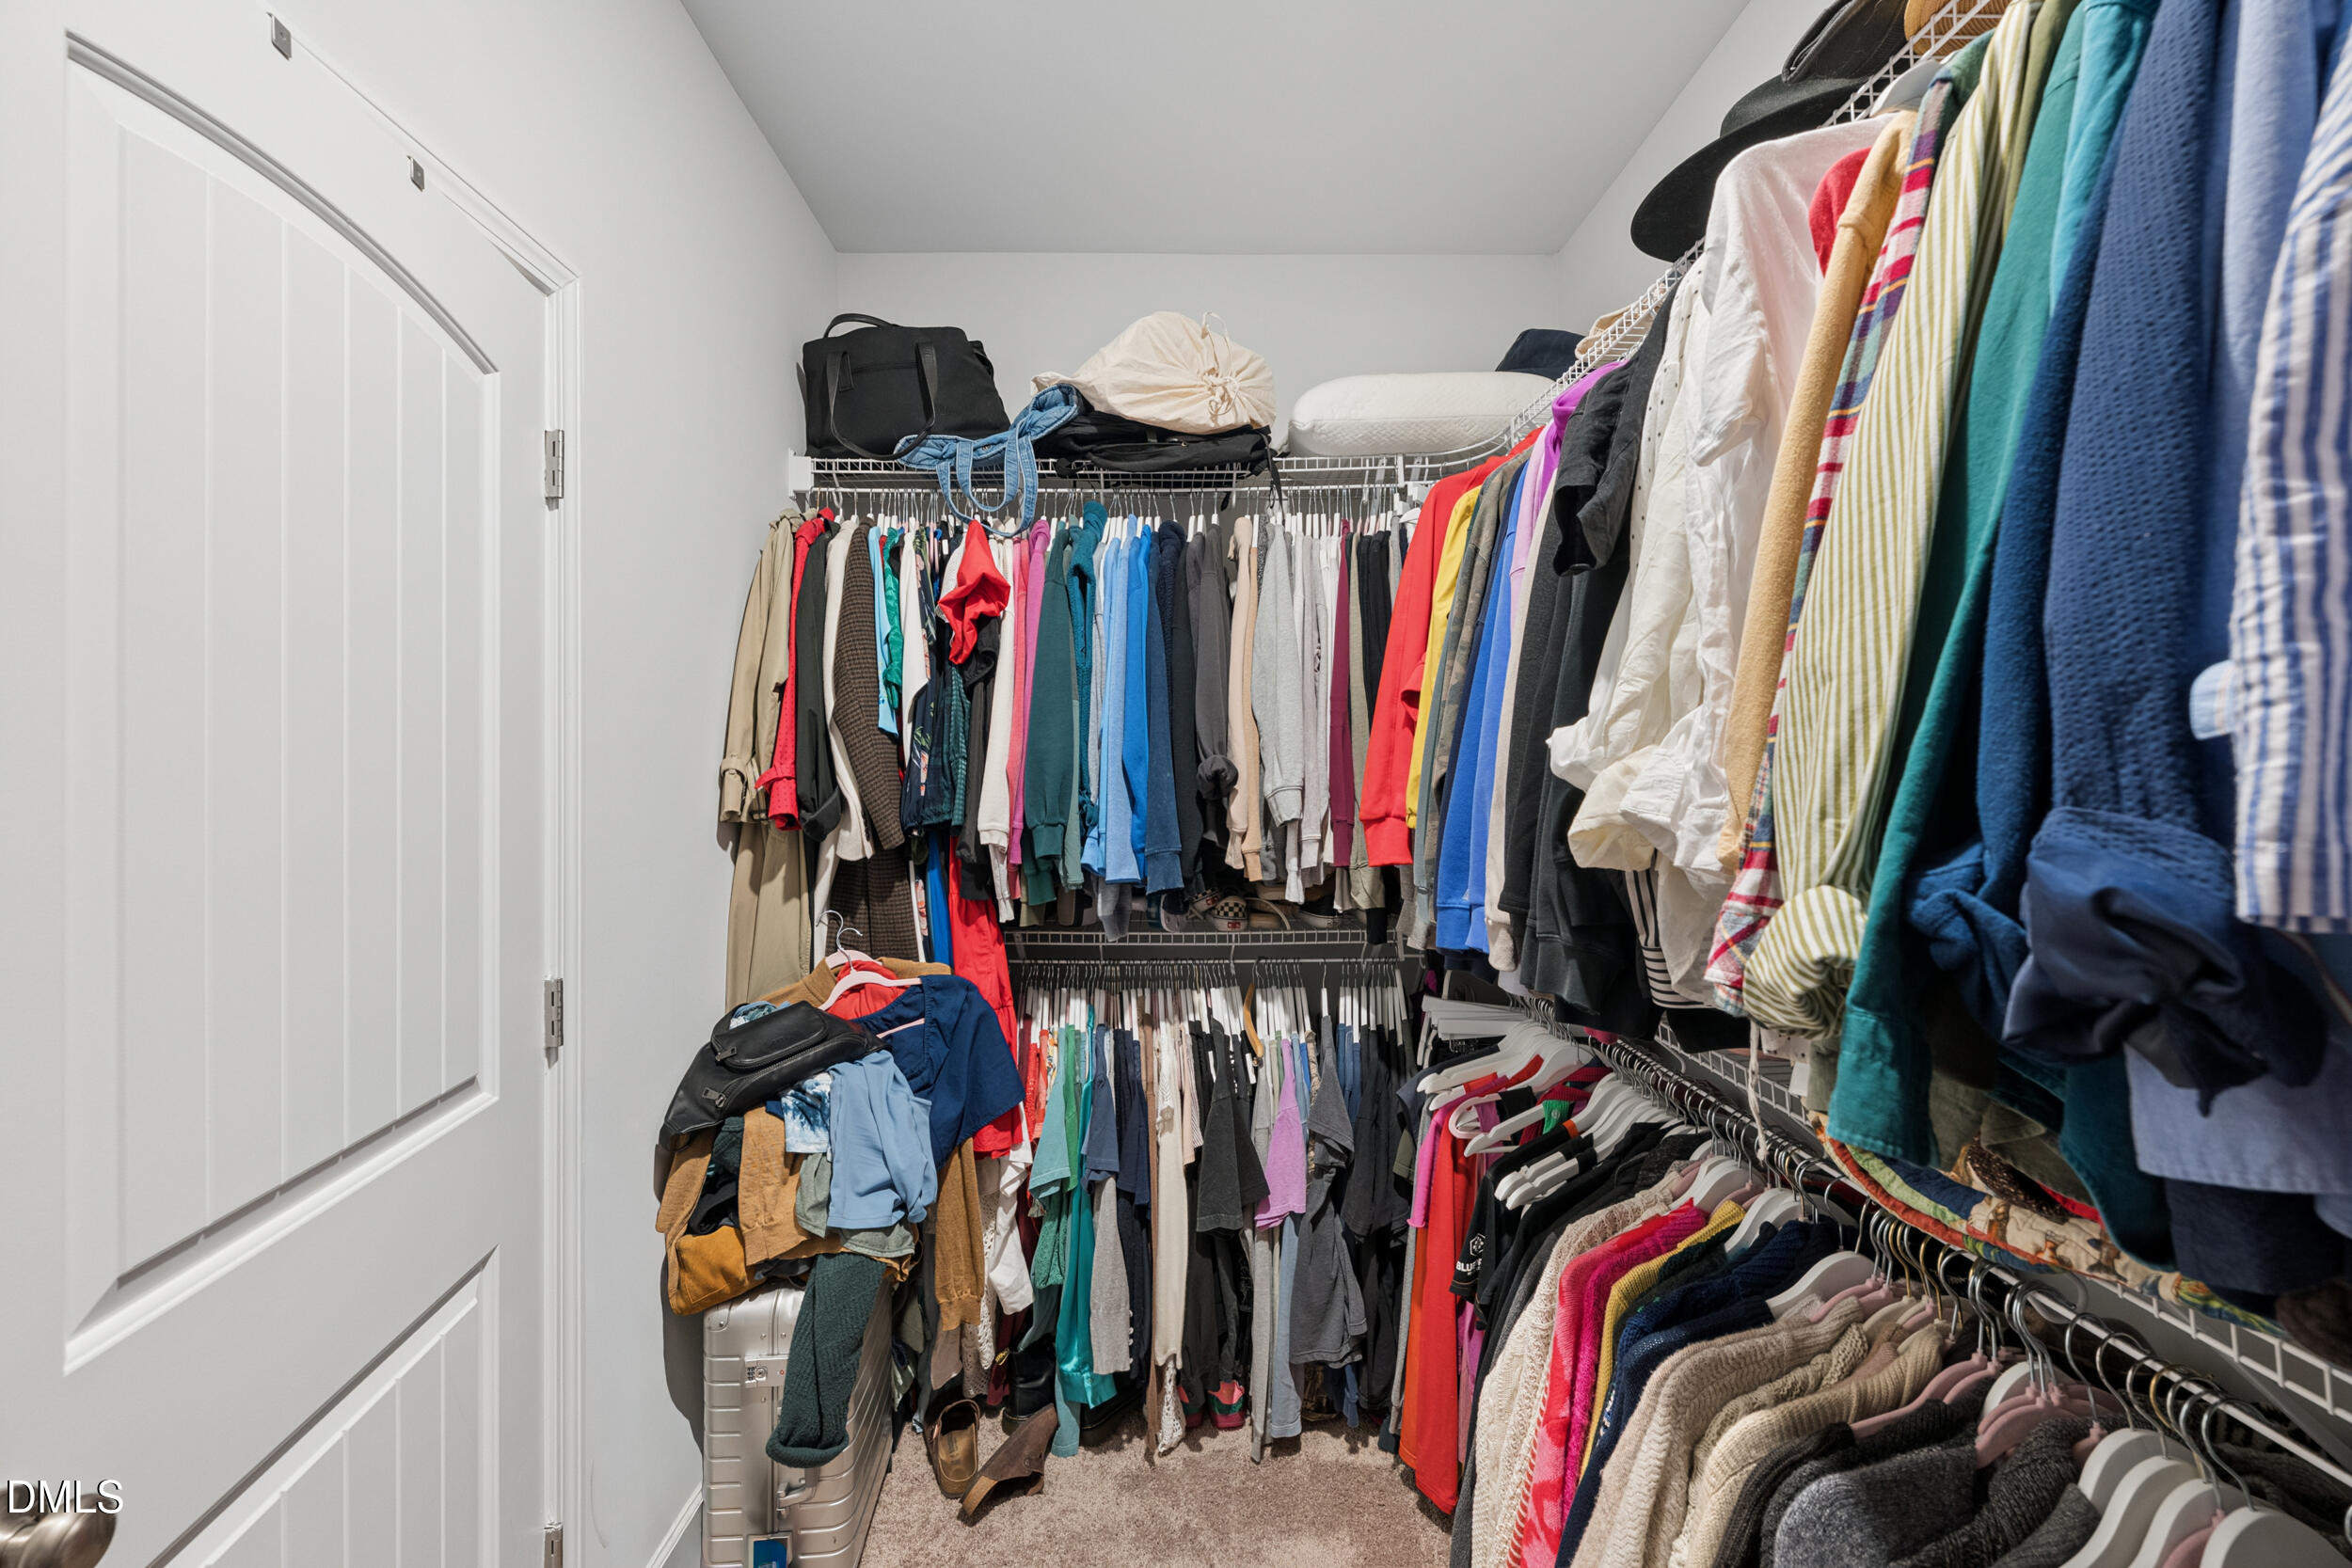
| Interior Features | Breakfast Bar, Ceiling Fan(s), Double Vanity, High Ceilings, Kitchen Island, Open Floorplan, Recessed Lighting, Stone Counters, Walk-In Closet(s) |
|---|---|
| Heating Yes / No | Yes |
| Cooling Yes / No | Yes |
| Cooling | Ceiling Fan(s), Central Air |
| Fireplace Features | Fire Pit, Glass Doors, Living Room |
| Fireplace Yes / No | Yes |
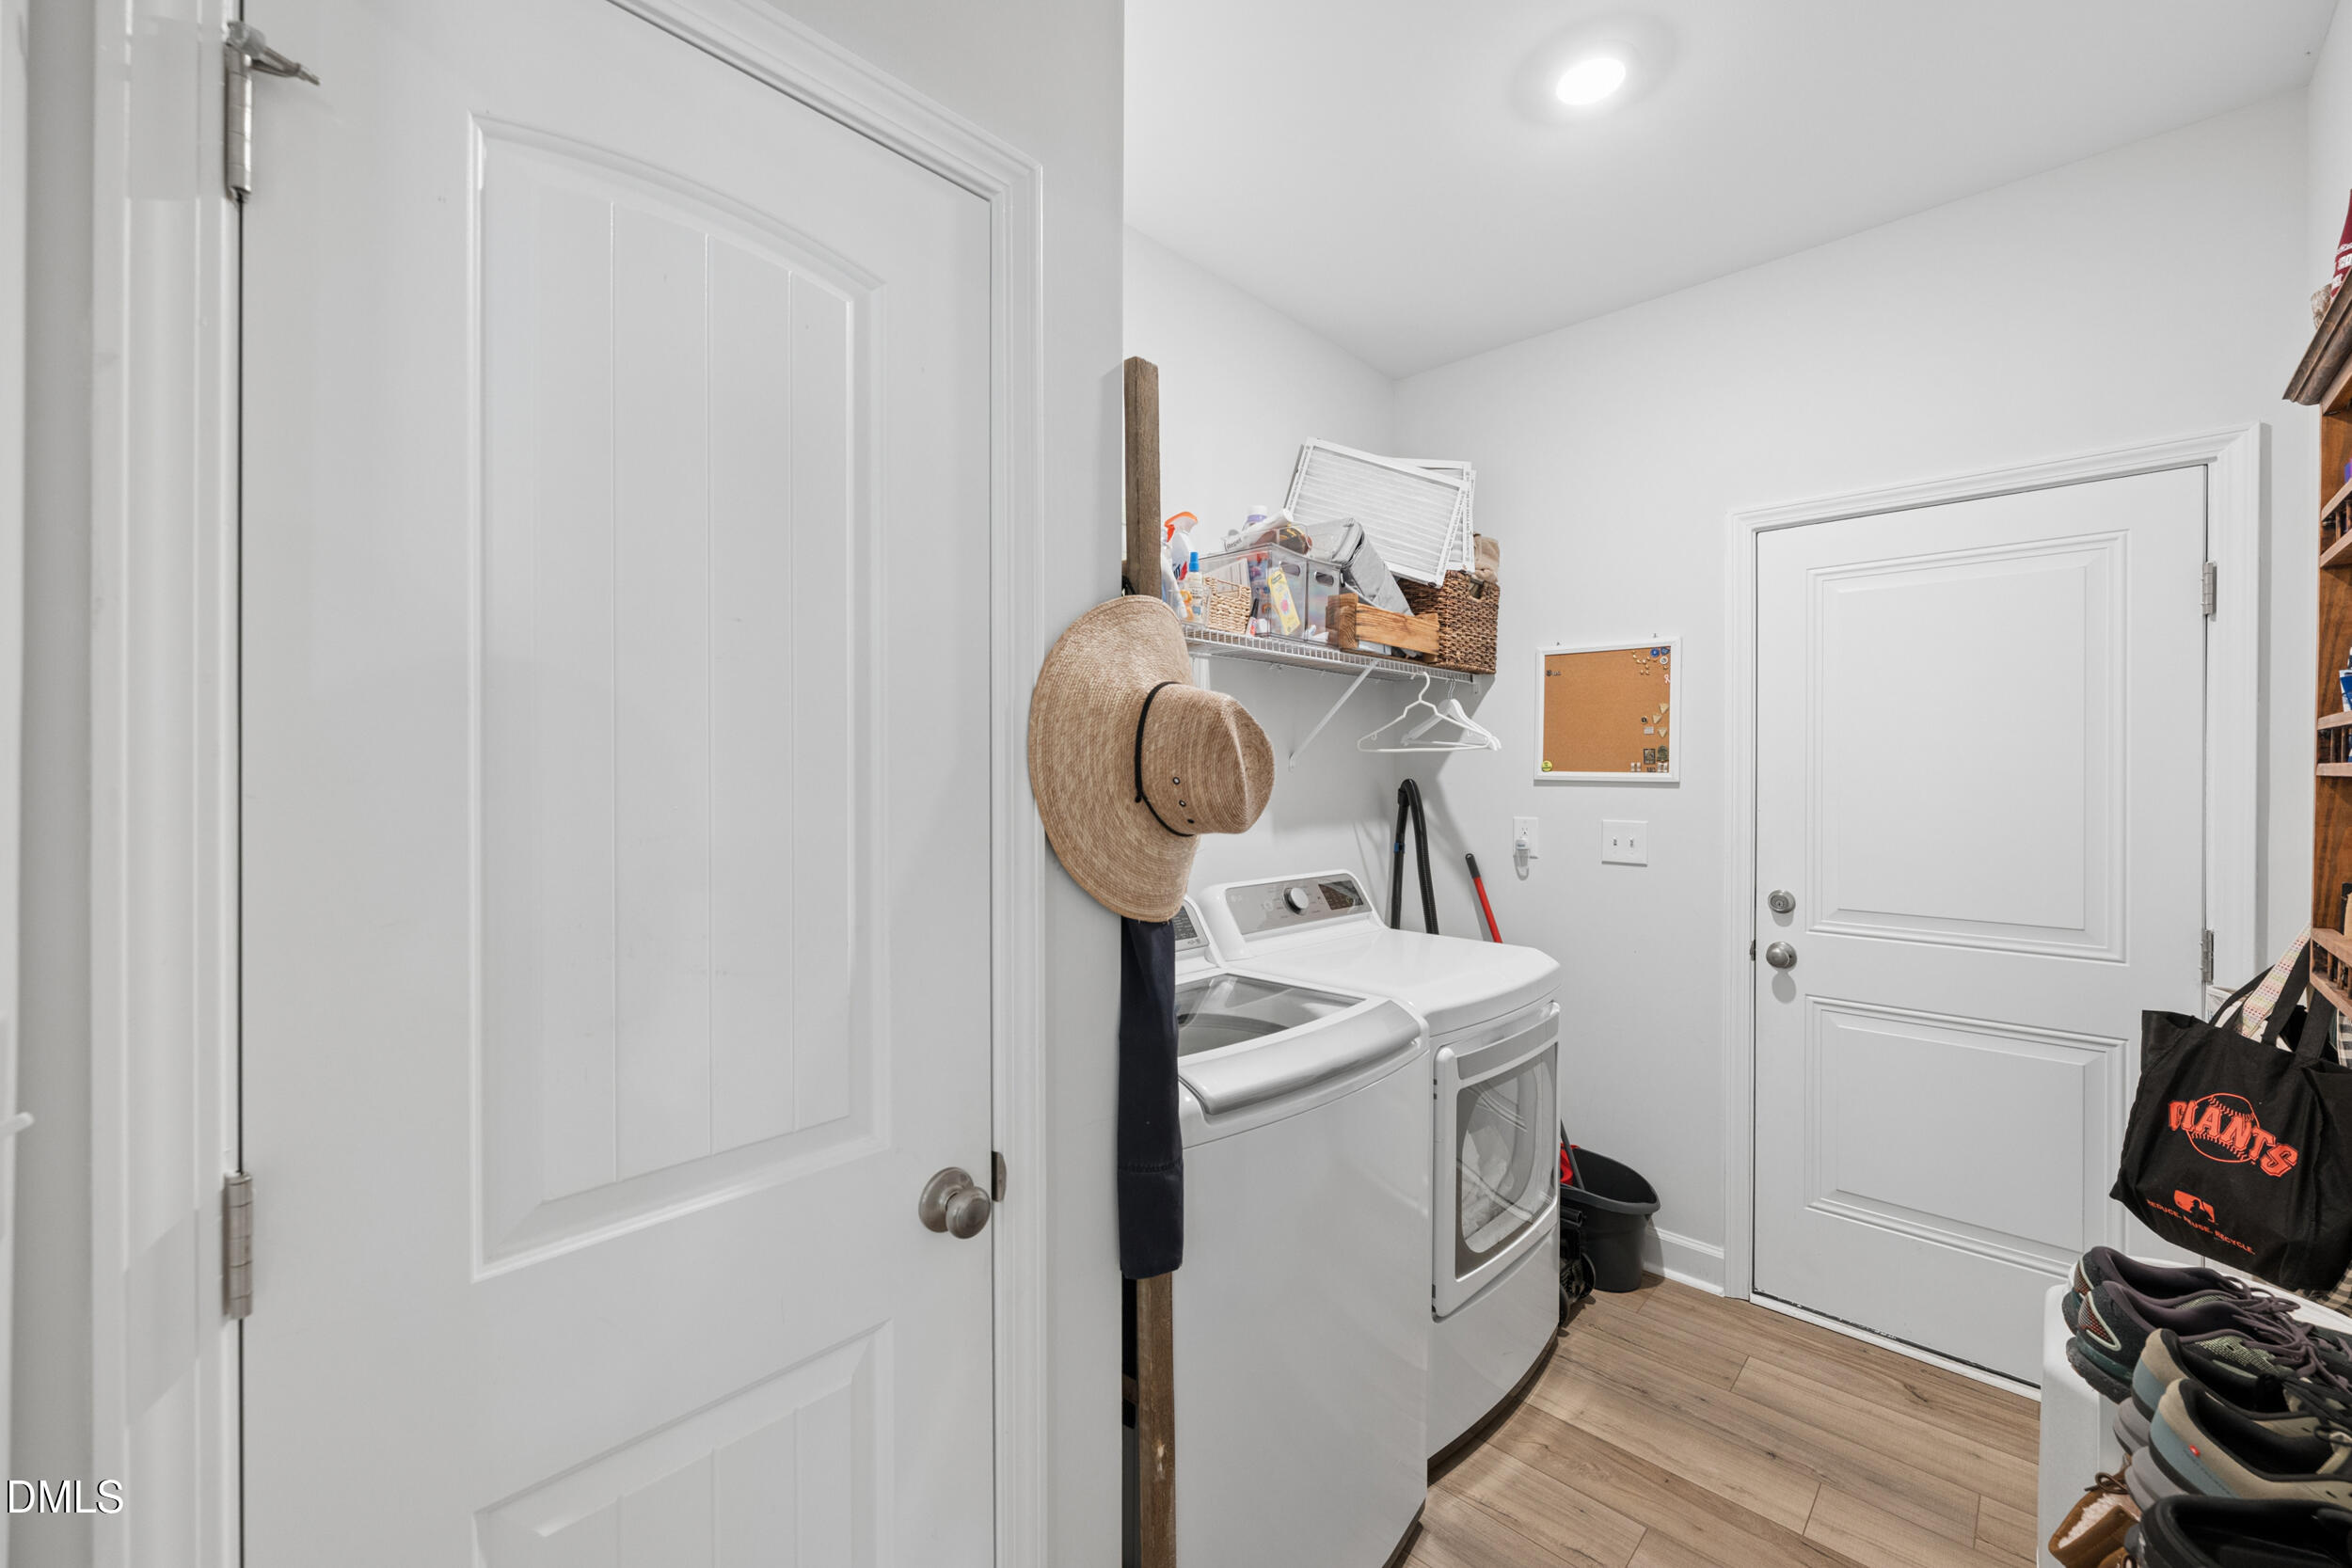
| Laundry Features | Inside |
| Rooms Total | 10 |
| Exterior Features | Private Yard, Rain Gutters |
|---|---|
| Roof | Architectural Shingle |
| Foundation Details | Slab |
| Lot Features | Back Yard, Gentle Sloping, Sloped |
| Community Features | Pool, Sidewalks, Street Lights, Suburban |
| View | Trees/Woods |
| Construction Materials | Brick, Brick Veneer, Shake Siding, Stone, Vinyl Siding |
| Security Features | Carbon Monoxide Detector(s), Smoke Detector(s) |
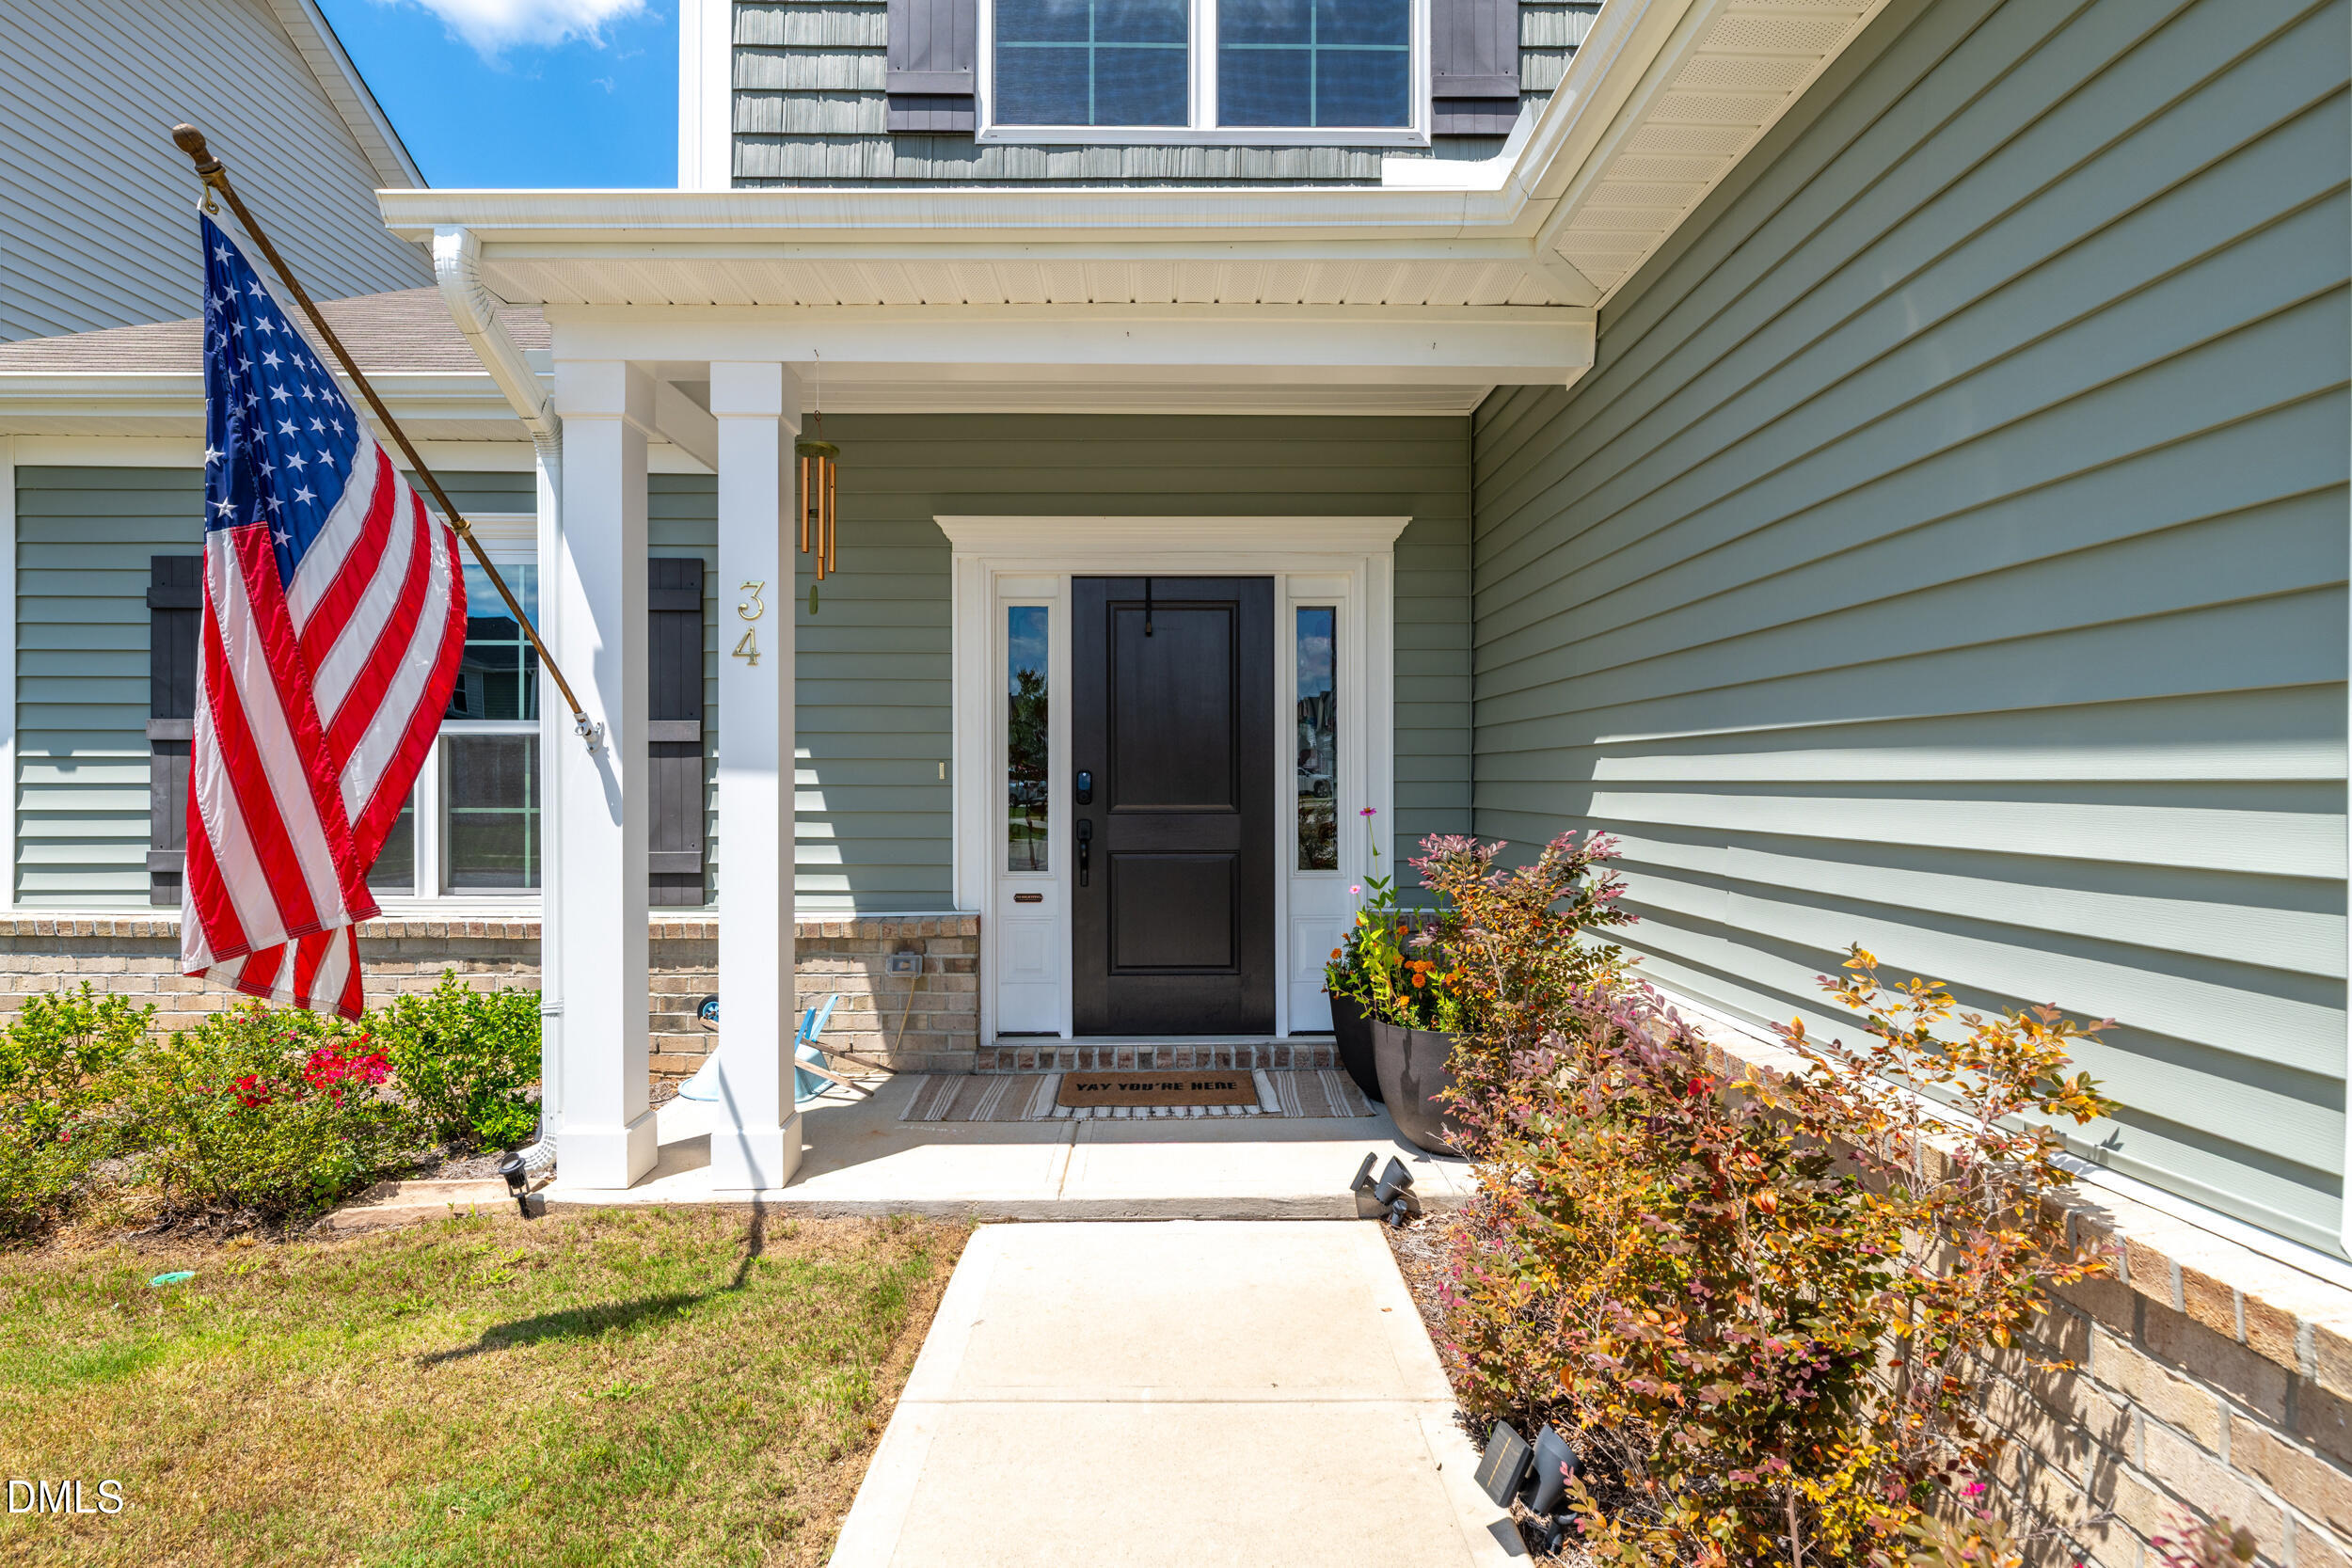
| Patio And Porch Features | Covered, Enclosed, Front Porch, Patio, Porch, Screened |
| Attached Garage Yes / No | Yes |
|---|---|
| Garage Yes / No | Yes |
| Parking Features | Attached, Driveway, Garage, Paved |
| Association Amenities | Clubhouse, Playground, Pool, Tennis Court(s) |
|---|---|
| Community Features | Pool, Sidewalks, Street Lights, Suburban |
| Sewer | Public Sewer |
|---|
| Tax Assessed Value | 421400 |
|---|---|
| Tax Legal Description | Lot 48 Buckhorn Branch Park Ph 1 97/284 |
| Tax Year | 2026 |
| Tax Map Number | 48 |
| State | NC |
|---|---|
| County | Johnston |
| City | Clayton |
| Zip Code | 27520 |
| Area | Johnston |
| Community Name | Buckhorn Branch |
| School District | Johnston - Clayton High |
| Elementary School | Johnston - East Clayton Elementa |
| High School | Johnston - Clayton High |
| Listing VS Median (in Buckhorn Branch) | |
Price: $444,900 low | high Med: $330,000 sqft: 2,549 low | high Med: 1,588 $ / sqft: $175 low | high Med: $208 On site: 31 low | high Med: 24 | |

Listings marked with a Doorify MLS icon are provided courtesy of the Doorify MLS, of North Carolina, Internet Data Exchange Database. Brokers make an effort to deliver accurate information, but buyers should independently verify any information on which they will rely in a transaction. The listing broker shall not be responsible for any typographical errors, misinformation, or misprints, and they shall be held totally harmless from any damages arising from reliance upon this data. This data is provided exclusively for consumers’ personal, non-commercial use. Copyright 2024 Doorify MLS of North Carolina. All rights reserved.
| State | NC |
|---|---|
| County | Johnston |
| City | Clayton |
| Zip Code | 27520 |
| Area | Johnston |
| Community Name | Buckhorn Branch |
| School District | Johnston - Clayton High |
| Elementary School | Johnston - East Clayton Elementa |
| High School | Johnston - Clayton High |
| Listing VS Median (in Buckhorn Branch) | |
Price: $444,900 low | high Med: $330,000 sqft: 2,549 low | high Med: 1,588 $ / sqft: $175 low | high Med: $208 On site: 31 low | high Med: 24 | |

© 2026 Be Home Realty - (919) 307-9808. Equal housing opportunity. An equal opportunity company.


© 2026 Be Home Realty - (919) 307-9808. Equal housing opportunity. An equal opportunity company.
Listings marked with a Doorify MLS icon are provided courtesy of the Doorify MLS, of North Carolina, Internet Data Exchange Database. Brokers make an effort to deliver accurate information, but buyers should independently verify any information on which they will rely in a transaction. The listing broker shall not be responsible for any typographical errors, misinformation, or misprints, and they shall be held totally harmless from any damages arising from reliance upon this data. This data is provided exclusively for consumers’ personal, non-commercial use. Copyright 2024 Doorify MLS of North Carolina. All rights reserved.
Listing Information Last Updated September 7, 2026 at 4:14:55 AM PDT