

Be Home Realty
1401 Aversboro Rd #101
Garner, NC 27529
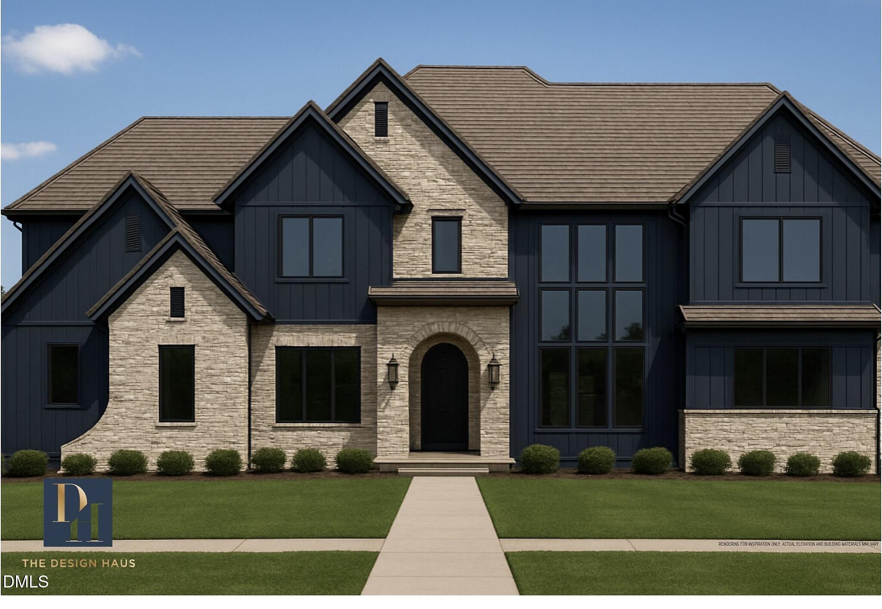
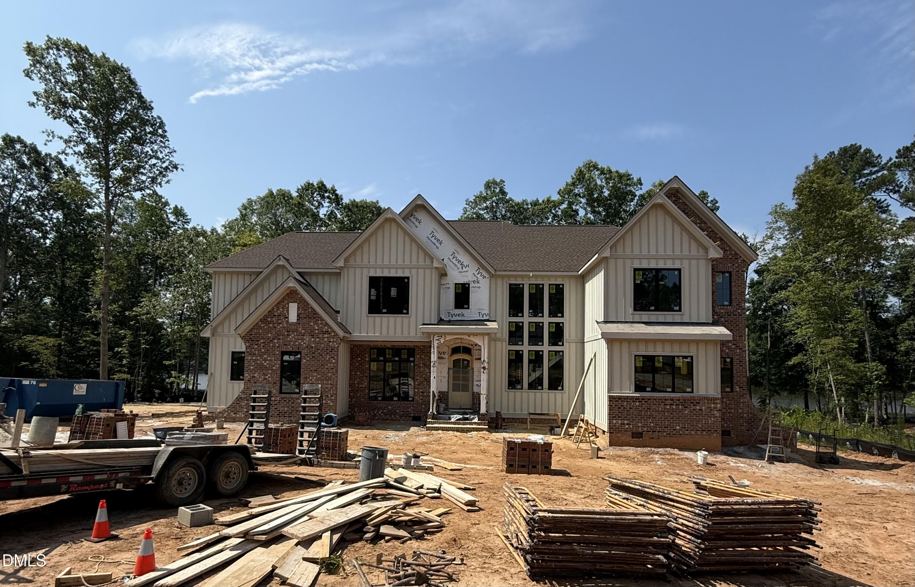
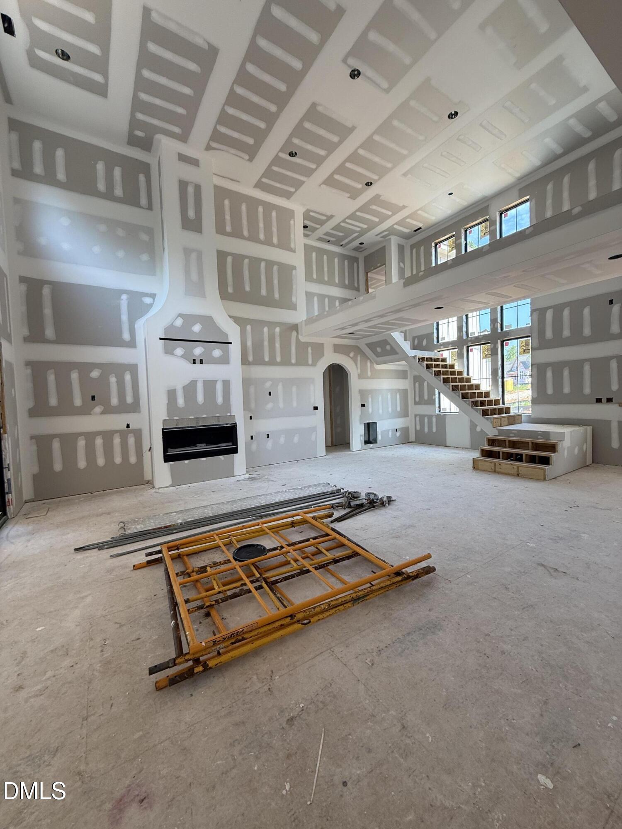
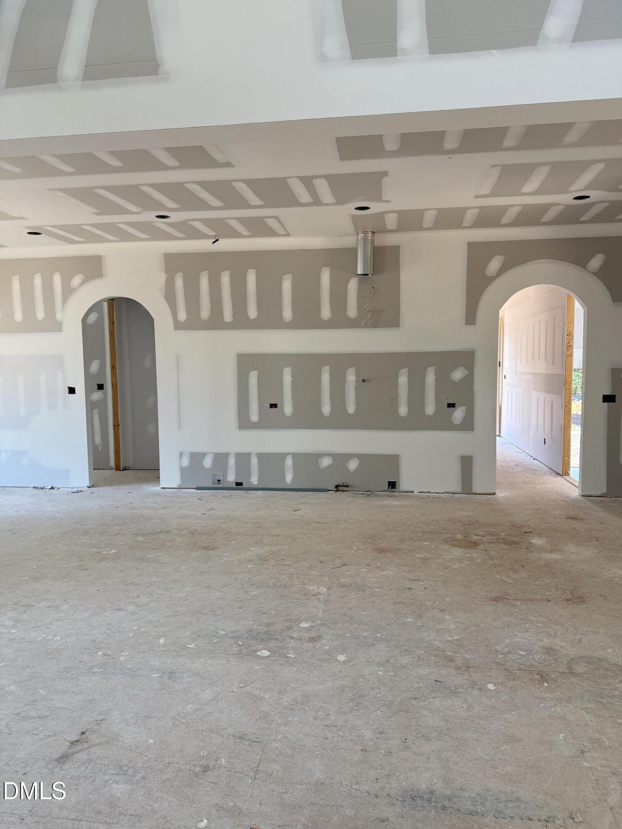
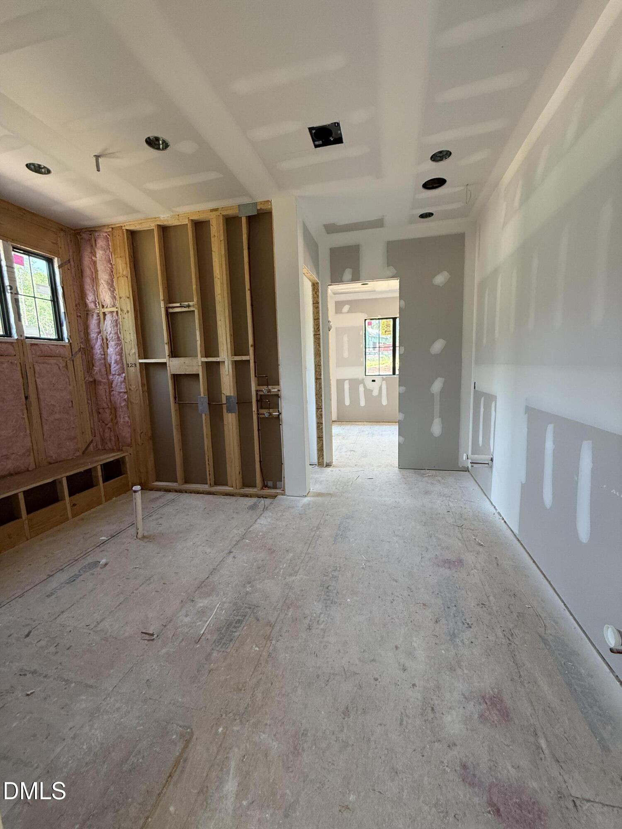
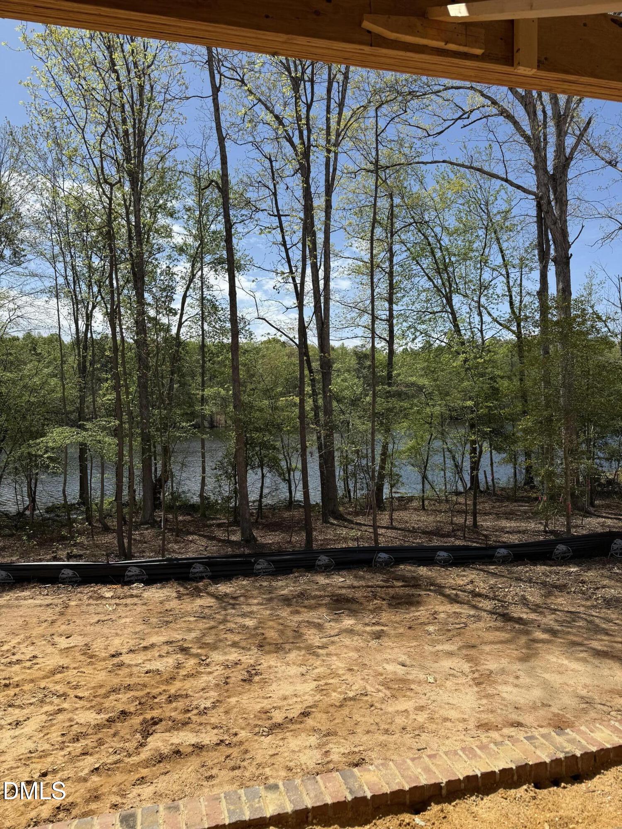
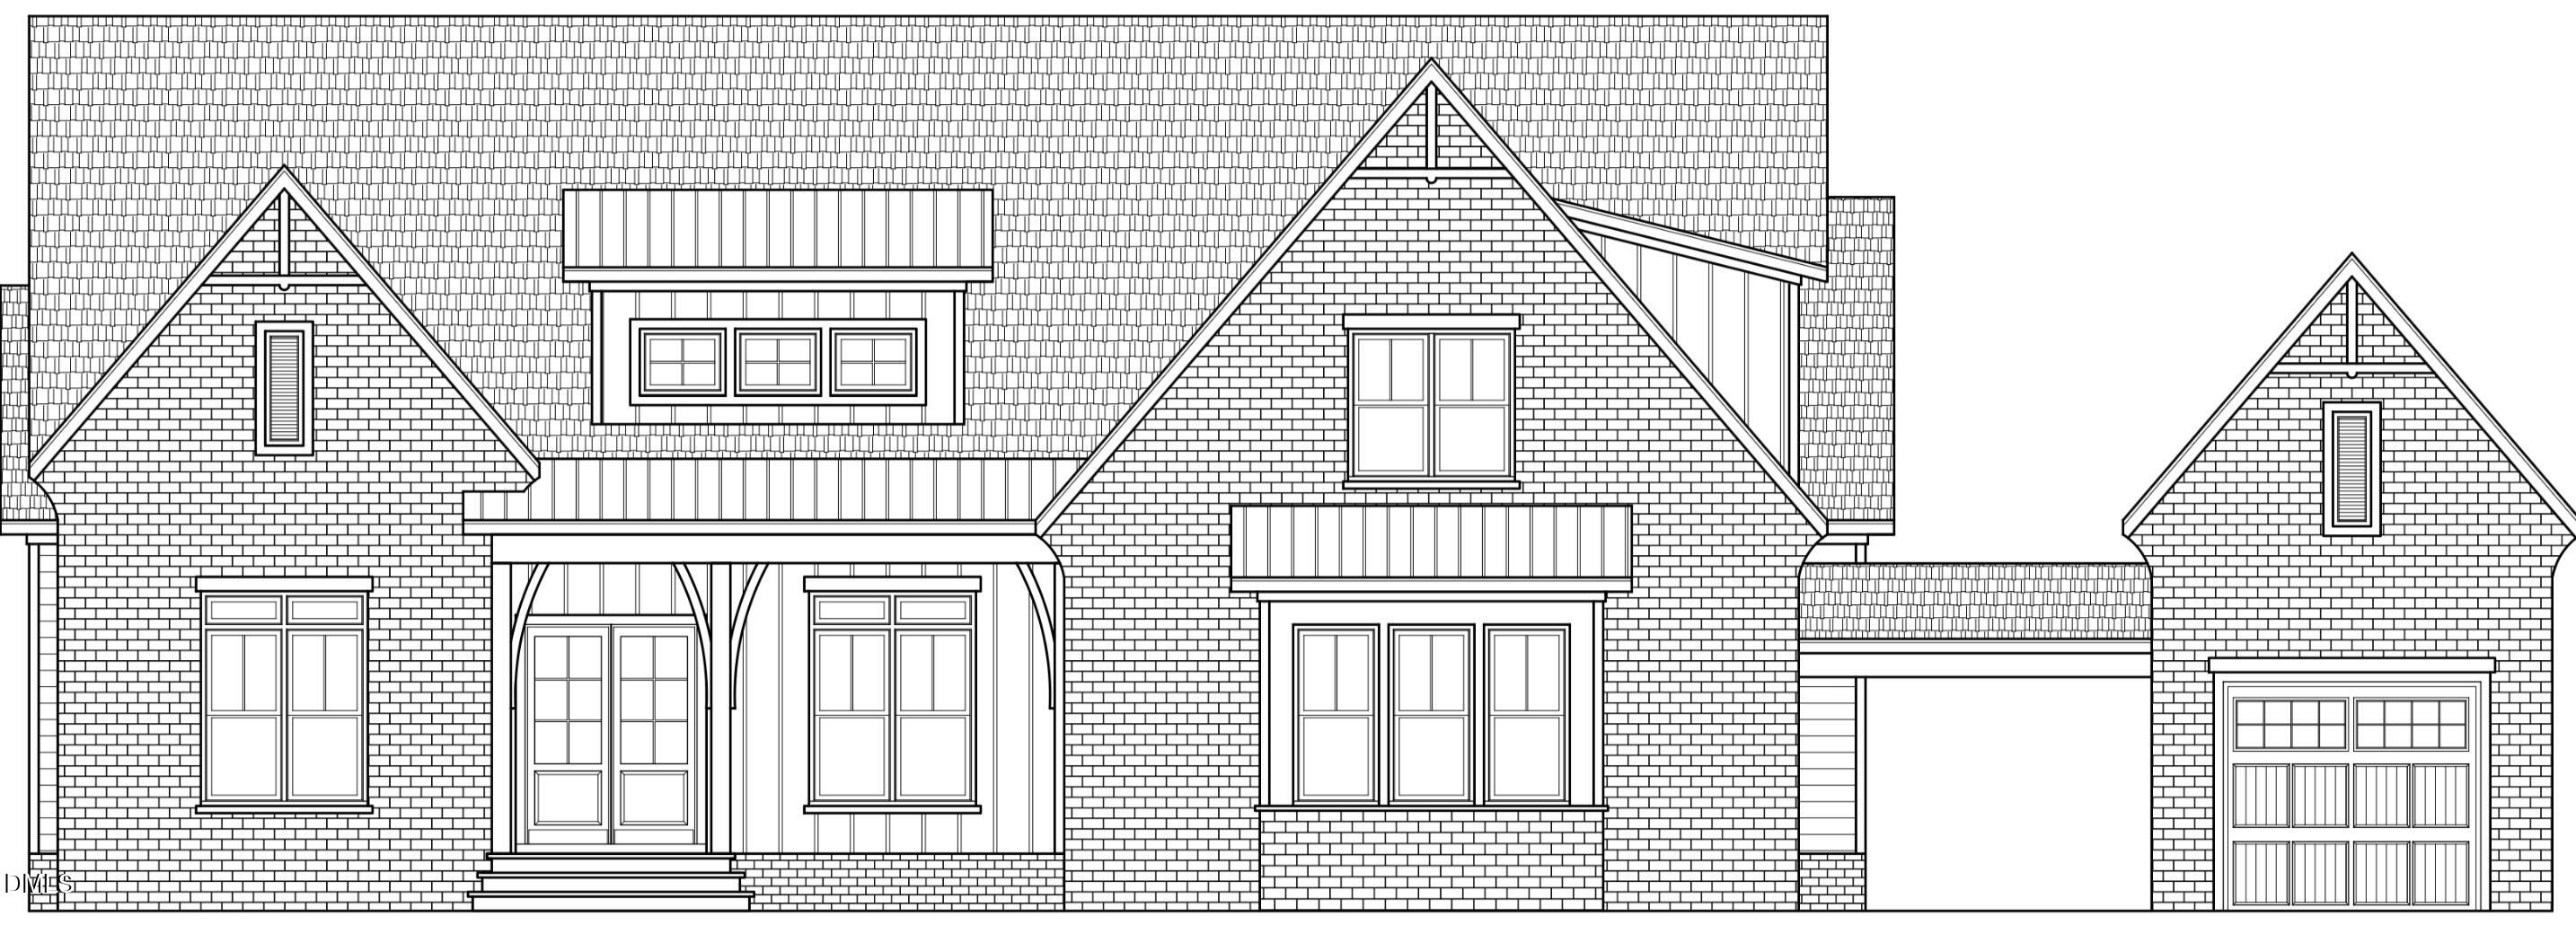
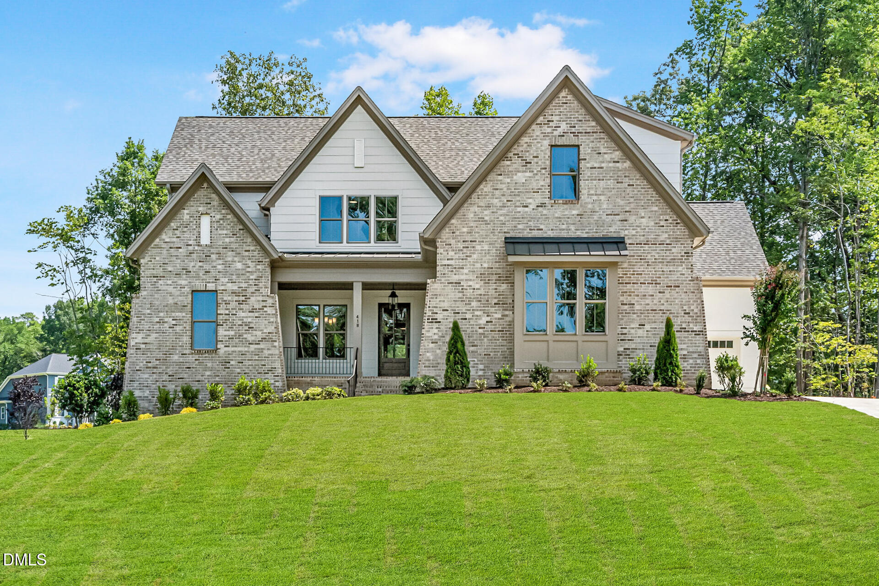
Welcome to this scenic lake view home in Cattail, where sophisticated design meets, functional elegance. Every detail of this custom, modern tudor style home has been thoughtfully designed to create seamless living. From the beautifully arched front door, two-story expansive window wall, floor to ceiling fireplace and functional indoor/outdoor living. The main level is defined by an open concept, featuring a stunning chef's kitchen with quartz counter tops, expansive scullery, double slider kitchen window to enjoy your lake view and thermador appliances. A floor to ceiling fireplace anchors the family room, which leads to the outdoor living space with kitchen and stunning lake view. The scenic views continue into the owners suite with zero-entry shower with soaking tub and oversized custom walk-in closet. Guest suite on main level creates flexibility for visitors or home office. The upstairs continues to impress with two additional bedrooms, each featuring a full bath. 5th room upstairs can be used as a flex space. Dedicated media room with wet bar and access to walk-in storage. Additional features include, dedicated laundry rooms on the main and second level, 3 car garage, mudroom and two-story foyer. Every detail of this home has been carefully curated to deliver modern luxury, comfort and quality craftsmanship.
| MLS # | 10164712 |
|---|---|
| Listing Type | For Sale |
| Style | House |
| HOA Dues | $90 |
| Sub-Type | New Construction |
| Status | Active |
| Year | 2026 |
| Days On Site | 113 |
| Listing Provided By | HomeTowne Realty | Lindsay Baker |
| Bed(s) | 4 |
|---|---|
| Bath(s) | 6 Total |
| SQ Feet | 4,500 |
| Garage | 3 |
| Story(s) | 2 |
| Acreage | 1.05 |
| Property View | Lake |
| Interior Features | Bar, Bathtub/Shower Combination, Built-in Features, Butler's Pantry, Cathedral Ceiling(s), Ceiling Fan(s), Chandelier, Crown Molding, Double Vanity, Eat-in Kitchen, High Ceilings, Kitchen Island, Open Floorplan, Pantry, Primary Downstairs, Quartz Counters, Separate Shower, Smooth Ceilings, Soaking Tub, Storage, Walk-In Closet(s), Walk-In Shower |
|---|---|
| Heating Yes / No | Yes |
| Cooling Yes / No | Yes |
| Cooling | Central Air, Dual, Heat Pump |
| Fireplace Features | Family Room, Gas, Outside |
| Fireplaces Total | 2 |
| Fireplace Yes / No | Yes |
| Laundry Features | Laundry Room, Main Level, Multiple Locations, Upper Level |
| Rooms Total | 11 |
| Exterior Features | Lighting, Outdoor Kitchen |
|---|---|
| Roof | Metal, Shingle |
| Foundation Details | Crawlspace |
| Lot Features | Back Yard, Hardwood Trees, Views |
| Community Features | Clubhouse, Fishing, Lake, Pool, Street Lights |
| View | Lake |
| Construction Materials | Brick, Fiber Cement |
| Window Features | Insulated Windows |
| Patio And Porch Features | Screened |
| Attached Garage Yes / No | Yes |
|---|---|
| Garage Yes / No | Yes |
| Parking Features | Attached, Garage, Garage Faces Side |
| Association Amenities | Clubhouse, Maintenance, Pool |
|---|---|
| Community Features | Clubhouse, Fishing, Lake, Pool, Street Lights |
| Utilities | Cable Available, Electricity Available, Natural Gas Available |
|---|---|
| Sewer | Septic Tank |
| Tax Legal Description | LOT 6 PENINSULA AT CATTAIL PH 1 103/31 103/231 |
|---|---|
| Tax Year | 2026 |
| State | NC |
|---|---|
| County | Johnston |
| City | Zebulon |
| Zip Code | 27597 |
| Area | Johnston |
| Community Name | Cattail |
| School District | Johnston - Wilsons Mills High Sc |
| Elementary School | Johnston - Thanksgiving Elementa |
| High School | Johnston - Wilsons Mills High Sc |
| Listing VS Median (in Cattail) | |
Price: $2,299,900 low | high Med: $854,700 sqft: 4,500 low | high Med: 3,355 $ / sqft: $511 low | high Med: $255 On site: 113 low | high Med: 91.5 | |

Listings marked with a Doorify MLS icon are provided courtesy of the Doorify MLS, of North Carolina, Internet Data Exchange Database. Brokers make an effort to deliver accurate information, but buyers should independently verify any information on which they will rely in a transaction. The listing broker shall not be responsible for any typographical errors, misinformation, or misprints, and they shall be held totally harmless from any damages arising from reliance upon this data. This data is provided exclusively for consumers’ personal, non-commercial use. Copyright 2024 Doorify MLS of North Carolina. All rights reserved.
| State | NC |
|---|---|
| County | Johnston |
| City | Zebulon |
| Zip Code | 27597 |
| Area | Johnston |
| Community Name | Cattail |
| School District | Johnston - Wilsons Mills High Sc |
| Elementary School | Johnston - Thanksgiving Elementa |
| High School | Johnston - Wilsons Mills High Sc |
| Listing VS Median (in Cattail) | |
Price: $2,299,900 low | high Med: $854,700 sqft: 4,500 low | high Med: 3,355 $ / sqft: $511 low | high Med: $255 On site: 113 low | high Med: 91.5 | |
 | $1,254,245256 Mollie Meadow DriveZebulon, NC 27597 |
 | $1,110,000418 Mollie Mdw DriveZebulon, NC 27597 |
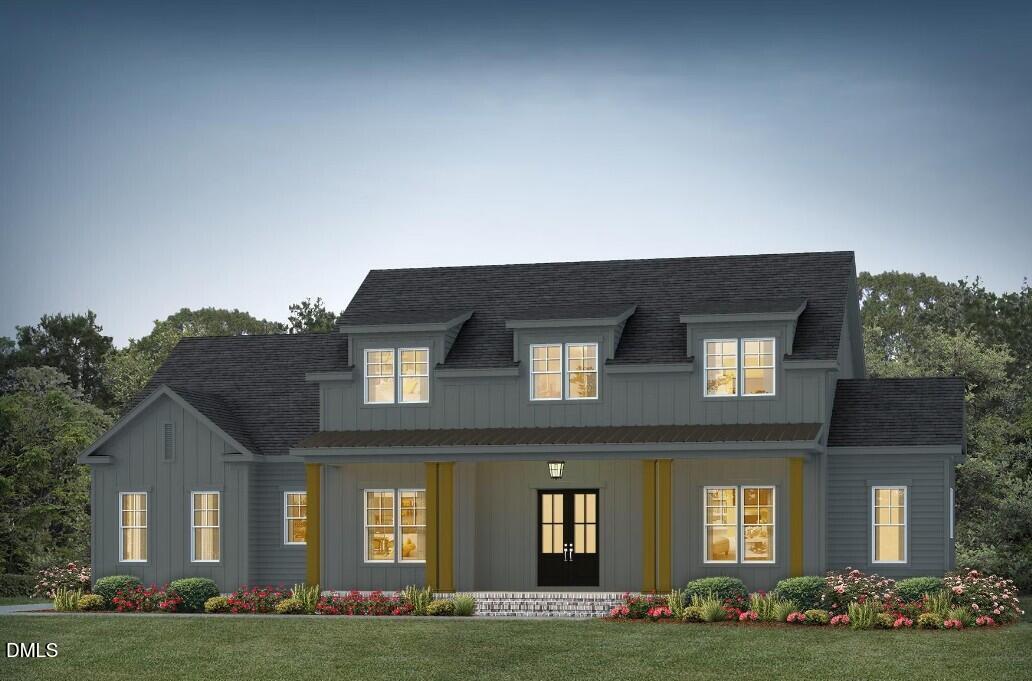 | $1,275,000366 Mollie Meadow DriveZebulon, NC 27597 |
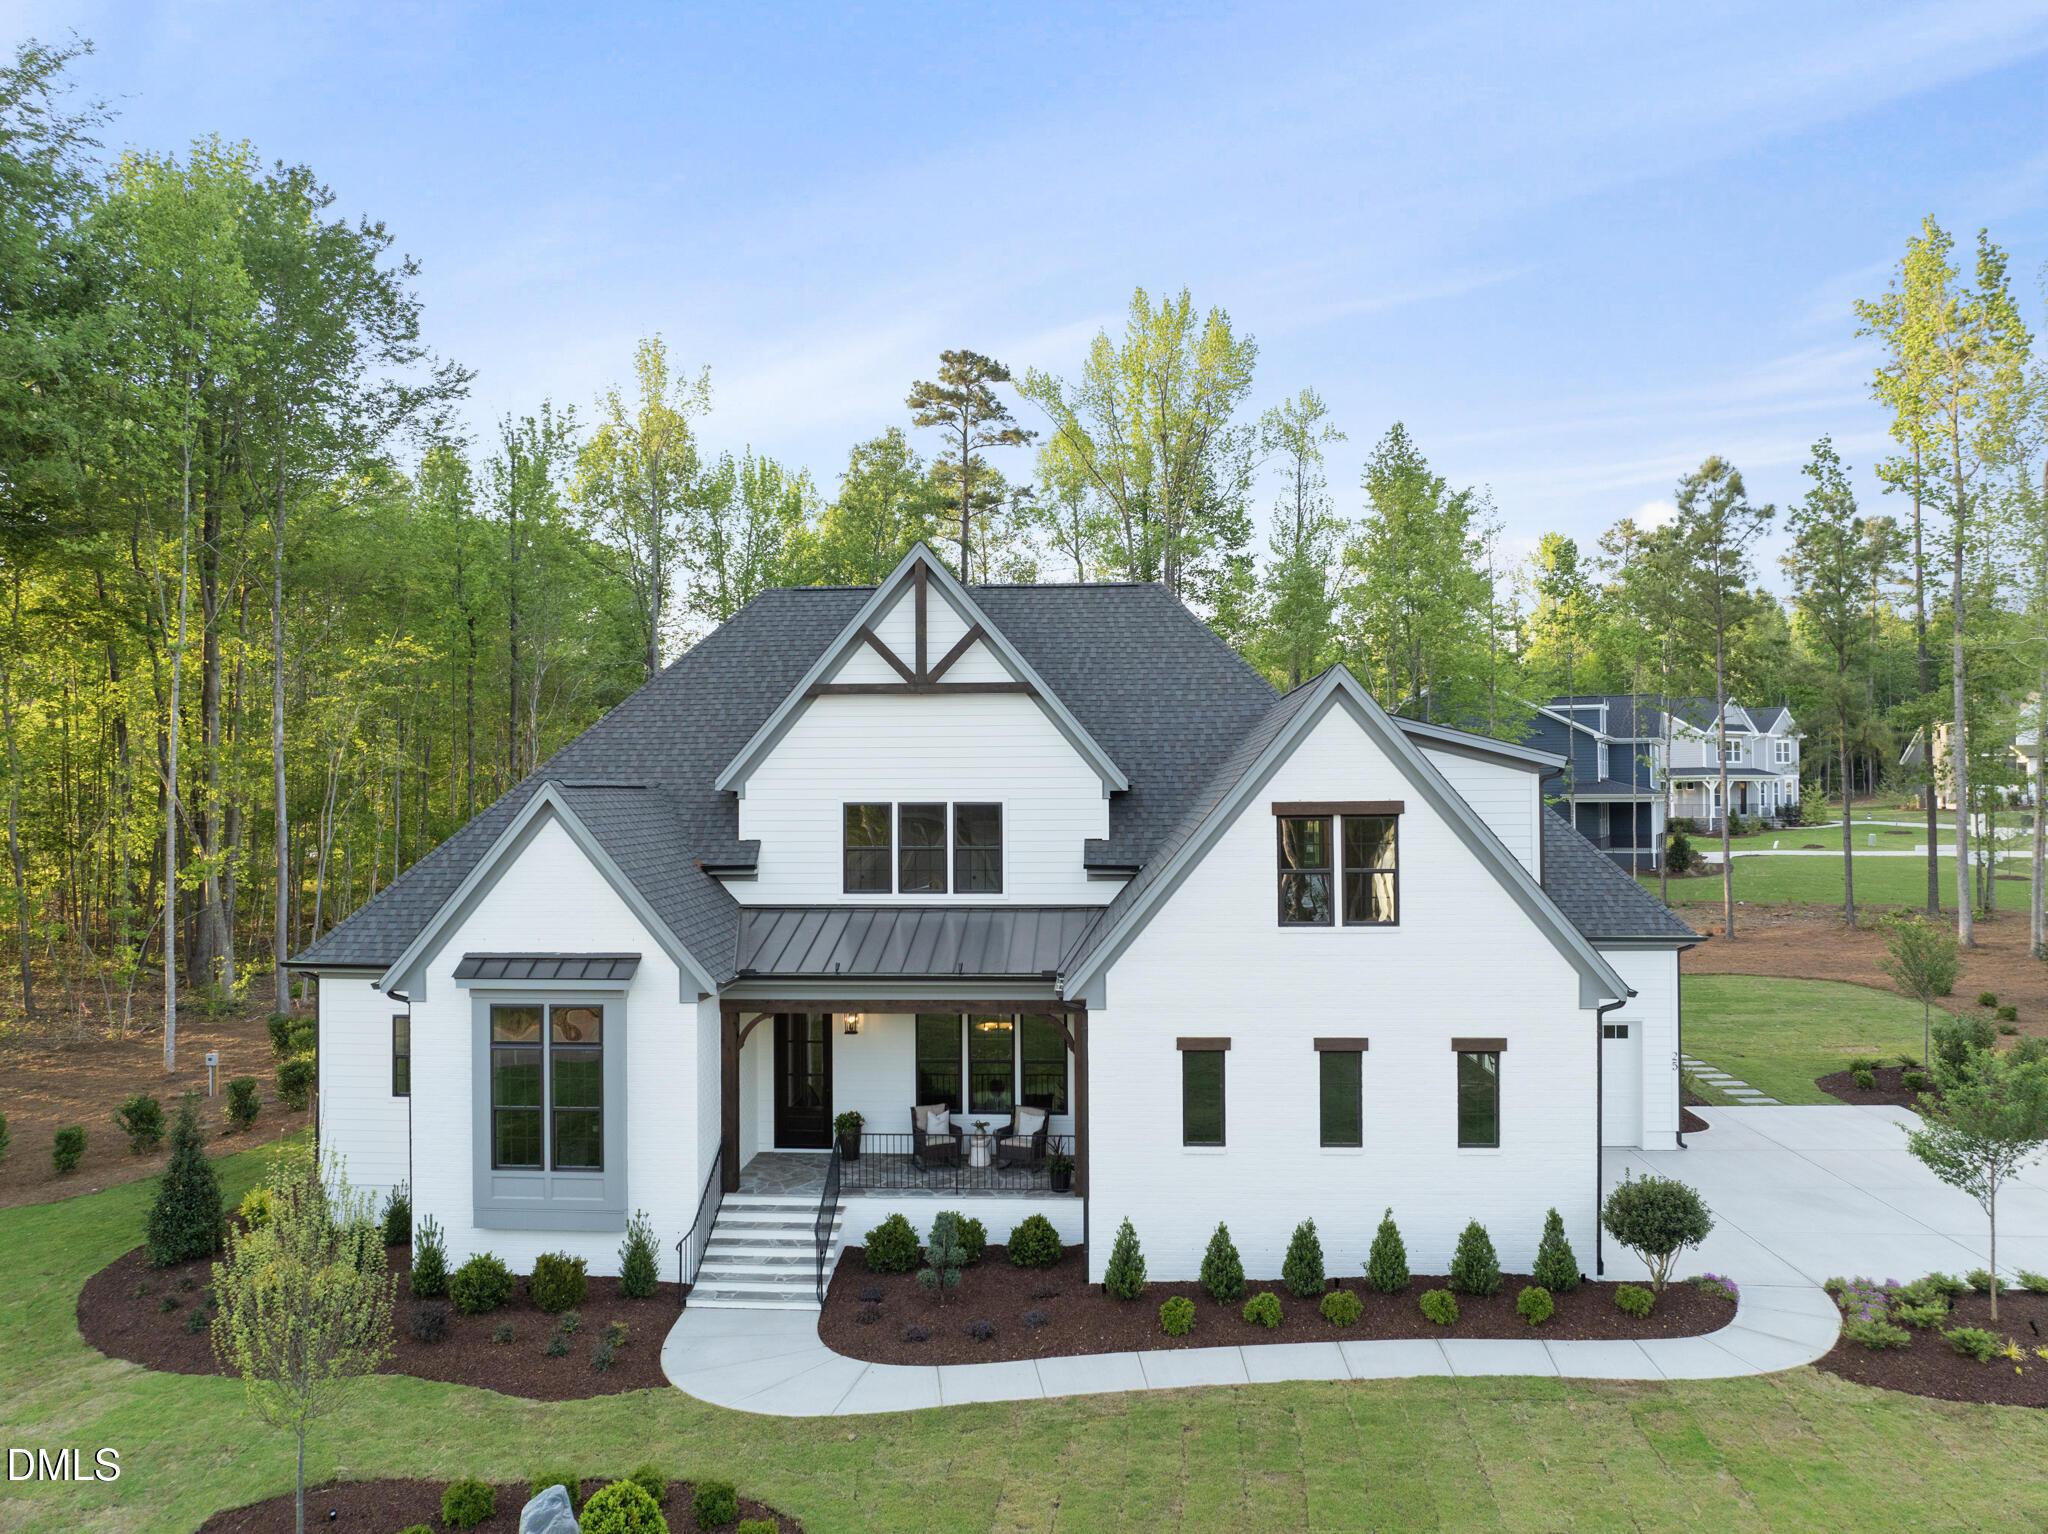 | $1,239,00025 Alex Farm CourtZebulon, NC 27597 |
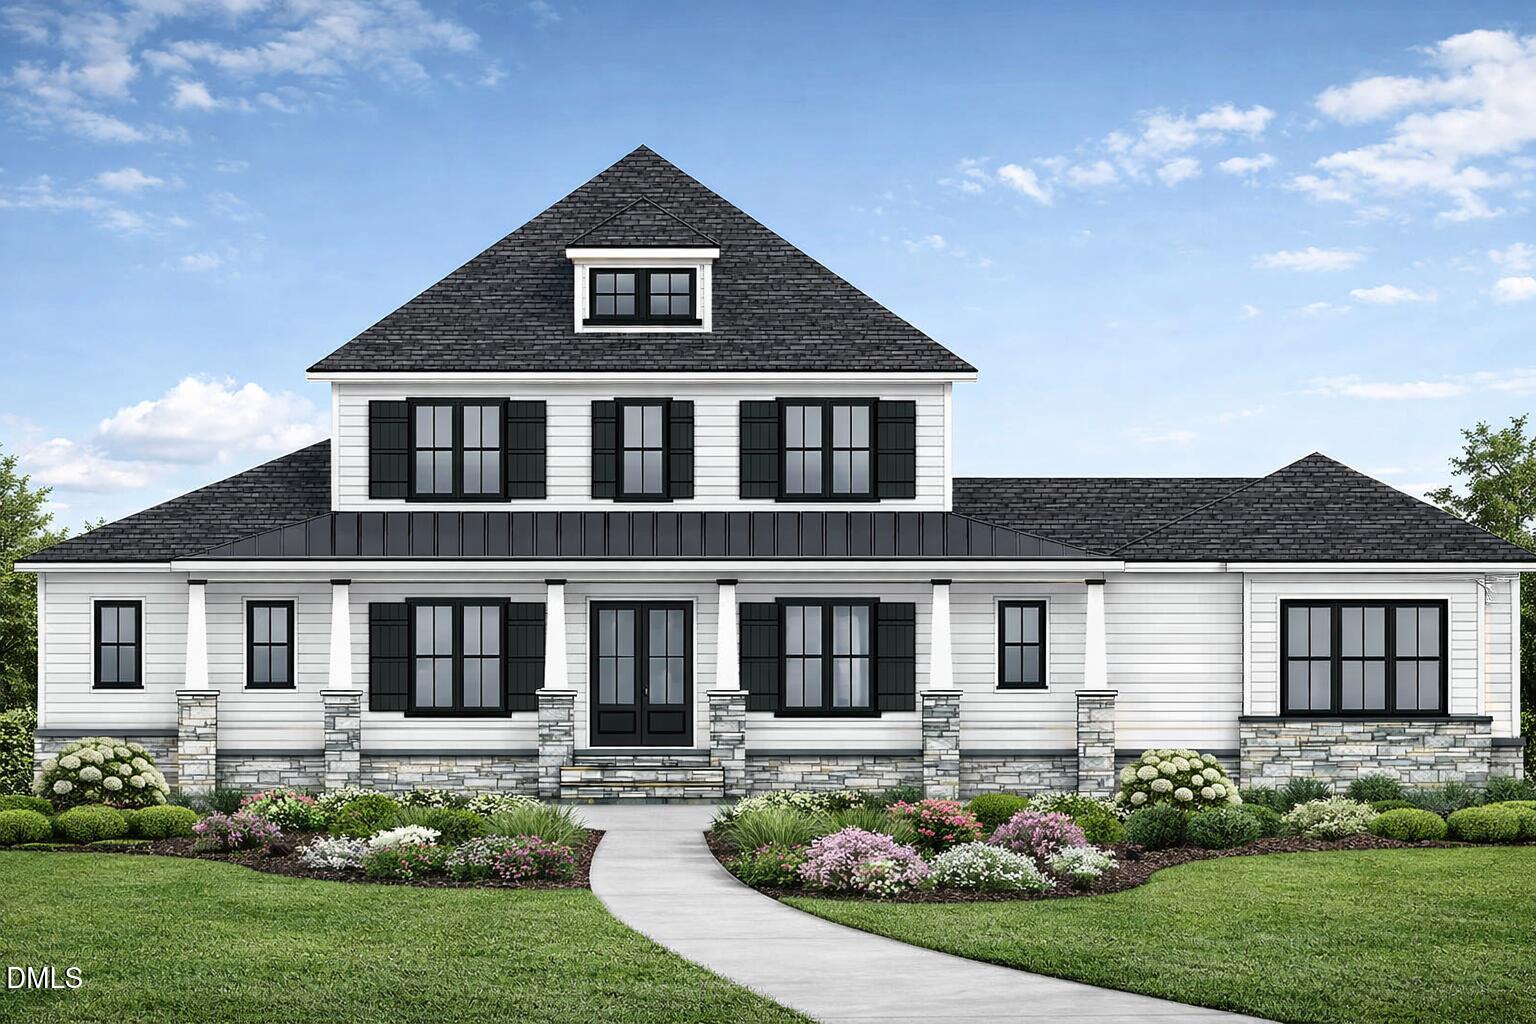 | $1,930,661405 Mollie Meadows DriveZebulon, NC 27597 |

© 2026 Be Home Realty - (919) 307-9808. Equal housing opportunity. An equal opportunity company.


© 2026 Be Home Realty - (919) 307-9808. Equal housing opportunity. An equal opportunity company.
Listings marked with a Doorify MLS icon are provided courtesy of the Doorify MLS, of North Carolina, Internet Data Exchange Database. Brokers make an effort to deliver accurate information, but buyers should independently verify any information on which they will rely in a transaction. The listing broker shall not be responsible for any typographical errors, misinformation, or misprints, and they shall be held totally harmless from any damages arising from reliance upon this data. This data is provided exclusively for consumers’ personal, non-commercial use. Copyright 2024 Doorify MLS of North Carolina. All rights reserved.
Listing Information Last Updated August 25, 2026 at 9:21:32 AM PDT