

Be Home Realty
1401 Aversboro Rd #101
Garner, NC 27529
 New Listing
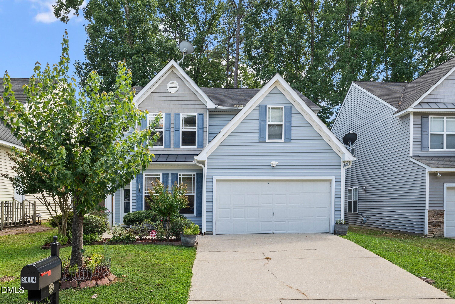
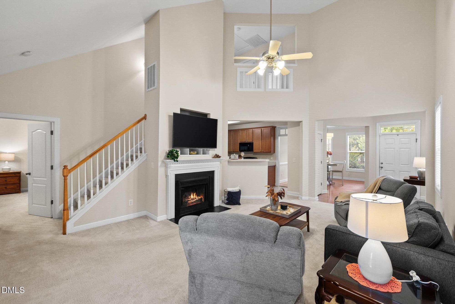
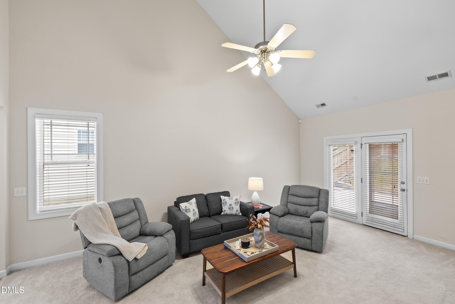
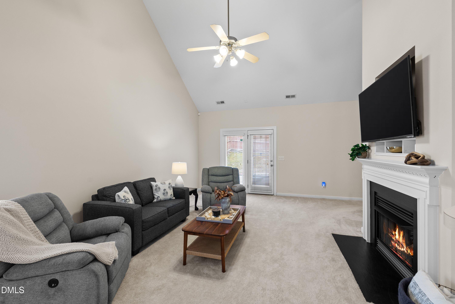
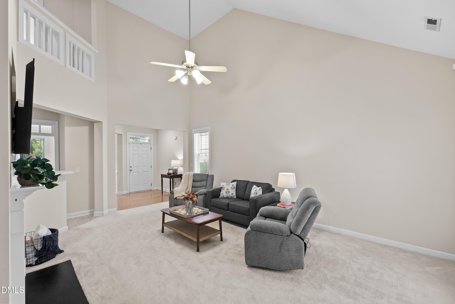
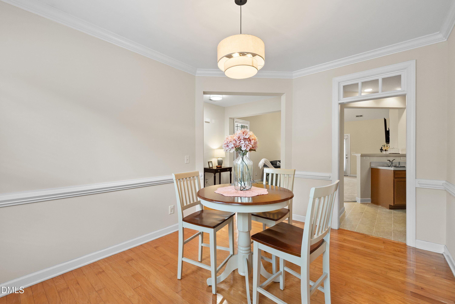
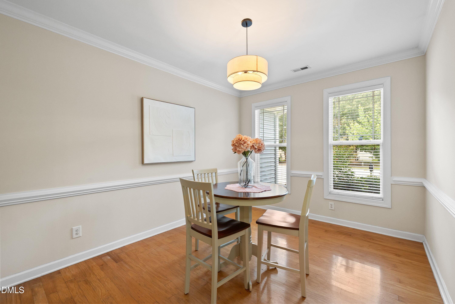
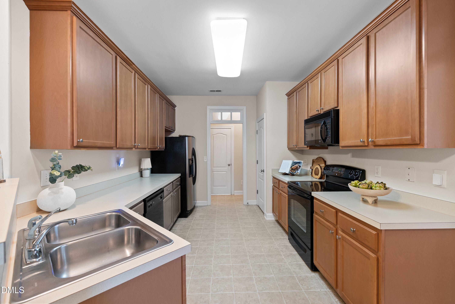
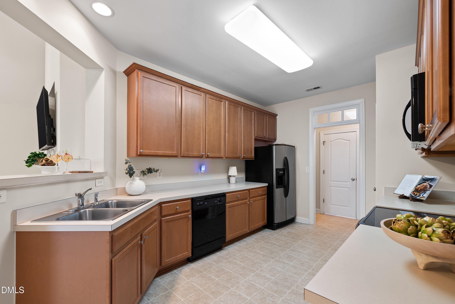
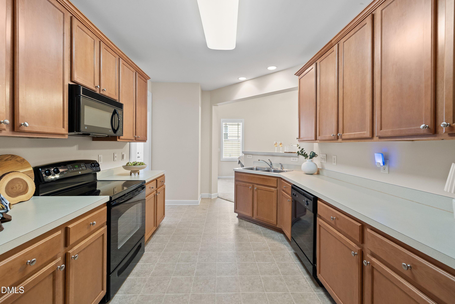
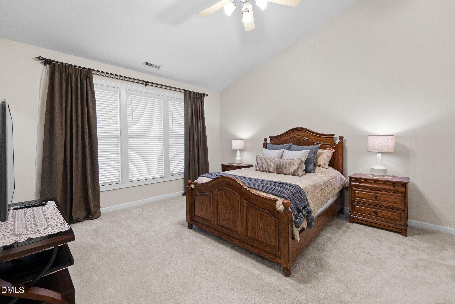
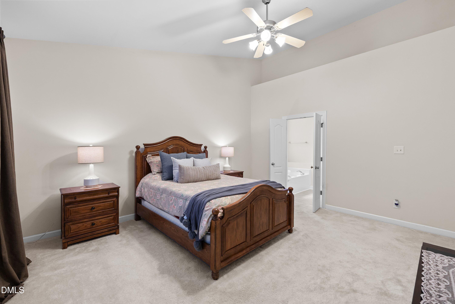
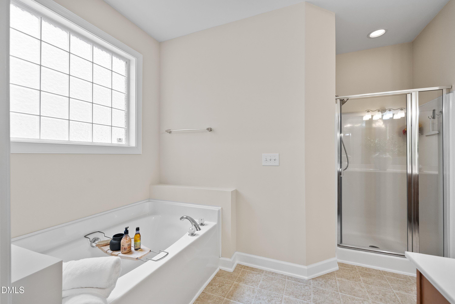
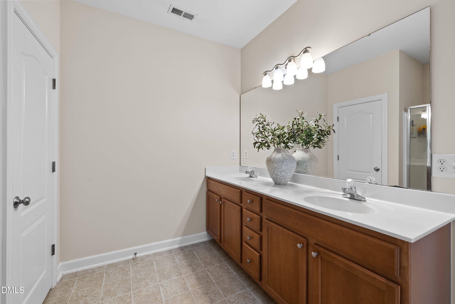
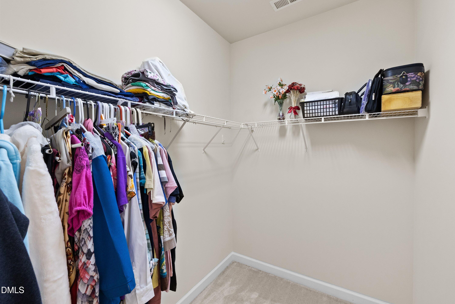
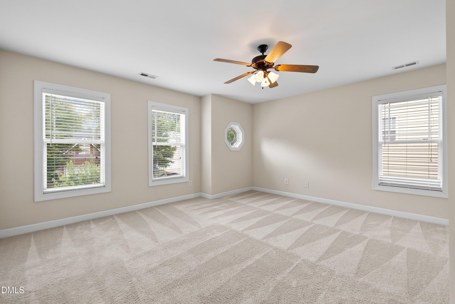
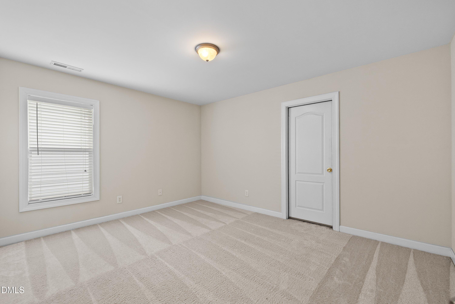
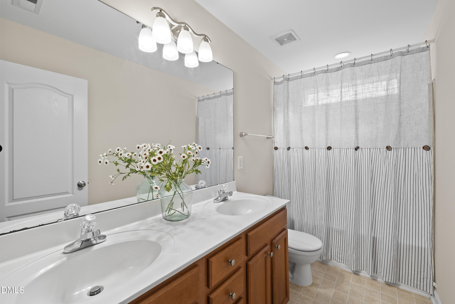
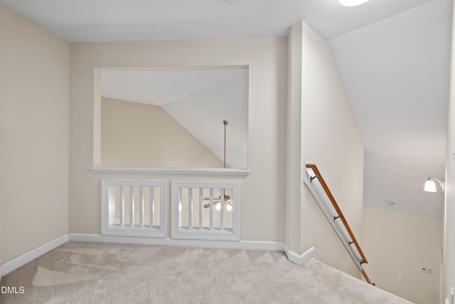
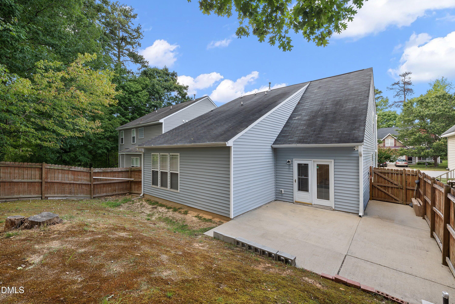
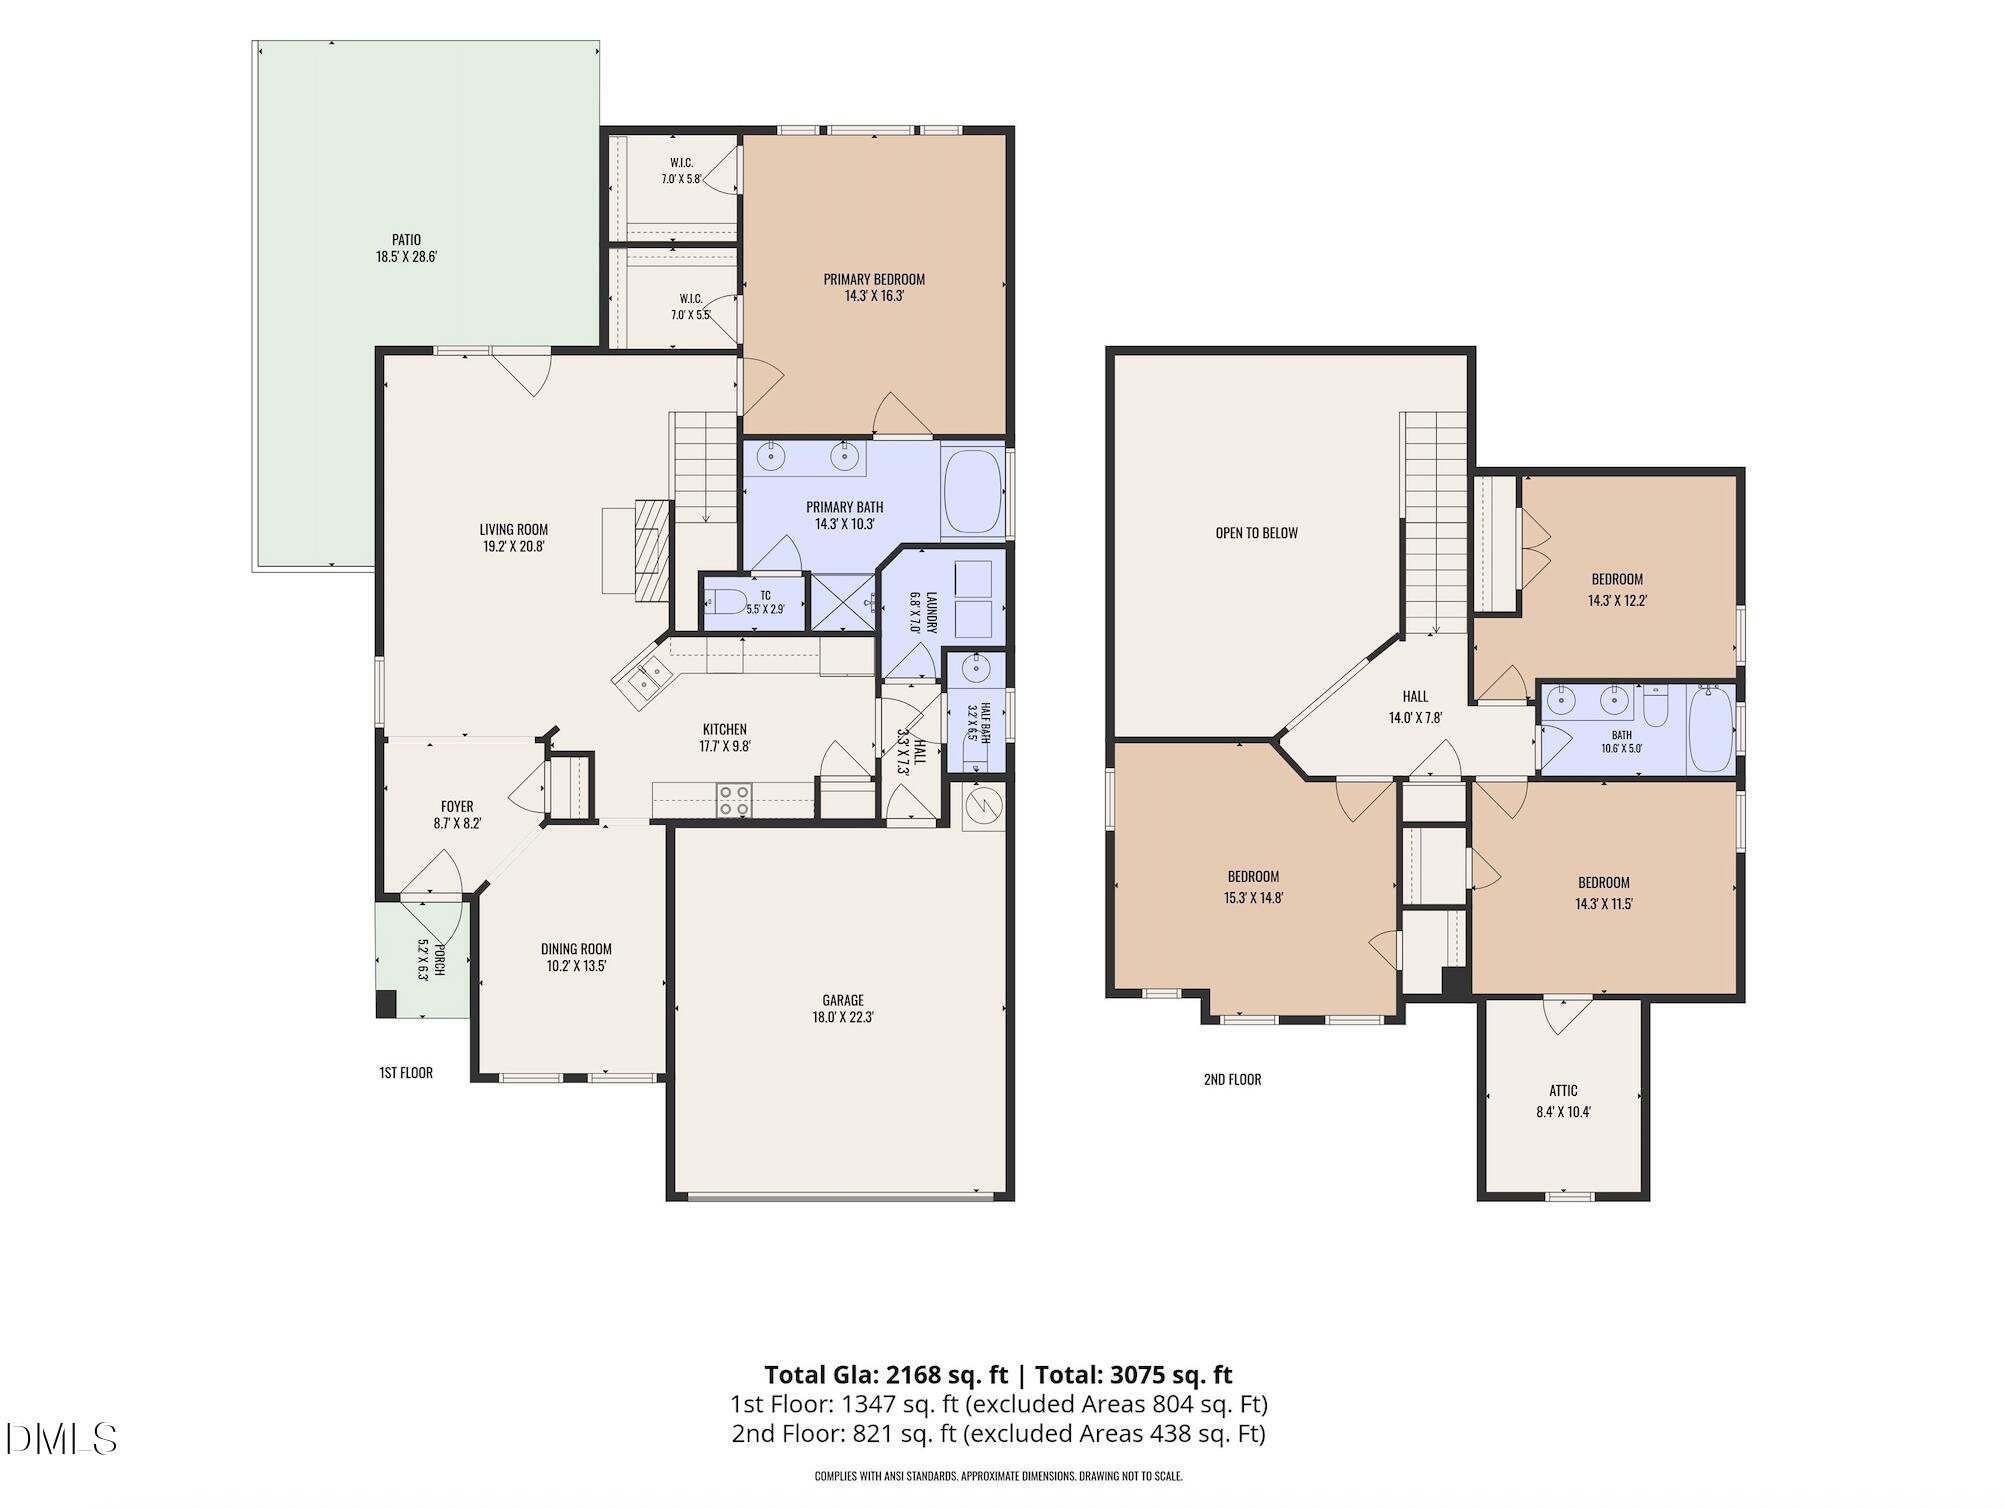
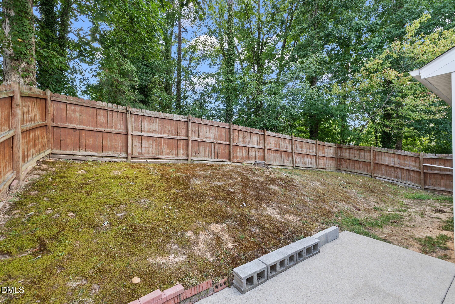
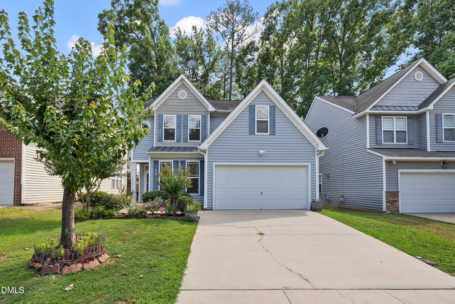
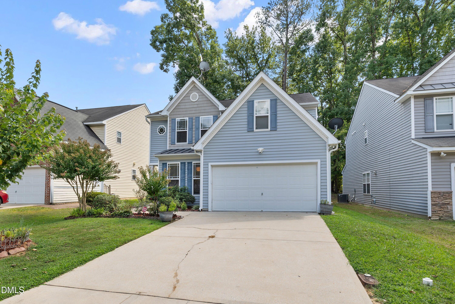
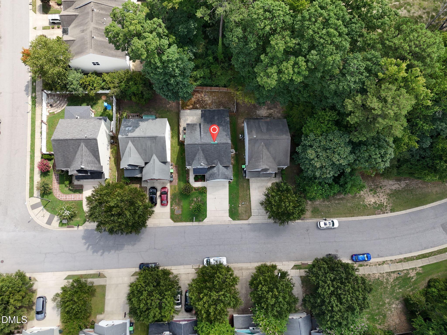
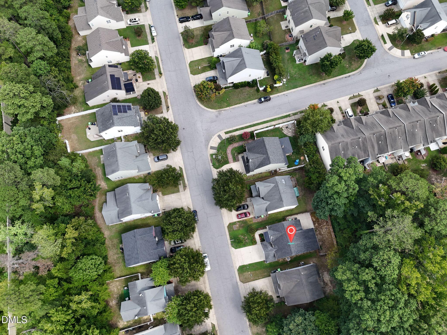
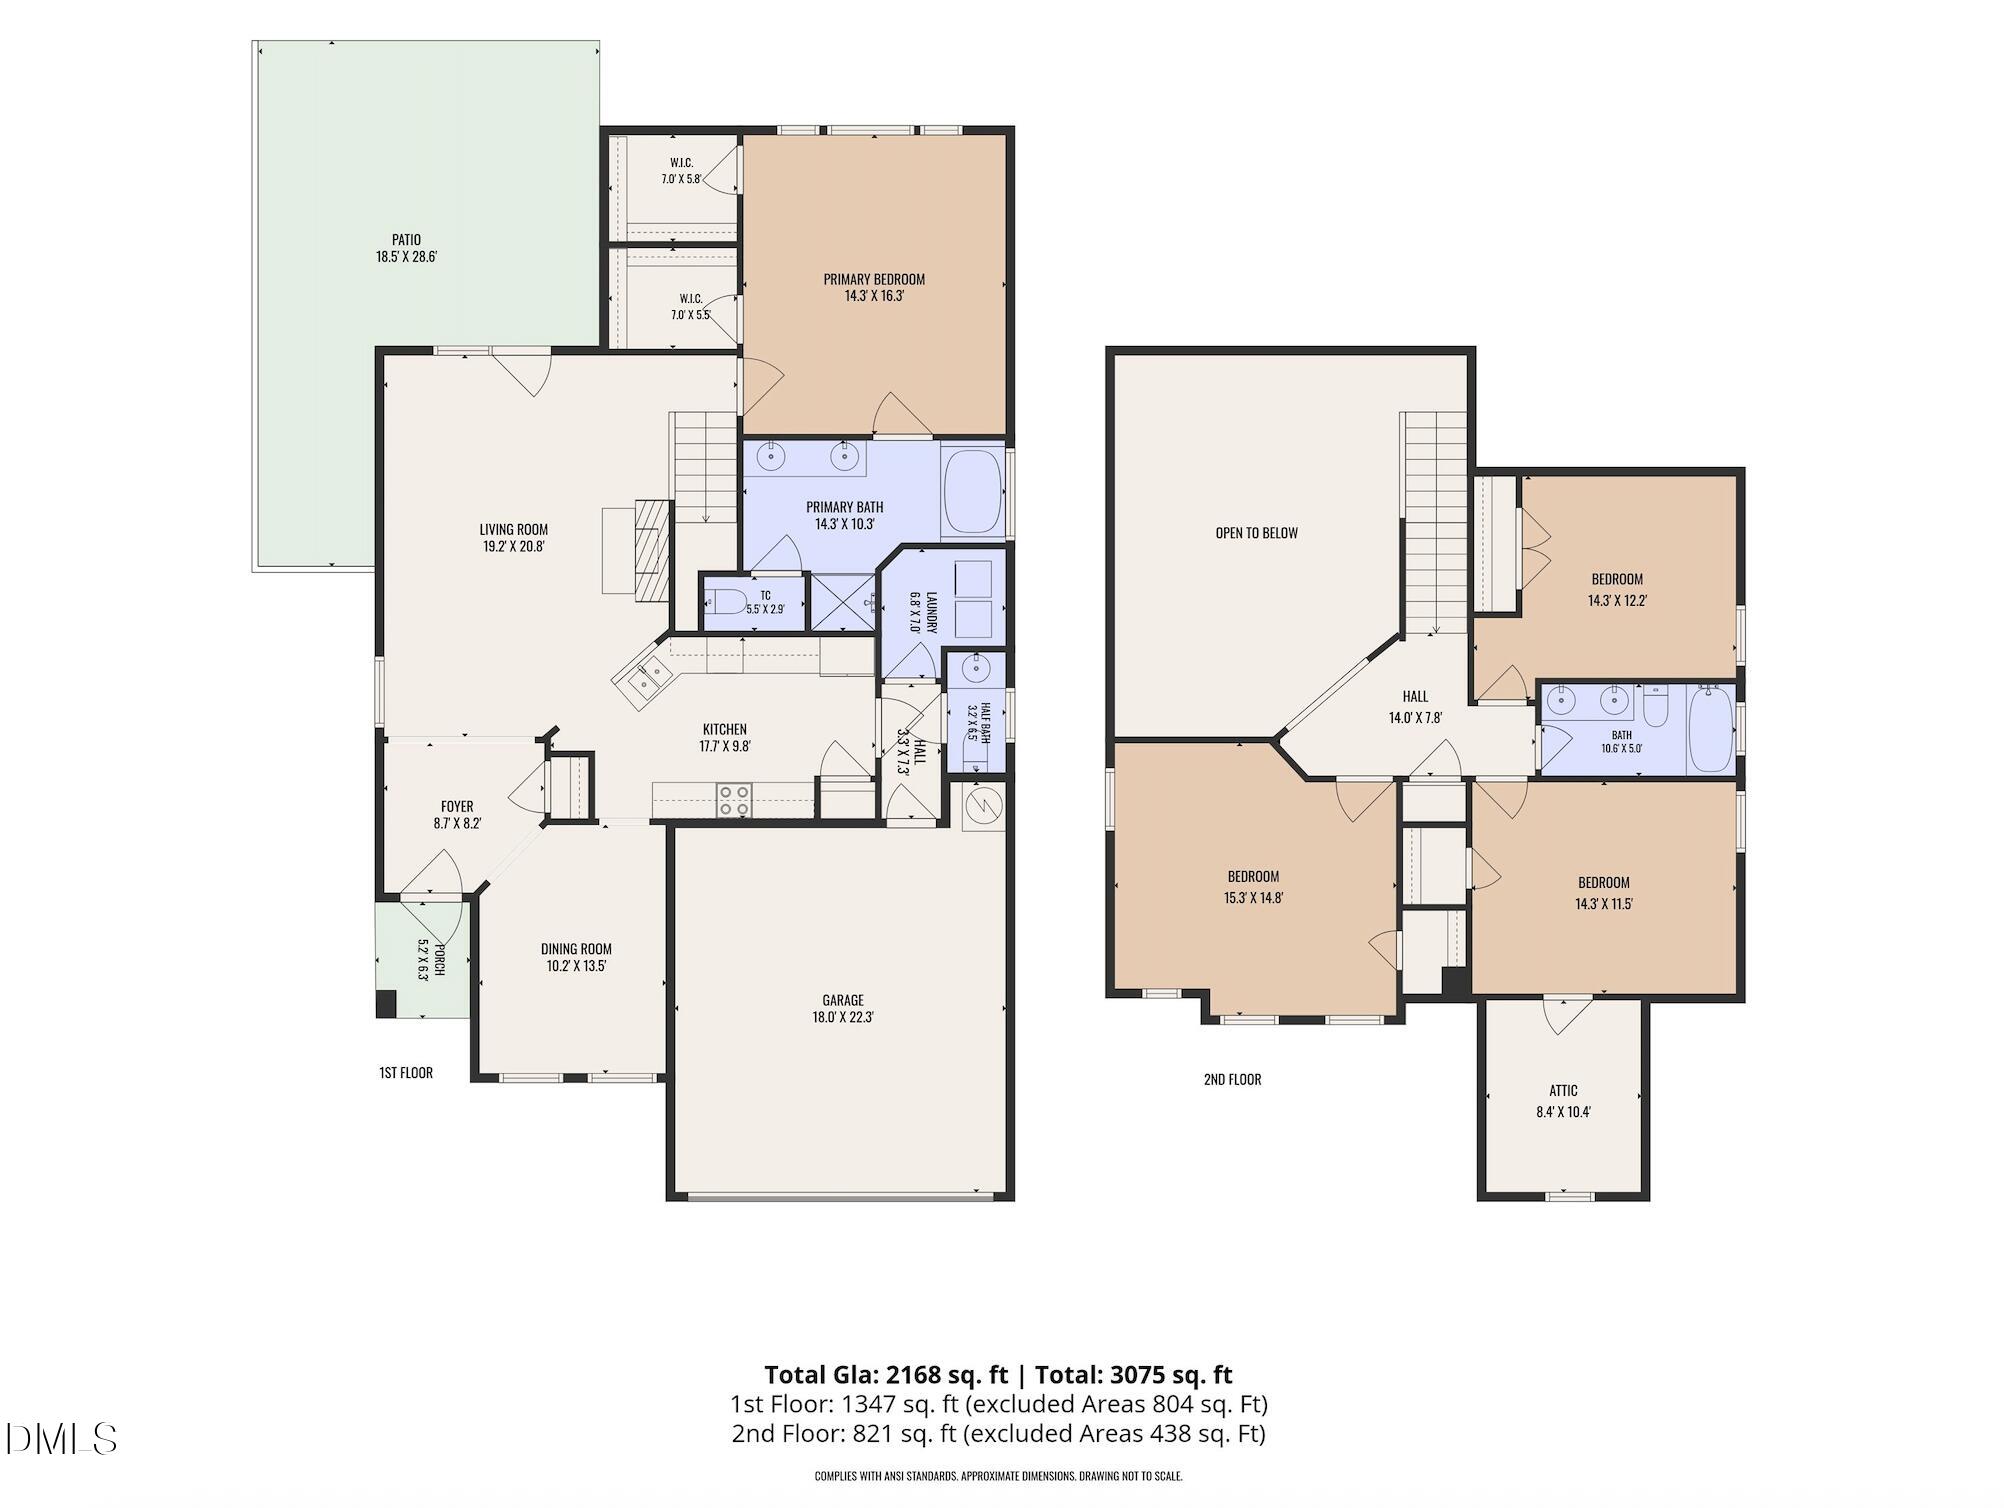
Welcome to a home that feels open, peaceful, and inviting from the moment you step inside. This 4-bedroom home features soaring ceilings and an open layout centered around a spacious living room with a fireplace. A unique upstairs landing overlooks the living space, adding to the home's airy, connected feel. A separate dining area provides additional space for gathering and entertaining. The main-level primary suite offers privacy and convenience, while three spacious bedrooms upstairs feature generous closets and plenty of natural light. Both full bathrooms offer double vanities, with additional storage throughout. Outside, enjoy a private fenced backyard with mature trees and a patio for relaxing or entertaining. A two-car garage adds everyday convenience. Conveniently located near Downtown Raleigh, the home offers a peaceful neighborhood setting while keeping shopping, dining, major highways, and everyday conveniences within easy reach.
| MLS # | 10188961 |
|---|---|
| Listing Type | For Sale |
| Style | House |
| HOA Dues | $18 |
| Sub-Type | Resale |
| Status | Active |
| Year | 2006 |
| Days On Site | 6 |
| Listing Provided By | Fathom Realty NC | Shpresa Sheriffi Biongo |
| Bed(s) | 4 |
|---|---|
| Bath(s) | 3 Total |
| SQ Feet | 2,168 |
| Garage | 2 |
| Story(s) | 2 |
| Zoning | R-6 |
| Acreage | 0.11 |
| Property View | Neighborhood |
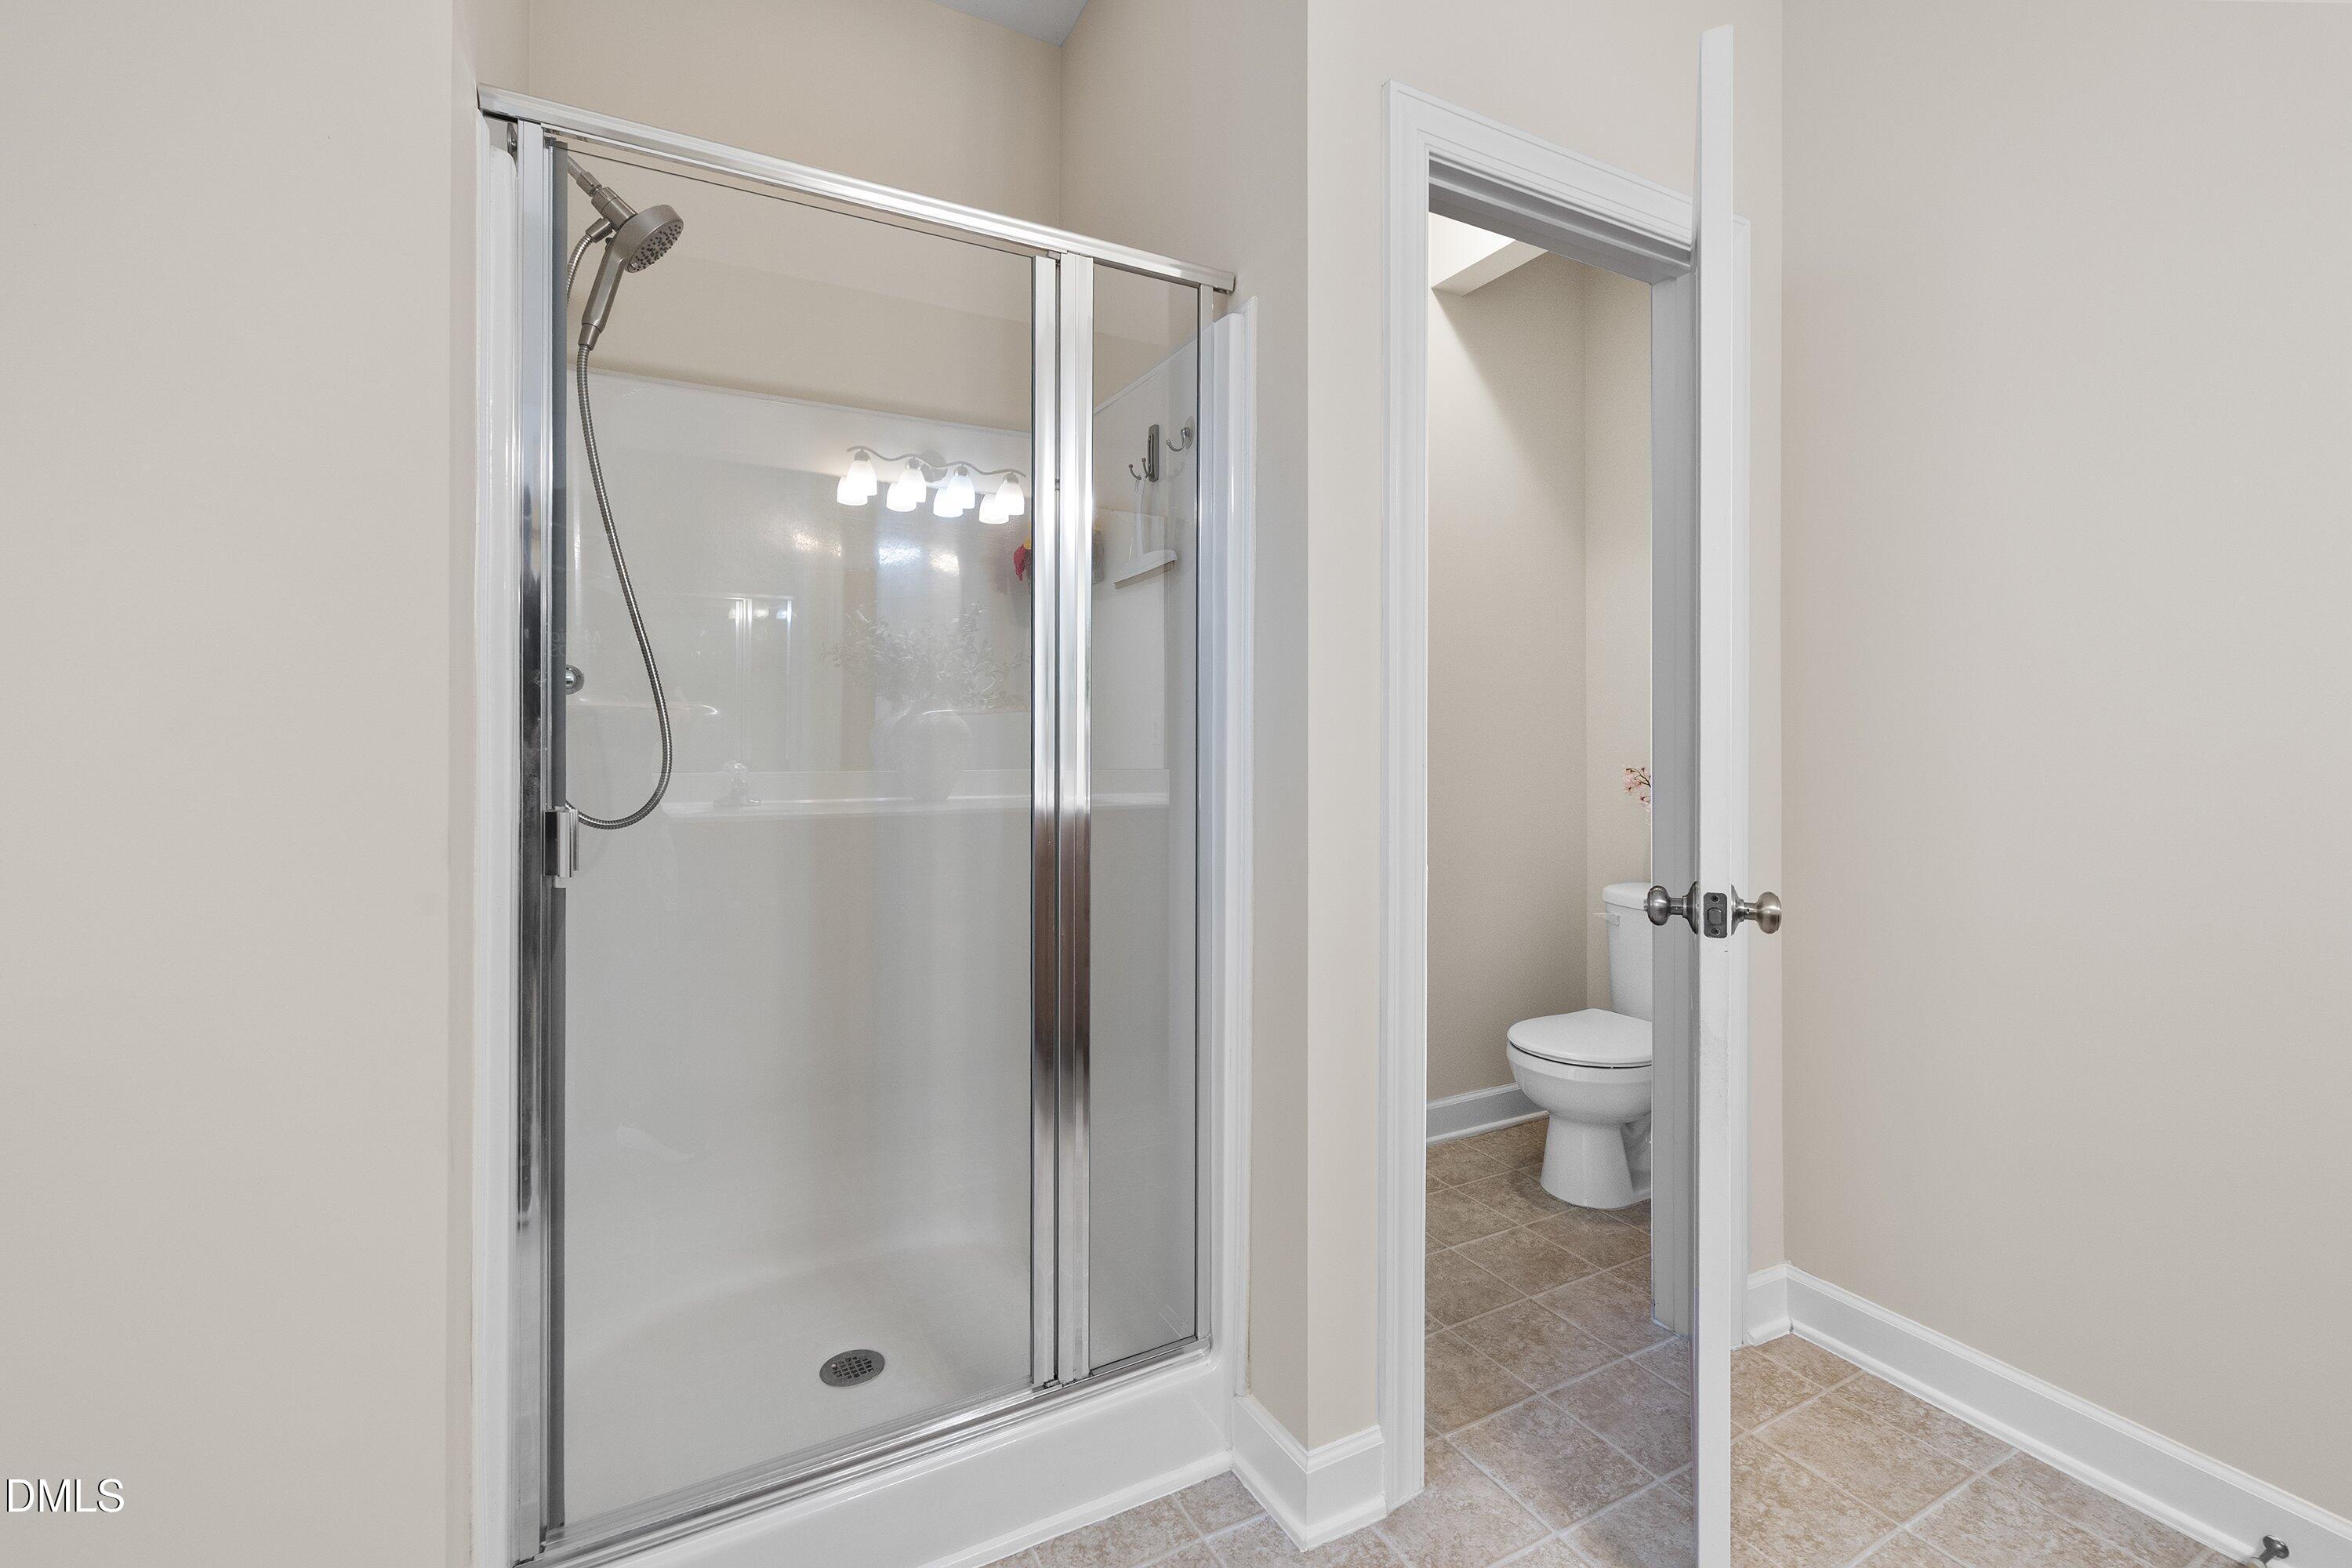
| Interior Features | Breakfast Bar, Cathedral Ceiling(s), Ceiling Fan(s), Chandelier, Crown Molding, Double Vanity, Dual Closets, Entrance Foyer, High Ceilings, Laminate Counters, Open Floorplan, Pantry, Primary Downstairs, Recessed Lighting, Separate Shower, Smooth Ceilings, Soaking Tub, Vaulted Ceiling(s), Walk-In Closet(s), Walk-In Shower, Water Closet |
|---|---|
| Heating Yes / No | Yes |
| Cooling Yes / No | Yes |
| Cooling | Ceiling Fan(s), Central Air |
| Fireplace Features | Fireplace Screen, Glass Doors, Living Room |
| Fireplaces Total | 1 |
| Fireplace Yes / No | Yes |
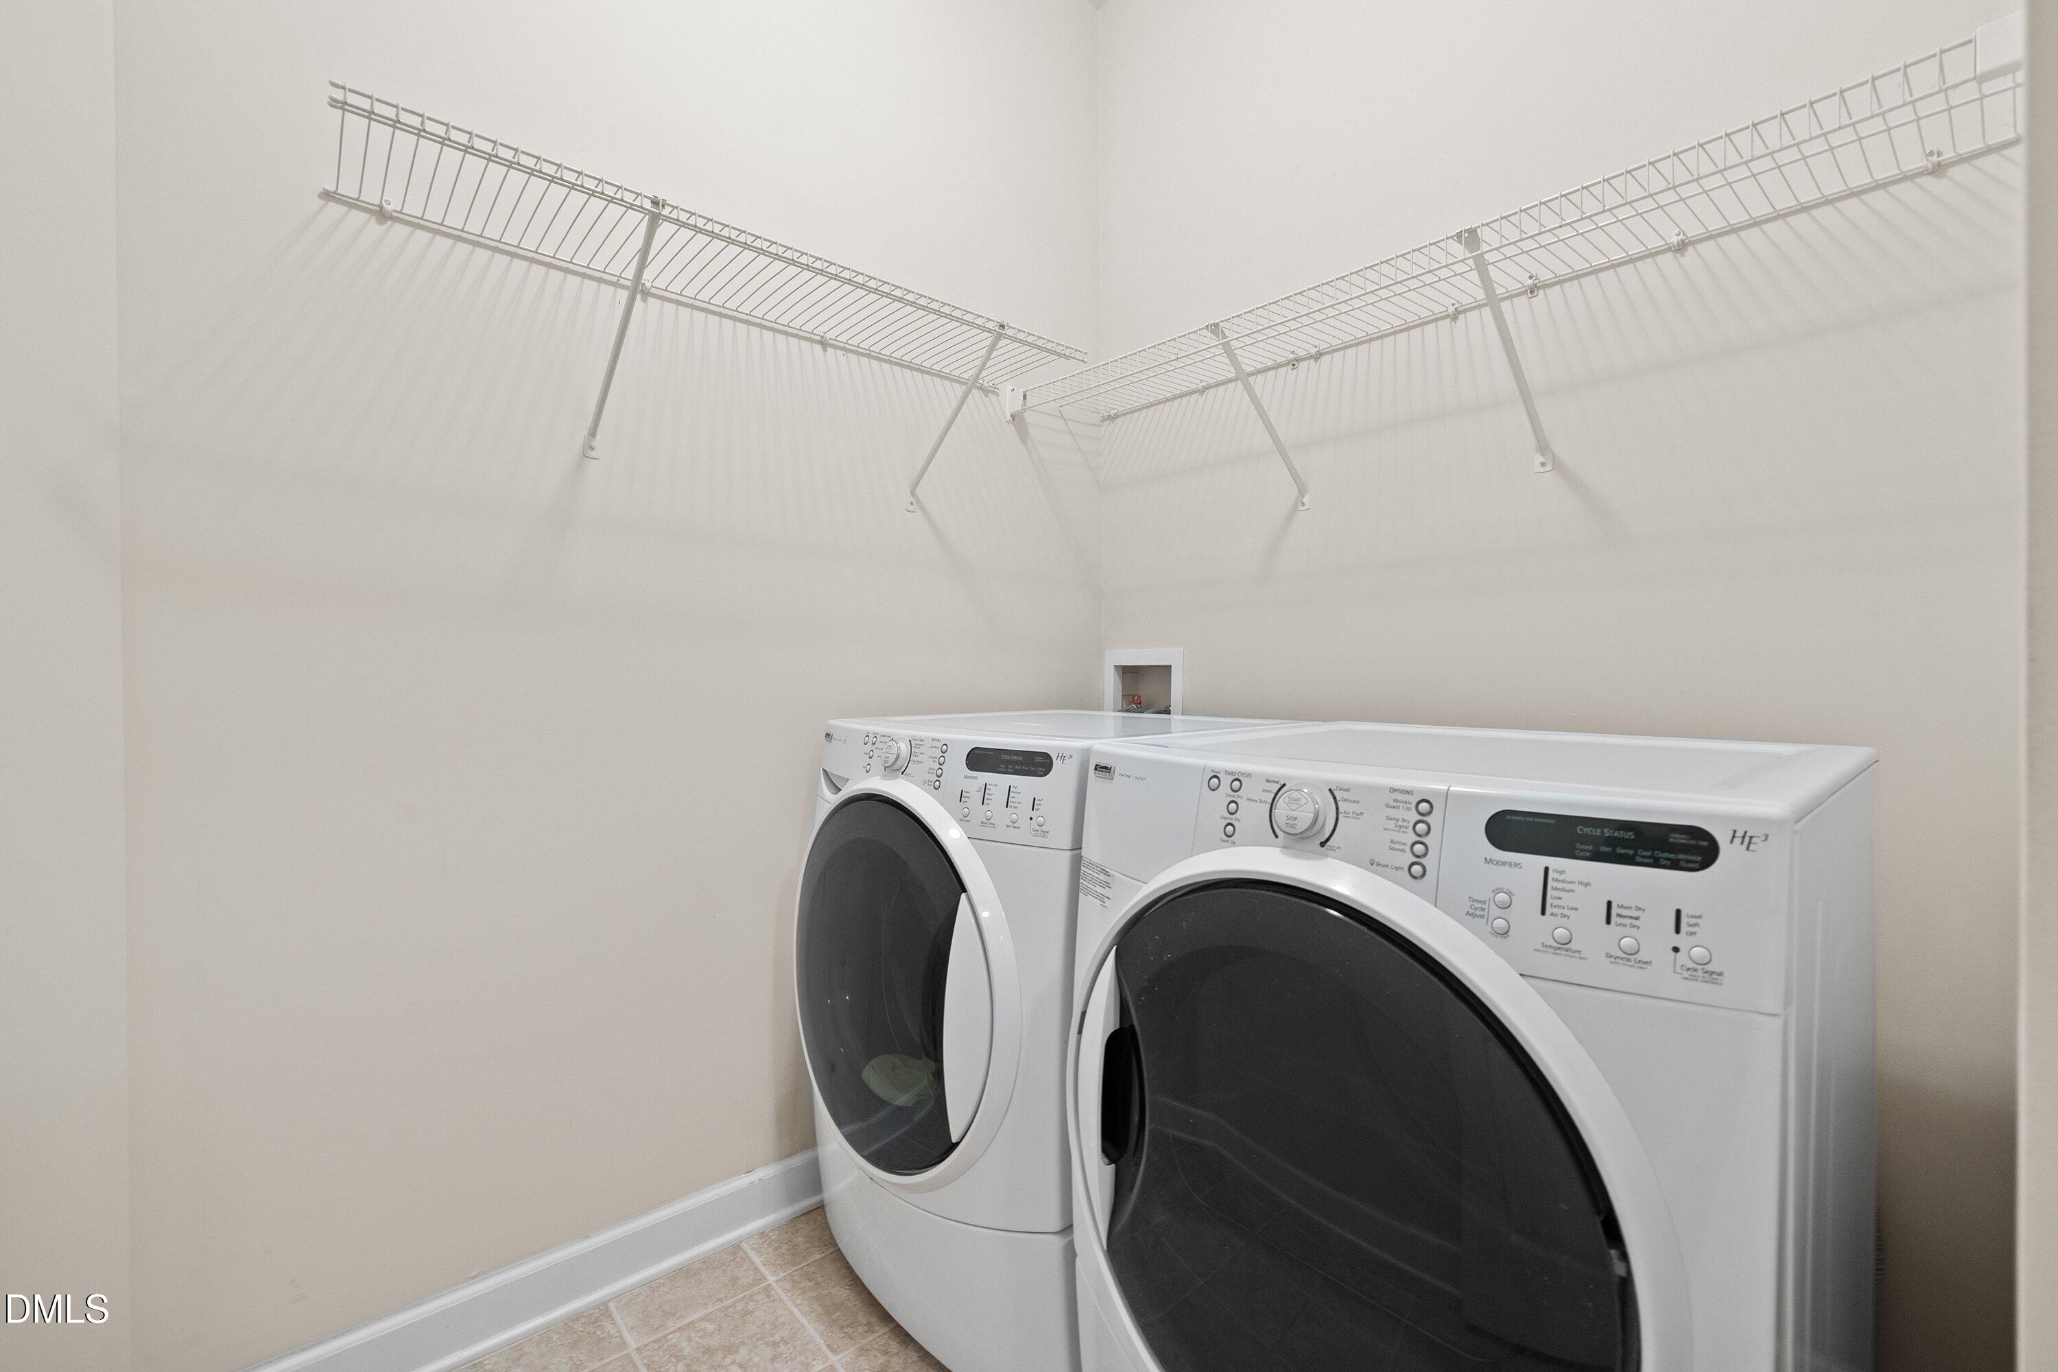
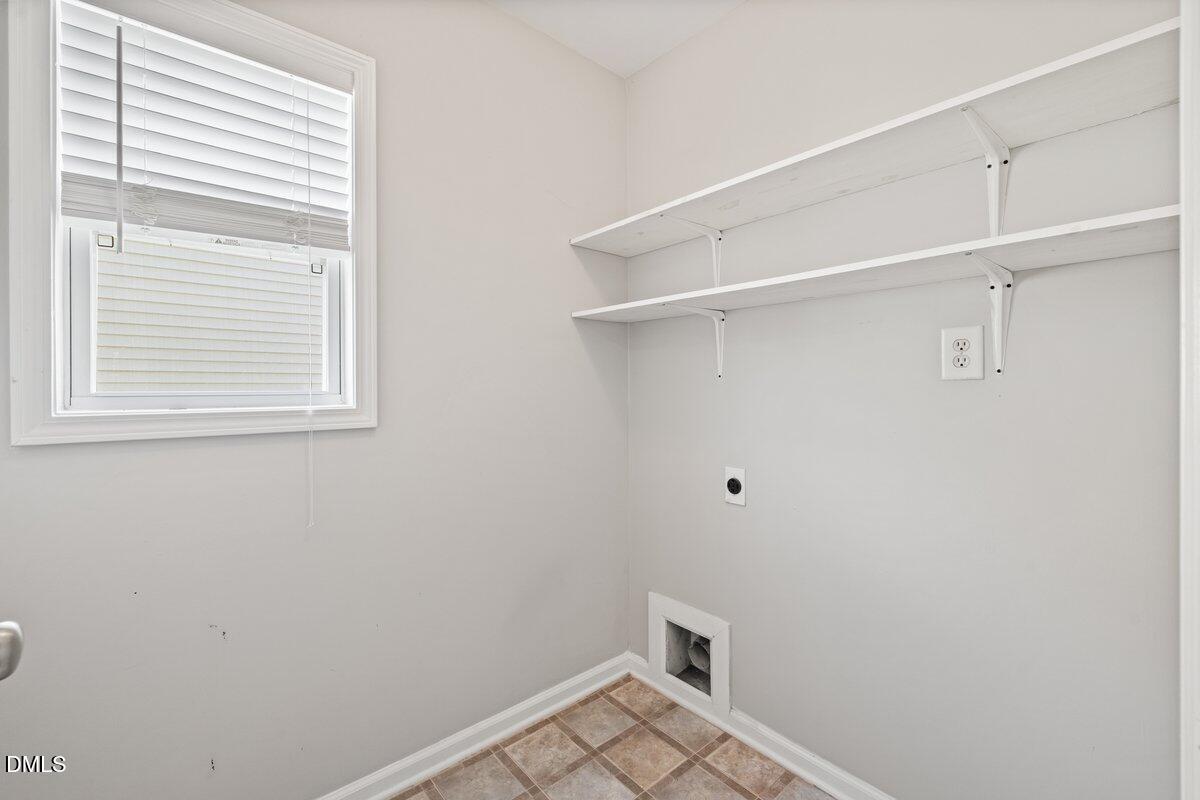
| Laundry Features | Laundry Room |
| Rooms Total | 1 |
| Exterior Features | Rain Gutters, Smart Camera(s)/Recording |
|---|---|
| Roof | Asphalt, Metal |
| Foundation Details | Slab |
| Lot Features | Back Yard, Front Yard, Landscaped, Paved, None |
| Community Features | Sidewalks, Suburban |
| View | Neighborhood |
| Construction Materials | Aluminum Siding |
| Patio And Porch Features | Covered, Front Porch, Patio |
| Attached Garage Yes / No | Yes |
|---|---|
| Garage Yes / No | Yes |
| Parking Features | Attached, Driveway, Garage |
| Community Features | Sidewalks, Suburban |
|---|
| Utilities | Electricity Connected, Natural Gas Connected, Sewer Connected, Water Available, Water Connected |
|---|---|
| Sewer | Public Sewer |
| Tax Assessed Value | 361917 |
|---|---|
| Tax Legal Description | Lo127 Sunnybrook Estates P1 Bm2005-00690 |
| Tax Year | 2025 |
| Tax Map Number | 127 |
| State | NC |
|---|---|
| County | Wake |
| City | Raleigh |
| Zip Code | 27610 |
| Area | Wake |
| Community Name | Sunnybrook Estates |
| School District | Wake County Schools |
| Elementary School | Wake County Schools |
| High School | Wake County Schools |
| Listing VS Median (in Sunnybrook Estates) | |
Price: $349,900 low | high Med: $287,450 sqft: 2,168 low | high Med: 1,730 $ / sqft: $161 low | high Med: $167 On site: 6 low | high Med: 40.5 | |

Listings marked with a Doorify MLS icon are provided courtesy of the Doorify MLS, of North Carolina, Internet Data Exchange Database. Brokers make an effort to deliver accurate information, but buyers should independently verify any information on which they will rely in a transaction. The listing broker shall not be responsible for any typographical errors, misinformation, or misprints, and they shall be held totally harmless from any damages arising from reliance upon this data. This data is provided exclusively for consumers’ personal, non-commercial use. Copyright 2024 Doorify MLS of North Carolina. All rights reserved.
| State | NC |
|---|---|
| County | Wake |
| City | Raleigh |
| Zip Code | 27610 |
| Area | Wake |
| Community Name | Sunnybrook Estates |
| School District | Wake County Schools |
| Elementary School | Wake County Schools |
| High School | Wake County Schools |
| Listing VS Median (in Sunnybrook Estates) | |
Price: $349,900 low | high Med: $287,450 sqft: 2,168 low | high Med: 1,730 $ / sqft: $161 low | high Med: $167 On site: 6 low | high Med: 40.5 | |

© 2026 Be Home Realty - (919) 307-9808. Equal housing opportunity. An equal opportunity company.


© 2026 Be Home Realty - (919) 307-9808. Equal housing opportunity. An equal opportunity company.
Listings marked with a Doorify MLS icon are provided courtesy of the Doorify MLS, of North Carolina, Internet Data Exchange Database. Brokers make an effort to deliver accurate information, but buyers should independently verify any information on which they will rely in a transaction. The listing broker shall not be responsible for any typographical errors, misinformation, or misprints, and they shall be held totally harmless from any damages arising from reliance upon this data. This data is provided exclusively for consumers’ personal, non-commercial use. Copyright 2024 Doorify MLS of North Carolina. All rights reserved.
Listing Information Last Updated September 2, 2026 at 5:50:31 AM PDT