

Be Home Realty
1401 Aversboro Rd #101
Garner, NC 27529
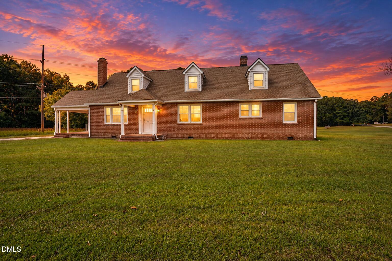
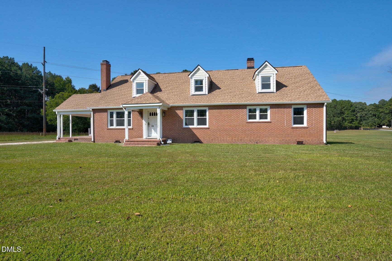
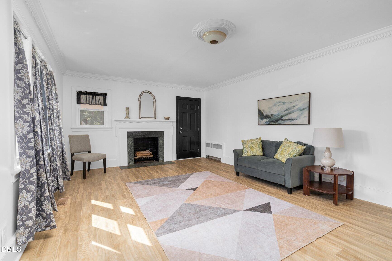
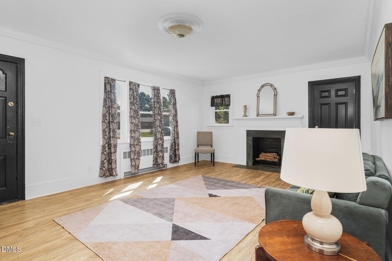
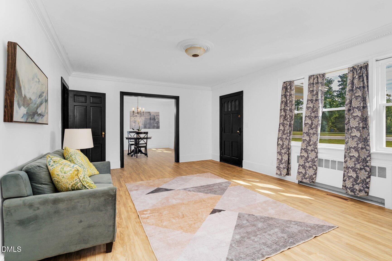
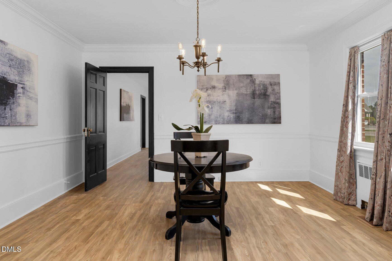
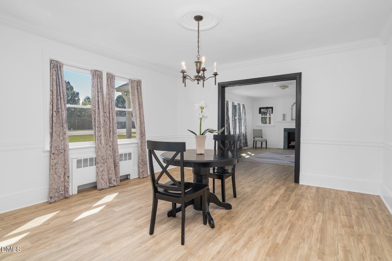
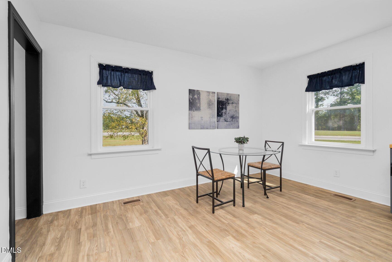
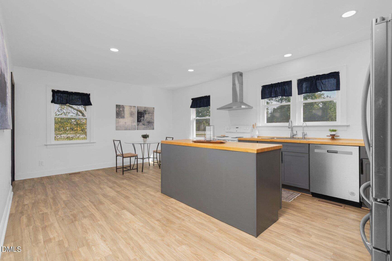
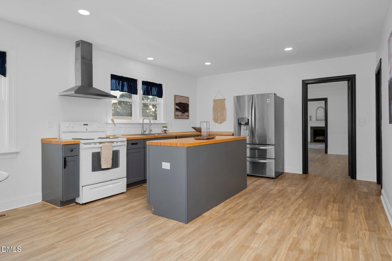
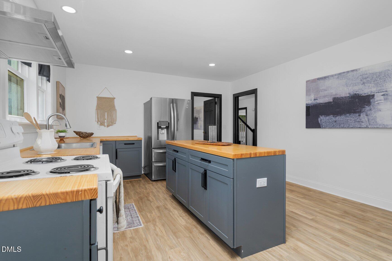
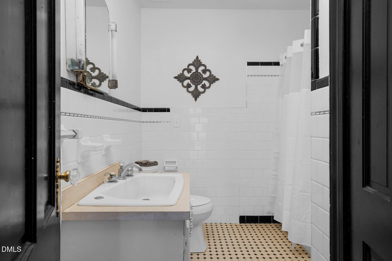
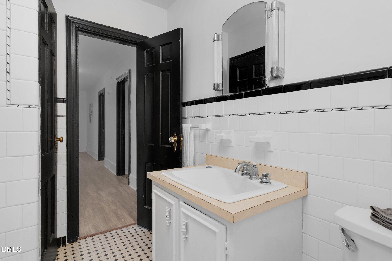
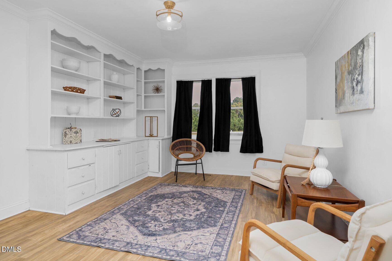
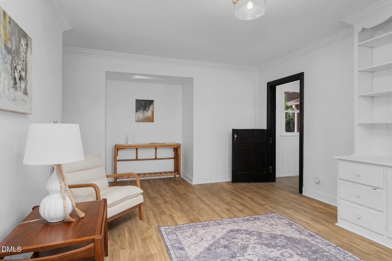
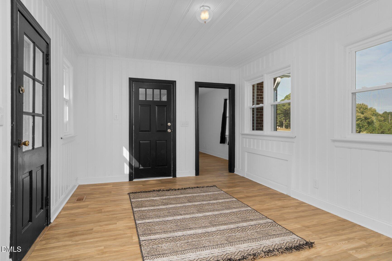
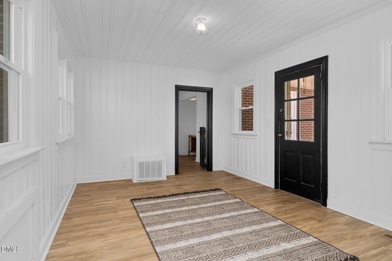
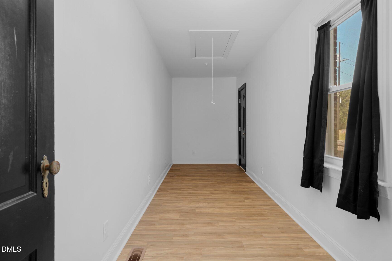
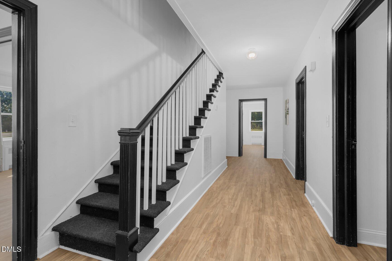
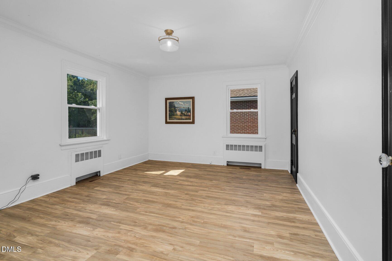
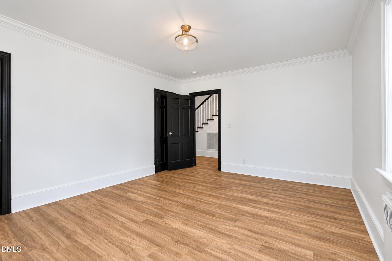
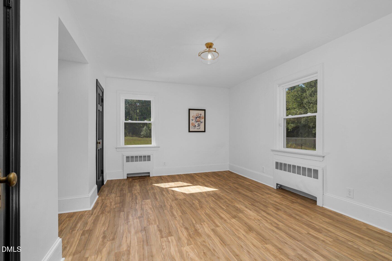
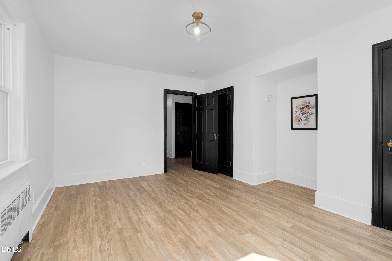
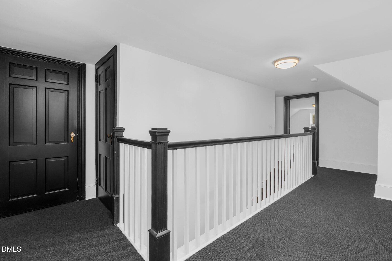
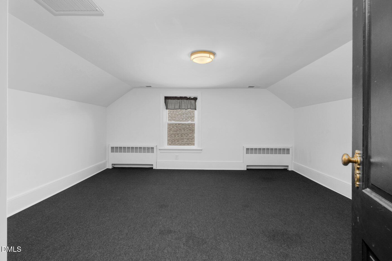
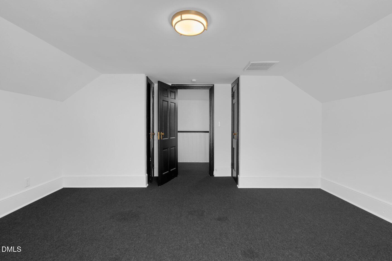
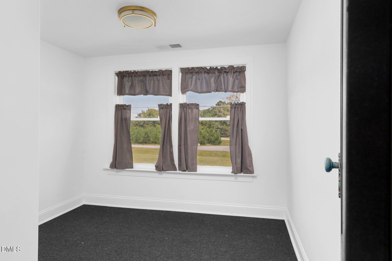
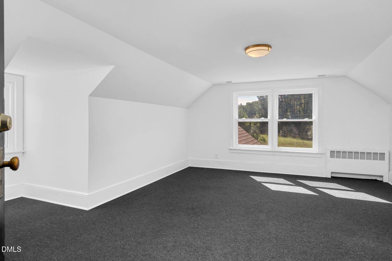
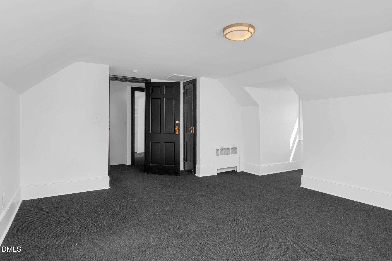
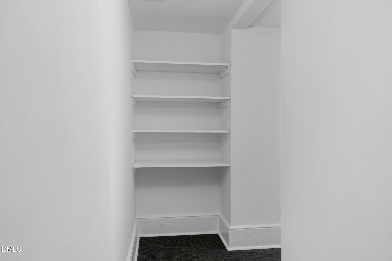
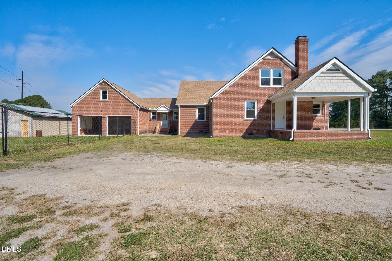
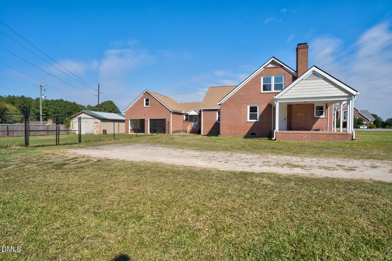
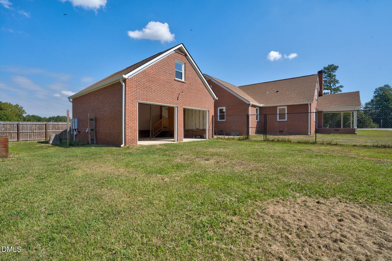
Discover the space, flexibility, and freedom to enjoy everyday living on 1.48 acres at 3426 N NC 581! This inviting 3-bedroom, 2-bath home offers a comfortable blend of functional living spaces, outdoor enjoyment, and valuable extras that make it easy to settle in and spread out. Inside, a versatile floor plan includes a bonus room ideal for a home office, media room, hobby space, or additional recreation area, providing flexibility to fit your changing needs. An attached two-car garage adds everyday convenience with covered parking and extra storage, while the fenced backyard offers a dedicated space for pets, outdoor entertaining, gardening, or simply unwinding in the fresh air. Beyond the fenced area, the expansive 1.48-acre property provides additional room for outdoor activities, equipment, and personal projects. A detached shop adds even more functionality, offering dedicated space for tools, storage, hobbies, or hands-on projects without sacrificing room in the home or garage. With generous acreage, flexible interior living space, ample parking, a fenced backyard, and a detached workshop, this property brings together the comfort of home with the breathing room and versatility of a spacious country setting.
| MLS # | 10195889 |
|---|---|
| Listing Type | For Sale |
| Style | House |
| Sub-Type | Resale |
| Status | Active |
| Year | 1954 |
| Days On Site | 43 |
| Listing Provided By | eXp Realty, LLC - C | Jason Walters |
| Bed(s) | 3 |
|---|---|
| Bath(s) | 2 Total |
| SQ Feet | 3,393 |
| Garage | 2 |
| Basement | Y |
| Story(s) | 1 |
| Acreage | 1.48 |
| Interior Features | Bookcases, Kitchen Island, Primary Downstairs, Dining L, Walk-in Closet(s) |
|---|---|
| Heating Yes / No | Yes |
| Cooling Yes / No | Yes |
| Cooling | Central Air |
| Fireplace Features | Living Room |
| Fireplaces Total | 1 |
| Fireplace Yes / No | Yes |
| Laundry Features | Laundry Room |
| Rooms Total | 9 |
| Roof | Shingle |
|---|---|
| Foundation Details | Other, Crawlspace |
| Lot Features | Corner Lot |
| Construction Materials | Brick |
| Patio And Porch Features | Side Porch |
| Attached Garage Yes / No | Yes |
|---|---|
| Garage Yes / No | Yes |
| Parking Features | Attached, Garage, Unpaved |
| Sewer | Septic Tank |
|---|
| Tax Assessed Value | 210390 |
|---|---|
| Tax Legal Description | D3 40 1.48 Ac Jones |
| Tax Year | 2026 |
| Accessibility Features | No |
|---|
| State | NC |
|---|---|
| County | Nash |
| City | Spring Hope |
| Zip Code | 27882 |
| Area | Nash |
| Community Name | Not in a Subdivision |
| School District | Nash - Southern Nash High |
| Elementary School | Nash - Spring Hope Elementary |
| High School | Nash - Southern Nash High |
| Listing VS Median (in Not in a Subdivision) | |
Price: $299,500 low | high Med: $358,450 sqft: 3,393 low | high Med: 1,812 $ / sqft: $88 low | high Med: $209 On site: 43 low | high Med: 20 | |

Listings marked with a Doorify MLS icon are provided courtesy of the Doorify MLS, of North Carolina, Internet Data Exchange Database. Brokers make an effort to deliver accurate information, but buyers should independently verify any information on which they will rely in a transaction. The listing broker shall not be responsible for any typographical errors, misinformation, or misprints, and they shall be held totally harmless from any damages arising from reliance upon this data. This data is provided exclusively for consumers’ personal, non-commercial use. Copyright 2024 Doorify MLS of North Carolina. All rights reserved.
| State | NC |
|---|---|
| County | Nash |
| City | Spring Hope |
| Zip Code | 27882 |
| Area | Nash |
| Community Name | Not in a Subdivision |
| School District | Nash - Southern Nash High |
| Elementary School | Nash - Spring Hope Elementary |
| High School | Nash - Southern Nash High |
| Listing VS Median (in Not in a Subdivision) | |
Price: $299,500 low | high Med: $358,450 sqft: 3,393 low | high Med: 1,812 $ / sqft: $88 low | high Med: $209 On site: 43 low | high Med: 20 | |

© 2026 Be Home Realty - (919) 307-9808. Equal housing opportunity. An equal opportunity company.


© 2026 Be Home Realty - (919) 307-9808. Equal housing opportunity. An equal opportunity company.
Listings marked with a Doorify MLS icon are provided courtesy of the Doorify MLS, of North Carolina, Internet Data Exchange Database. Brokers make an effort to deliver accurate information, but buyers should independently verify any information on which they will rely in a transaction. The listing broker shall not be responsible for any typographical errors, misinformation, or misprints, and they shall be held totally harmless from any damages arising from reliance upon this data. This data is provided exclusively for consumers’ personal, non-commercial use. Copyright 2024 Doorify MLS of North Carolina. All rights reserved.
Listing Information Last Updated November 13, 2026 at 11:38:41 AM PST